Save
Ask
Tour
Hide
Share
$2,019,000
3 Days On Site

3416 Makers Circle
Raleigh, NC 27612

For Sale|Single Family Residence|Active
5
Beds
6
Total Baths
5
Full Baths
1
Partial Bath
4,295
SqFt
$470
/SqFt
2027
Built
Subdivision:
The Founding At Blue Ridge
County:
Wake
Call Now: 919-263-SOLD
Is this the listing for you? We can help make it yours.
919-263-SOLD
3416 Makers Circle3416 Makers Circle3416 Makers Circle3416 Makers Circle
Save
Ask
Tour
Hide
Share

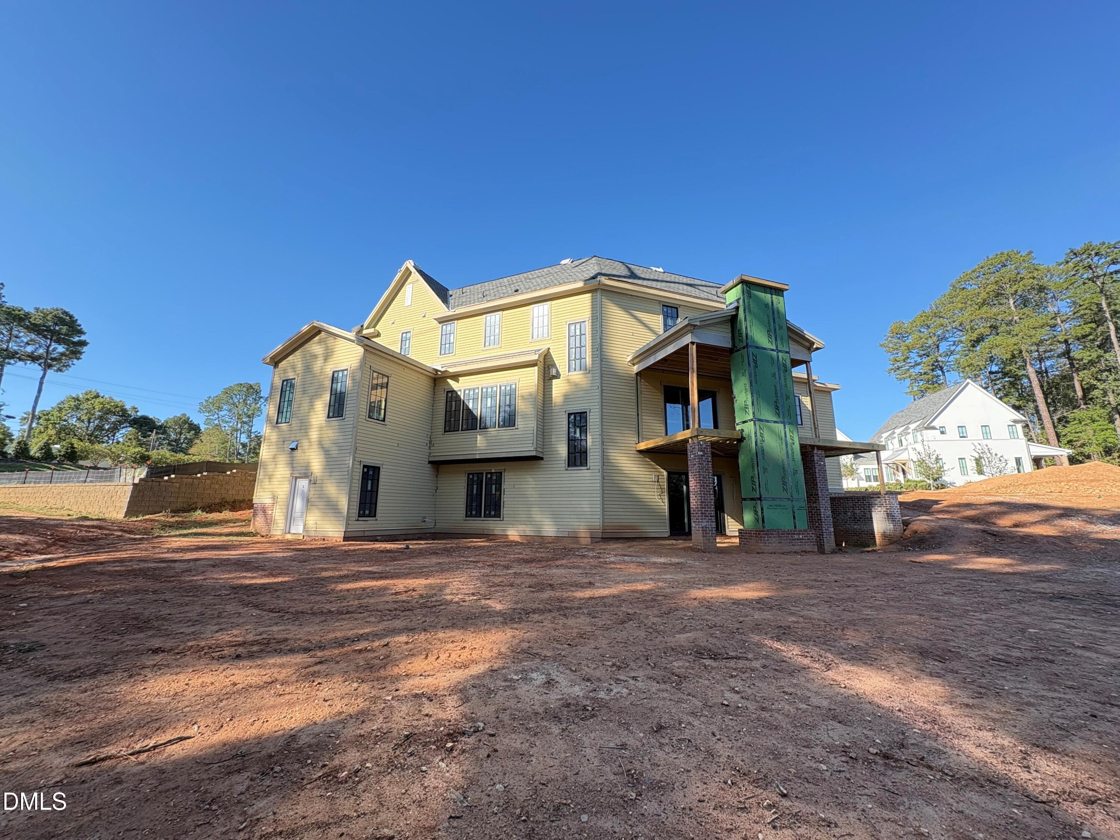
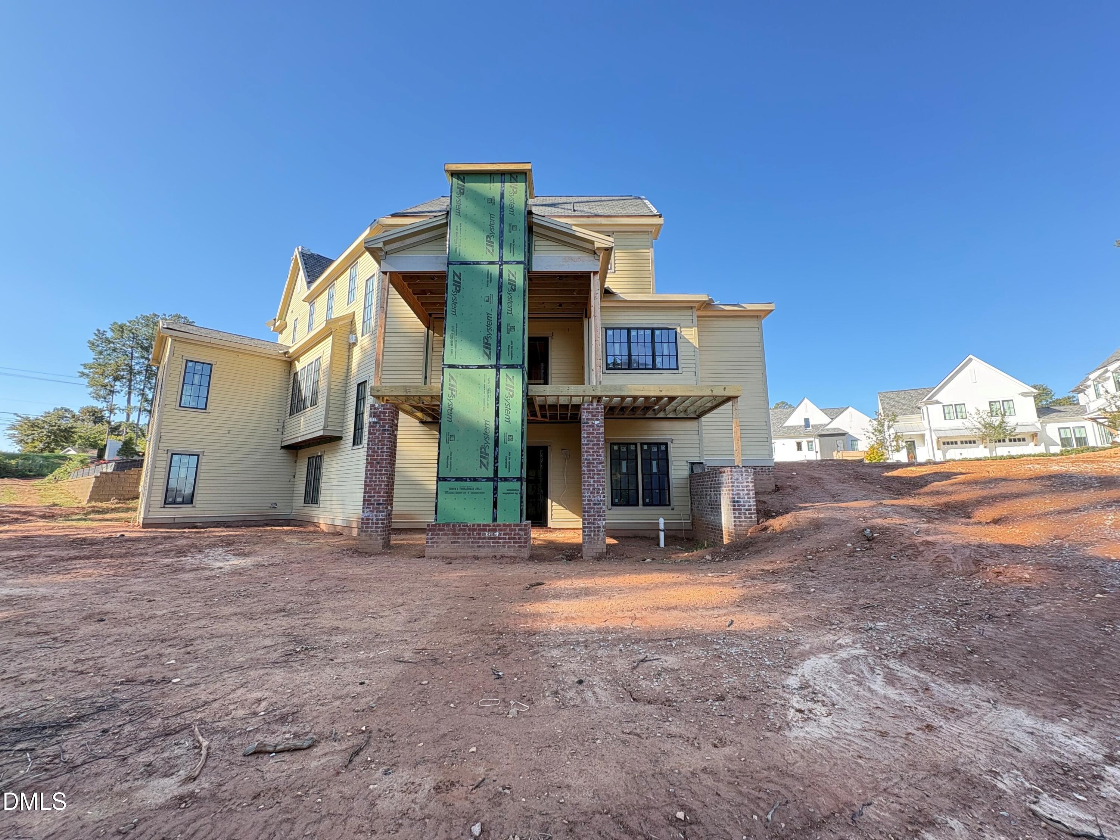
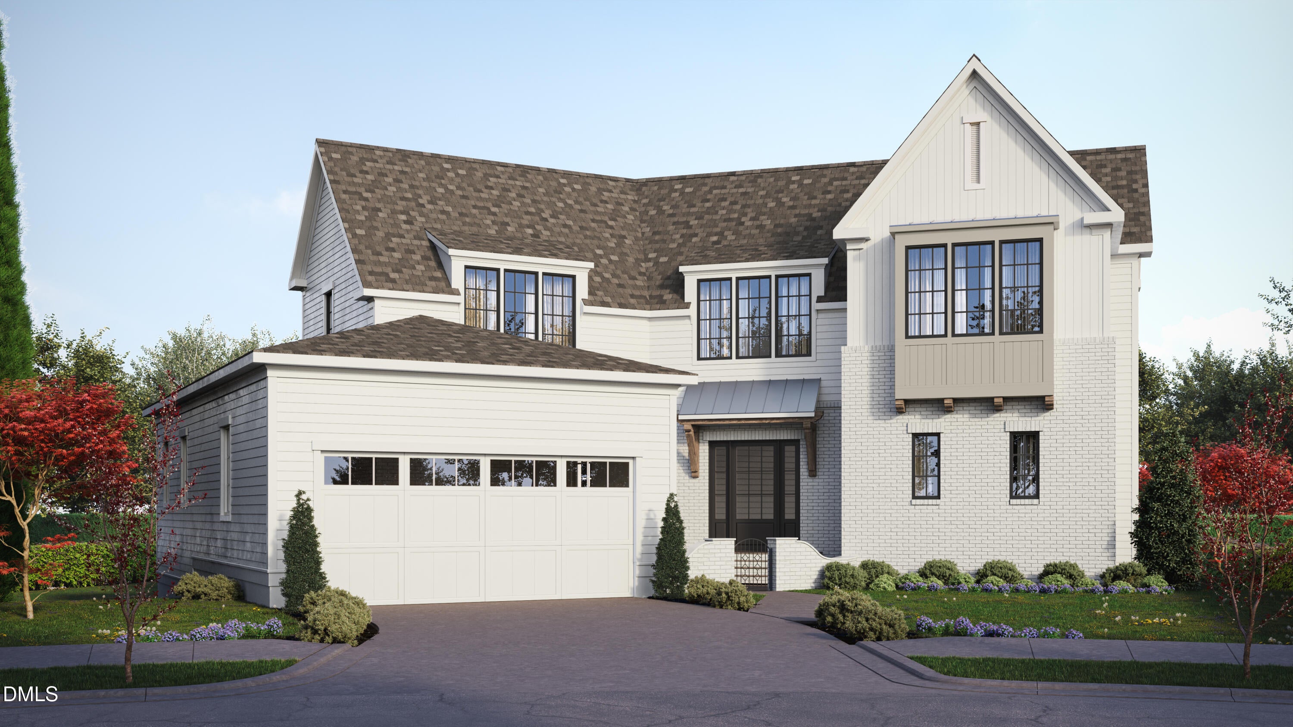
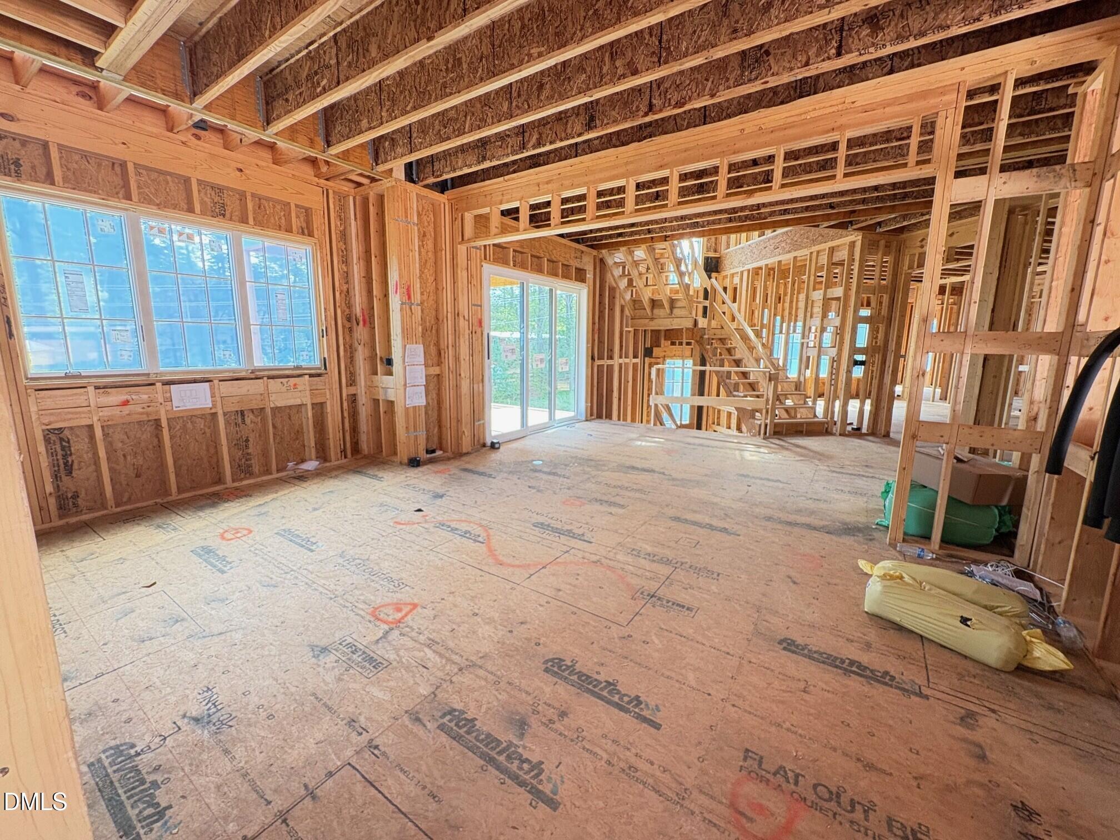
Homes By Dickerson is building The Stella a custom luxury basement home on a .49-acre cul-de-sac homesite in the coveted neighborhood of The Founding at Blue Ridge. This thoughtfully designed home features a main-level owner's suite with stackable laundry conveniently located in the primary closet, along with a spacious family room with fireplace and an open kitchen and dining area complemented by a scullery and dining wet bar. Enjoy year-round outdoor living on the screened porch with fireplace. The second floor includes three bedrooms, each with a private bathroom along with a laundry room. The walkout basement offers exceptional flexibility with a fifth bedroom or study with full bath, rec room with wet bar, media room, covered patio, and ample unfinished walk-in storage space. Custom finishes and features are showcased throughout the home. Buyers currently have a pre-sale opportunity to personalize interior finishes and selections while working directly with the builder and designer. Anticipated completion is May 2027. Photos are of previously built HBD homes in The Founding.

Save
Ask
Tour
Hide
Share
Listing Snapshot
Price 
$2,019,000
Days On Site 
3 Days
Bedrooms 
5
Inside Area (SqFt) 
4,295 sqft
Total Baths 
6
Full Baths 
5
Partial Baths 
1
Lot Size 
0.49 Acres
Year Built 
2027
MLS® Number 
10169923
Status 
Active
Property Tax 
$2,180.25
HOA/Condo/Coop Fees 
$100 monthly
Sq Ft Source 
N/A
Friends & Family
Recent Activity
4 days agoListing updated with changes from the MLS®
4 days agoListing first seen on site
General Features
Acres 
0.49
Attached Garage 
Yes
Garage 
Yes
Garage Spaces 
2
Green Energy Efficient 
ConstructionHVACInsulationLightingThermostatWindows
Levels 
Three Or More
Parking 
GarageGarage Faces FrontAttached
Property Condition 
New Construction
Property Sub Type 
Single Family Residence
Sewer 
Public Sewer
Special Circumstances 
Standard
SqFt Above 
3167
SqFt Below 
1128
SqFt Total 
4295
Style 
Transitional
Utilities 
Cable AvailableElectricity ConnectedNatural Gas ConnectedPhone AvailableSewer Connected
Water Source 
Public
Zoning 
R-4
Interior Features
Appliances 
DishwasherDisposalENERGY STAR Qualified DishwasherFree-Standing RangeGas Water HeaterMicrowaveRange HoodTankless Water HeaterVented Exhaust FanOther
Basement 
DaylightExterior EntryFinishedWalk-Out Access
Cooling 
ElectricENERGY STAR Qualified Equipment
Fireplace 
Yes
Fireplace Features 
Family RoomOutside
Fireplaces 
2
Flooring 
CarpetCeramic TileHardwood
Heating 
ENERGY STAR Qualified EquipmentNatural GasZoned
Interior 
BookcasesBuilt-in FeaturesPantryCrown MoldingDouble VanityEat-in KitchenEntrance FoyerGranite CountersKitchen IslandLow Flow Plumbing FixturesOpen FloorplanMaster DownstairsRecessed LightingWalk-In Closet(s)WaterSense Fixture(s)
Laundry Features 
Laundry RoomMain LevelUpper Level
Main Level Bedrooms 
1
Window Features 
Double Pane WindowsLow Emissivity Windows
Bedroom 2 
Level - Second
Bedroom 3 
Level - Second
Bedroom 4 
Level - Second
Bedroom 5 
Level - Basement
Master Bedroom 
Level - Main
Media Room 
Level - Basement
Recreation Room 
Level - Basement
Save
Ask
Tour
Hide
Share
Exterior Features
Construction Details 
Batts InsulationBrick VeneerFiber CementLow VOC InsulationRadiant BarrierVertical Siding
Exterior 
LightingRain Gutters
Lot Features 
Cul-De-SacPie Shaped LotSloped DownSprinklers In FrontSprinklers In Rear
Patio And Porch 
CoveredDeckRear PorchScreened
Roof 
ShingleMetal
Windows/Doors 
Double Pane WindowsLow Emissivity Windows
Community Features
Association Dues 
100
Financing Terms Available 
CashConventional
HOA Fee Frequency 
Monthly
Roads 
Concrete
Schools
School District
Unknown
Elementary School
Wake - Stough
Middle School
Wake - Oberlin
High School
Wake - Broughton
Listing courtesy of Nick Thagard of Homes by Dickerson Real Estate


Listings that are marked with an icon are provided courtesy of the Triangle MLS, Inc. of North Carolina, Internet Data Exchange Database. Copyright 2026 Triangle MLS, Inc. of North Carolina. All rights reserved.

Last checked: 2026-05-31 10:11 AM UTC

Neighborhood & Commute
Source: Walkscore
Disclosure: Community information and market data powered by Constellation Data Labs. Information is deemed reliable but not guaranteed.
Save
Ask
Tour
Hide
Share