Save
Ask
Tour
Hide
Share
$1,350,000
2 Days On Site

65 Forked Pine Court
Chapel Hill, NC 27517

For Sale|Single Family Residence|Active
6
Beds
6
Total Baths
5
Full Baths
1
Partial Bath
5,340
SqFt
$253
/SqFt
2015
Built
Subdivision:
The Preserve at Jordan Lake
County:
Chatham
Call Now: 919-263-SOLD
Is this the listing for you? We can help make it yours.
919-263-SOLD
Upcoming Open Houses
Sat, May 30, 11:00 AM - 1:00 PM
65 Forked Pine Court65 Forked Pine Court65 Forked Pine Court65 Forked Pine Court
Save
Ask
Tour
Hide
Share

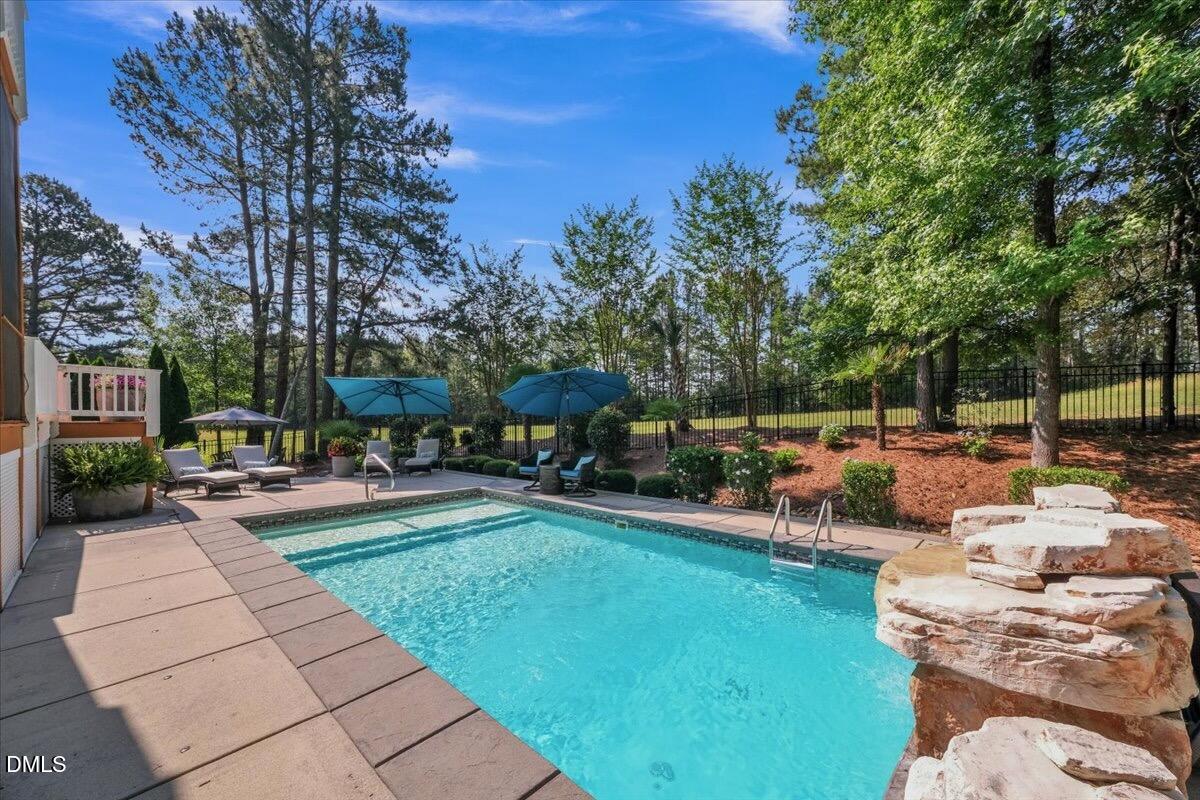
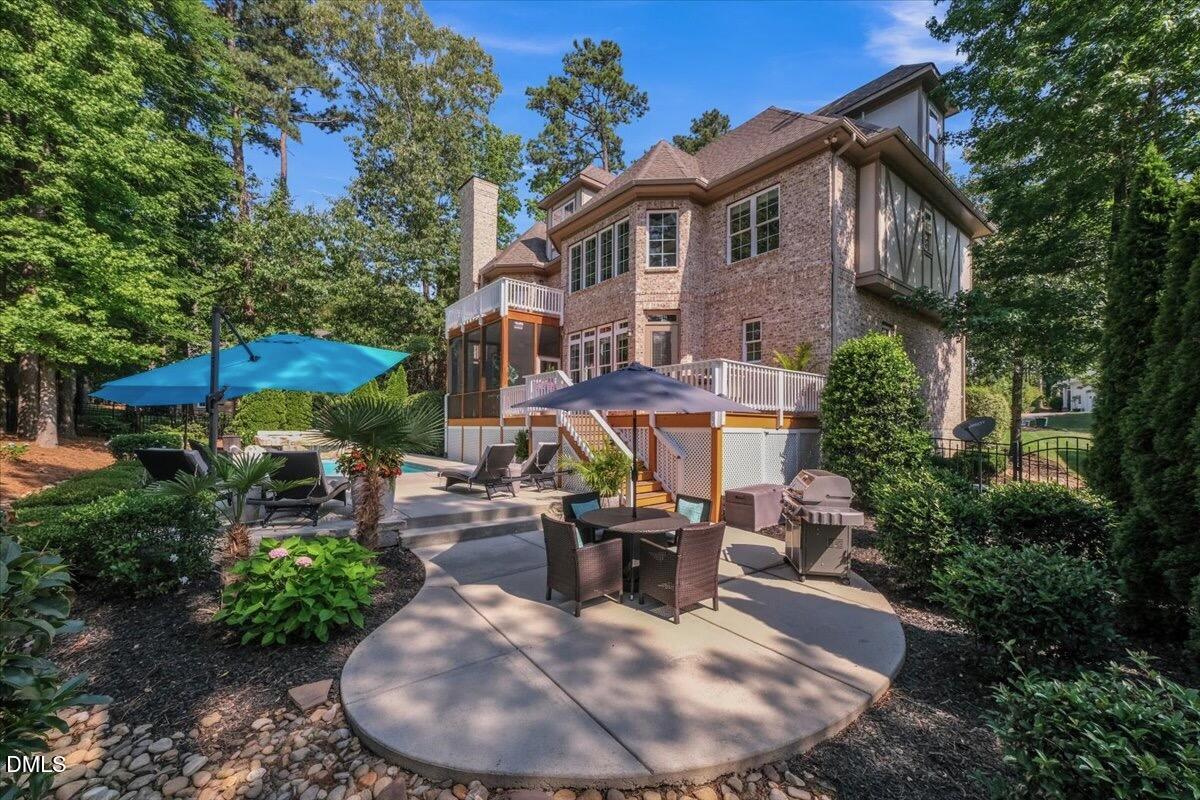
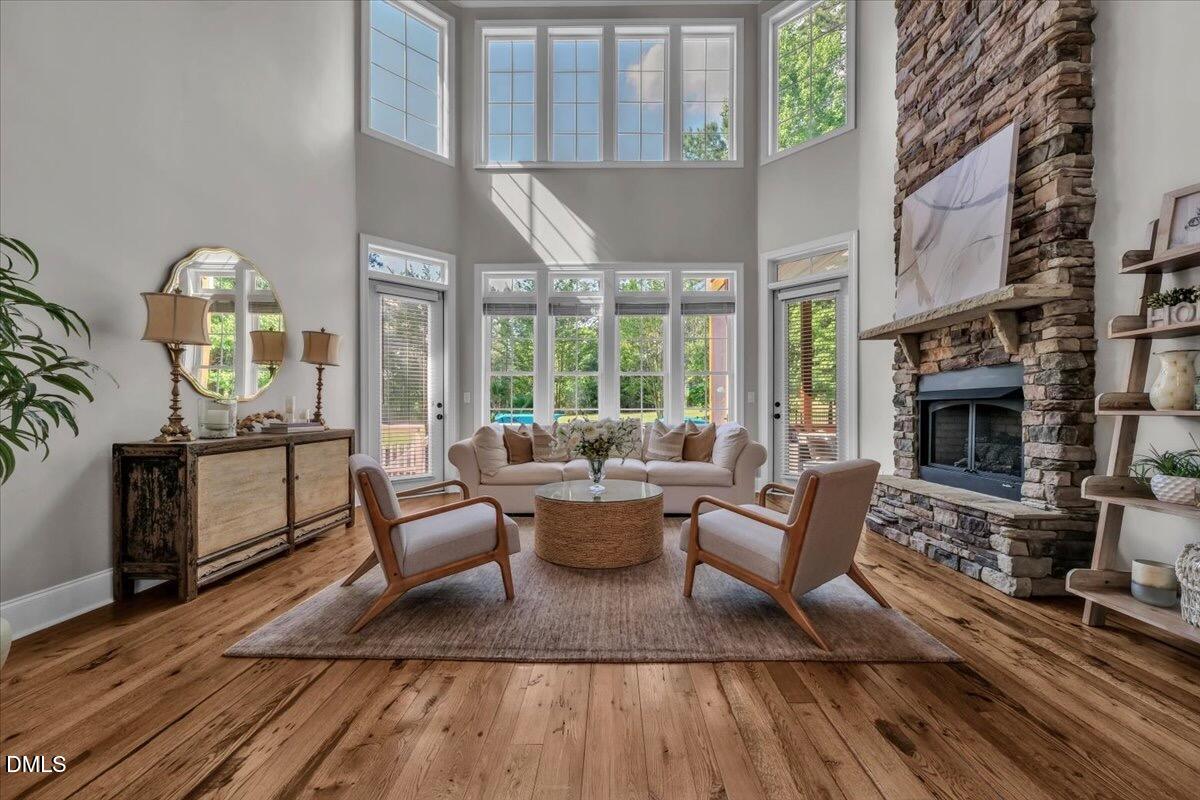
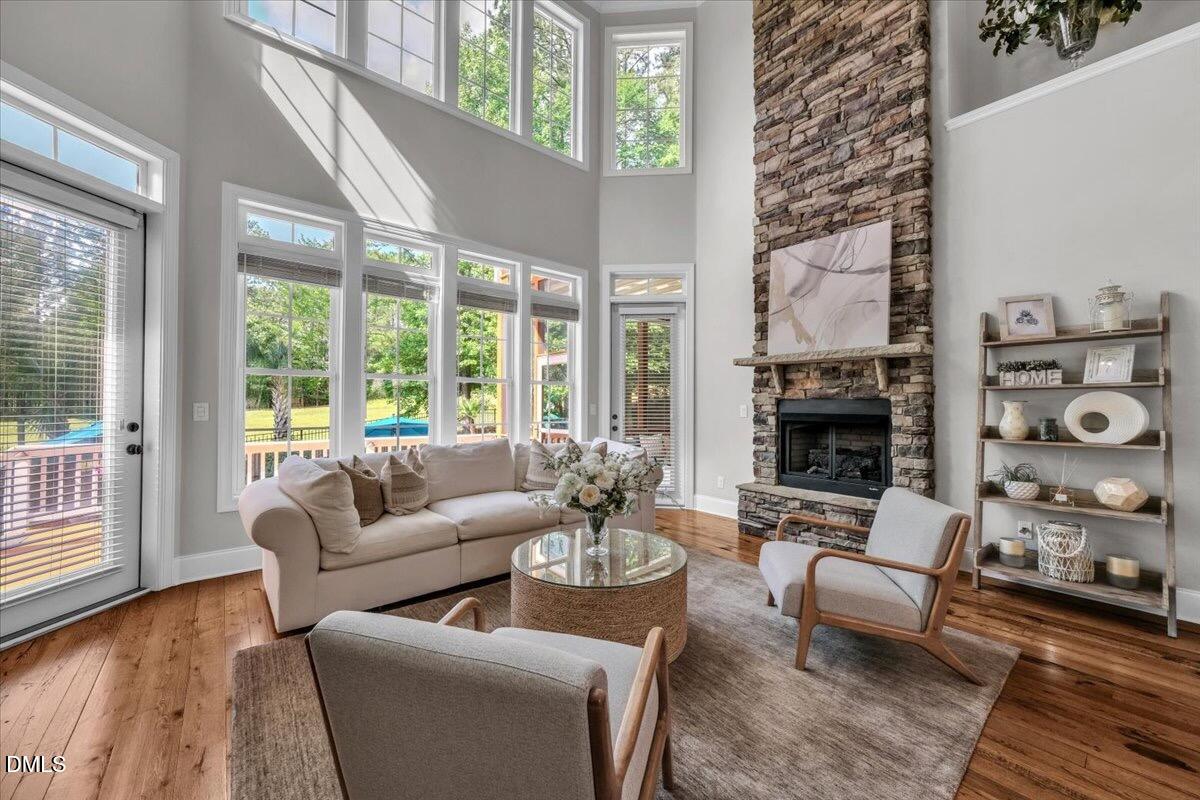
Step outside and the first thing you hear is the waterfall! The 14x28 heated saltwater pool with waterfall feature anchors a spacious patio made for living -- long summer dinners, lazy Sunday afternoons, the kind of entertaining that turns into a tradition. A screened porch and multi-level deck wrap the experience with year-round usability, while open greenspace stretches behind the property with no rear neighbors in sight. Framing it all: Palm trees -- a genuine rarity in central North Carolina -- standing side by side with blooming hydrangeas. Come inside and the living room makes a statement: vaulted ceilings, dramatic windows framing the greenspace beyond, light pouring into every corner. The kitchen and family room flow together the way a gathering space should -- a large center island people gravitate toward, granite countertops, walk-in pantry, and a fireplace-anchored family room that opens directly onto the screened porch. Every principal space in this home is oriented toward beauty, light, and the landscape outside. The primary suite is a true sanctuary: a gas fireplace, a private deck overlooking the pool and greenspace, a fully renovated spa-inspired bath, and a walk-in closet that impresses. Laundry is on the same floor -- because it should be. A dedicated home gym, means no compromises on your wellness routine. The first-floor guest suite with full bath offers genuine multigenerational living or a private retreat for guests who never want to leave. Three additional bedrooms round out the second floor. The entire third floor -- a large bedroom, a massive bonus room, full bath, and walk-in closet -- delivers the flex space you need! The Preserve at Jordan Lake offers a Davis Love III golf course, community pool, racquet courts, and a range of activities -- all outside your door. 6 BR | 5.5 BA | 5,198 SF.

Save
Ask
Tour
Hide
Share
Listing Snapshot
Price 
$1,350,000
Days On Site 
2 Days
Bedrooms 
6
Inside Area (SqFt) 
5,340 sqft
Total Baths 
6
Full Baths 
5
Partial Baths 
1
Lot Size 
0.35 Acres
Year Built 
2015
MLS® Number 
10169839
Status 
Active
Property Tax 
$8,005.91
HOA/Condo/Coop Fees 
$800 Semi-Annually
Sq Ft Source 
N/A
Friends & Family
Recent Activity
44 minutes agoListing updated with changes from the MLS®
2 days agoListing first seen on site
General Features
Acres 
0.35
Attached Garage 
Yes
Garage 
Yes
Garage Spaces 
3
Levels 
Three Or More
Parking 
Attached
Property Sub Type 
Single Family Residence
Sewer 
Public Sewer
Special Circumstances 
Standard
SqFt Above 
5340
SqFt Total 
5340
Style 
TraditionalTransitional
Water Source 
Public
Zoning 
R-1
Interior Features
Appliances 
Bar FridgeDishwasherGas RangeRefrigerator
Cooling 
Central Air
Fireplace 
Yes
Fireplace Features 
Family RoomGasLiving RoomMaster Bedroom
Fireplaces 
3
Flooring 
CarpetHardwoodTile
Heating 
Forced Air
Interior 
Ceiling Fan(s)Coffered Ceiling(s)Crown MoldingDouble VanityEat-in KitchenGranite CountersHigh CeilingsKitchen IslandPantrySmart ThermostatSoaking TubVaulted Ceiling(s)Walk-In Closet(s)Wet Bar
Laundry Features 
Laundry RoomUpper Level
Main Level Bedrooms 
1
Bedroom 2 
Dimensions - 15 x 14Level - Main
Bedroom 3 
Dimensions - 14 x 13Level - Second
Bedroom 4 
Dimensions - 14 x 11Level - Second
Bedroom 5 
Dimensions - 15 x 17Level - ThirdDescription - 6th Bedroom
Bonus Room 
Dimensions - 23 x 19Level - Third
Dining Room 
Dimensions - 14 x 14Level - Main
Family Room 
Dimensions - 19 x 17Level - Main
Gym 
Dimensions - 25 x 13Level - Second
Kitchen 
Dimensions - 22 x 13Level - Main
Living Room 
Dimensions - 17 x 15Level - Main
Master Bedroom 
Dimensions - 17 x 15Level - Second
Save
Ask
Tour
Hide
Share
Exterior Features
Construction Details 
Brick
Exterior 
Private Yard
Fencing 
Fenced
Lot Features 
Close to ClubhouseLevelNear Golf Course
Patio And Porch 
DeckFront PorchPatioRear PorchScreened
Pool Features 
In GroundSalt Water
Roof 
Shingle
View 
MeadowPoolTrees/Woods
Waterview 
MeadowPoolTrees/Woods
Community Features
Association Dues 
800
Community Features 
CurbsGolfPlaygroundPoolRestaurantSidewalksStreet LightsTennis Court(s)
Financing Terms Available 
CashConventional
HOA Fee Frequency 
Semi-Annually
Schools
School District
Unknown
Elementary School
Chatham - North Chatham Elementary
Middle School
Chatham - Margaret B Pollard
High School
Chatham - Seaforth
Listing courtesy of Brooke Gelhaus of Compass -- Chapel Hill - Durham


Listings that are marked with an icon are provided courtesy of the Triangle MLS, Inc. of North Carolina, Internet Data Exchange Database. Copyright 2026 Triangle MLS, Inc. of North Carolina. All rights reserved.

Last checked: 2026-05-29 05:20 PM UTC

Neighborhood & Commute
Source: Walkscore
Disclosure: Community information and market data powered by Constellation Data Labs. Information is deemed reliable but not guaranteed.
Save
Ask
Tour
Hide
Share