Save
Ask
Tour
Hide
Share
$1,850,000
4 Days On Site

217 Oval Park Place
Chapel Hill, NC 27517

For Sale|Townhouse|Active
4
Beds
5
Total Baths
4
Full Baths
1
Partial Bath
5,143
SqFt
$360
/SqFt
2003
Built
Subdivision:
Meadowmont
County:
Orange
Call Now: 919-263-SOLD
Is this the listing for you? We can help make it yours.
919-263-SOLD
217 Oval Park Place217 Oval Park Place217 Oval Park Place217 Oval Park Place
Save
Ask
Tour
Hide
Share

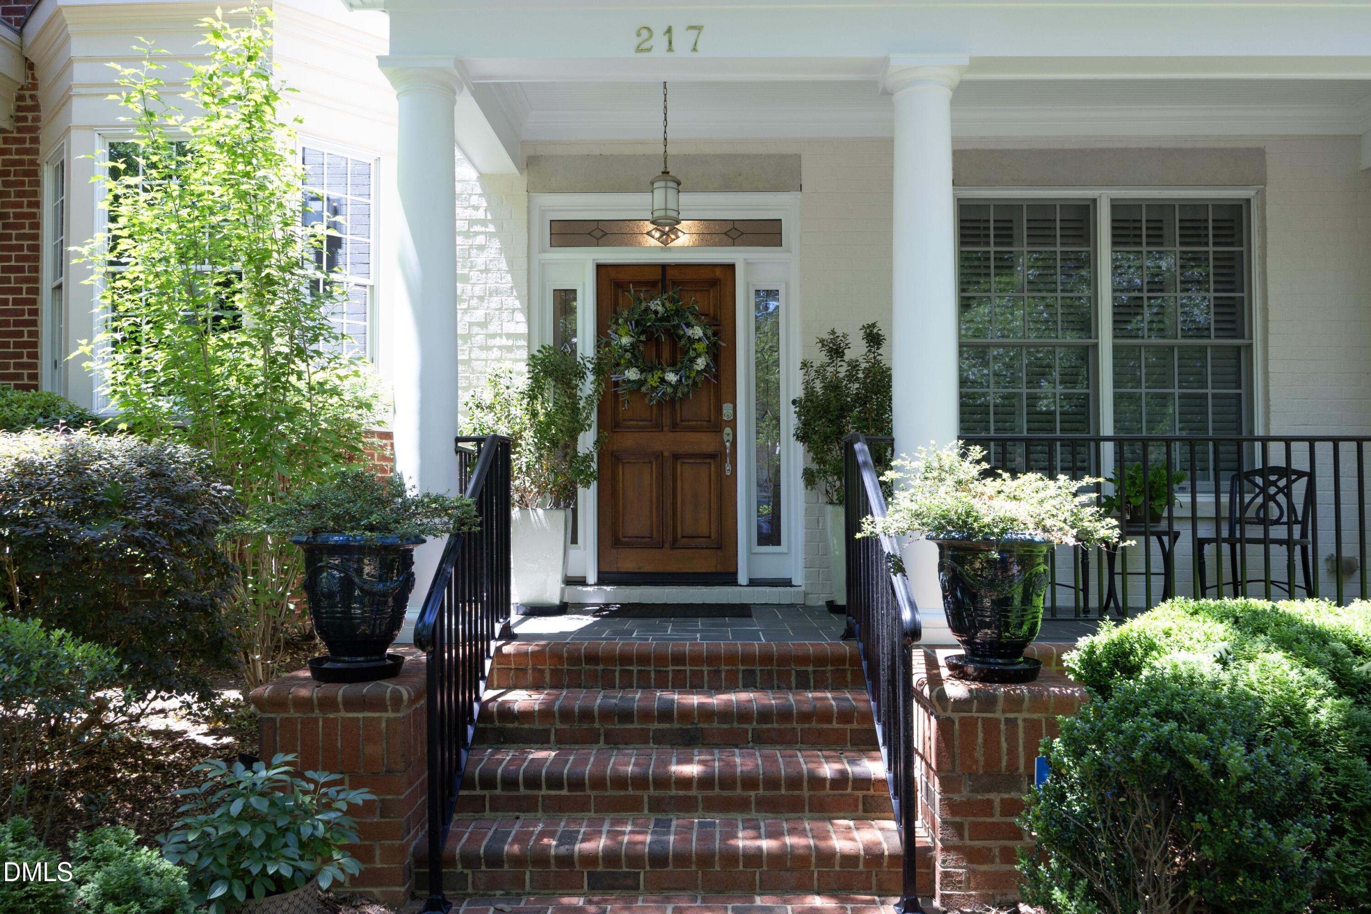
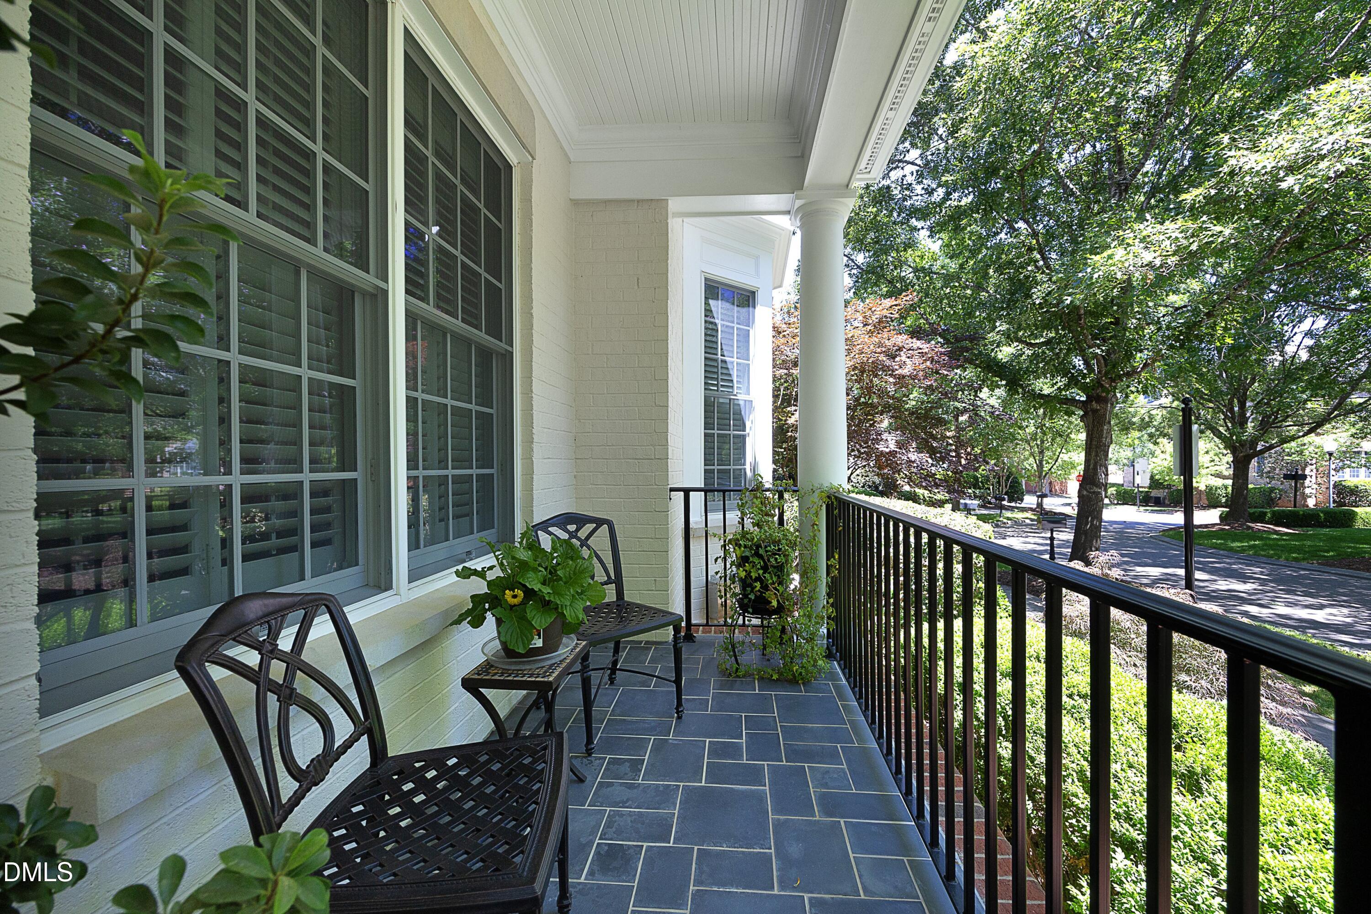
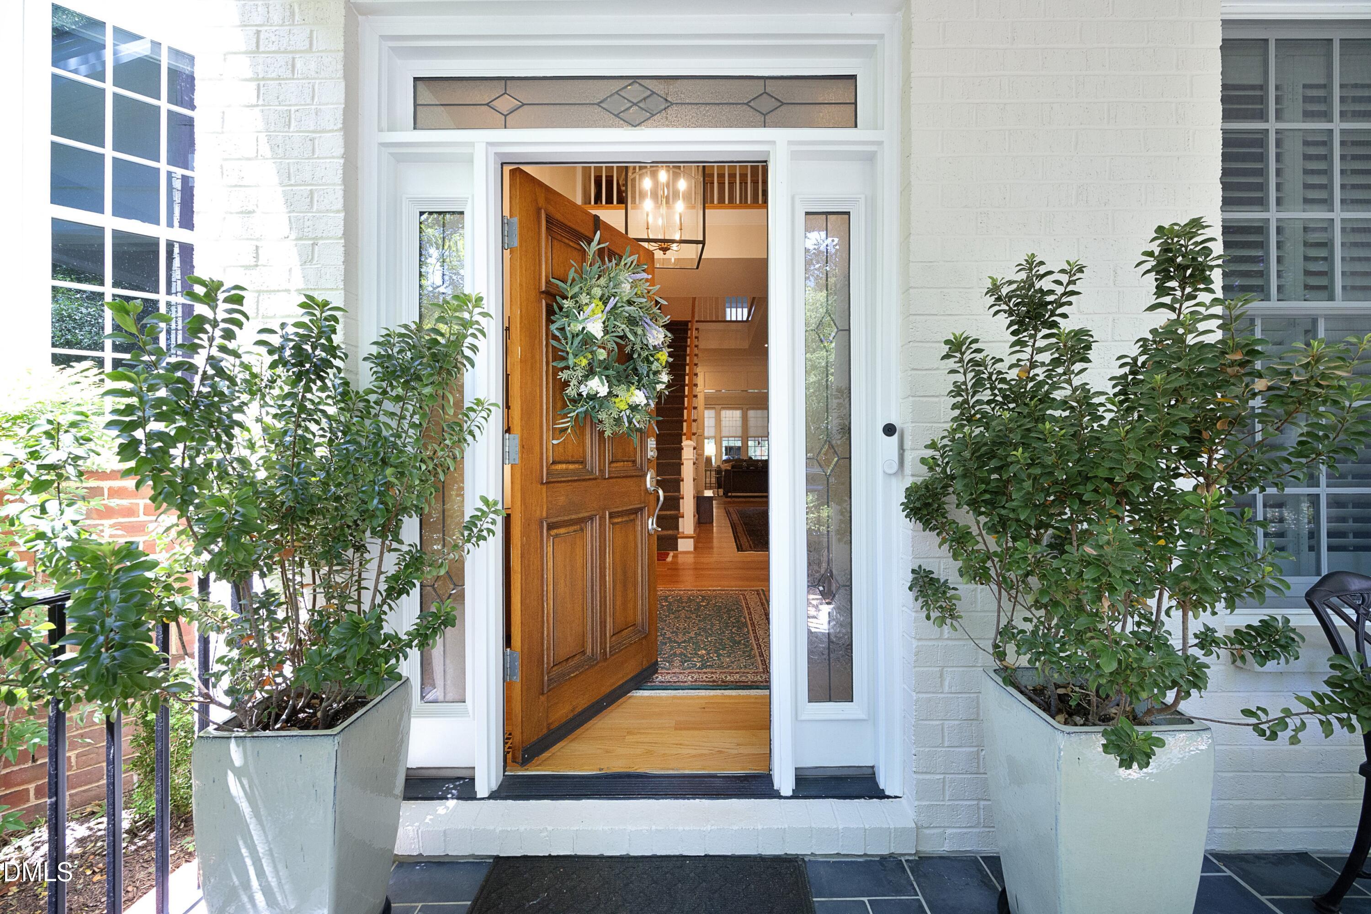
Come see this immaculate townhome in the coveted Summit Park neighborhood in Meadowmont. Enter the spacious foyer with soaring ceilings and a grand staircase. The comfortable living room with custom built-in bookcases and cabinets flanking the fireplace adjoins the dining room and the open kitchen. Recent upgrades and improvements include new kitchen cabinets, granite countertops and stainless steel Jenn-Aire appliances. A terrace adjoining the living room was enclosed to create a cozy heated and cooled sunroom. The primary suite is on the main level and includes the bedroom with gas log fireplace, renovated closet by California Closets and an updated primary bath. On the second floor, there are two additional spacious bedrooms, each with an en suite bath. and a large office or flex space. The third floor bonus room offers plenty of space for games, movies or TV watching, along with a full bath and plenty of storage. The current owners extended the elevator so that it serves all four levels of the home, from the ground level garage and workout room, which was added, up to the bonus room on the third floor. The townhome faces a lovely green with a fountain and is convenient to the UNC Wellness Center, a grocery store and shops and restaurants. Take a look for yourself!

Save
Ask
Tour
Hide
Share
Listing Snapshot
Price 
$1,850,000
Days On Site 
4 Days
Bedrooms 
4
Inside Area (SqFt) 
5,143 sqft
Total Baths 
5
Full Baths 
4
Partial Baths 
1
Lot Size 
0.07 Acres
Year Built 
2003
MLS® Number 
10169527
Status 
Active
Property Tax 
$19,514
HOA/Condo/Coop Fees 
$503.33 monthly
Sq Ft Source 
N/A
Friends & Family
Recent Activity
yesterdayListing updated with changes from the MLS®
4 days agoListing first seen on site
General Features
Acres 
0.07
Attached Garage 
Yes
Foundation 
Brick/Mortar
Garage 
Yes
Garage Spaces 
2
Levels 
Three Or More
Parking 
Additional ParkingAlley AccessConcreteCoveredElectric Vehicle Charging Station(s)GarageOff StreetOn SitePavedSide By SideStorageAttached
Parking Spaces 
4
Property Sub Type 
Townhouse
Security 
Carbon Monoxide Detector(s)Fire Sprinkler SystemSecurity SystemSmoke Detector(s)
Sewer 
Public Sewer
Special Circumstances 
Standard
SqFt Above 
4903
SqFt Below 
240
SqFt Total 
5143
Style 
Traditional
Utilities 
Cable AvailableElectricity ConnectedNatural Gas ConnectedSewer ConnectedWater Connected
Water Source 
Public
Zoning 
R-5-CZD
Interior Features
Appliances 
Built-In Gas OvenDishwasherDryerGas CooktopGas OvenIce MakerMicrowaveRange HoodRefrigeratorSelf Cleaning OvenStainless Steel Appliance(s)Tankless Water HeaterVented Exhaust FanWasherWasher/Dryer StackedWater Heater
Basement 
Exterior EntryPartially FinishedStorage SpaceWalk-Out Access
Cooling 
Ceiling Fan(s)Central AirElectricMulti Units
Fireplace 
Yes
Fireplace Features 
GasLiving RoomMaster Bedroom
Fireplaces 
2
Flooring 
CarpetCeramic TileHardwood
Heating 
Forced AirNatural Gas
Interior 
ElevatorBookcasesBreakfast BarBuilt-in FeaturesCathedral Ceiling(s)Ceiling Fan(s)Crown MoldingDouble VanityEntrance FoyerGranite CountersHigh CeilingsHigh Speed InternetKitchen IslandOpen FloorplanPantryMaster DownstairsStorageWalk-In Closet(s)
Laundry Features 
Laundry RoomMain Level
Main Level Bedrooms 
1
Window Features 
Aluminum FramesBlindsInsulated WindowsPlantation ShuttersScreens
Bedroom 2 
Dimensions - 15 x 18Level - Second
Bedroom 3 
Dimensions - 12.7 x 19Level - Second
Dining Room 
Dimensions - 13 x 14.2Level - Main
Entrance Hall 
Dimensions - 14 x 7Level - Main
Game Room 
Dimensions - 10 x 14.3Level - UpperDescription - This is part of the bonus room
Kitchen 
Dimensions - 15 x 13.3Level - Main
Laundry 
Dimensions - 9.5 x 6Level - Main
Living Room 
Dimensions - 18.2 x 20Level - Main
Master Bedroom 
Dimensions - 24 x 17.5Level - Main
Media Room 
Dimensions - 14 x 29Level - UpperDescription - This is part of the bonus room.
Office 
Dimensions - 16 x 20Level - Second
Other 
Dimensions - 11.3 x 8.5Level - UpperDescription - Reading nook is part of the bonus room
Save
Ask
Tour
Hide
Share
Exterior Features
Construction Details 
Brick
Exterior 
Lighting
Fencing 
None
Lot Features 
City LotLandscapedLevelNear Public Transit
Other Structures 
None
Patio And Porch 
CoveredFront Porch
Road Frontage 
City Street
Roof 
ShingleFiberglass
View 
Park/Greenbelt
Waterview 
Park/Greenbelt
Windows/Doors 
Aluminum FramesBlindsInsulated WindowsPlantation ShuttersScreens
Community Features
Accessibility Features 
Accessible Elevator Installed
Association Dues 
1510
Community Features 
CurbsParkSidewalksStreet LightsSuburban
Financing Terms Available 
CashConventional
HOA Fee Frequency 
Quarterly
Horse Property 
None
Roads 
Asphalt
Schools
School District
Unknown
Elementary School
Chapel Hill Carrboro - Mel and Zora Rashkis Elemen
Middle School
CH/Carrboro - Grey Culbreth
High School
CH/Carrboro - East Chapel Hill
Listing courtesy of Katherine C Kopp of Compass -- Chapel Hill - Durham


Listings that are marked with an icon are provided courtesy of the Triangle MLS, Inc. of North Carolina, Internet Data Exchange Database. Copyright 2026 Triangle MLS, Inc. of North Carolina. All rights reserved.

Last checked: 2026-05-29 05:20 PM UTC

Neighborhood & Commute
Source: Walkscore
Disclosure: Community information and market data powered by Constellation Data Labs. Information is deemed reliable but not guaranteed.
Save
Ask
Tour
Hide
Share