


918 Hampshire CourtCary, NC 27511
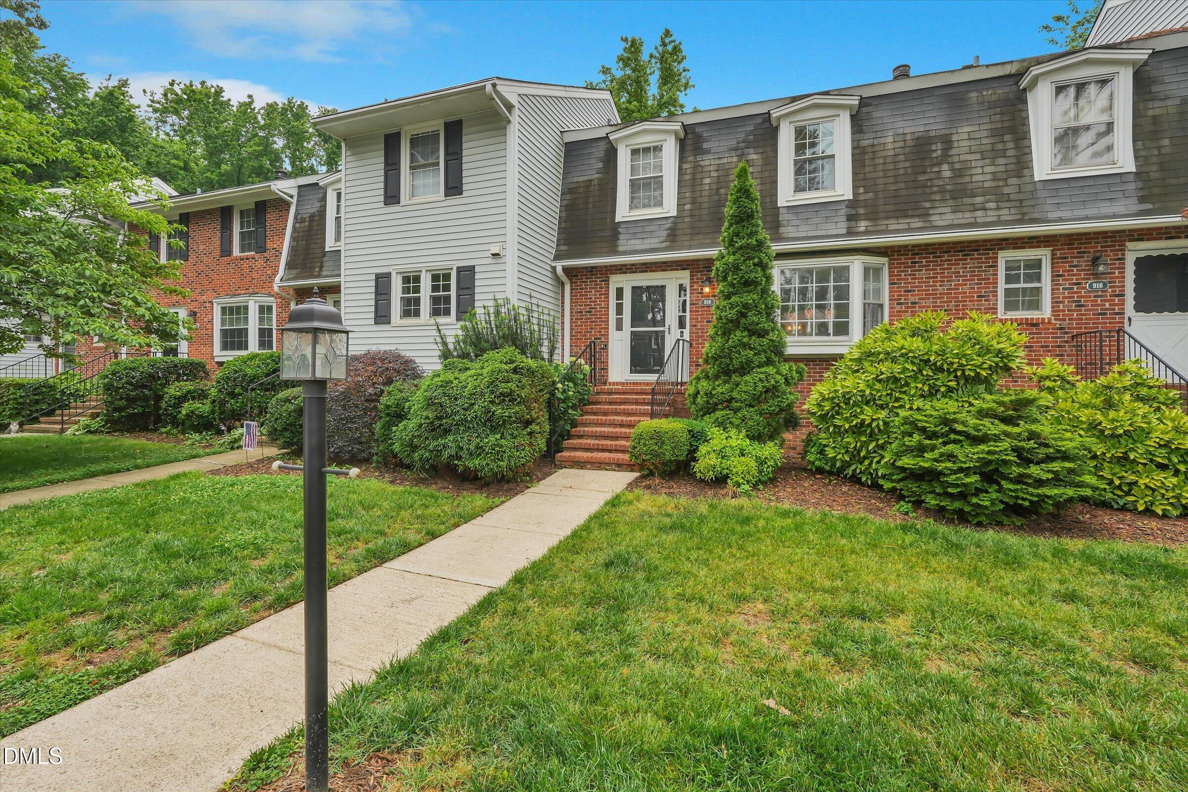
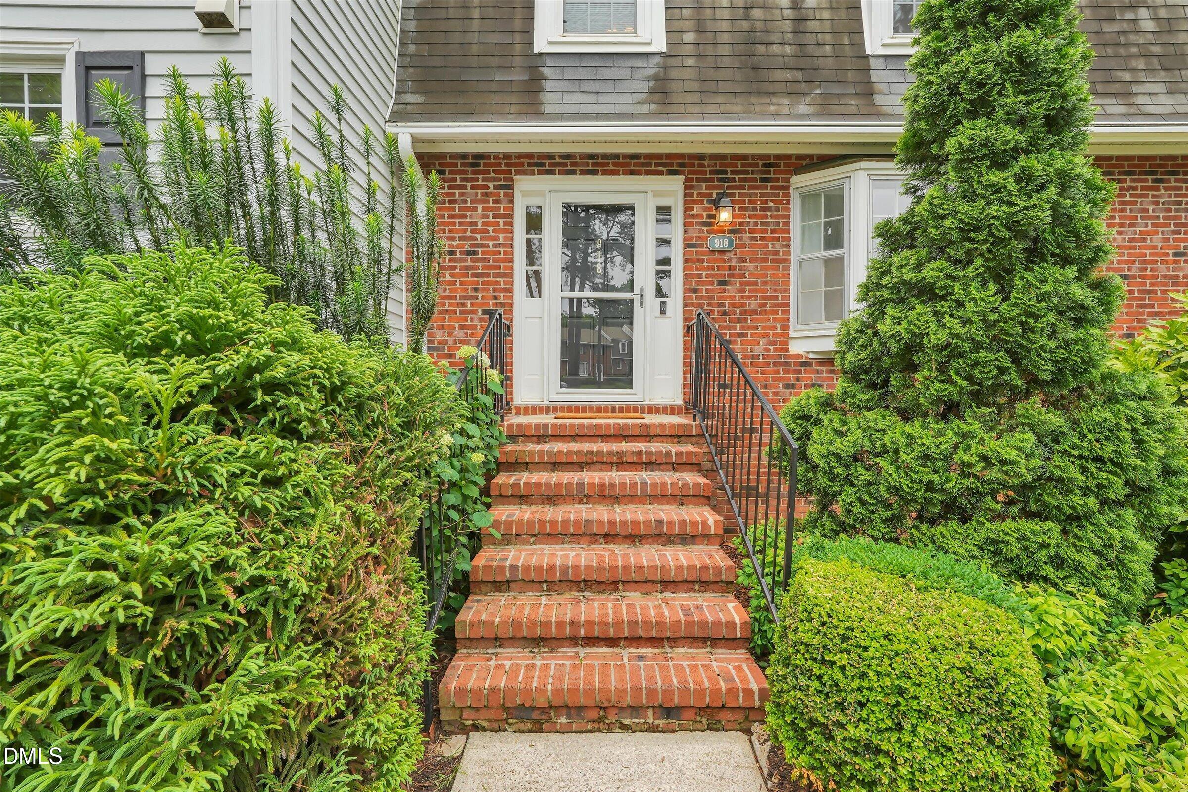
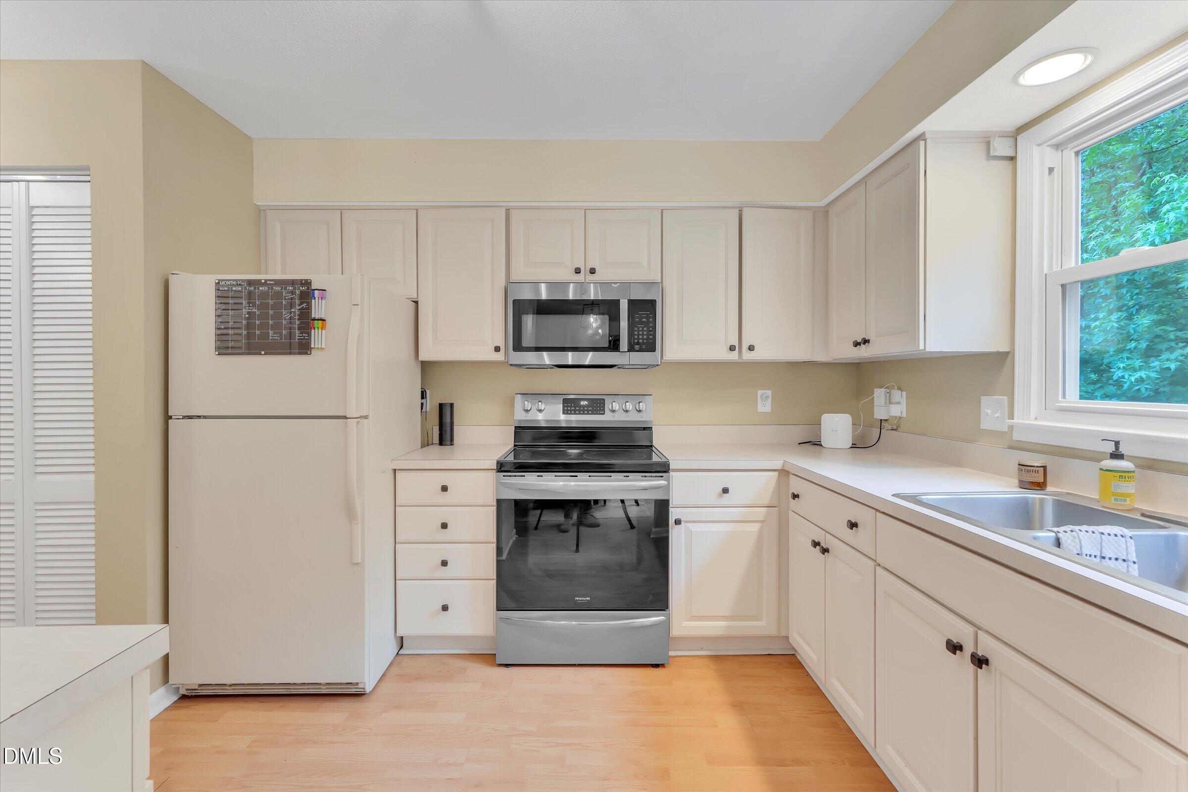
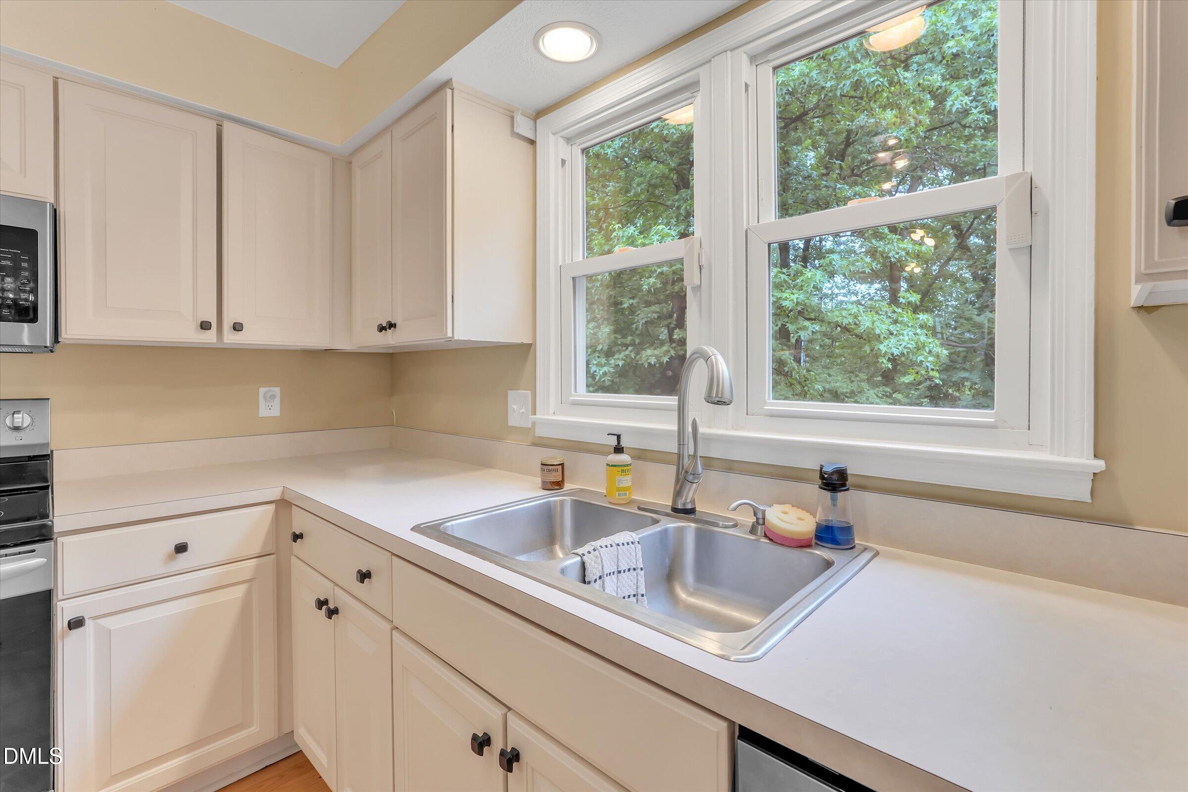
Exclusive 3-Story Opportunity: Only 11 of This Layout in Village Green. An exceptional find in Village Green. This three-story residence is one of only 11 oversized floor plans in the entire community. While standard neighborhood homes average 1,400 to 1,600 square feet, this professionally measured property offers approximately 2,000 square feet of spacious living. The standout feature is the rare, fully finished walk-out basement--a highly sought-after asset that is difficult to find in this market, offering valuable extra square footage and great functional flexibility.The main level features bright, sunlit living and dining areas designed for comfortable everyday living and entertaining. The kitchen comes equipped with stainless steel appliances and features a brand-new sliding glass door (2024) that opens to an updated balcony overlooking a natural area. Upstairs, you will find three bedrooms, including the primary bedroom with its own private ensuite bathroom.The finished basement is a major highlight of the home, providing excellent practical value. It features a large den with a cozy wood-burning fireplace, plus a distinct 4th bedroom and a half bath. This lower-level layout is perfect for a guest suite, home office, or recreation room. From the basement, step out to the fenced backyard and a deck that has been newly cleaned and stained.The home is move-in ready with practical updates, including a brand-new mid-floor HVAC system installed in 2024. Residents also enjoy access to the community pool and clubhouse.The location offers a premium lifestyle with unmatched convenience. It is a quick two-minute walk to Fenton's shopping, restaurants, and entertainment. You are also just 1.5 miles (a 25-minute walk) from the new Downtown Cary Park, with fast access to I-40 and I-540 for easy commuting.Opportunities of this scale, size, and premier location are exceptionally rare in Village Green--schedule your tour today to secure this unique property before it's gone.
| 4 days ago | Listing updated with changes from the MLS® | |
| 5 days ago | Listing first seen on site |

Listings that are marked with an icon are provided courtesy of the Triangle MLS, Inc. of North Carolina, Internet Data Exchange Database. Copyright 2026 Triangle MLS, Inc. of North Carolina. All rights reserved.
Last checked: 2026-05-29 04:11 PM UTC
Did you know? You can invite friends and family to your search. They can join your search, rate and discuss listings with you.