


1112 Hardimont Road RoadRaleigh, NC 27609
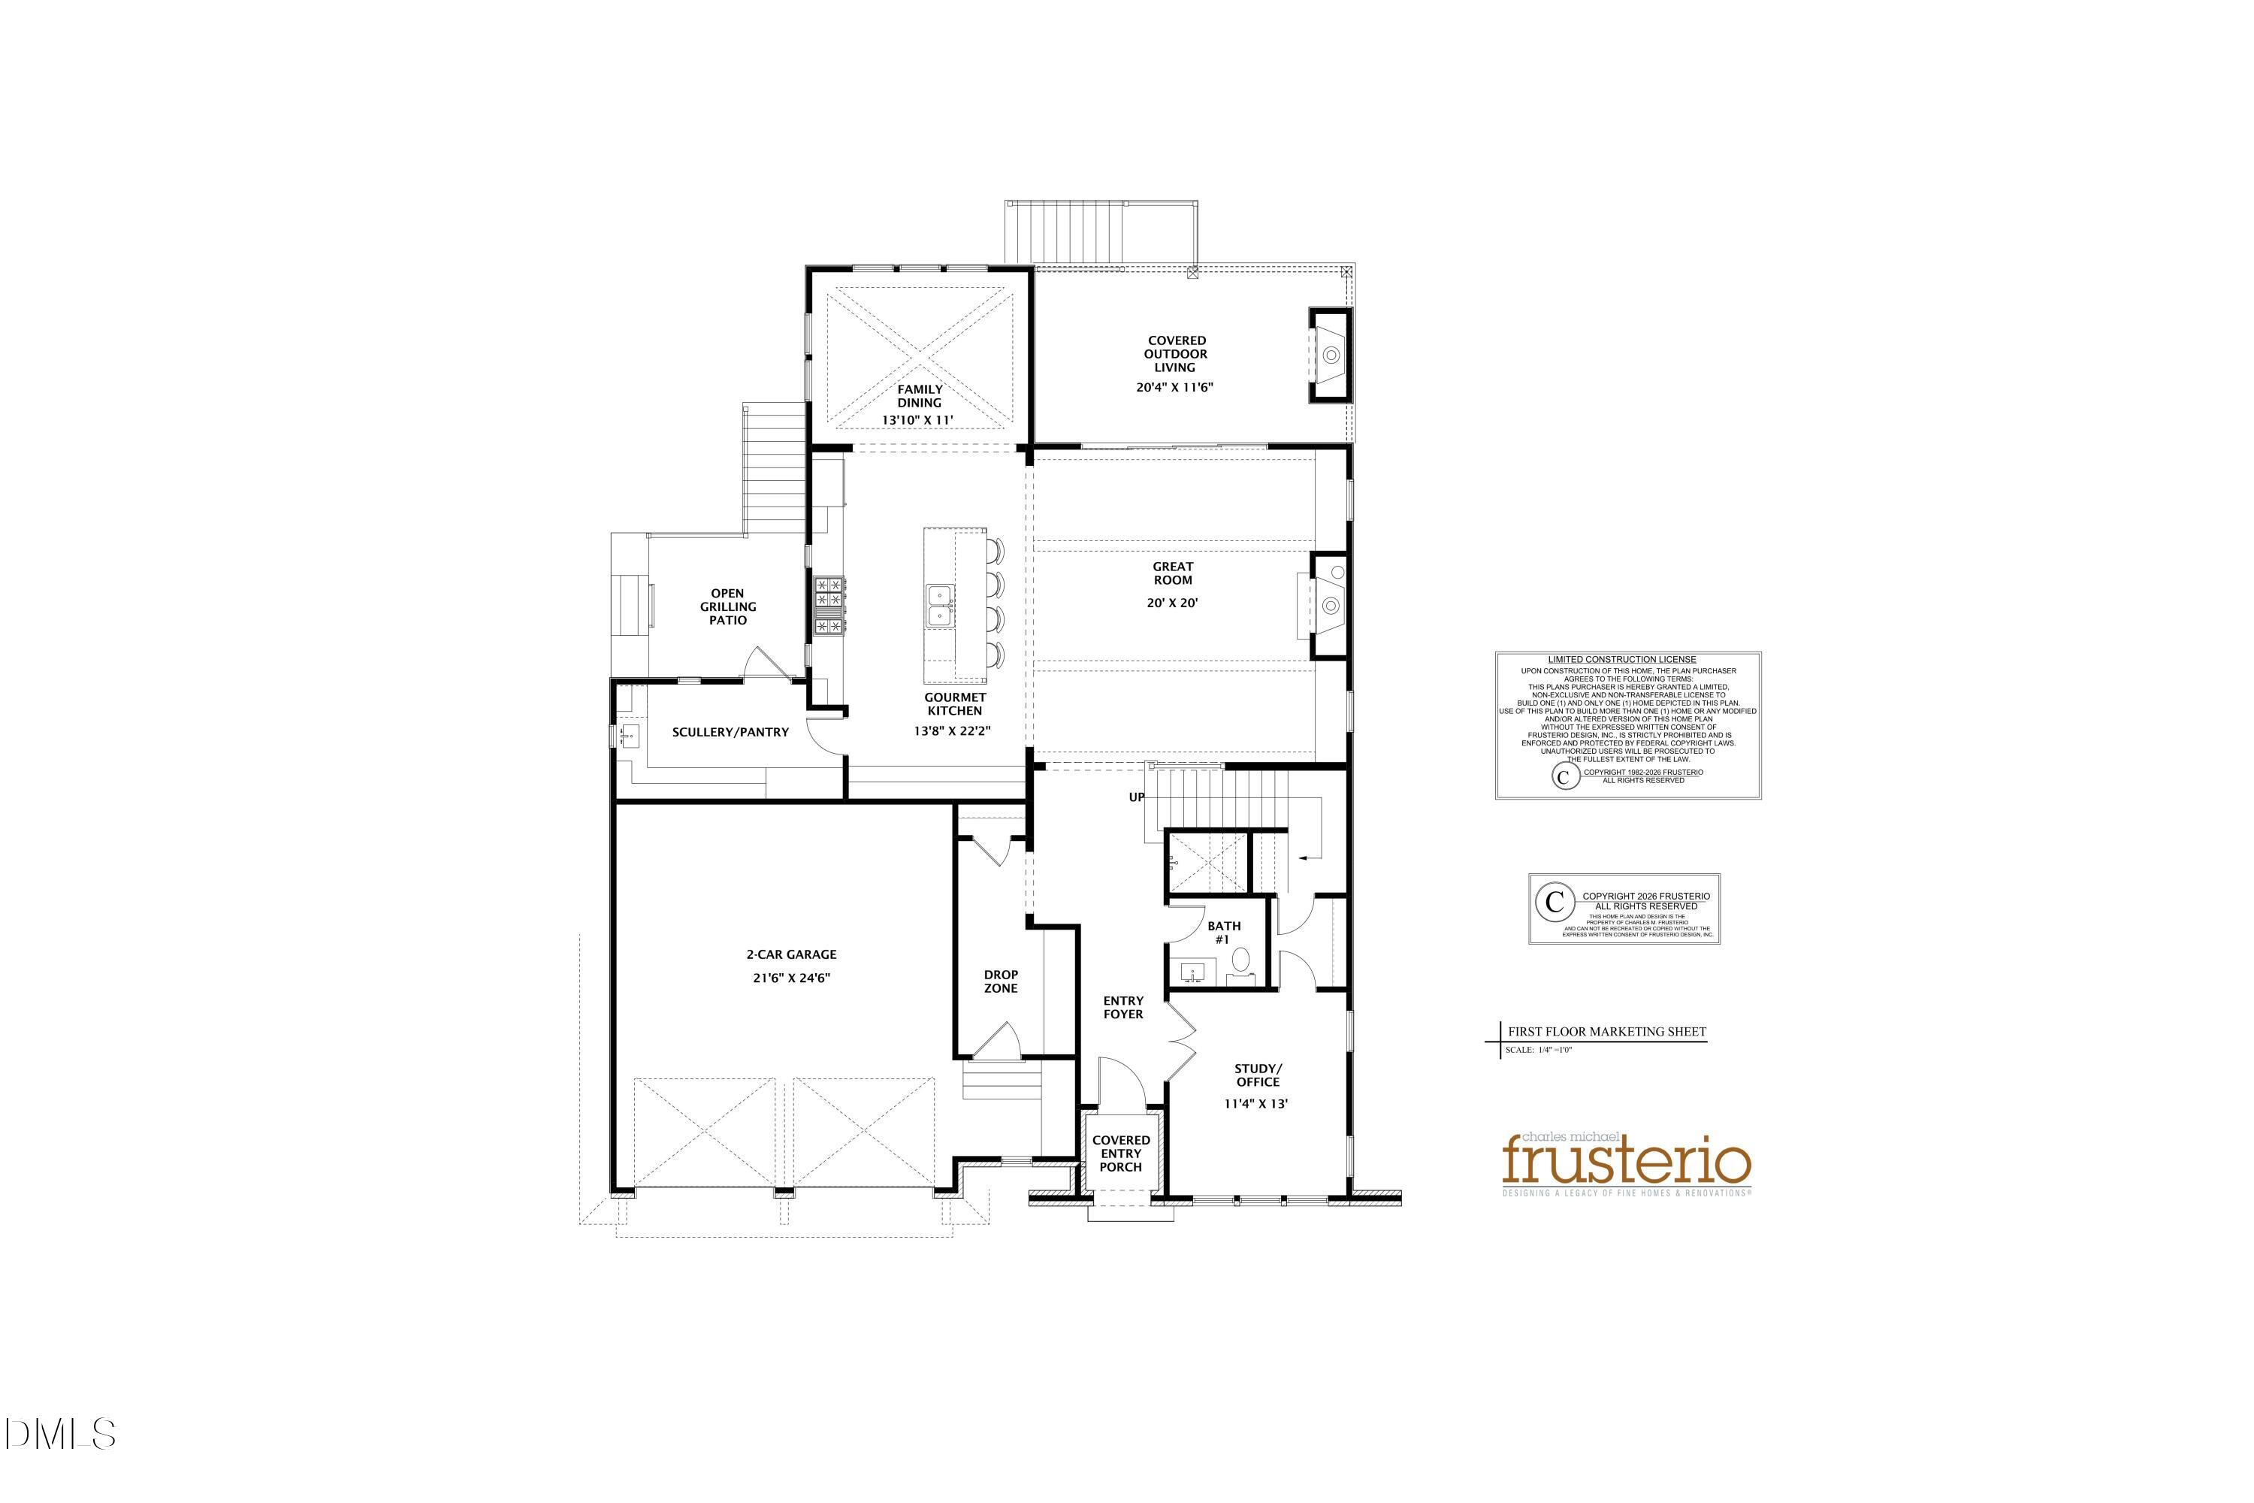
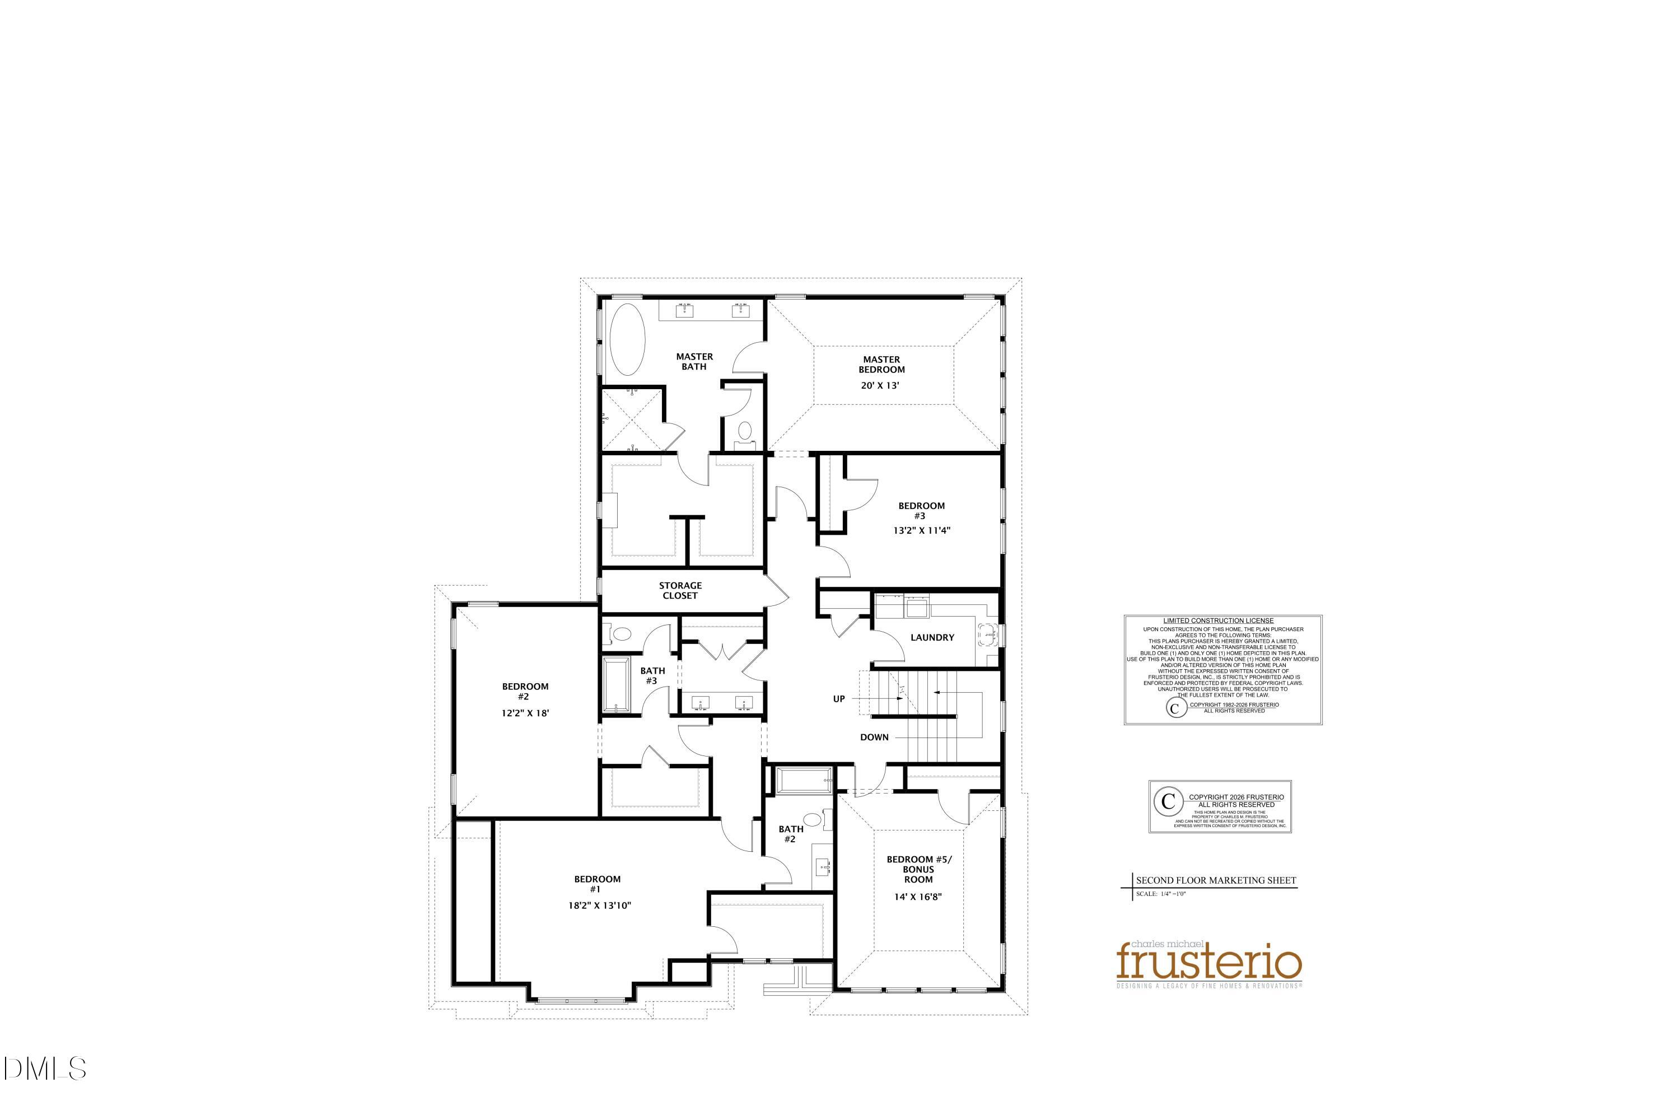
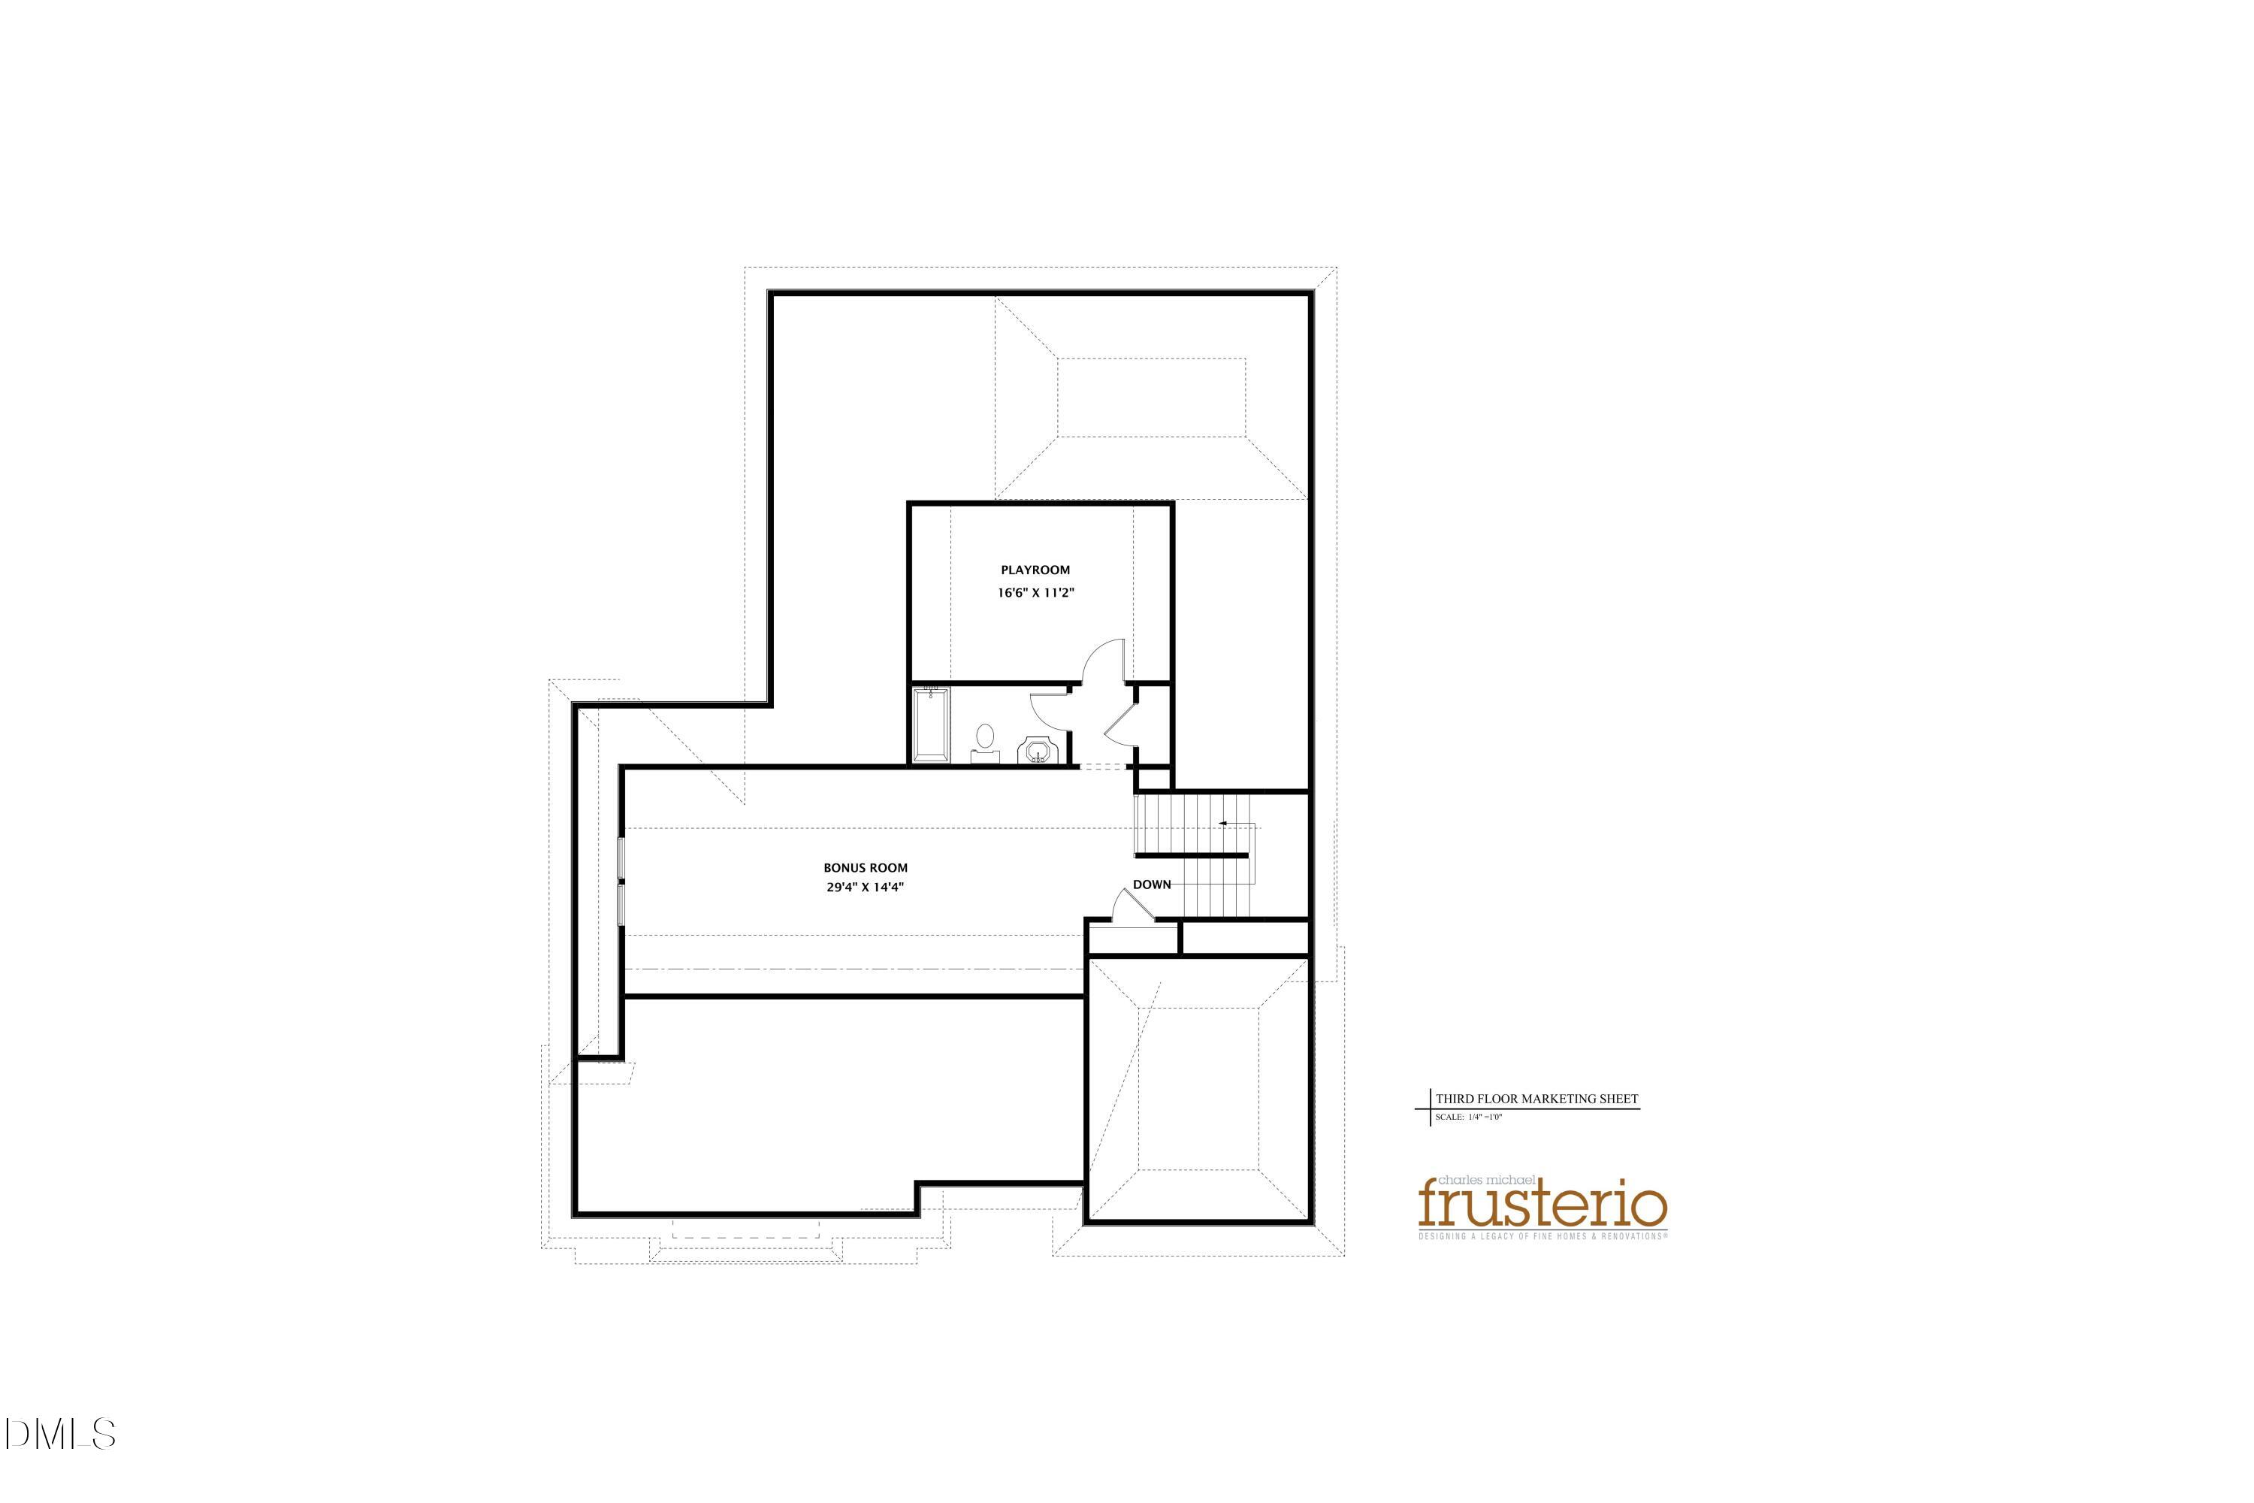
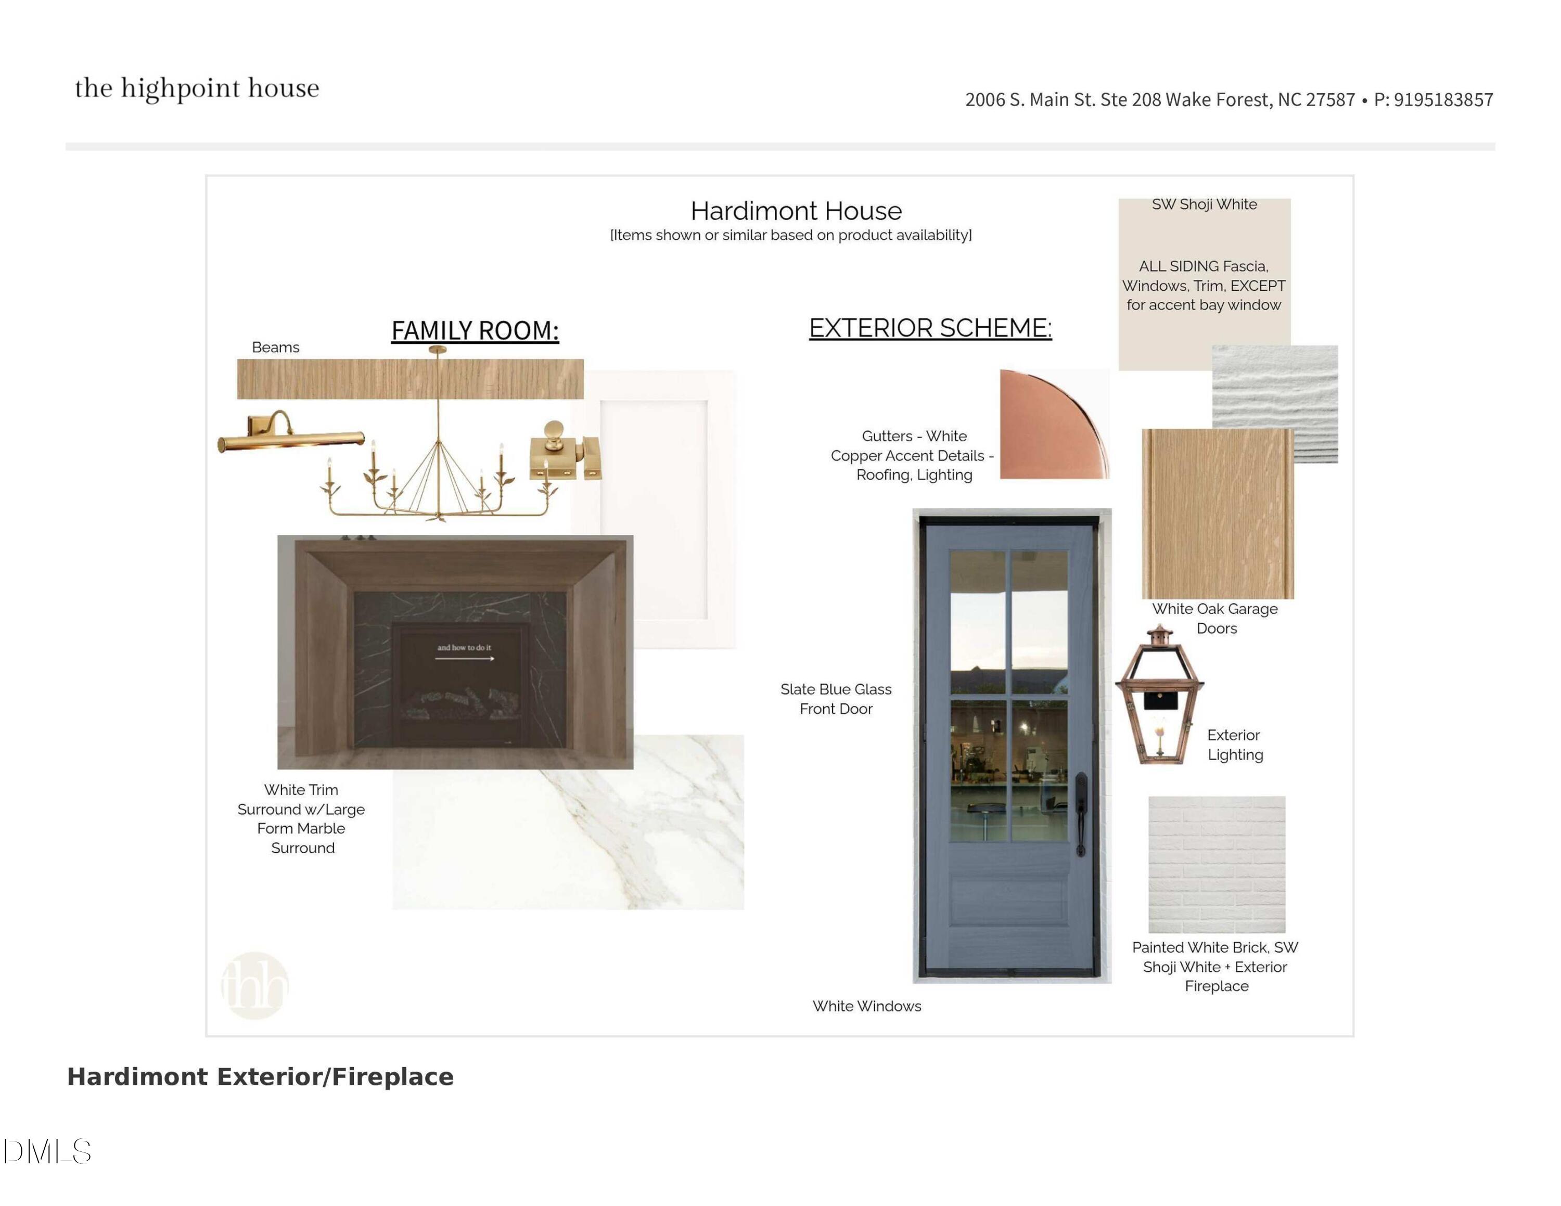
Experience exceptional custom luxury just moments from North Hills. Perfectly positioned a half a mile away -- an easy 15-minute walk -- this thoughtfully designed home blends timeless architecture with refined, designer-selected finishes throughout. The heart of the home is a stunning gourmet kitchen featuring custom cabinetry, an oversized island, premium appliances, designer lighting, and a spacious skullery that leads directly to the grilling patio, all opening seamlessly to the expansive great room and dining area. Large windows fill the home with natural light, while white oak flooring, custom millwork, and carefully selected finishes add warmth and character throughout. The second-floor primary retreat offers a private escape with a spa-inspired bath featuring a freestanding soaking tub, oversized shower, and generous walk-in closet. Additional bedrooms and flex rooms provide ample space for everyday living, guests, work, and entertaining. The first-floor office offers flexibility to function as an additional bedroom if desired. The oversized screened porch features a fireplace to allows for year-round enjoyment. This home offers a rare combination of custom craftsmanship, luxury, and one of Raleigh's most sought-after locations. Priced $210,000 BELOW appraised value. *PRESALE LISTING. HOME NOT YET BUILT* For a limited time, buyers have the opportunity to work with our designer to pick their selections.
| 3 weeks ago | Price changed to $1,890,000 | |
| 3 weeks ago | Listing updated with changes from the MLS® | |
| 5 months ago | Listing first seen on site |

Listings that are marked with an icon are provided courtesy of the Triangle MLS, Inc. of North Carolina, Internet Data Exchange Database. Copyright 2026 Triangle MLS, Inc. of North Carolina. All rights reserved.
Last checked: 2026-10-12 12:21 AM UTC
Did you know? You can invite friends and family to your search. They can join your search, rate and discuss listings with you.