


6621 Bentwinds LaneFuquay Varina, NC 27526
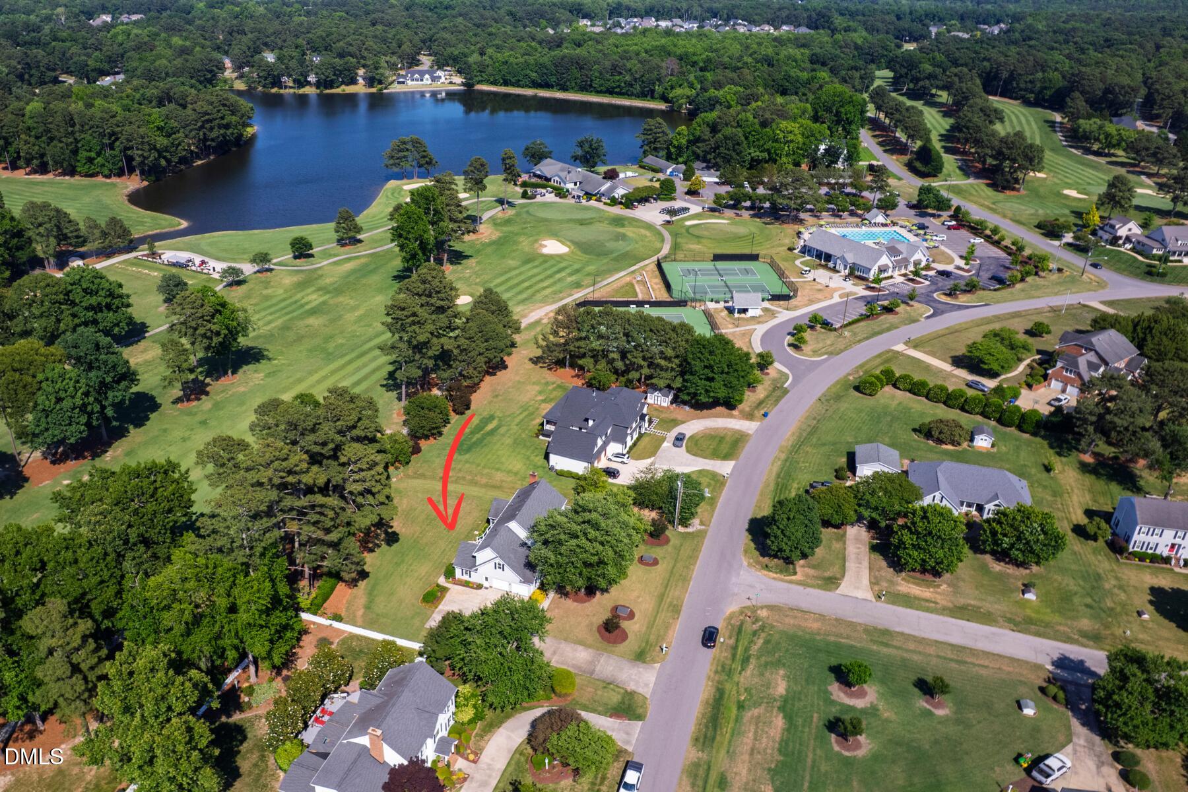
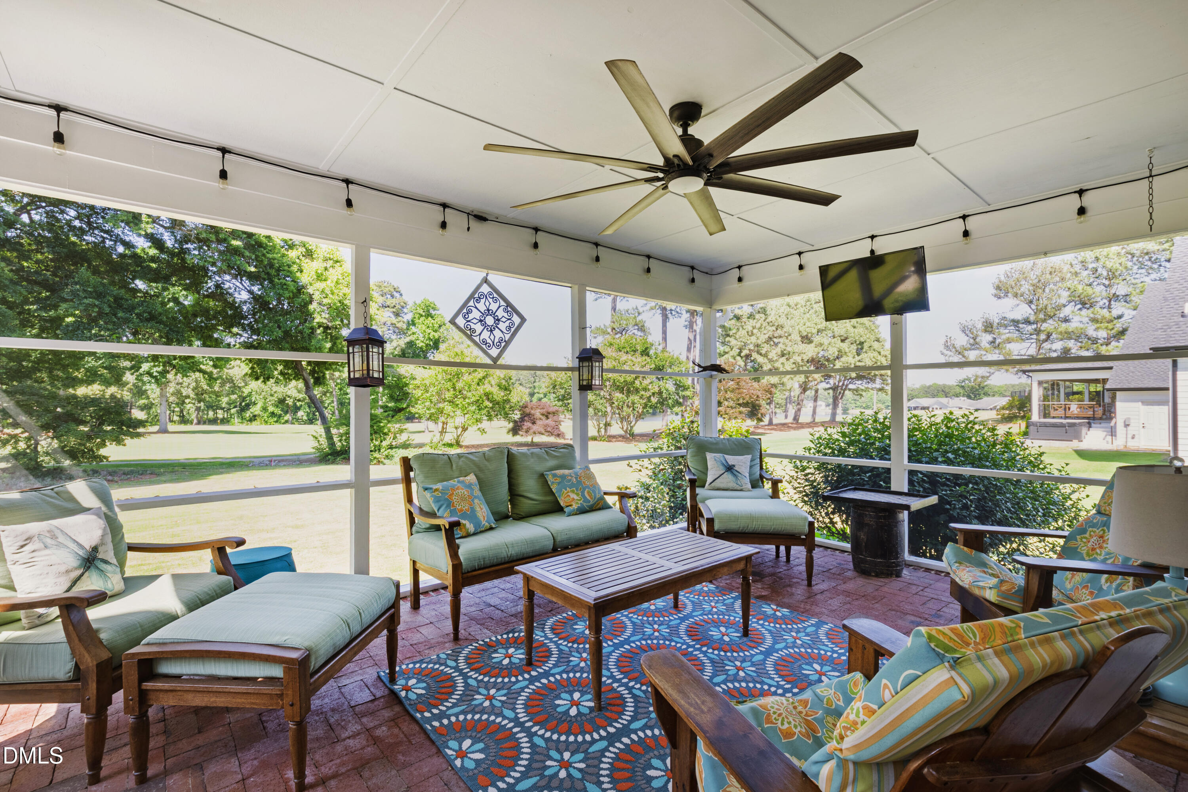
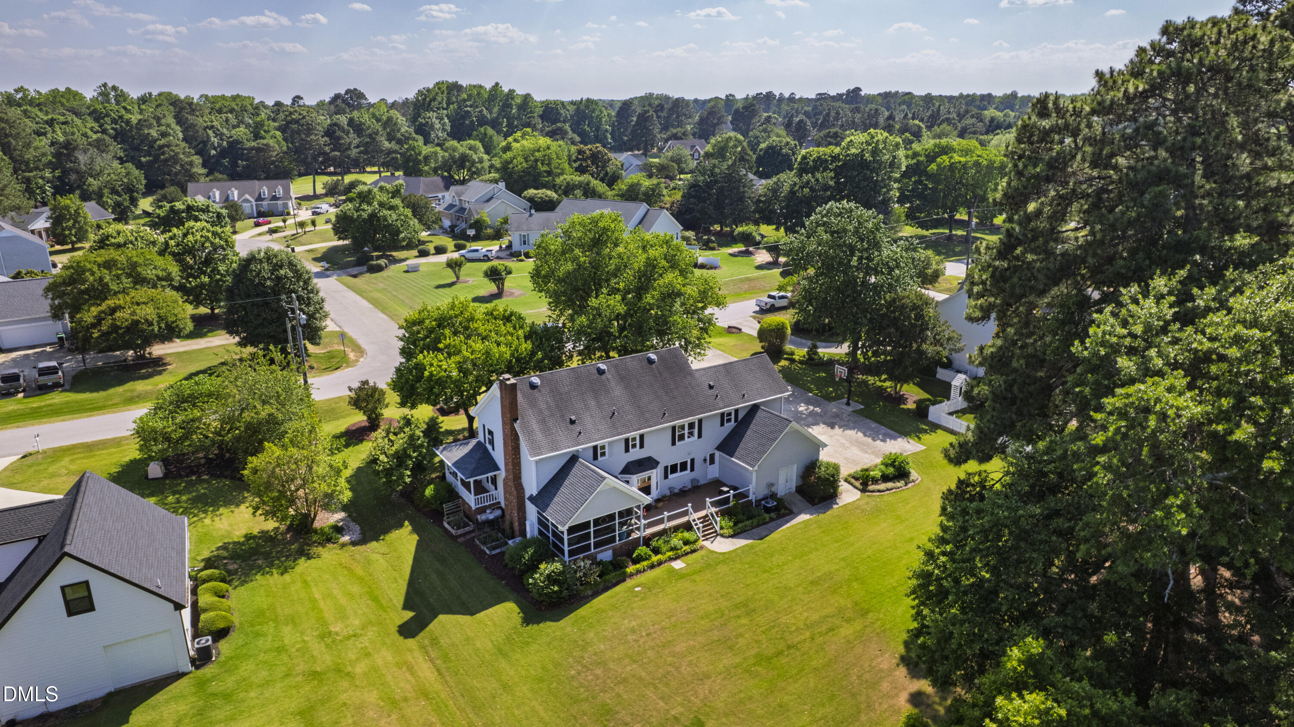
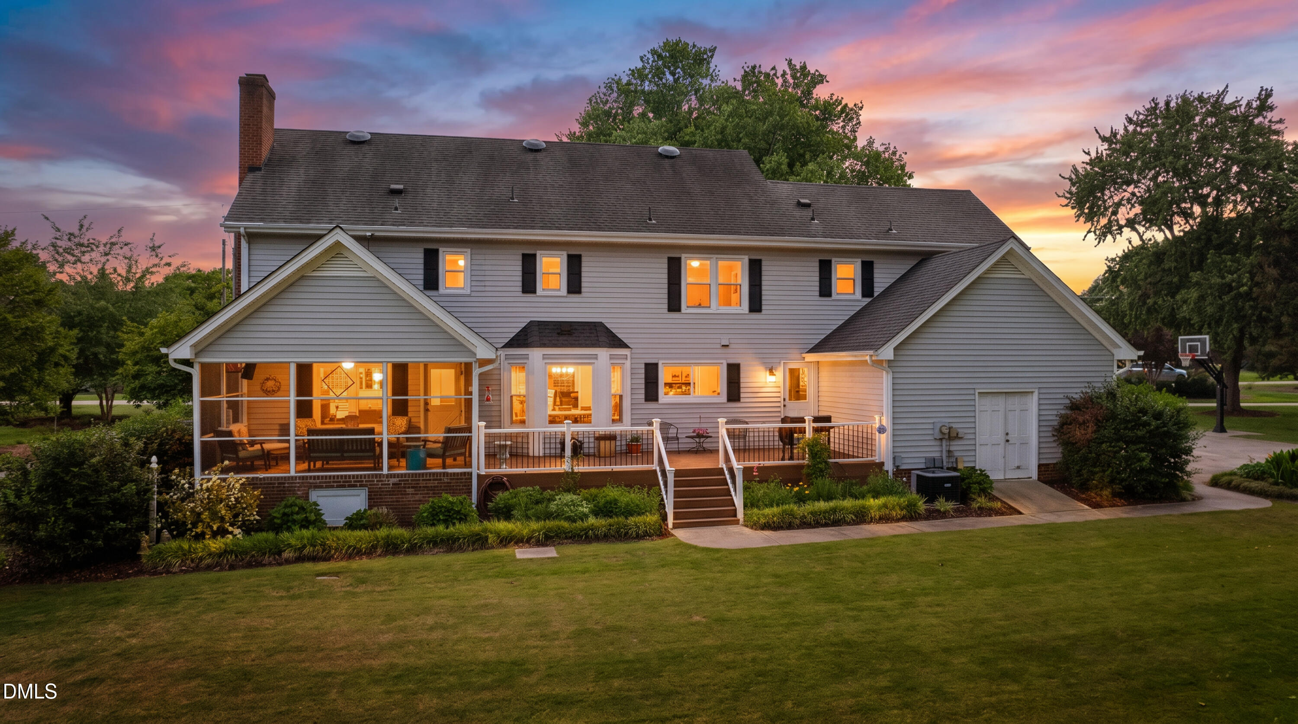
Welcome to 6621 Bentwinds Lane- a timeless golf course home set along the 9th fairway in Bentwinds. Homes like this rarely come available in one of southern Wake County's most sought-after communities, where people don't just move, they stay. Located just down the street from the country club, residents have the option to enjoy a full lifestyle through membership, including an 18-hole golf course, tennis and pickleball courts, a pool with cabana and summer swim team, and access to the clubhouse. Even without membership, Bentwinds is known for its tree-lined streets, scenic views, and strong sense of community. Evening walks turn into conversations with neighbors, and over time, this neighborhood becomes part of your story. Added bonus: there is no active HOA. Set on a beautiful stretch of the 9th fairway, this home offers the kind of setting that's increasingly hard to find- mature landscaping, privacy, and golf course views that can be enjoyed from nearly every room. Inside, original hardwoods run throughout, immediately setting a warm and timeless tone. The living room is the heart of the home, centered around a fireplace with custom built-in shelving and accented by exposed beams that carry into the kitchen creating a space that feels both elevated and inviting. The kitchen has been meticulously maintained and stays true to the home's classic style, with cabinetry extending to the ceiling for ample storage and generous countertop space for everyday living and entertaining. It truly is a dream for anyone who loves to cook. Even better, the kitchen sink and dining areas look directly out onto the golf course, a view you'll find throughout much of the home. A formal dining room with bay windows overlooks the front yard, while a dedicated office with French pocket doors provides a quiet and functional work-from-home space. The layout is practical and flexible, featuring two staircases: one at the main entry and another off the kitchen leading to a spacious bonus room with its own half bath. Whether used as a media room, playroom, or guest retreat, this space adapts to your needs.Upstairs, the primary suite offers generous space along with an attached flex area perfect for a sitting room, office, or nursery. Two additional bedrooms share a full hallway bathroom. Outdoor living is just as special, with a screened-in porch and recently installed Trex deck overlooking mature landscaping that creates both privacy and a seamless connection to the golf course beyond. Major updates have already been completed, offering peace of mind for years to come: all new windows (2024), HVAC (2024), whole-home plumbing replacement (2023), a whole-house water softener, a central vacuum system, and fresh landscaping. This house truly is a special place and one you will love to call home.
| 2 days ago | Listing updated with changes from the MLS® | |
| a week ago | Listing first seen on site |

Listings that are marked with an icon are provided courtesy of the Triangle MLS, Inc. of North Carolina, Internet Data Exchange Database. Copyright 2026 Triangle MLS, Inc. of North Carolina. All rights reserved.
Last checked: 2026-05-30 05:50 AM UTC
Did you know? You can invite friends and family to your search. They can join your search, rate and discuss listings with you.