Save
Ask
Tour
Hide
Share
$539,900
8 Days On Site

4323 Pond Pine Trail
Morrisville, NC 27560

For Sale|Townhouse|Active
4
Beds
4
Total Baths
3
Full Baths
1
Partial Bath
2,837
SqFt
$190
/SqFt
2018
Built
Subdivision:
Phillips Place
County:
Wake
Call Now: 919-263-SOLD
Is this the listing for you? We can help make it yours.
919-263-SOLD
4323 Pond Pine Trail4323 Pond Pine Trail4323 Pond Pine Trail4323 Pond Pine Trail
Save
Ask
Tour
Hide
Share

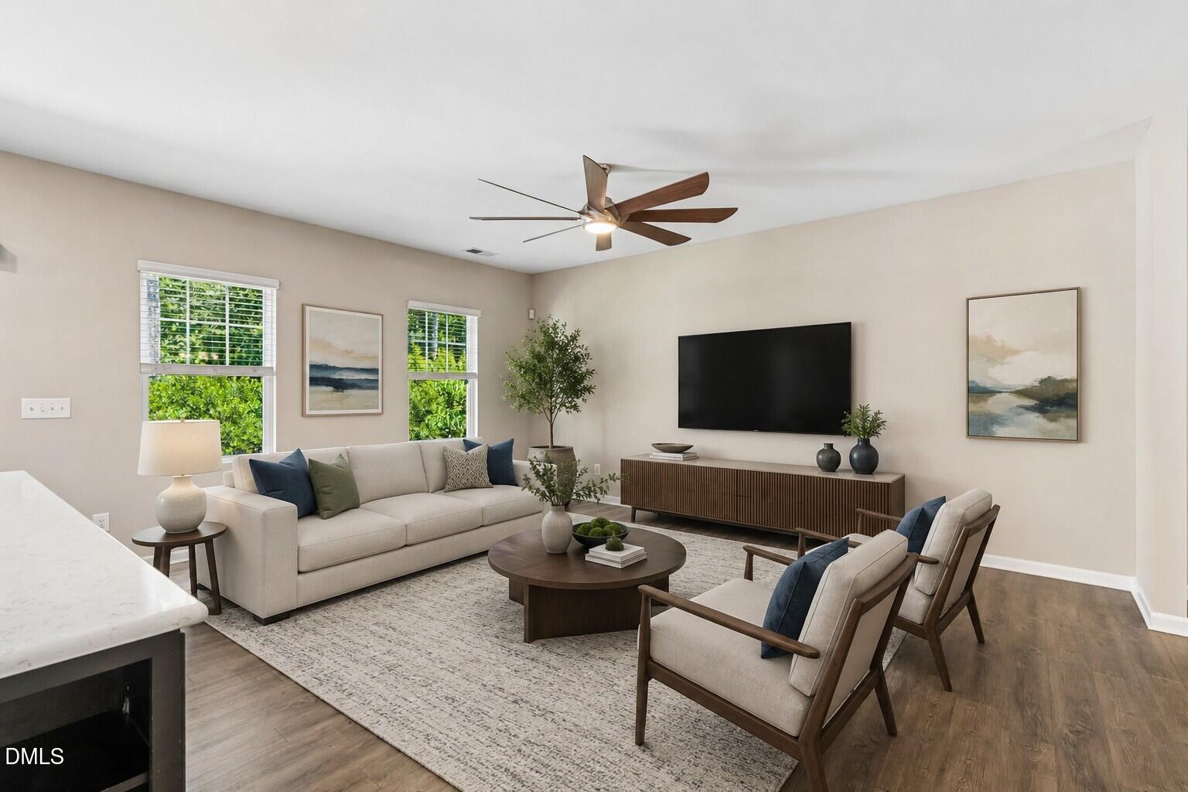
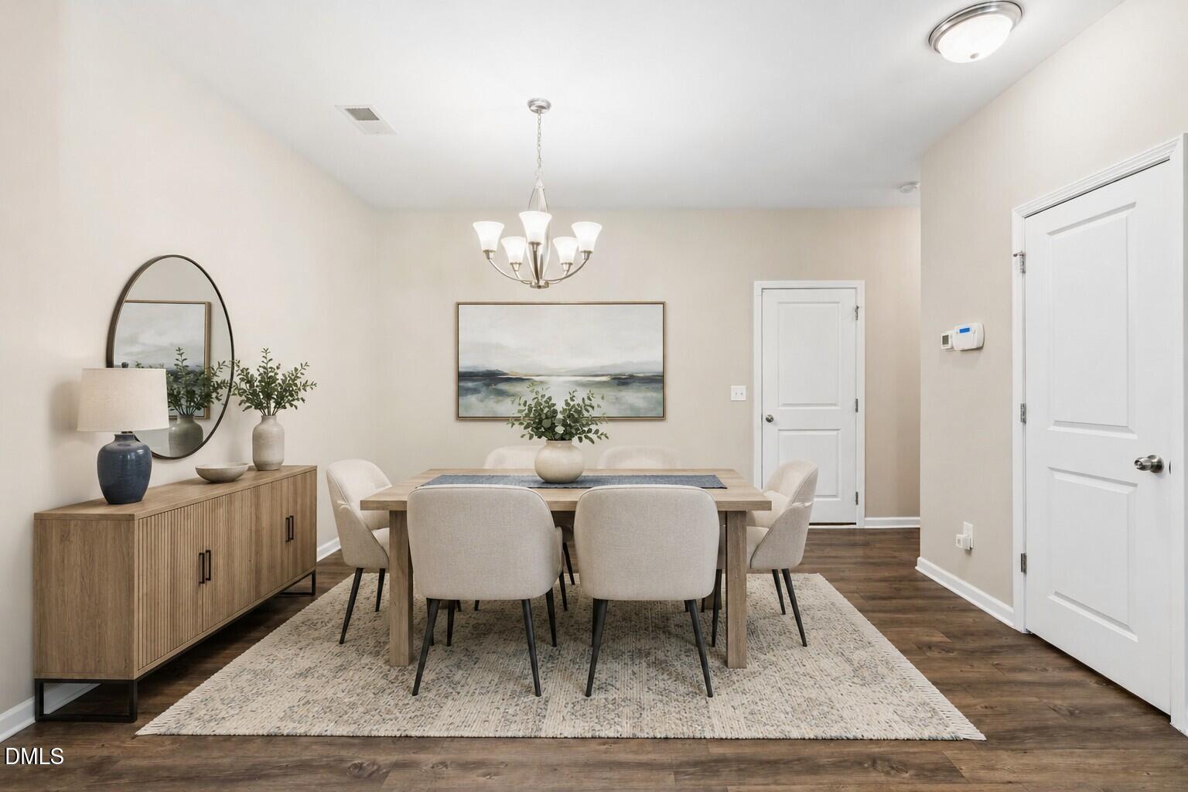
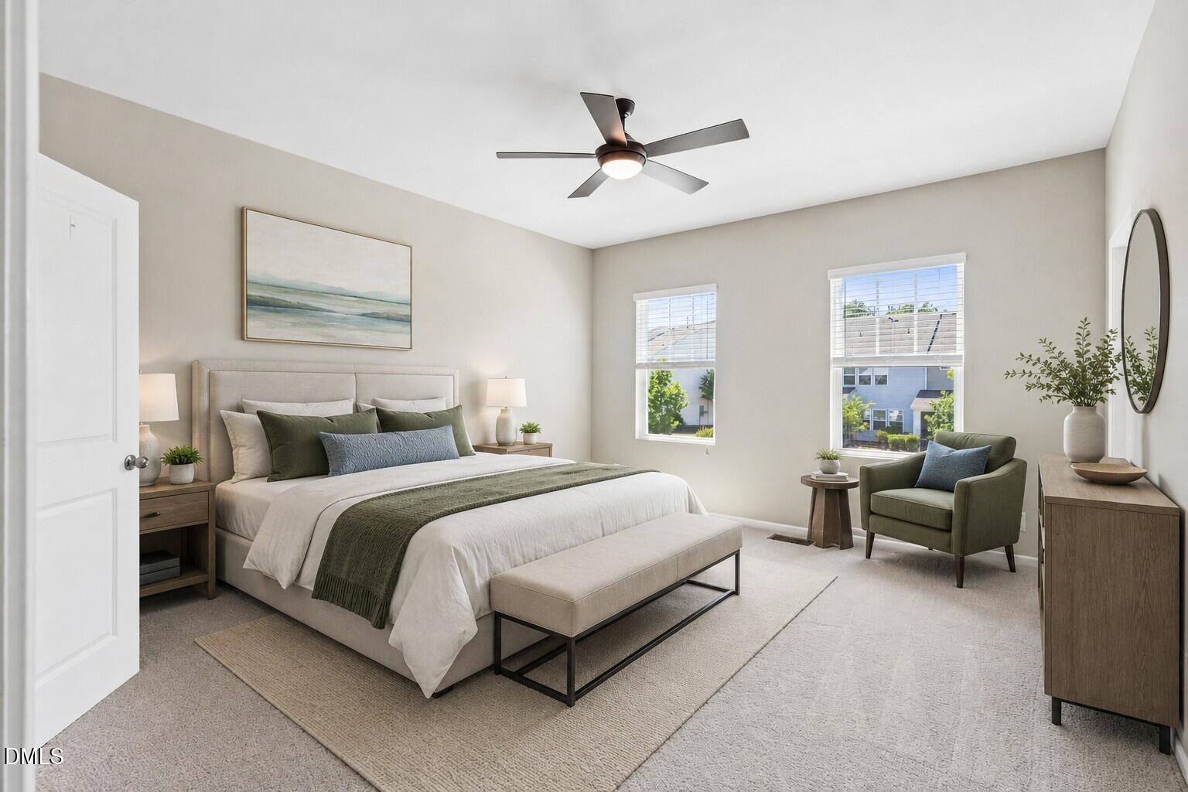
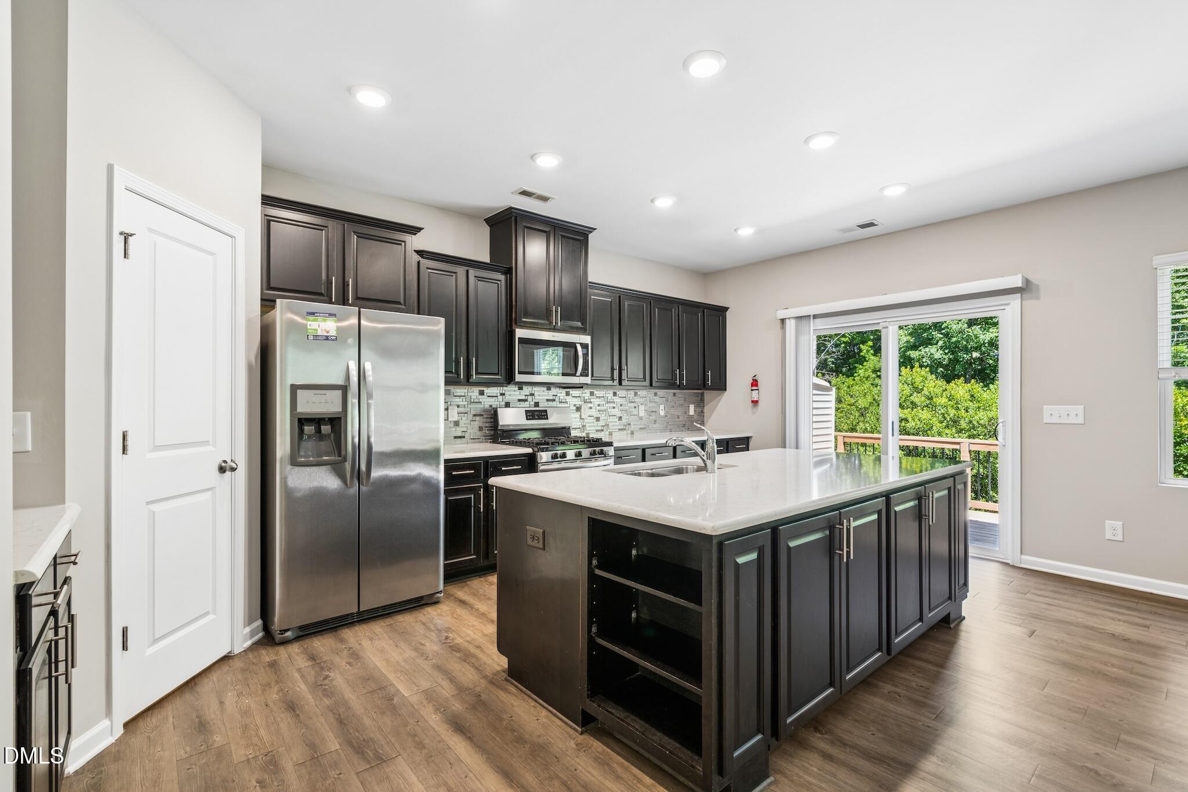
Meticulously maintained modern townhome in Morrisville offering a rare walk-out basement paired with a two-car garage, a hard-to-find combination in townhome living. Bright open-concept living flows beautifully, featuring 9-foot ceilings and brand-new carpet on the second level, creating that fresh, move-in-ready feel throughout. 4 generously sized bedrooms provide flexibility for family, guests, or a home office. 3 bedrooms frame mature wooded views for added privacy and tranquility. The well-appointed kitchen boasts beautiful quartz countertops, generous cabinetry, and a large center island that flows seamlessly to a large deck overlooking a private wooded area. This home has been genuinely cared for, every detail reflects intentional maintenance and quality. Additional features include a large front-load garage with an extended driveway, overhead storage, Ring doorbell, and whole-house surge protection and HDMI pre-wired in basement. All rooms have Cat 5e Ethernet wall jacks. 60 Amp dedicated EV wall (Level 2) charging point in Garage. Located just minutes off Highway 55 and 540, enjoy an easy commute to Research Triangle Park and seamless access to top employers, shopping, and dining. This is the townhome that delivers both convenience and the peace of mind that comes with a home that's been properly loved!

Save
Ask
Tour
Hide
Share
Listing Snapshot
Price 
$539,900
Days On Site 
8 Days
Bedrooms 
4
Inside Area (SqFt) 
2,837 sqft
Total Baths 
4
Full Baths 
3
Partial Baths 
1
Lot Size 
0.06 Acres
Year Built 
2018
MLS® Number 
10168705
Status 
Active
Property Tax 
$4,437.71
HOA/Condo/Coop Fees 
$180 monthly
Sq Ft Source 
N/A
Friends & Family
Recent Activity
2 days agoListing updated with changes from the MLS®
a week agoListing first seen on site
General Features
Acres 
0.06
Attached Garage 
Yes
Foundation 
Block
Garage 
Yes
Garage Spaces 
2
Levels 
Two
Parking 
AttachedConcreteDrivewayGarageGarage Door OpenerGarage Faces FrontInside Entrance
Parking Spaces 
4
Property Sub Type 
Townhouse
Sewer 
Public Sewer
Special Circumstances 
Standard
SqFt Above 
2026
SqFt Below 
811
SqFt Total 
2837
Style 
Transitional
Water Source 
Public
Zoning 
RMFP
Interior Features
Appliances 
DishwasherDisposalGas OvenGas RangeGas Water HeaterMicrowavePlumbed For Ice MakerStainless Steel Appliance(s)Vented Exhaust FanWater Heater
Basement 
DaylightExterior EntryFinishedInterior EntryPartialWalk-Out Access
Cooling 
Central AirElectric
Flooring 
CarpetLinoleumVinylTile
Heating 
CentralElectricForced Air
Interior 
Breakfast BarCeiling Fan(s)Double VanityEntrance FoyerKitchen IslandOpen FloorplanRecessed LightingWalk-In Closet(s)
Laundry Features 
Electric Dryer HookupInsideLaundry RoomUpper LevelWasher Hookup
Bedroom 2 
Dimensions - 11 x 11.2Level - Second
Bedroom 3 
Dimensions - 11 x 11Level - Second
Bedroom 4 
Dimensions - 11.2 x 11Level - Basement
Bonus Room 
Dimensions - 29 x 13.3Level - Basement
Dining Room 
Dimensions - 11.5 x 13.5Level - Main
Entrance Hall 
Dimensions - 8 x 5Level - Main
Family Room 
Dimensions - 18 x 15Level - Main
Kitchen 
Dimensions - 17.4 x 10Level - Main
Laundry 
Dimensions - 6.3 x 5Level - Second
Master Bedroom 
Dimensions - 15 x 13.6Level - Second
Other 
Dimensions - 10 x 11.5Level - MainDescription - Deck
Save
Ask
Tour
Hide
Share
Exterior Features
Construction Details 
BrickVinyl Siding
Exterior 
Rain Gutters
Fencing 
Back YardPartialVinyl
Lot Features 
Back YardFront YardLandscaped
Patio And Porch 
CoveredDeckFront Porch
Roof 
Shingle
Community Features
Association Dues 
180
Financing Terms Available 
CashConventionalFHAVA Loan
HOA Fee Frequency 
Monthly
Schools
School District
Unknown
Elementary School
Wake - Parkside
Middle School
Wake - Alston Ridge
High School
Wake - Panther Creek
Listing courtesy of Tina Caul of EXP Realty LLC


Listings that are marked with an icon are provided courtesy of the Triangle MLS, Inc. of North Carolina, Internet Data Exchange Database. Copyright 2026 Triangle MLS, Inc. of North Carolina. All rights reserved.

Last checked: 2026-05-29 06:08 PM UTC

Neighborhood & Commute
Source: Walkscore
Disclosure: Community information and market data powered by Constellation Data Labs. Information is deemed reliable but not guaranteed.
Save
Ask
Tour
Hide
Share