Save
Ask
Tour
Hide
Share
$325,000
10 Days On Site

1019 Garden Court
Burlington, NC 27215

For Sale|Single Family Residence|Active
3
Beds
3
Total Baths
2
Full Baths
1
Partial Bath
1,223
SqFt
$266
/SqFt
1966
Built
Subdivision:
Random Hills
County:
Alamance
Call Now: 919-263-SOLD
Is this the listing for you? We can help make it yours.
919-263-SOLD
1019 Garden Court1019 Garden Court1019 Garden Court1019 Garden Court
Save
Ask
Tour
Hide
Share

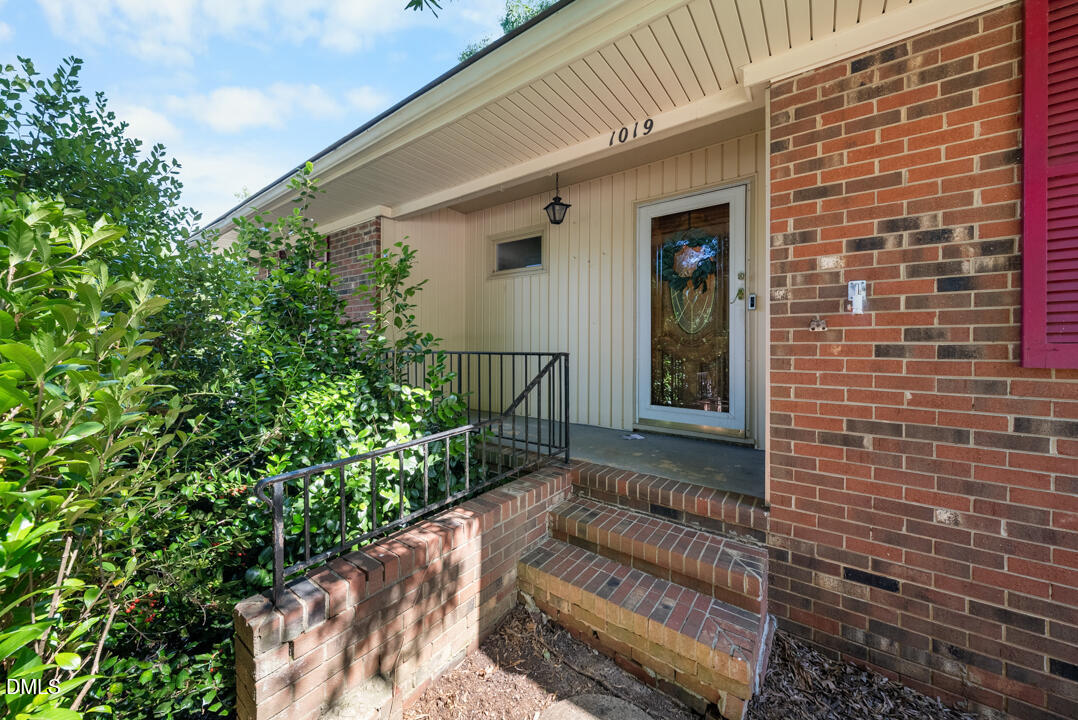
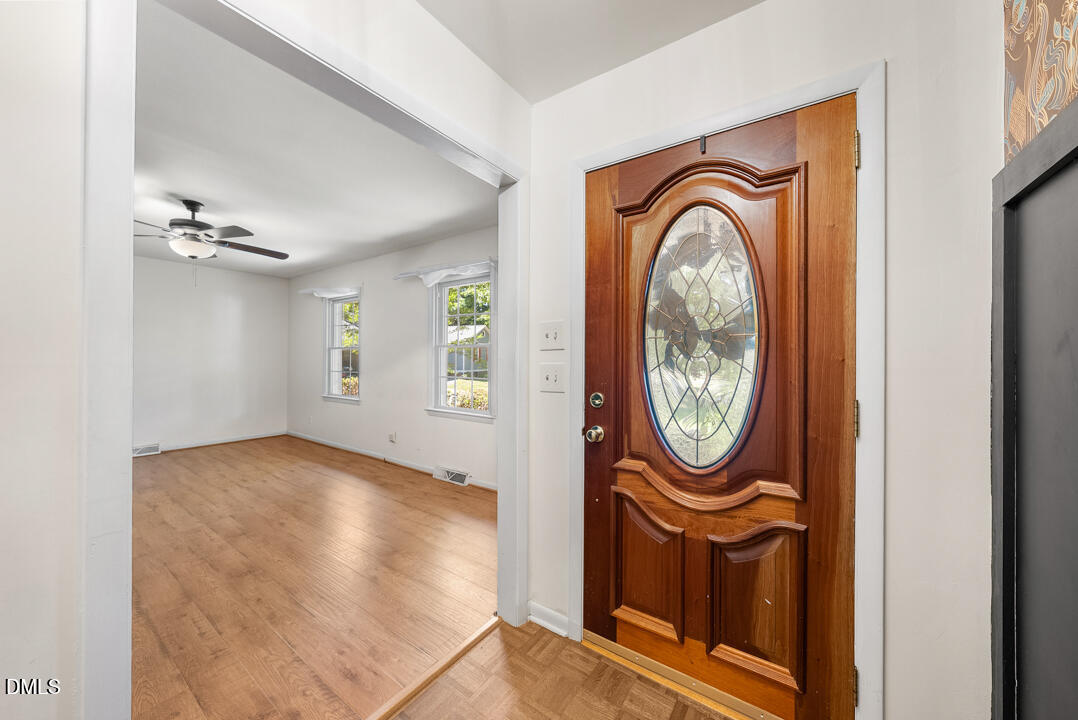
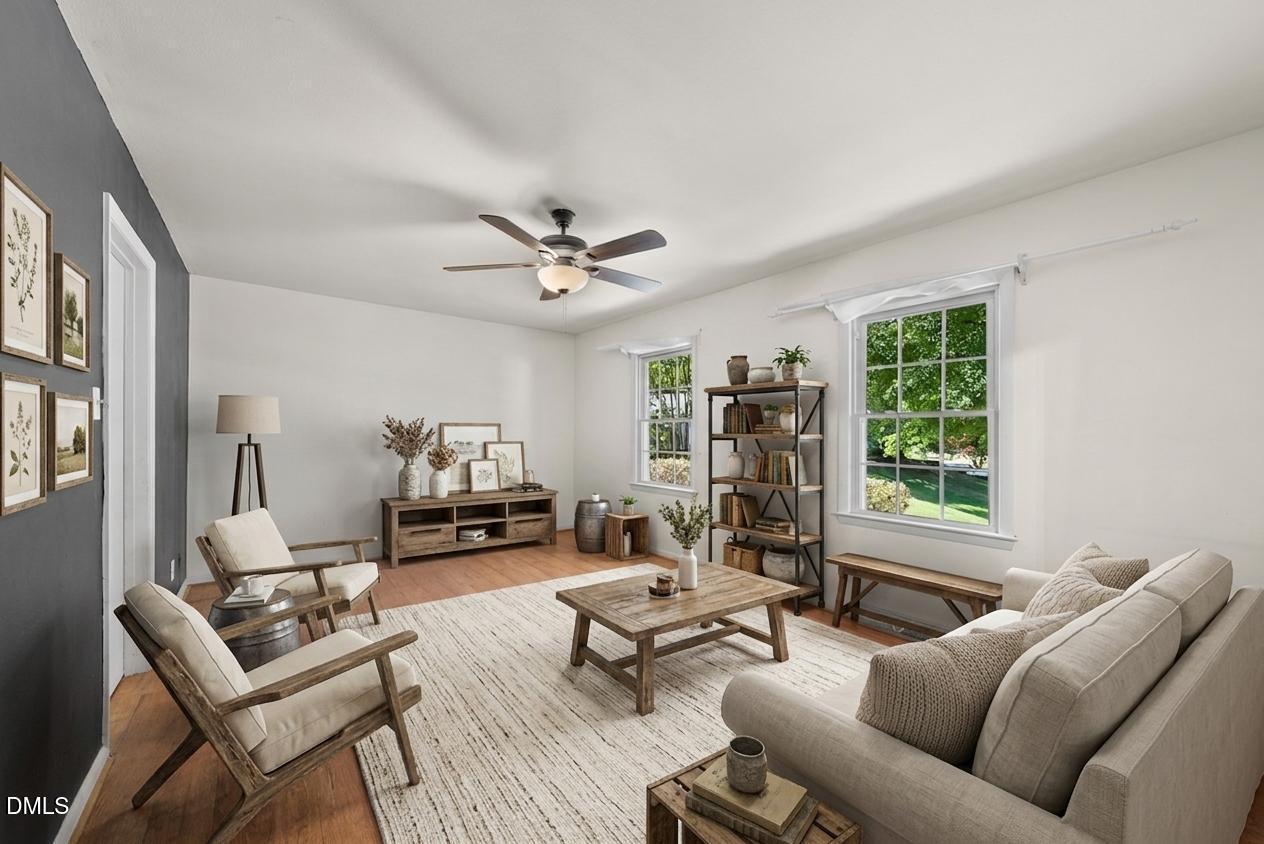
Charming brick ranch WITH 1271sqft of basement space in West Burlington! Tucked away on a desirable cul-de-sac in a small neighborhood, this home offers comfort, space, and convenience--surrounded by shopping, dining, and entertainment, including nearby Joe C. Davidson Park where you can enjoy wooded walking trails and outdoor recreation. Inside, you'll find a blend of luxury vinyl plank and hardwood flooring throughout. The inviting living room provides a welcoming place to relax, while the cozy dining area opens to the kitchen for easy everyday living and entertaining--or use it as an additional gathering space. The kitchen features room for barstool seating plus a breakfast nook for casual dining. Bedrooms showcase hardwood floors, adding warmth and character. Downstairs, the basement offers flexible space ideal for a hobby room, office, playroom, or guest retreat. Sliding doors lead out to the patio, and the lower level also includes a charming kitchenette and full bathroom, creating endless possibilities for the extra space. Outside, enjoy ample parking with a carport plus a wired workshop in the backyard--perfect for projects, storage, or extra workspace. Conveniently located just minutes from Alamance Crossing with easy access to major highways connecting you to Mebane and Greensboro. Enjoy being close to local favorites like Piedmont Ale House, Rose & Rosco's Cafe, and Mosca's Restaurant. Come see all this home has to offer!

Save
Ask
Tour
Hide
Share
Listing Snapshot
Price 
$325,000
Days On Site 
10 Days
Bedrooms 
3
Inside Area (SqFt) 
1,223 sqft
Total Baths 
3
Full Baths 
2
Partial Baths 
1
Lot Size 
0.56 Acres
Year Built 
1966
MLS® Number 
10168618
Status 
Active
Property Tax 
$2,413.07
HOA/Condo/Coop Fees 
N/A
Sq Ft Source 
N/A
Friends & Family
Recent Activity
4 hours agoListing updated with changes from the MLS®
2 weeks agoListing first seen on site
General Features
Acres 
0.56
Carport 
1
Foundation 
Permanent
Levels 
One
Property Sub Type 
Single Family Residence
Sewer 
Public Sewer
Special Circumstances 
Standard
SqFt Above 
1223
SqFt Total 
1223
Style 
Ranch
Water Source 
Public
Interior Features
Appliances 
Refrigerator
Basement 
Exterior EntryFullInterior EntryUnfinished
Cooling 
Central Air
Flooring 
HardwoodVinyl
Heating 
Central
Main Level Bedrooms 
3
Bedroom 2 
Dimensions - 11.8 x 11.5Level - Main
Dining Room 
Dimensions - 12.3 x 12Level - Main
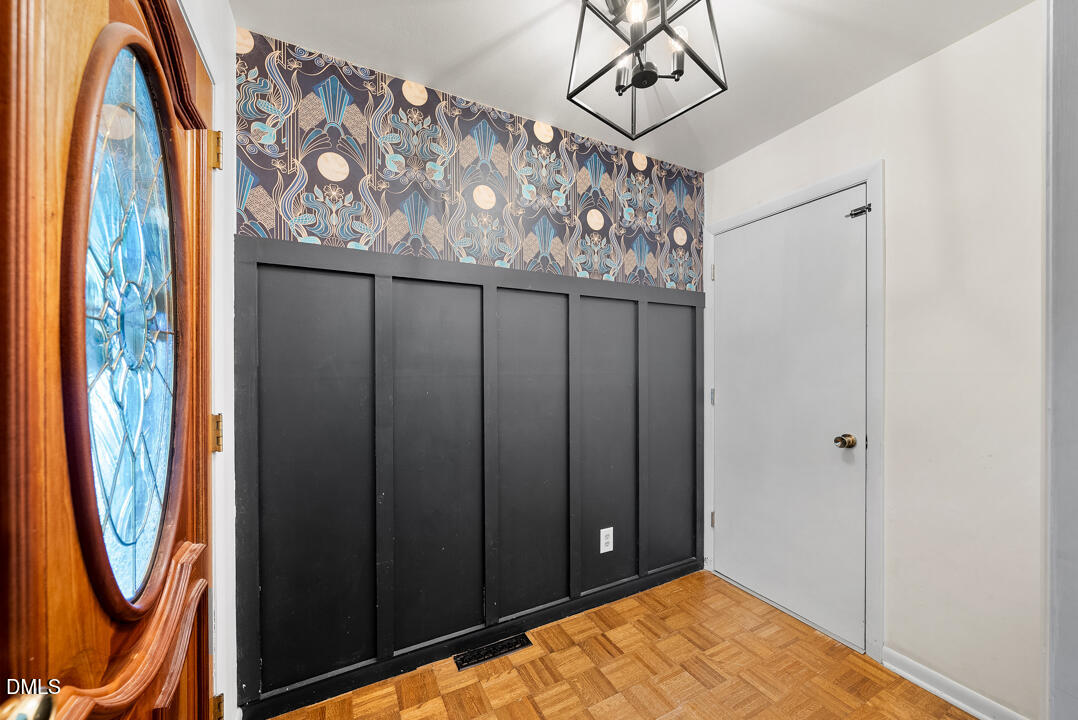
Entrance Hall 
Dimensions - 7.6 x 5Level - Main
Kitchen 
Dimensions - 15.5 x 10Level - Main
Living Room 
Dimensions - 18 x 12.5Level - Main
Master Bedroom 
Dimensions - 13.9 x 12Level - Main
Other 
Dimensions - 23.7 x 12.5Level - MainDescription - CARPORT
Recreation Room 
Level - Basement
Save
Ask
Tour
Hide
Share
Exterior Features
Construction Details 
Brick
Exterior 
Awning(s)
Roof 
Shingle
Community Features
Financing Terms Available 
CashConventional
Schools
School District
Unknown
Elementary School
Alamance Burlington - Highland Elementary
Middle School
Alamance - Turrentine
High School
Alamance - Walter Williams
Listing courtesy of Stacy Slone of Keller Williams Elite Realty


Listings that are marked with an icon are provided courtesy of the Triangle MLS, Inc. of North Carolina, Internet Data Exchange Database. Copyright 2026 Triangle MLS, Inc. of North Carolina. All rights reserved.

Last checked: 2026-05-31 04:48 PM UTC

Neighborhood & Commute
Source: Walkscore
Disclosure: Community information and market data powered by Constellation Data Labs. Information is deemed reliable but not guaranteed.
Save
Ask
Tour
Hide
Share