Save
Ask
Tour
Hide
Share
$2,450,000
10 Days On Site

13904 Possum Track Road
Raleigh, NC 27615

For Sale|Single Family Residence|Active
5
Beds
7
Total Baths
6
Full Baths
1
Partial Bath
4,658
SqFt
$526
/SqFt
2026
Built
Subdivision:
Not in a Subdivision
County:
Wake
Call Now: 919-263-SOLD
Is this the listing for you? We can help make it yours.
919-263-SOLD
13904 Possum Track Road13904 Possum Track Road13904 Possum Track Road
Save
Ask
Tour
Hide
Share

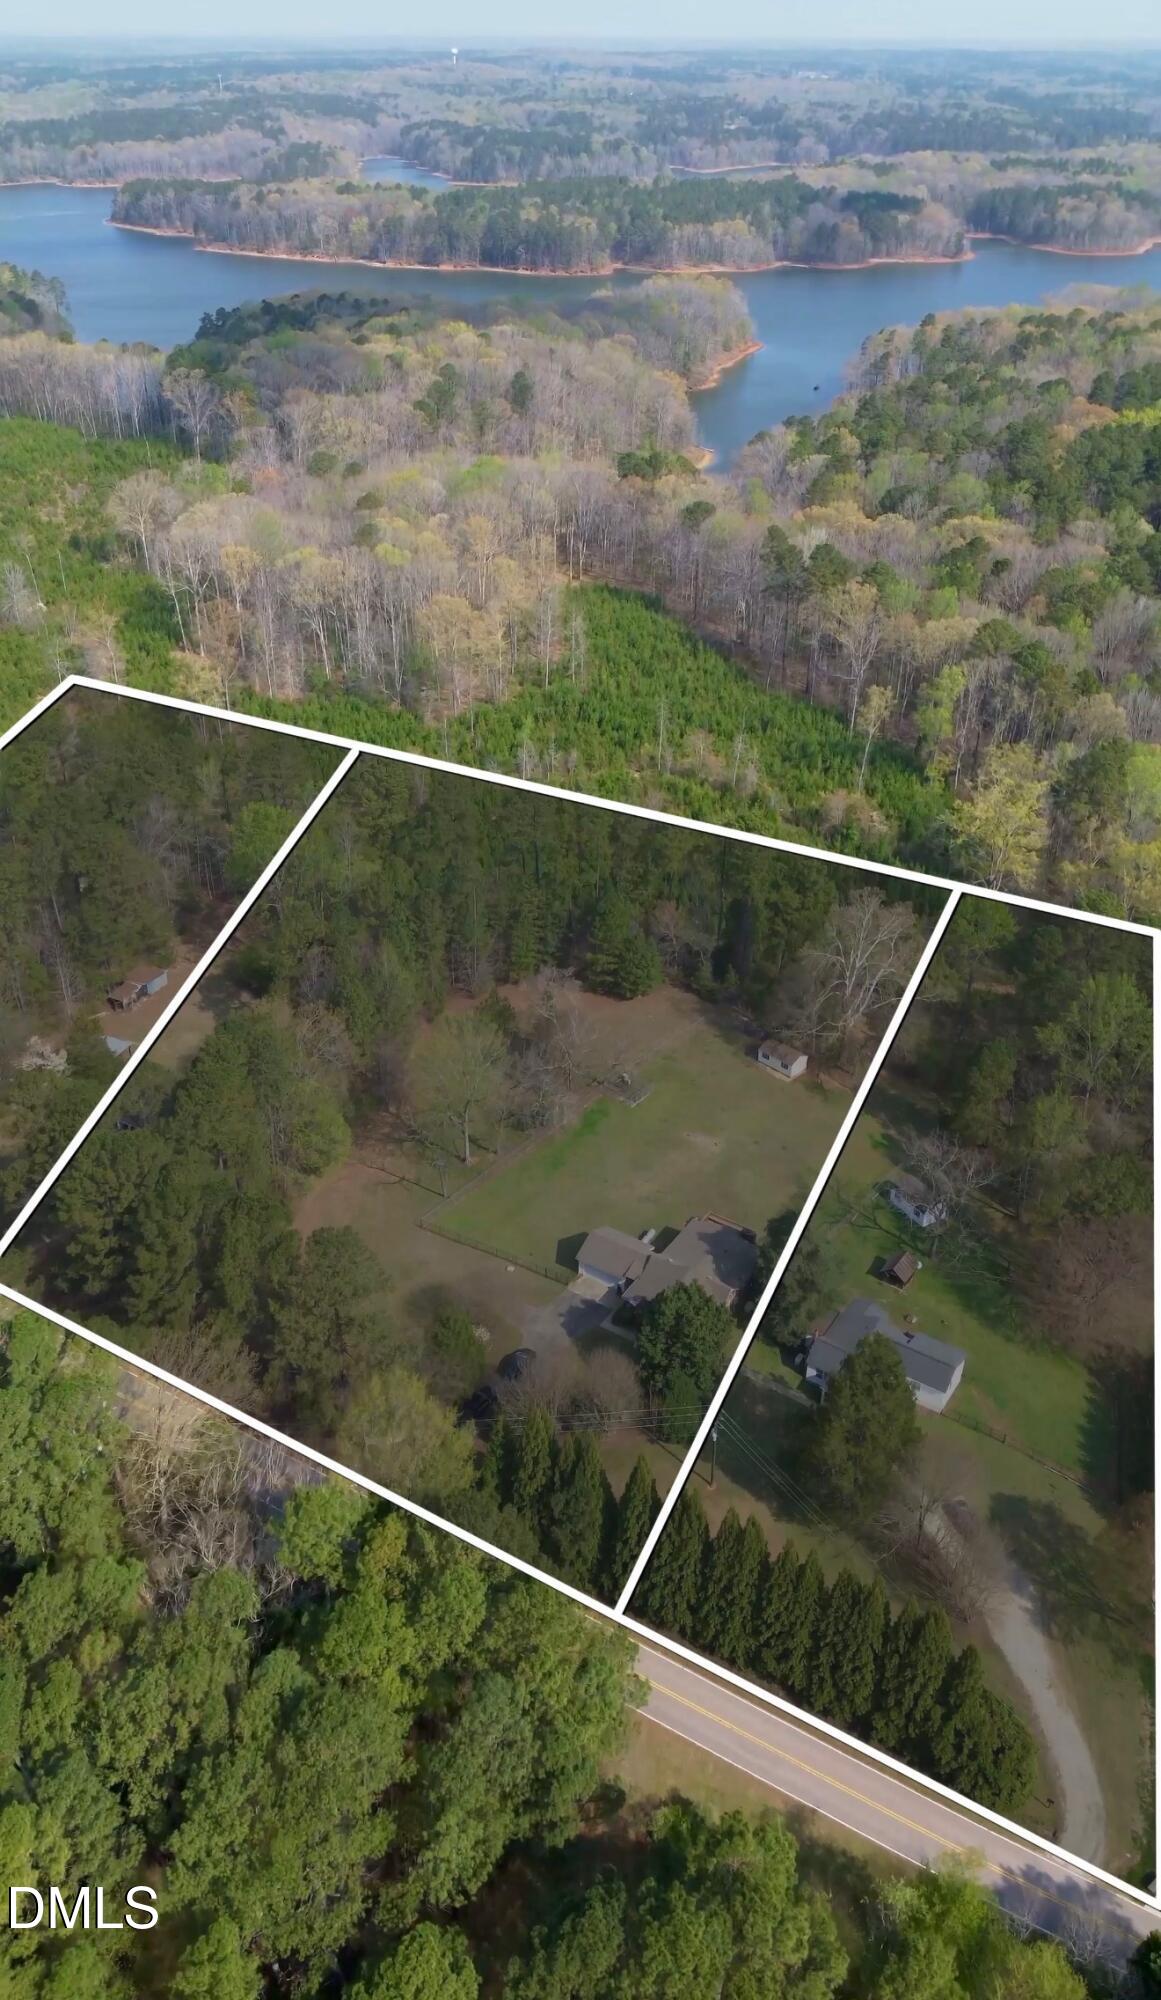
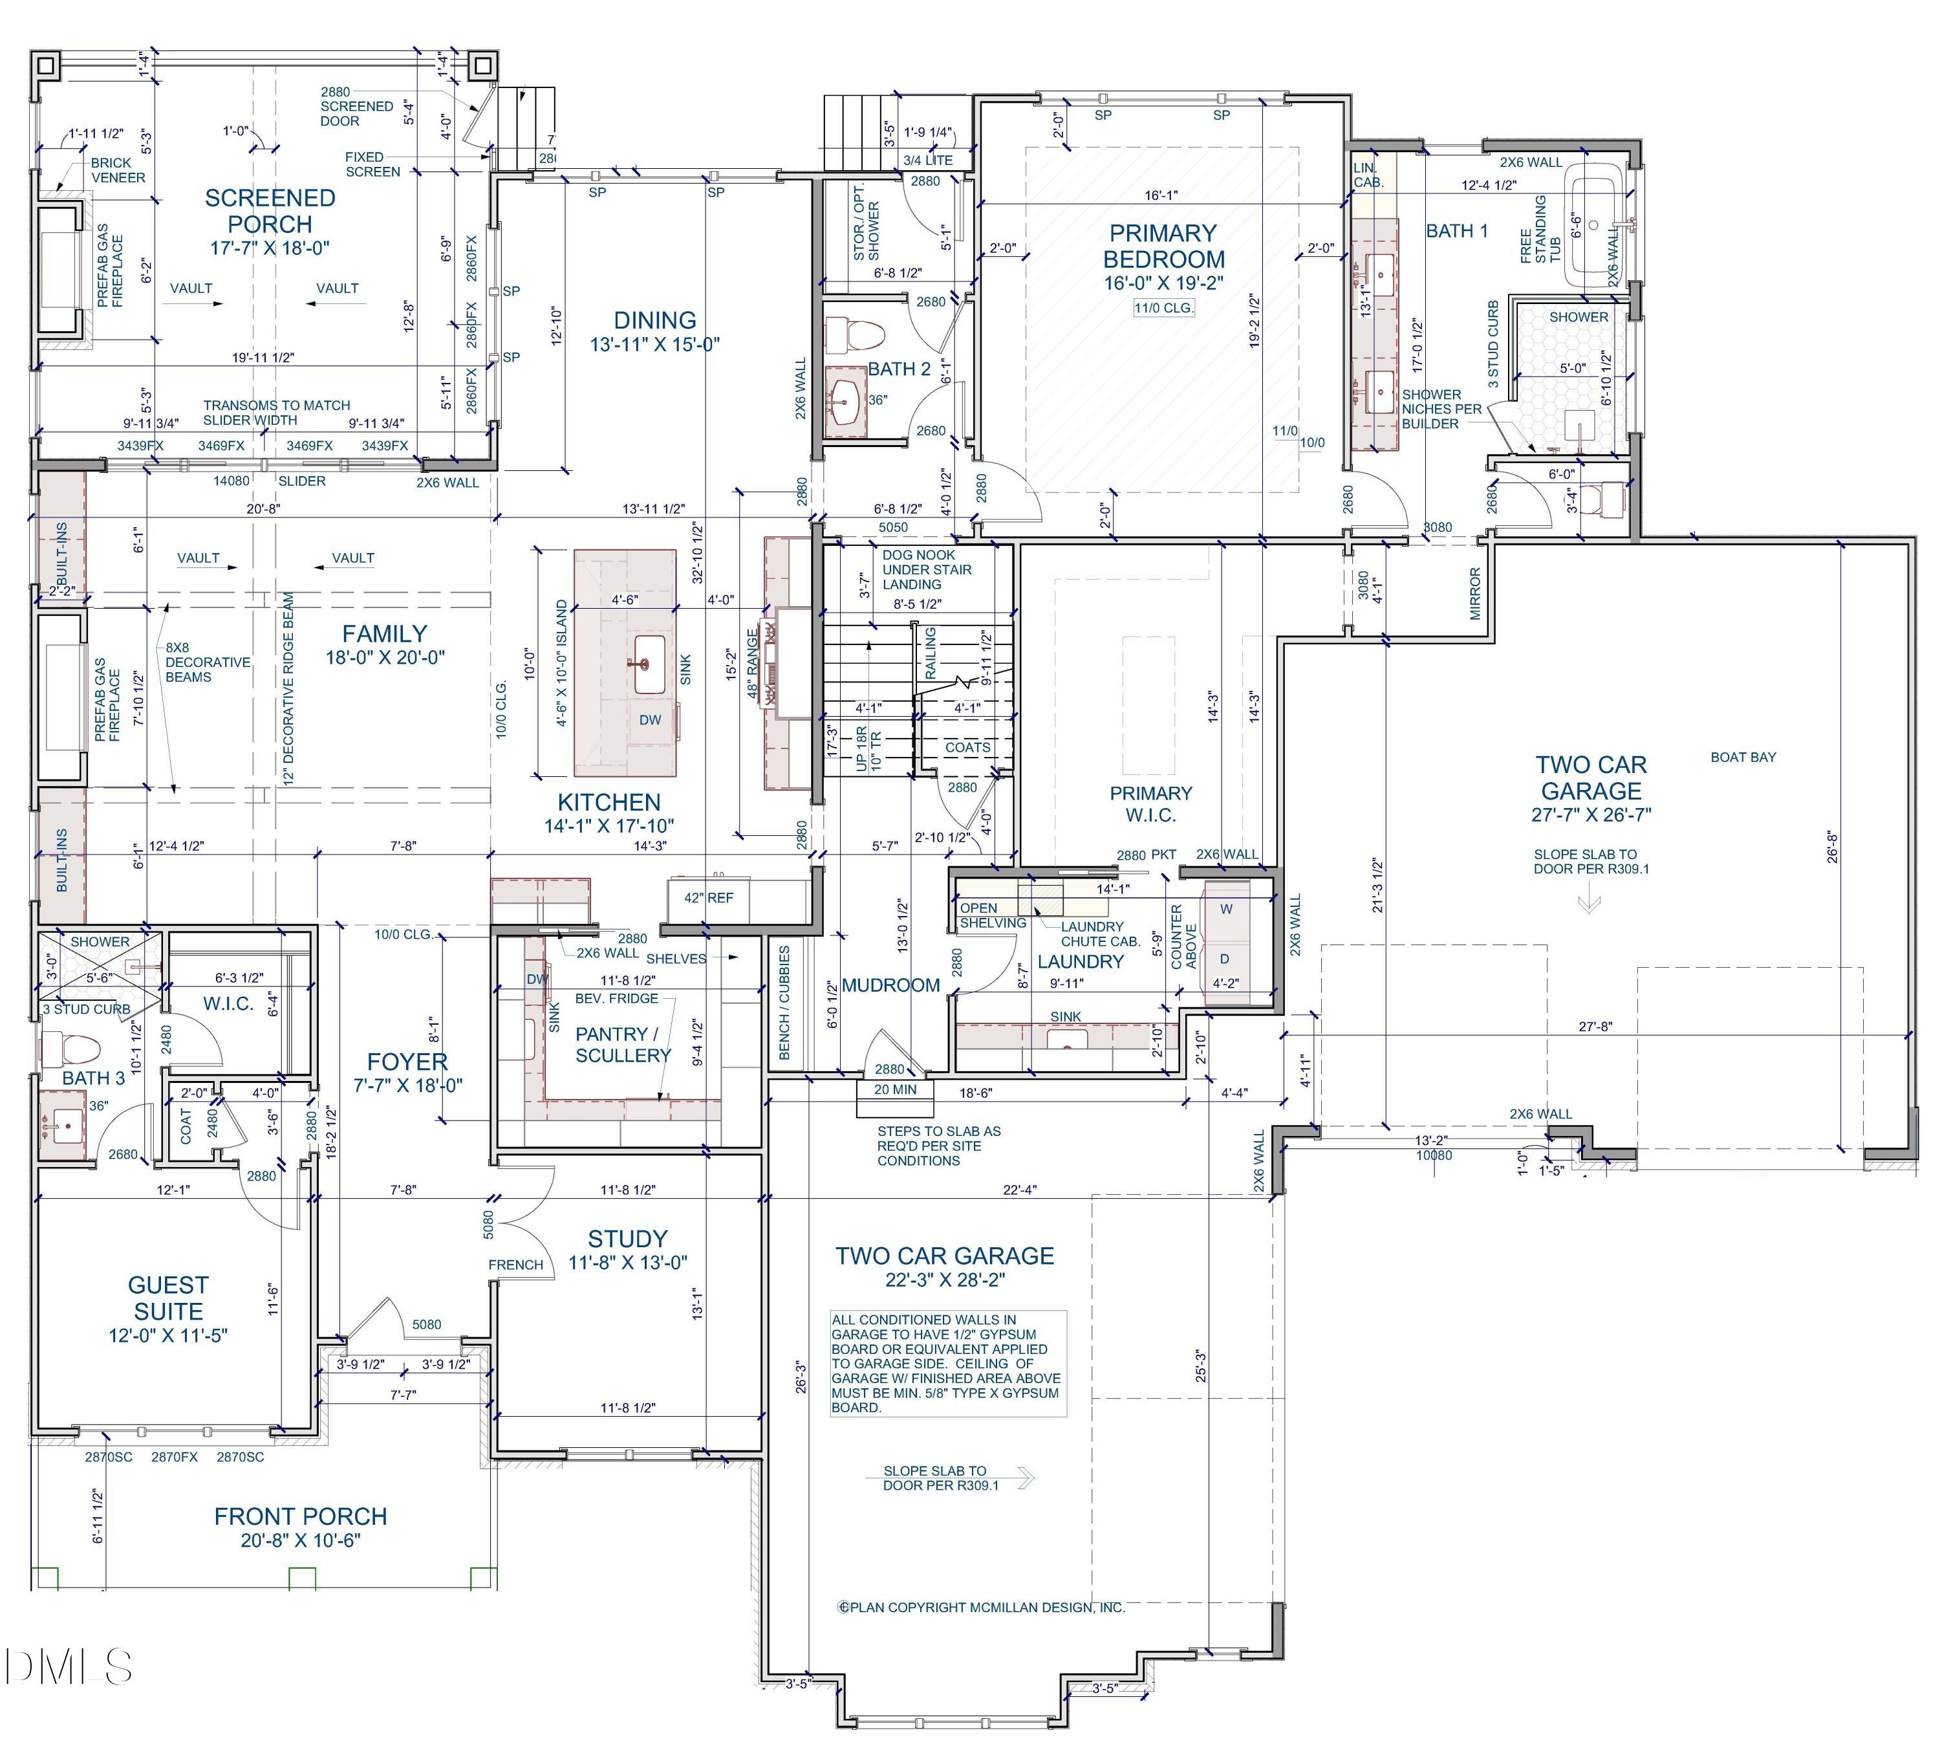
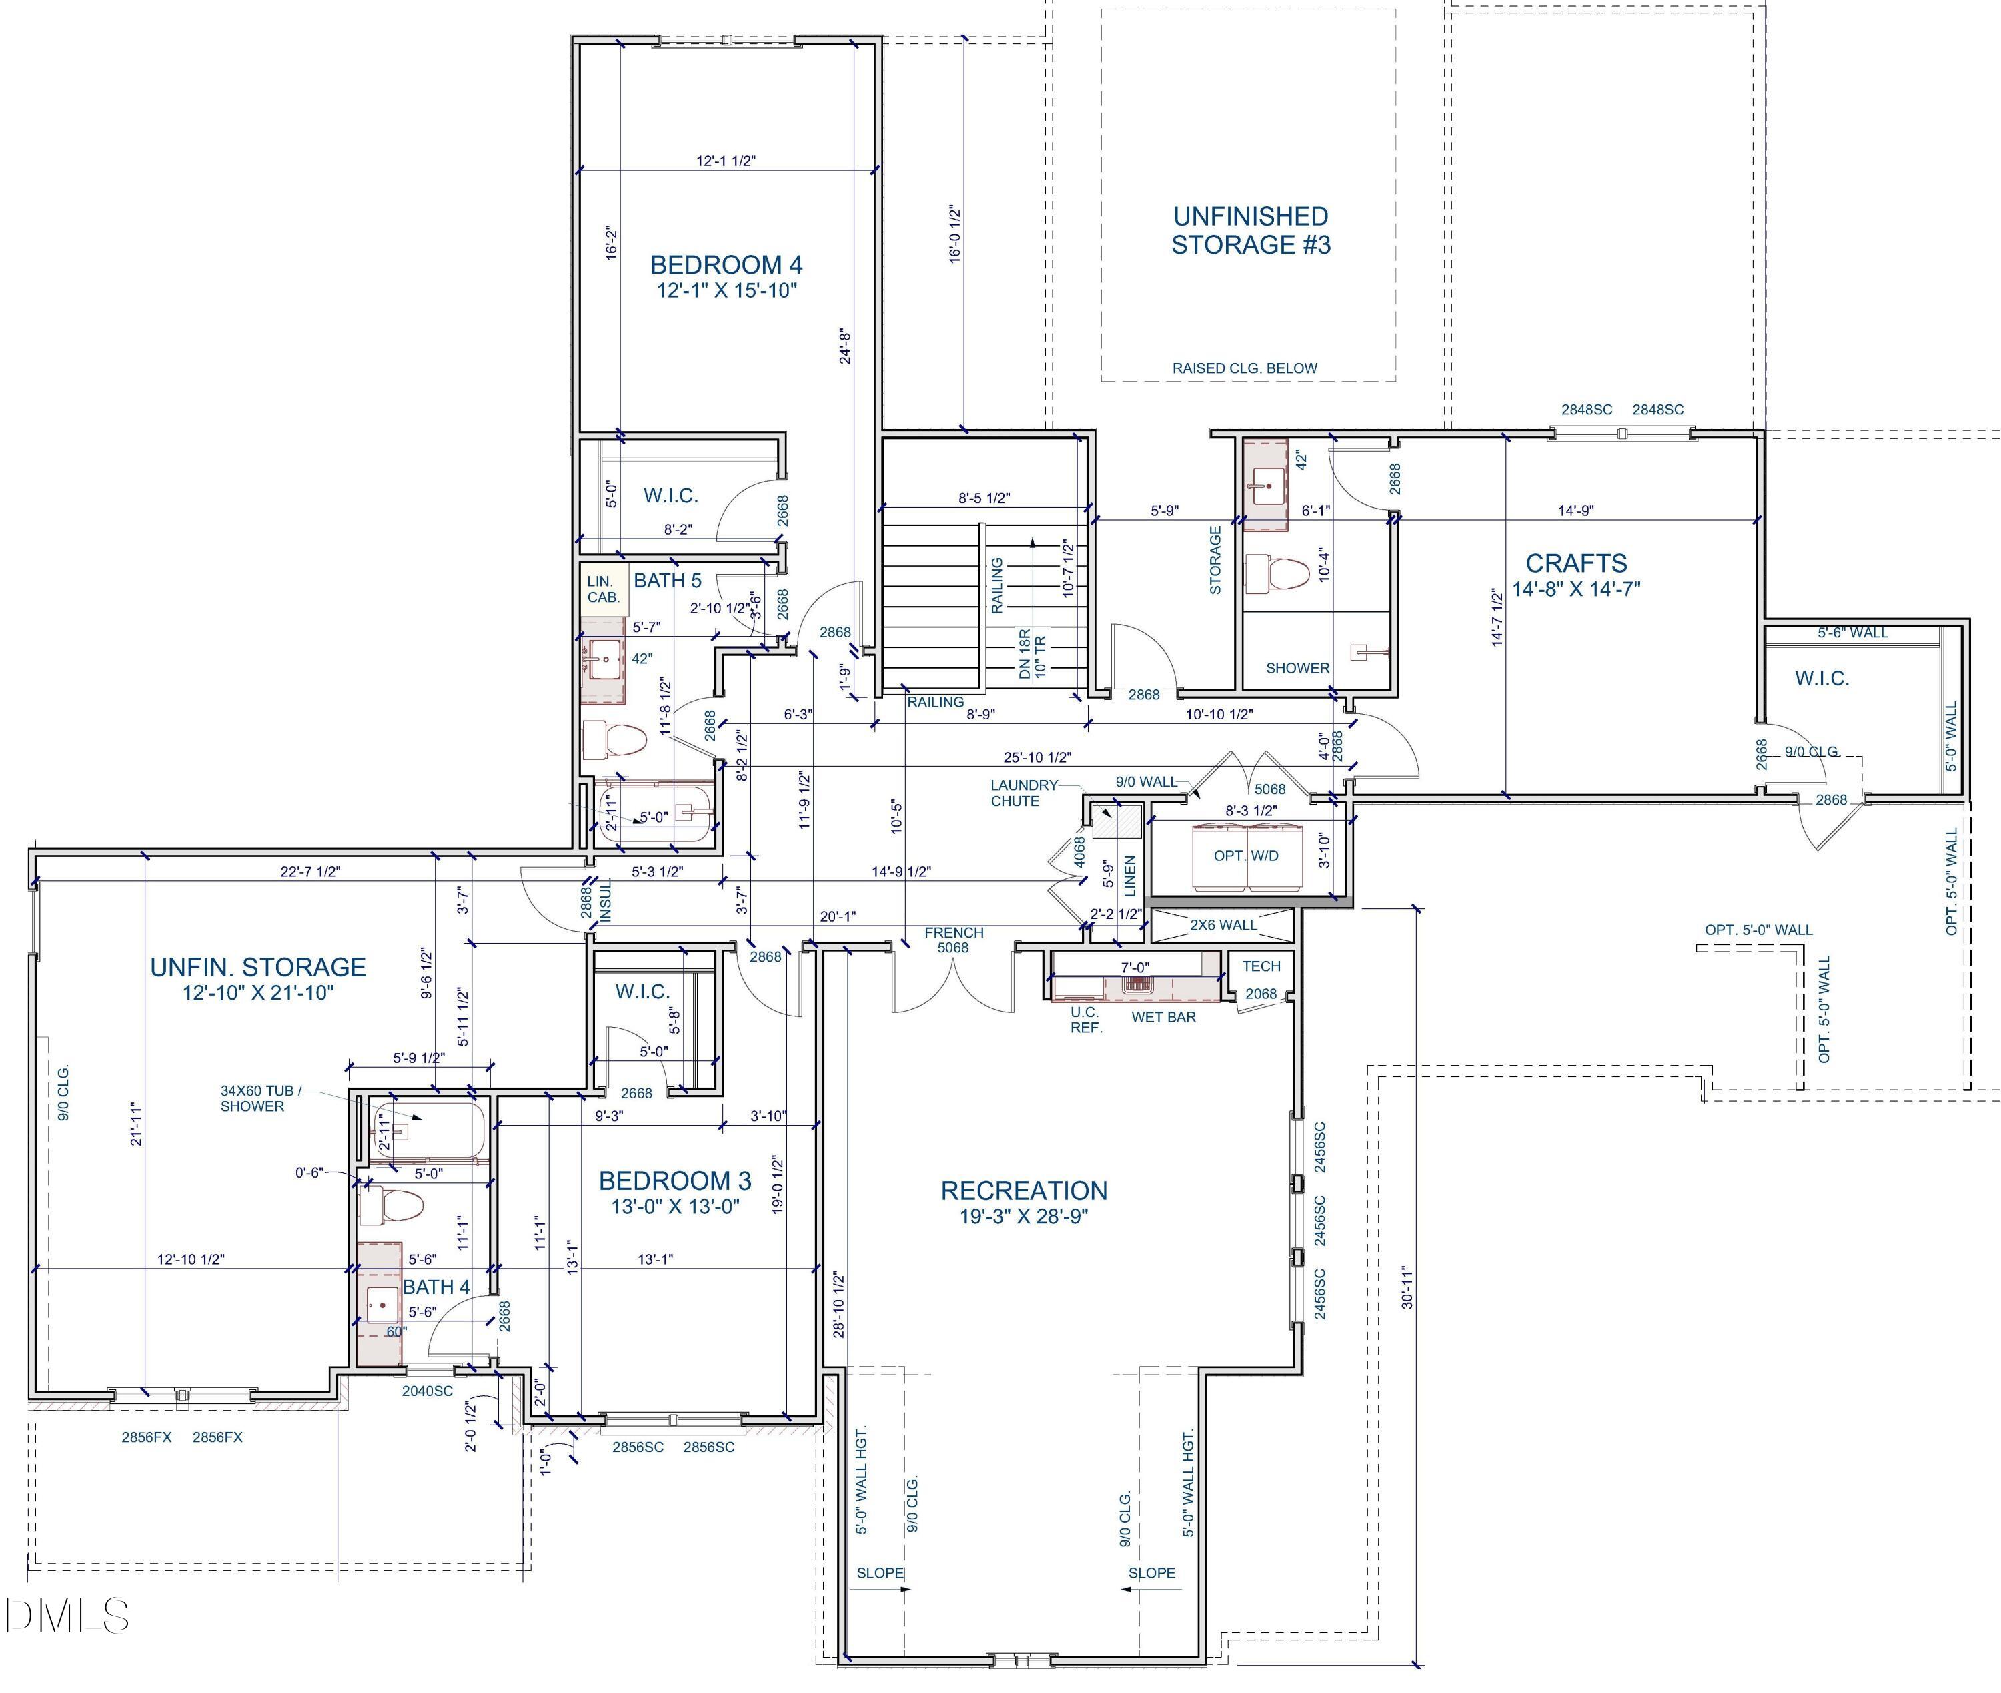
Tucked away in one of North Raleigh's most private and established pockets, this custom built home on Possum Track Road offers a rare combination of luxury, privacy, and convenience. Situated on approximately one acre with wooded land behind the property, the setting provides a level of space and seclusion that is becoming increasingly difficult to find, especially without the restrictions of an HOA. Designed for both everyday living and entertaining, the home blends timeless architecture with clean, modern finishes and exceptional attention to detail throughout. Large windows and expansive outdoor living spaces were intentionally designed to capture theprivate wooded backdrop and fill the home with natural light. The location is one of the property's greatest features, offering a peaceful setting just minutes from Falls Lake, top rated schools, shopping, dining, and major conveniences. The home features 4 bedrooms, 5 full bathrooms, and 1 half bath across a spacious openconcept layout. The main level includes a private study, dedicated guest suite, and a rare 4-car garage with ample space for parking and storage. At the center of the home is a gourmet kitchen featuring an oversized island, professional grade appliances, quartz countertops, custom cabinetry, and a separate scullery providing additional prep and storage space. The first floor owner's suite offers a private retreat with a tray ceiling, wide plank hardwood flooring, and a spa inspired bath complete with a large walk in shower, freestanding tub, dual vanities, and a custom walk in closet with direct laundry access. The vaulted family room features exposed beams, a fireplace surrounded by custom built in cabinetry and shelving, and large sliding doors opening to a vaulted screened porch with its own outdoor fireplace overlooking the backyard. Upstairs, additional bedrooms each include private baths, along with a craft room, second laundry room with laundry chute access, unfinished walk in storage, and a large recreation room. Designed with future outdoor living in mind, the home also includes a rear access bath ideal for pool use, while the homesite itself is well suited for a future pool and outdoor entertaining space. This is a rare opportunity to own a thoughtfully designed custom home in one of North Raleigh's most unique and hard to find settings.

Save
Ask
Tour
Hide
Share
Listing Snapshot
Price 
$2,450,000
Days On Site 
10 Days
Bedrooms 
5
Inside Area (SqFt) 
4,658 sqft
Total Baths 
7
Full Baths 
6
Partial Baths 
1
Lot Size 
1 Acre
Year Built 
2026
MLS® Number 
10168538
Status 
Active
Property Tax 
N/A
HOA/Condo/Coop Fees 
N/A
Sq Ft Source 
N/A
Friends & Family
Recent Activity
yesterdayListing updated with changes from the MLS®
2 weeks agoListing first seen on site
General Features
Acres 
1
Attached Garage 
Yes
Garage 
Yes
Garage Spaces 
4
Green Energy Efficient 
LightingThermostat
Levels 
Two
Parking 
AttachedConcreteDrivewayGarageGarage Door OpenerGarage Faces FrontGarage Faces Side
Parking Spaces 
8
Property Condition 
New Construction
Property Sub Type 
Single Family Residence
Security 
Carbon Monoxide Detector(s)Smoke Detector(s)
Sewer 
Septic Tank
Special Circumstances 
Standard
SqFt Above 
4658
SqFt Total 
4658
Style 
TraditionalTransitional
Utilities 
Cable AvailableElectricity ConnectedPhone AvailableWater Available
Water Source 
PrivateWell
Interior Features
Appliances 
DishwasherGas RangeGas Water HeaterMicrowavePlumbed For Ice MakerRange HoodSelf Cleaning OvenTankless Water Heater
Cooling 
Central Air
Fireplace 
Yes
Fireplace Features 
Family RoomGasGas LogOutside
Fireplaces 
2
Flooring 
CarpetHardwoodTile
Heating 
Forced AirHeat Pump
Interior 
BookcasesBreakfast BarCeiling Fan(s)Crown MoldingDouble VanityEat-in KitchenEntrance FoyerHigh CeilingsHigh Speed InternetPantryMaster DownstairsSoaking TubStorageVaulted Ceiling(s)Walk-In Closet(s)
Laundry Features 
Electric Dryer HookupLaundry RoomMain LevelWasher Hookup
Main Level Bedrooms 
2
Window Features 
Low Emissivity Windows
Bedroom 2 
Dimensions - 13 x 12Level - Main
Bedroom 3 
Dimensions - 14 x 11Level - Second
Bedroom 4 
Dimensions - 14 x 14Level - Second
Dining Room 
Dimensions - 14 x 14Level - Main
Family Room 
Dimensions - 20 x 17Level - Main
Kitchen 
Dimensions - 20 x 14Level - Main
Laundry 
Dimensions - 10 x 7Level - Main
Master Bedroom 
Dimensions - 19 x 16Level - Main
Media Room 
Dimensions - 20 x 17Level - Second
Mud Room 
Dimensions - 8 x 6Level - Main
Office 
Dimensions - 11 x 9.5Level - Main
Other 
Dimensions - 23 x 22.5Level - MainDescription - 2-Car Garage
Recreation Room 
Dimensions - 28.5 x 18.5Level - Second
Save
Ask
Tour
Hide
Share
Exterior Features
Construction Details 
BrickFiber Cement
Exterior 
Rain Gutters
Lot Features 
Back YardFront YardLandscaped
Patio And Porch 
CoveredDeckFront PorchRear PorchScreened
Roof 
ShingleMetal
Windows/Doors 
Low Emissivity Windows
Community Features
Financing Terms Available 
CashConventional
Schools
School District
Unknown
Elementary School
Wake - Brassfield
Middle School
Wake - West Millbrook
High School
Wake - Millbrook
Listing courtesy of Jim Allen of Coldwell Banker HPW


Listings that are marked with an icon are provided courtesy of the Triangle MLS, Inc. of North Carolina, Internet Data Exchange Database. Copyright 2026 Triangle MLS, Inc. of North Carolina. All rights reserved.

Last checked: 2026-05-31 10:17 AM UTC

Neighborhood & Commute
Source: Walkscore
Disclosure: Community information and market data powered by Constellation Data Labs. Information is deemed reliable but not guaranteed.
Save
Ask
Tour
Hide
Share