Save
Ask
Tour
Hide
Share
$570,000
53 Days On Site

428 Broadmoor Way
Clayton, NC 27520

For Sale|Single Family Residence|Active Under Contract
5
Beds
3
Total Baths
2
Full Baths
1
Partial Bath
3,049
SqFt
$187
/SqFt
2002
Built
Subdivision:
Broadmoor
County:
Johnston
Call Now: 919-263-SOLD
Is this the listing for you? We can help make it yours.
919-263-SOLD
428 Broadmoor Way428 Broadmoor Way428 Broadmoor Way428 Broadmoor Way
Save
Ask
Tour
Hide
Share

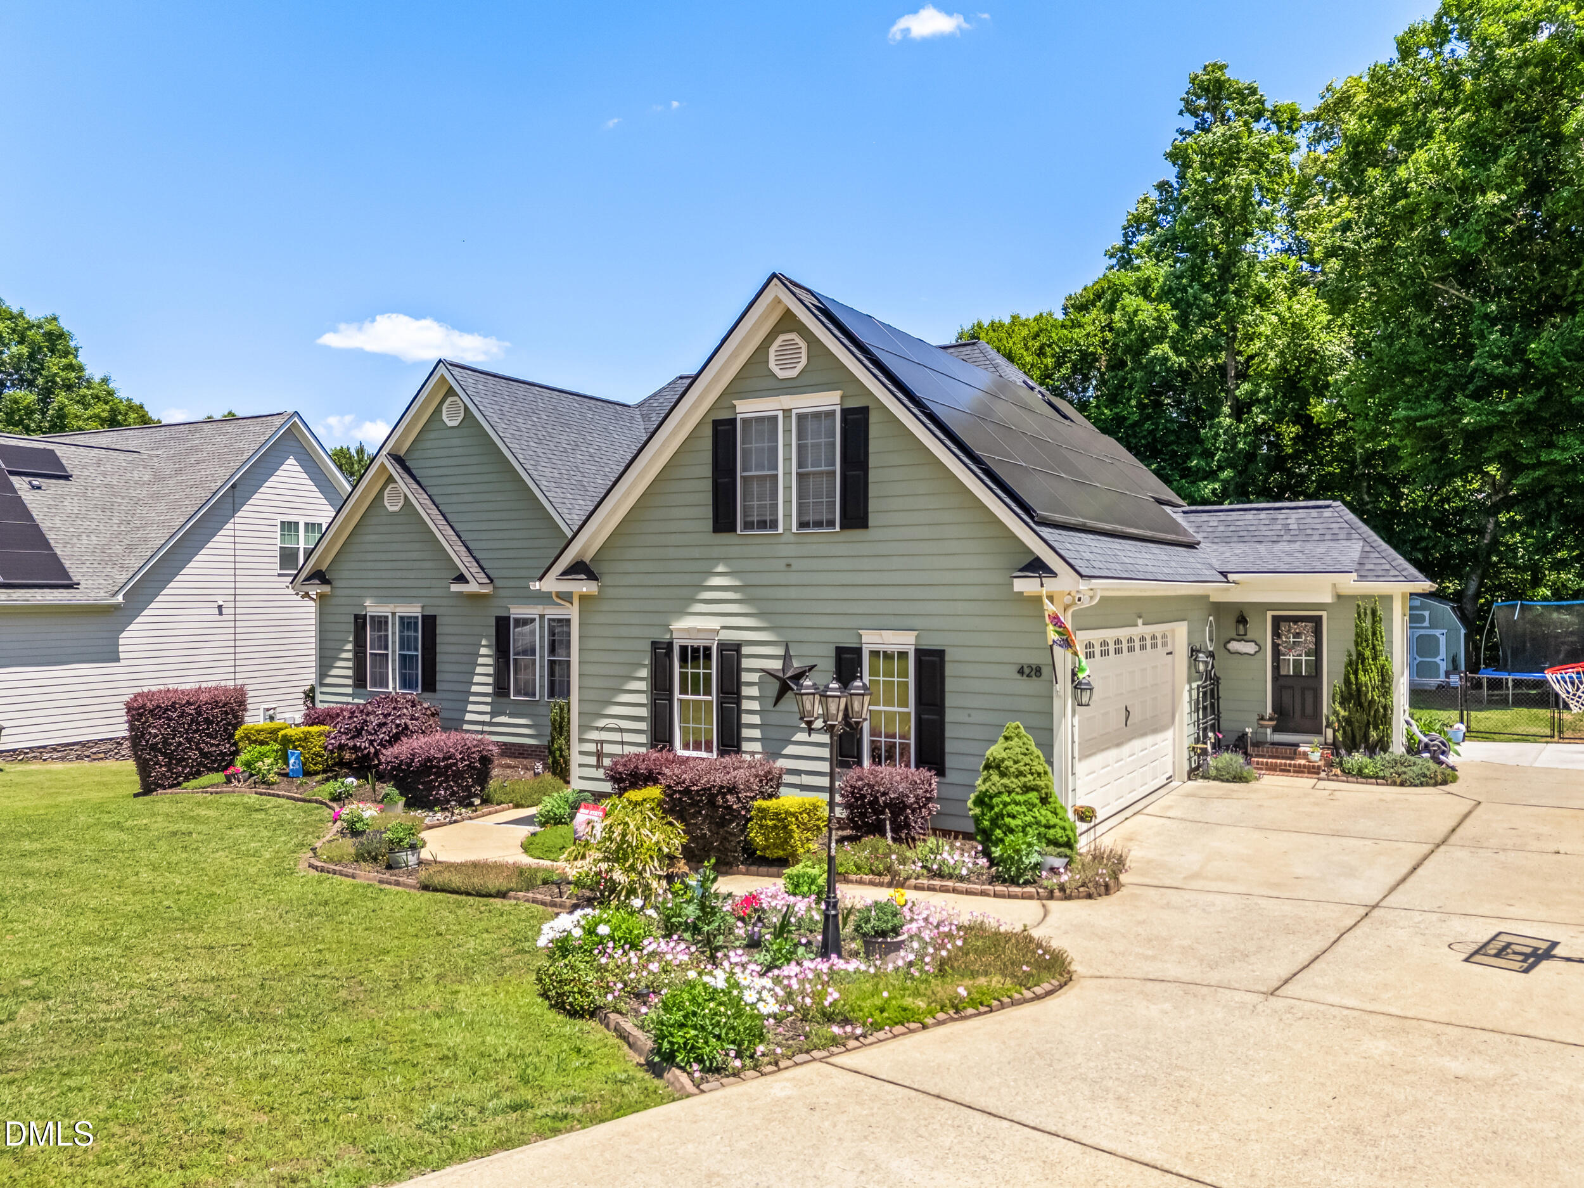
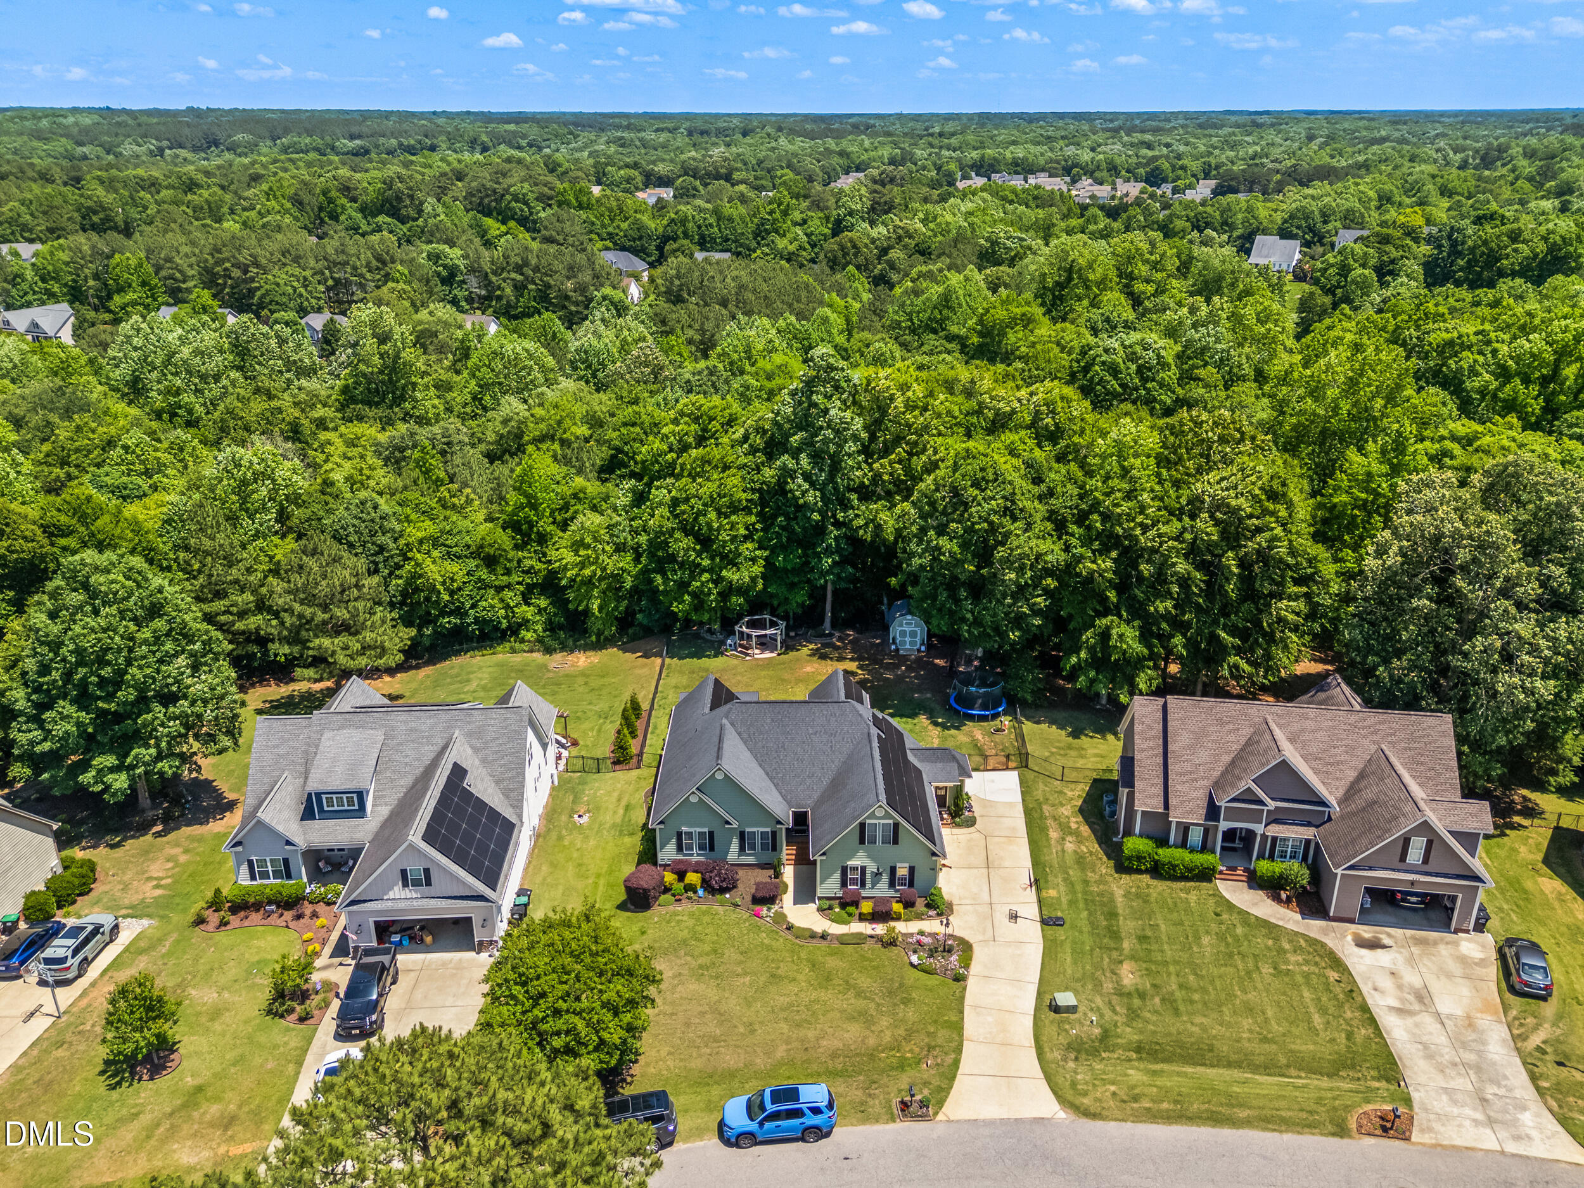
This beautiful four-bedroom, two-and-a-half-bath home offers exceptional space, style, and functionality throughout. The main level features stunning hardwood floors, elegant crown molding, a spacious living room, and a gorgeous kitchen complete with a large island, gas range with overhead hood, abundant cabinet space, and a bright eat-in dining area. The primary suite is conveniently located on the main level and includes a beautiful accent wall, dual vanities, a dedicated makeup vanity, and a stunning walk-in tile shower. Two additional bedrooms, a full bathroom, laundry room, and powder room complete the main floor. Upstairs, you'll find a home theater with wet bar, along with two additional bedrooms and a spacious family room, offering flexible living and entertaining space. Outdoor features include a screened-in back porch, large Trex deck, and a beautiful stone fire pit -- perfect for relaxing or entertaining outdoors. Fenced in backyard. Shed for additional storage. Close proximity to grocery, gas and I-40.

Save
Ask
Tour
Hide
Share
Listing Snapshot
Price 
$570,000
Days On Site 
53 Days
Bedrooms 
5
Inside Area (SqFt) 
3,049 sqft
Total Baths 
3
Full Baths 
2
Partial Baths 
1
Lot Size 
0.46 Acres
Year Built 
2002
MLS® Number 
10168299
Status 
Active Under Contract
Property Tax 
$2,932.55
HOA/Condo/Coop Fees 
$12.67 monthly
Sq Ft Source 
N/A
Friends & Family
Recent Activity
4 days agoListing updated with changes from the MLS®
4 days agoStatus changed to Active Under Contract
2 weeks agoPrice changed to $570,000
2 months agoListing first seen on site
General Features
Acres 
0.46
Attached Garage 
Yes
Garage 
Yes
Garage Spaces 
2
Levels 
One and One Half
Parking 
Attached
Property Sub Type 
Single Family Residence
Sewer 
Public Sewer
Special Circumstances 
Standard
SqFt Above 
3049
SqFt Total 
3049
Style 
Transitional
Water Source 
Public
Zoning 
PUD
Interior Features
Cooling 
Heat Pump
Flooring 
CarpetHardwoodTile
Heating 
ElectricHeat Pump
Main Level Bedrooms 
3
Bedroom 2 
Dimensions - 10 x 13.58Level - Main
Bedroom 3 
Dimensions - 14.42 x 10.17Level - Main
Bedroom 4 
Dimensions - 18.58 x 14.33Level - Upper
Bedroom 5 
Dimensions - 15.83 x 8.83Level - Upper
Dining Room 
Dimensions - 11.83 x 14.58Level - Main
Family Room 
Dimensions - 15.83 x 14.67Level - Upper
Kitchen 
Dimensions - 22.33 x 14.42Level - Main
Laundry 
Dimensions - 5.08 x 6.75Level - Main
Living Room 
Dimensions - 16.9 x 19.5Level - Main
Master Bathroom 
Dimensions - 11 x 9Level - Main
Master Bedroom 
Dimensions - 14.42 x 21.08Level - Main
Media Room 
Dimensions - 14.58 x 24.83Level - Upper
Other 
Dimensions - 31.58 x 26.58Level - MainDescription - Deck
Save
Ask
Tour
Hide
Share
Exterior Features
Construction Details 
Fiber Cement
Roof 
Shingle
Community Features
Association Dues 
152
Financing Terms Available 
CashConventionalFHAVA Loan
HOA Fee Frequency 
Annually
Schools
School District
Unknown
Elementary School
Johnston - Cleveland Elementary
Middle School
Johnston - Cleveland Middle
High School
Johnston - Cleveland High School
Listing courtesy of Ian Veling of Keller Williams Realty Cary


Listings that are marked with an icon are provided courtesy of the Triangle MLS, Inc. of North Carolina, Internet Data Exchange Database. Copyright 2026 Triangle MLS, Inc. of North Carolina. All rights reserved.

Last checked: 2026-07-11 08:03 PM UTC

Neighborhood & Commute
Source: Walkscore
Disclosure: Community information and market data powered by Constellation Data Labs. Information is deemed reliable but not guaranteed.
Save
Ask
Tour
Hide
Share