


Save
Ask
Tour
Hide
$224,000
13 Days On Site
415 Buie CourtFayetteville, NC 28304
For Sale|Single Family Residence|Active
3
Beds
2
Total Baths
2
Full Baths
1,457.09
SqFt
$154
/SqFt
1955
Built
Subdivision:
Owen Village
County:
Cumberland
Call Now: 919-263-SOLD
Is this the listing for you? We can help make it yours.
919-263-SOLD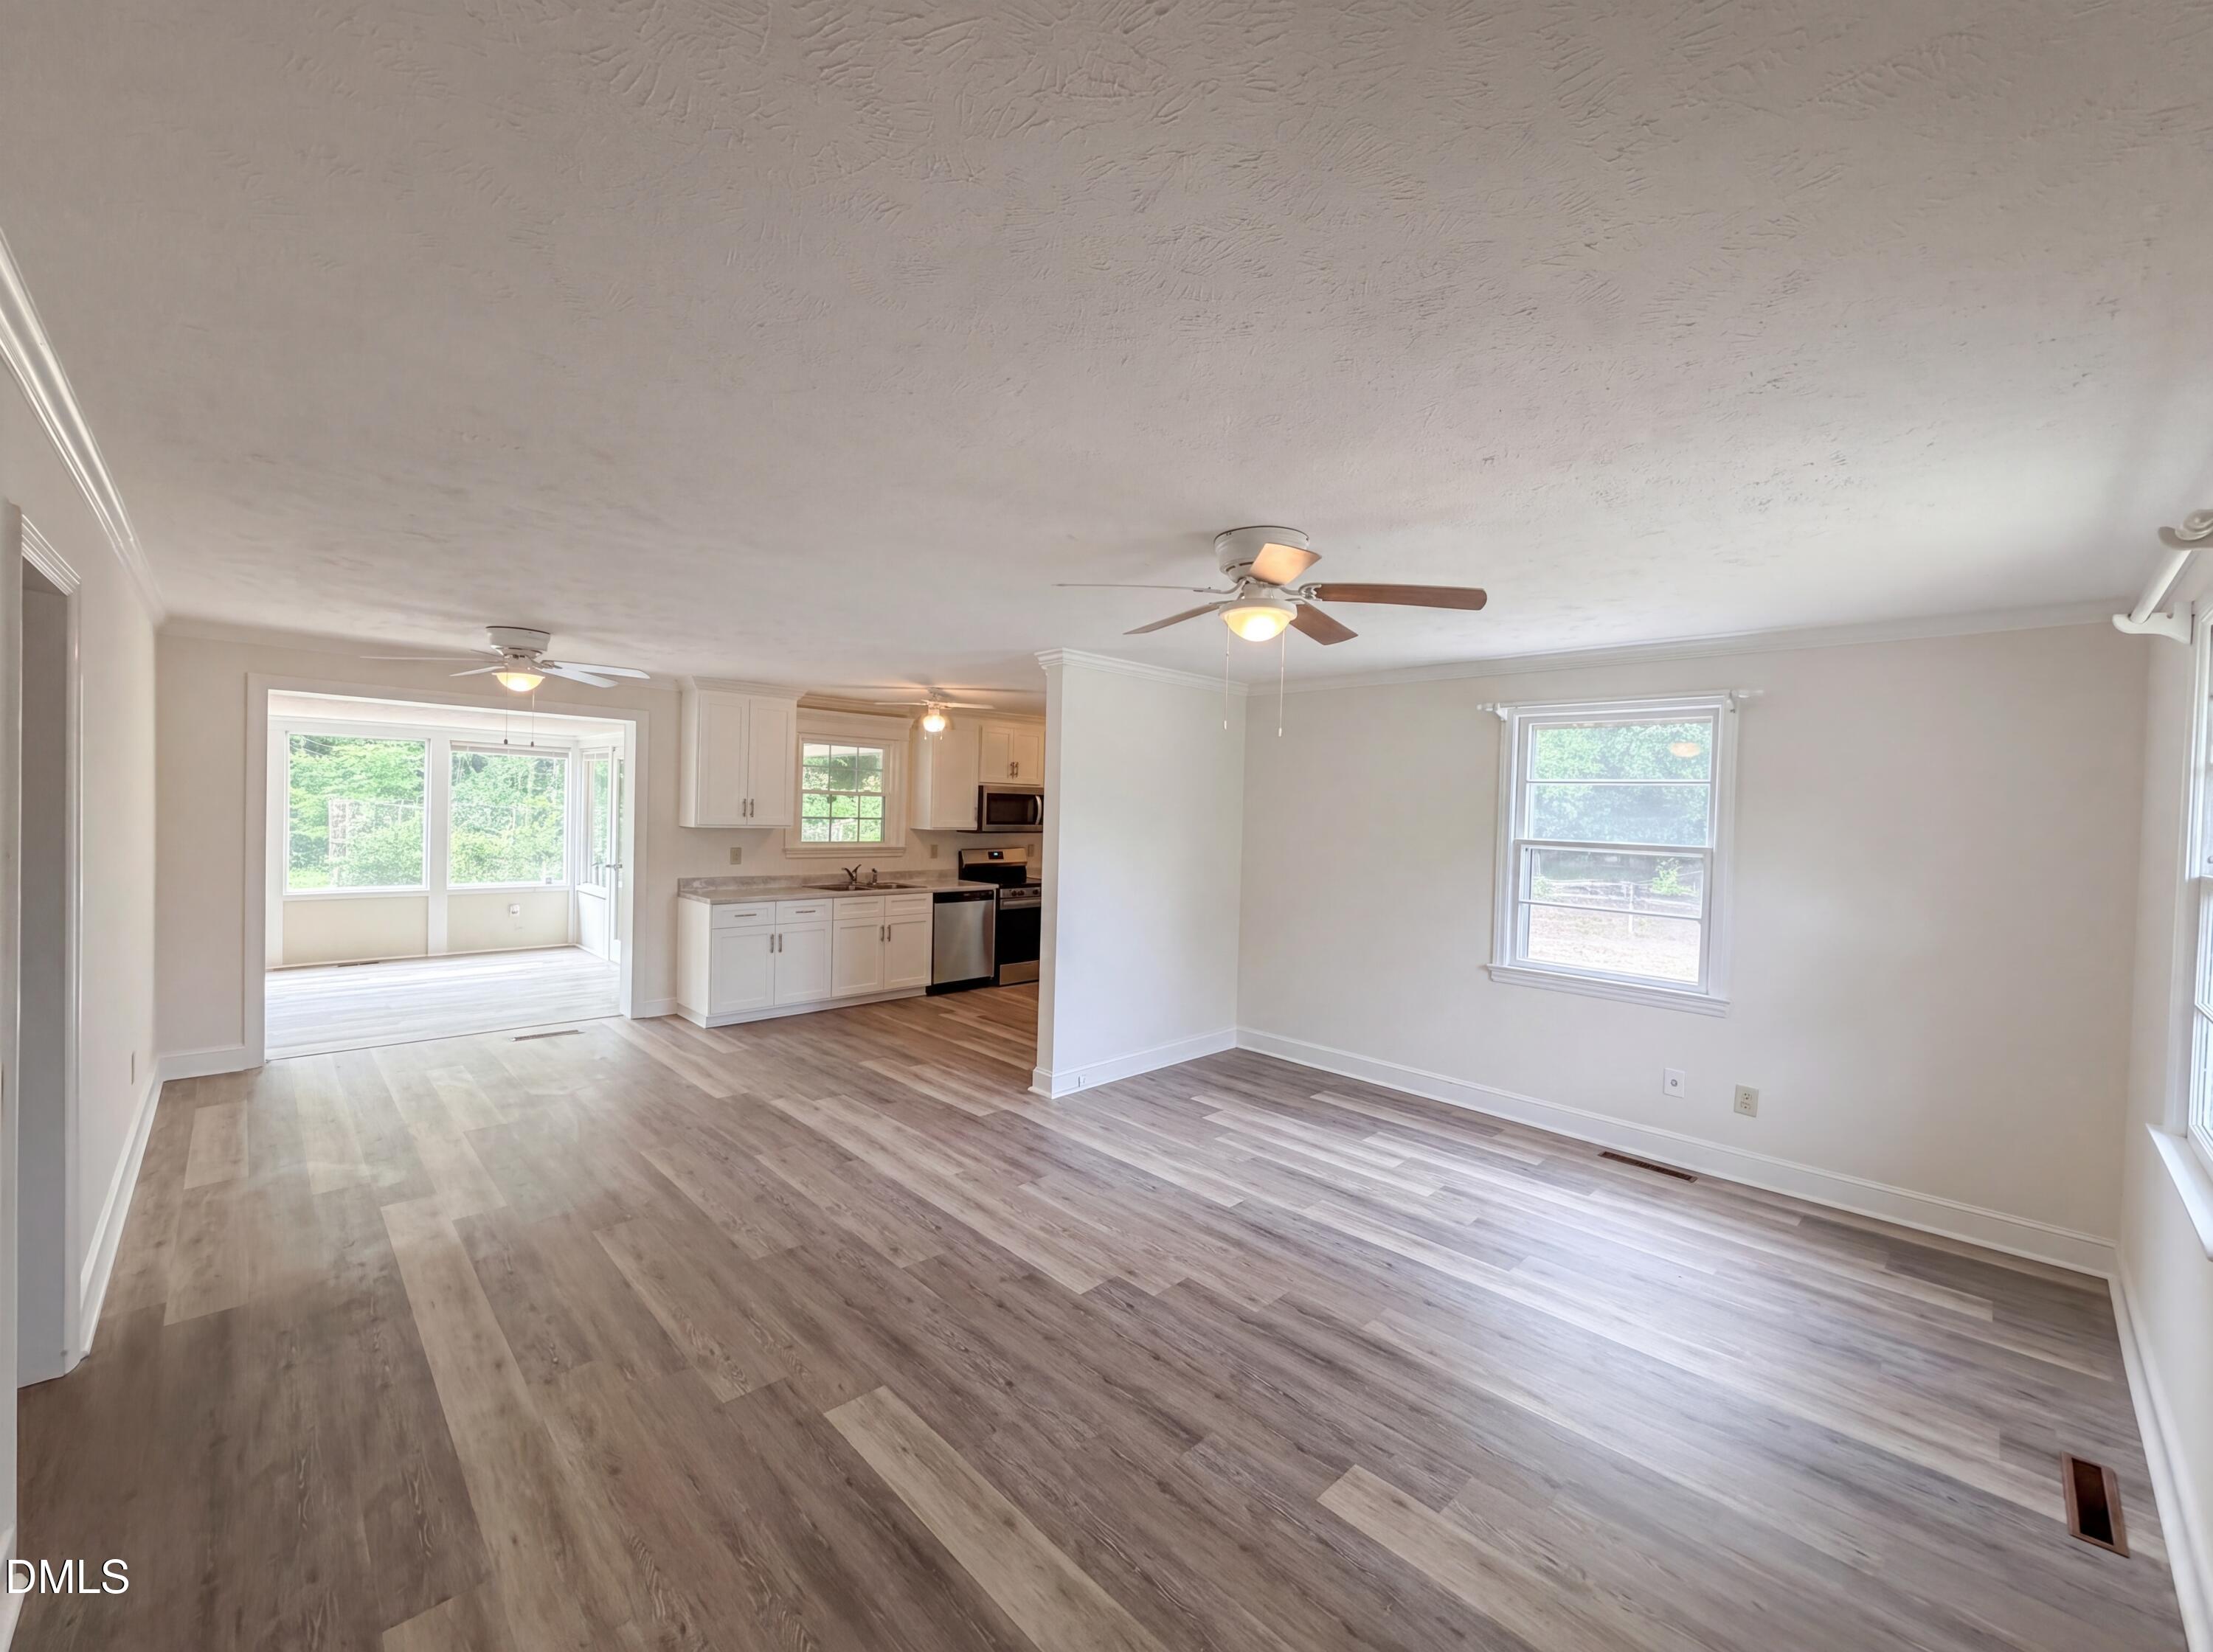
Save
Ask
Tour
Hide
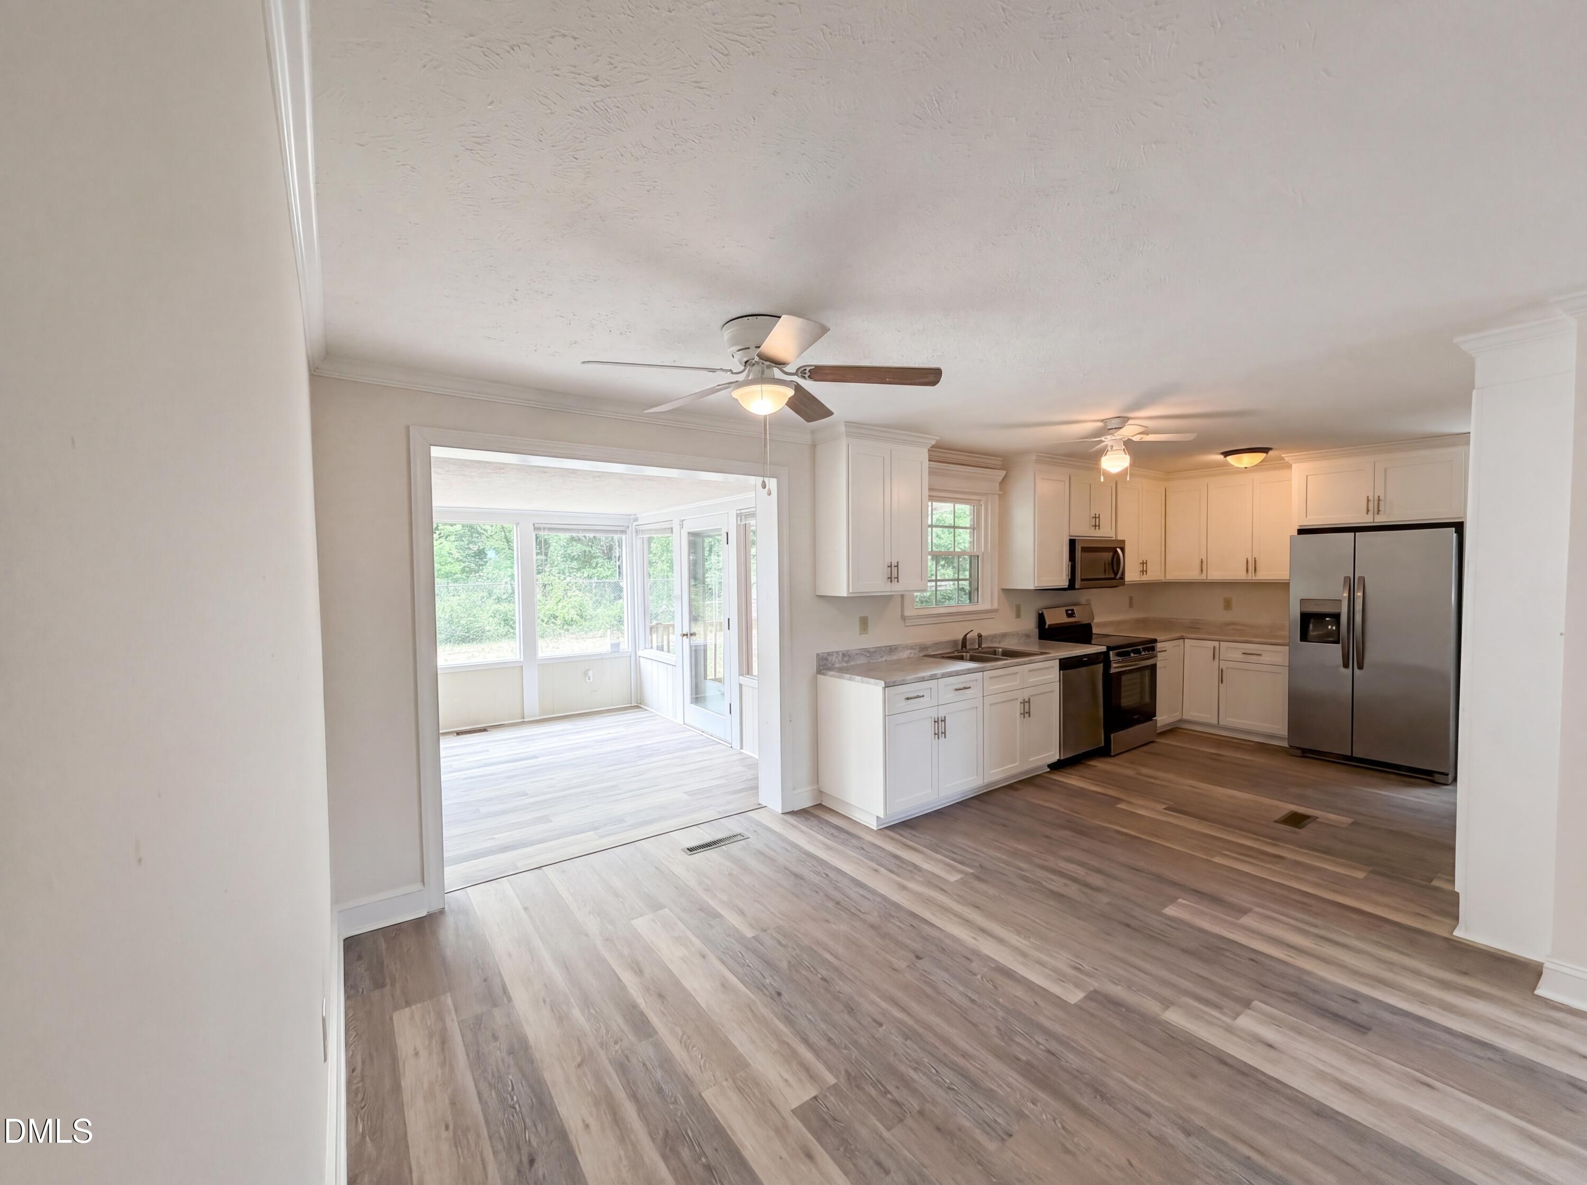
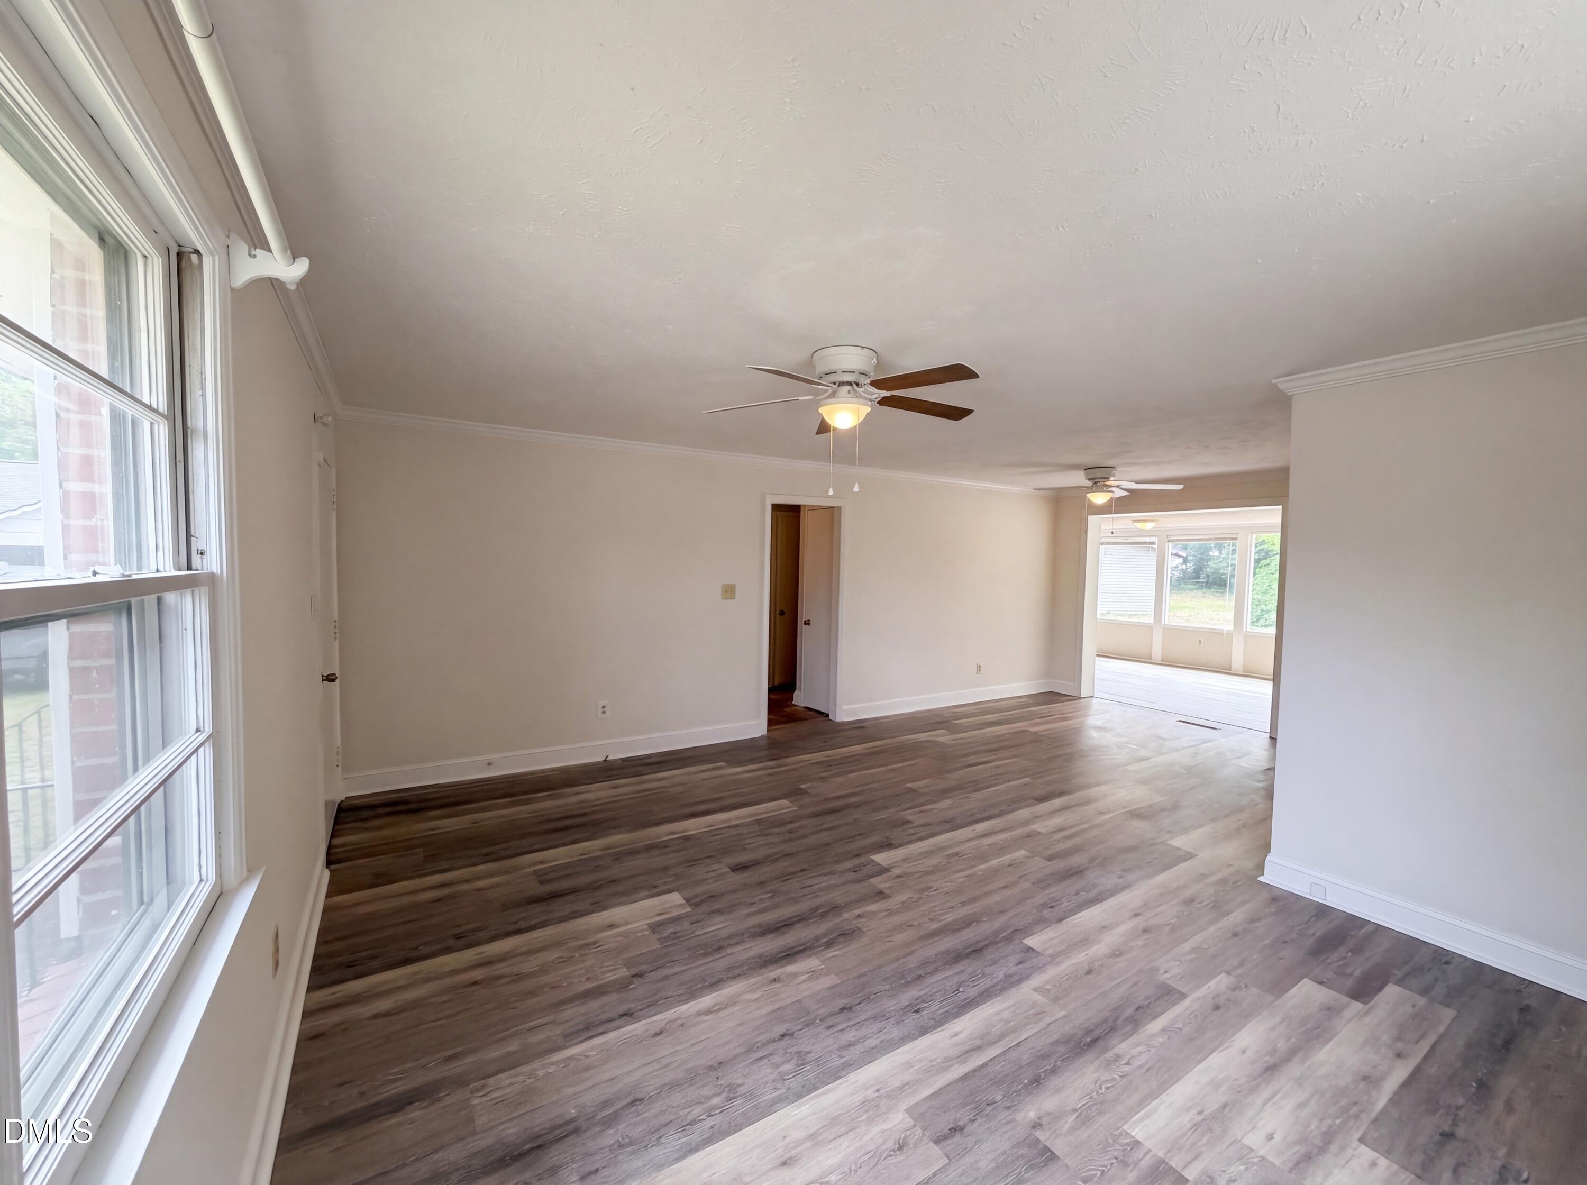
Charming and well-maintained, this 3-bedroom, 1.5-bath home at 415 Buie Ct in Fayetteville is perfect for first-time buyers or those looking to downsize. Situated on a spacious, level 0.57-acre lot in a quiet cul-de-sac, this property offers added privacy and minimal traffic. Inside, you'll find attractive finishes with newer LVP flooring and carpet throughout. The generous screened porch provides the perfect space for relaxing or entertaining guests. With plenty of potential, a desirable location, and priced to sell, this home is ready for you to make it your own. Schedule your showing today before this opportunity is gone!
Save
Ask
Tour
Hide
Listing Snapshot
Price
$224,000
Days On Site
13 Days
Bedrooms
3
Inside Area (SqFt)
1,457.09 sqft
Total Baths
2
Full Baths
2
Partial Baths
N/A
Lot Size
0.57 Acres
Year Built
1955
MLS® Number
10167348
Status
Active
Property Tax
$2,406.87
HOA/Condo/Coop Fees
N/A
Sq Ft Source
N/A
Friends & Family
Recent Activity
| 2 weeks ago | Listing updated with changes from the MLS® | |
| 2 weeks ago | Listing first seen on site |
General Features
Acres
0.57
Foundation
Brick/MortarPillar/Post/Pier
Levels
One
Parking
Driveway
Parking Spaces
2
Property Sub Type
Single Family Residence
Sewer
Public Sewer
Special Circumstances
Standard
SqFt Above
1457.09
SqFt Total
1457.09
Style
Ranch
Utilities
Electricity ConnectedNatural Gas ConnectedSewer ConnectedWater Connected
Water Source
Public
Zoning
SF10
Interior Features
Appliances
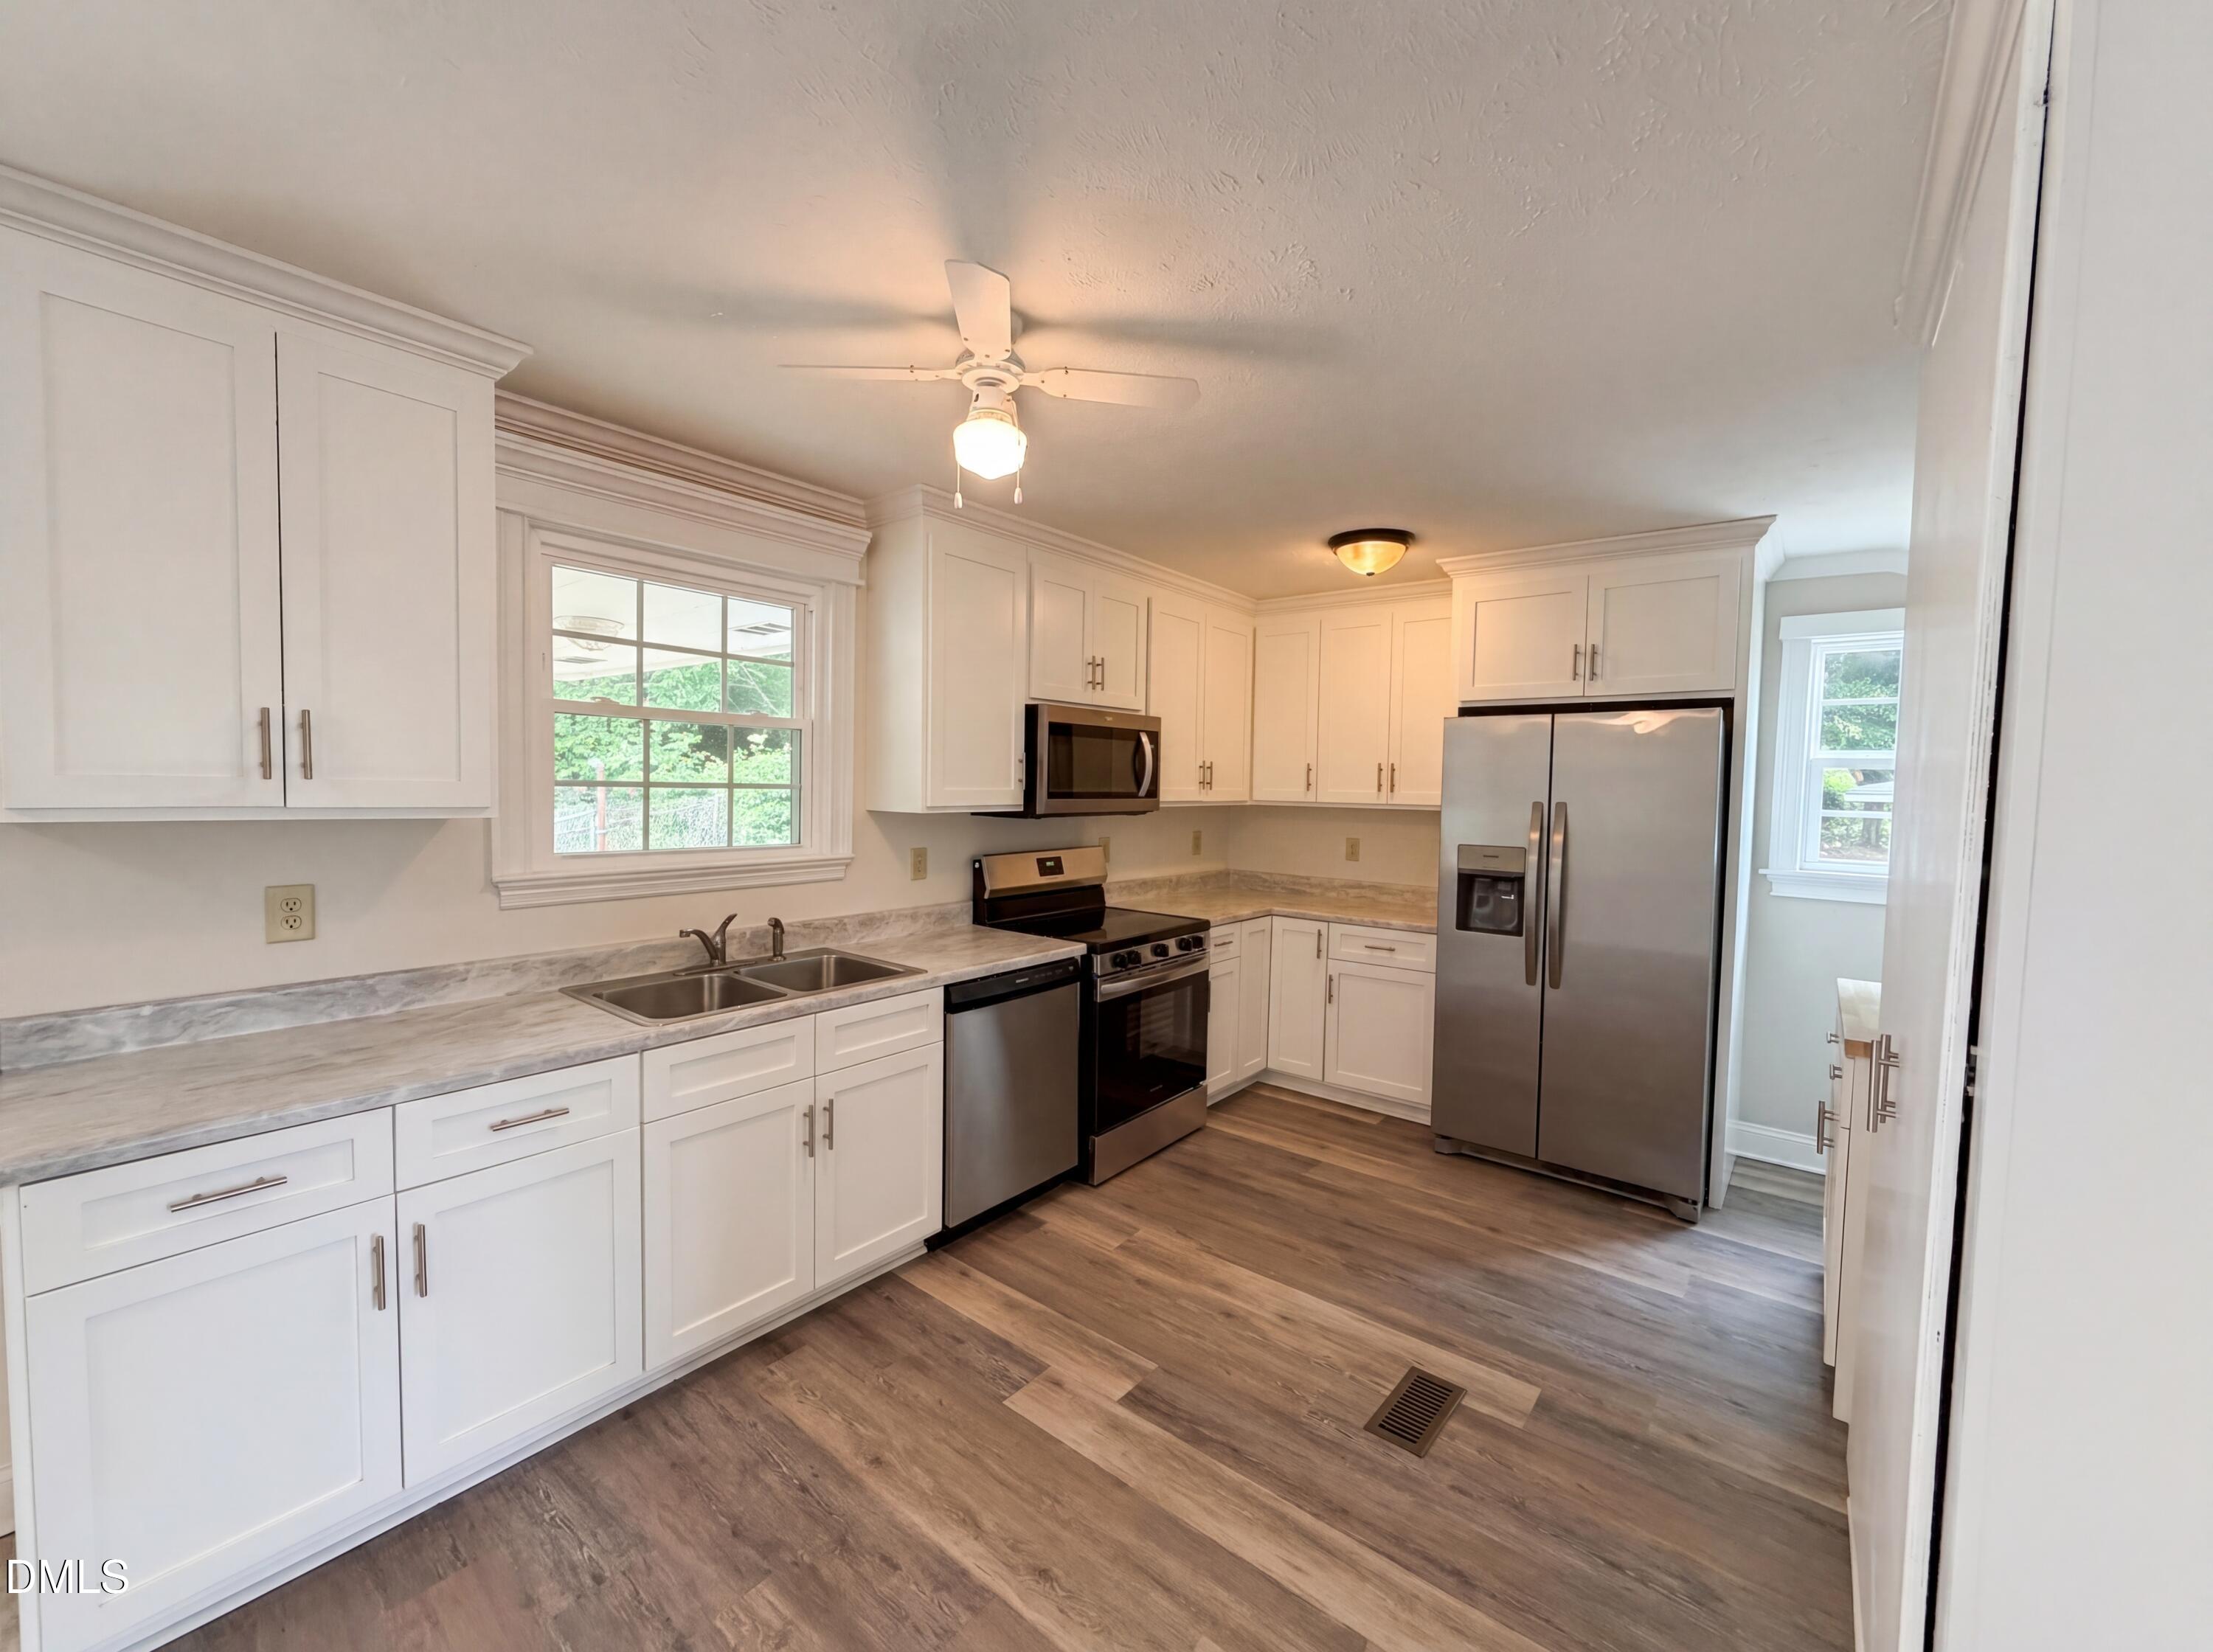
DishwasherElectric RangeElectric Water HeaterMicrowaveRefrigerator
Cooling
Central Air
Flooring
CarpetVinyl
Heating
ElectricHeat Pump
Interior
BookcasesCeiling Fan(s)
Laundry Features
Electric Dryer HookupLaundry RoomWasher Hookup
Main Level Bedrooms
3
Window Features
Double Pane Windows
Bathroom 2
Dimensions - 5.1 x 6.1Level - Main
Bedroom 2
Dimensions - 10.9 x 13.4Level - Main
Bedroom 3
Dimensions - 10.2 x 9.1Level - Main
Dining Room
Dimensions - 8.1 x 10.5Level - Main
Kitchen
Dimensions - 13.1 x 11.4Level - Main
Living Room
Dimensions - 16.11 x 13.1Level - Main
Master Bathroom
Dimensions - 13.6 x 5.9Level - Main
Master Bedroom
Level - Main
Sunroom
Dimensions - 22 x 11Level - Main
Utility Room
Dimensions - 10.6 x 4.11Level - Main
Save
Ask
Tour
Hide
Exterior Features
Construction Details
Brick
Lot Features
ClearedLevel
Patio And Porch
Front PorchPorchScreened
Road Frontage
City Street
Roof
Composition
Windows/Doors
Double Pane Windows
Community Features
Financing Terms Available
CashConventionalVA Loan
Roads
Asphalt
Schools
School District
Unknown
Elementary School
Cumberland - Glendale Acres Elementary
Middle School
Cumberland - R Max Abbott
High School
Cumberland - Terry Sanford
Listing courtesy of Stirling West of Mark Spain Real Estate

Listings that are marked with an icon are provided courtesy of the Triangle MLS, Inc. of North Carolina, Internet Data Exchange Database. Copyright 2026 Triangle MLS, Inc. of North Carolina. All rights reserved.
Last checked: 2026-05-28 04:36 PM UTC
Listings that are marked with an icon are provided courtesy of the Triangle MLS, Inc. of North Carolina, Internet Data Exchange Database. Copyright 2026 Triangle MLS, Inc. of North Carolina. All rights reserved.
Last checked: 2026-05-28 04:36 PM UTC
Neighborhood & Commute
Source: Walkscore
Disclosure: Community information and market data powered by Constellation Data Labs. Information is deemed reliable but not guaranteed.
Save
Ask
Tour
Hide
Did you know? You can invite friends and family to your search. They can join your search, rate and discuss listings with you.