


1021 Brightskies StreetMorrisville, NC 27560
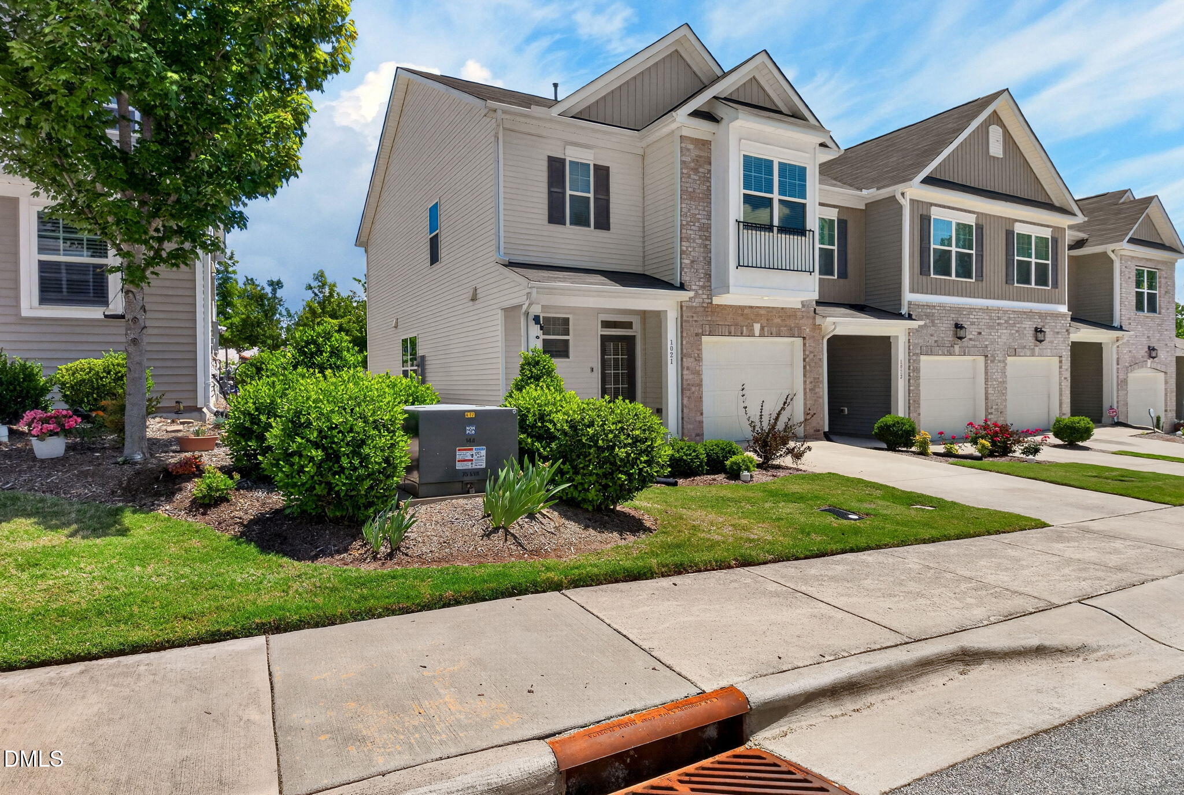
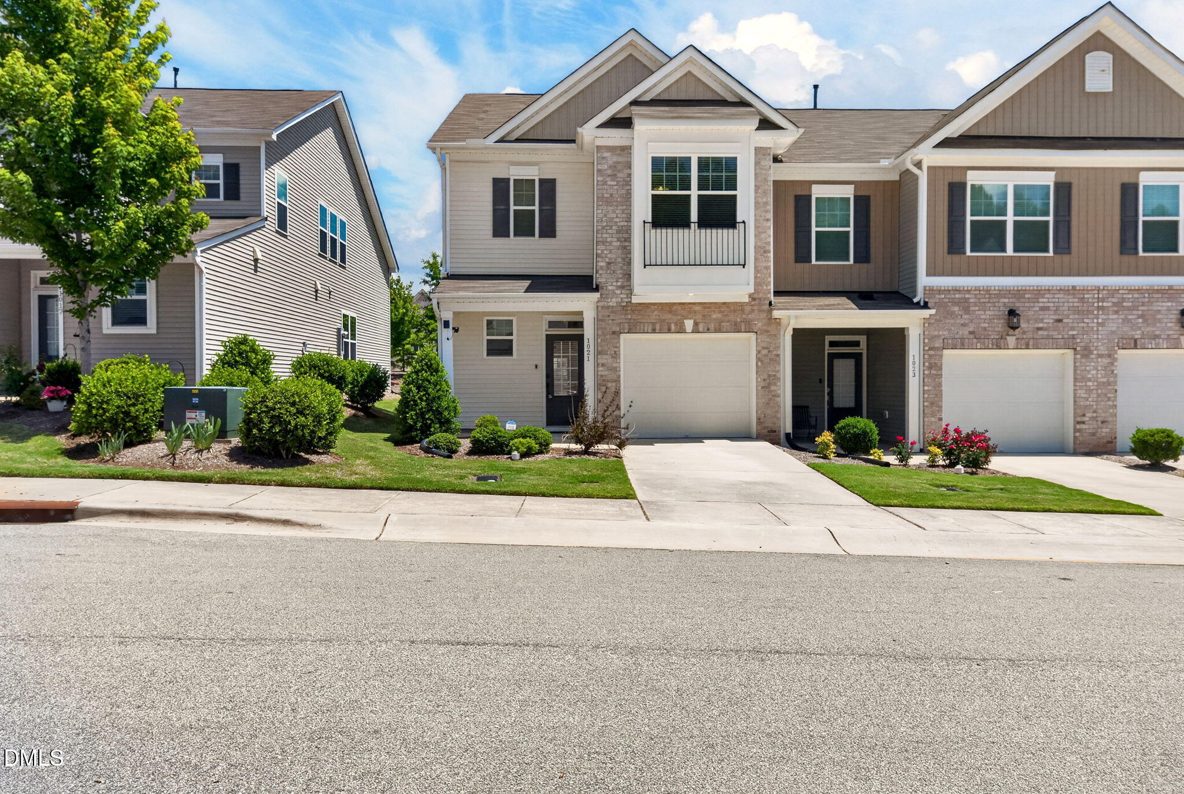
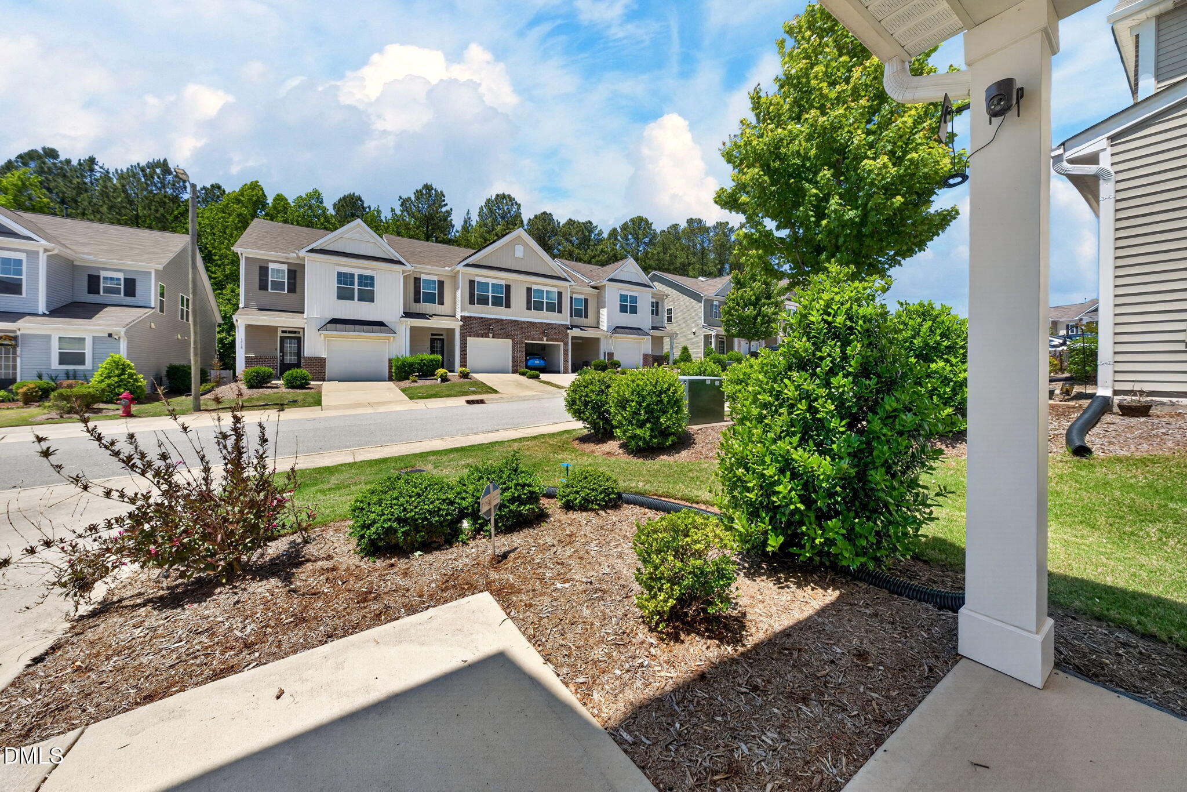
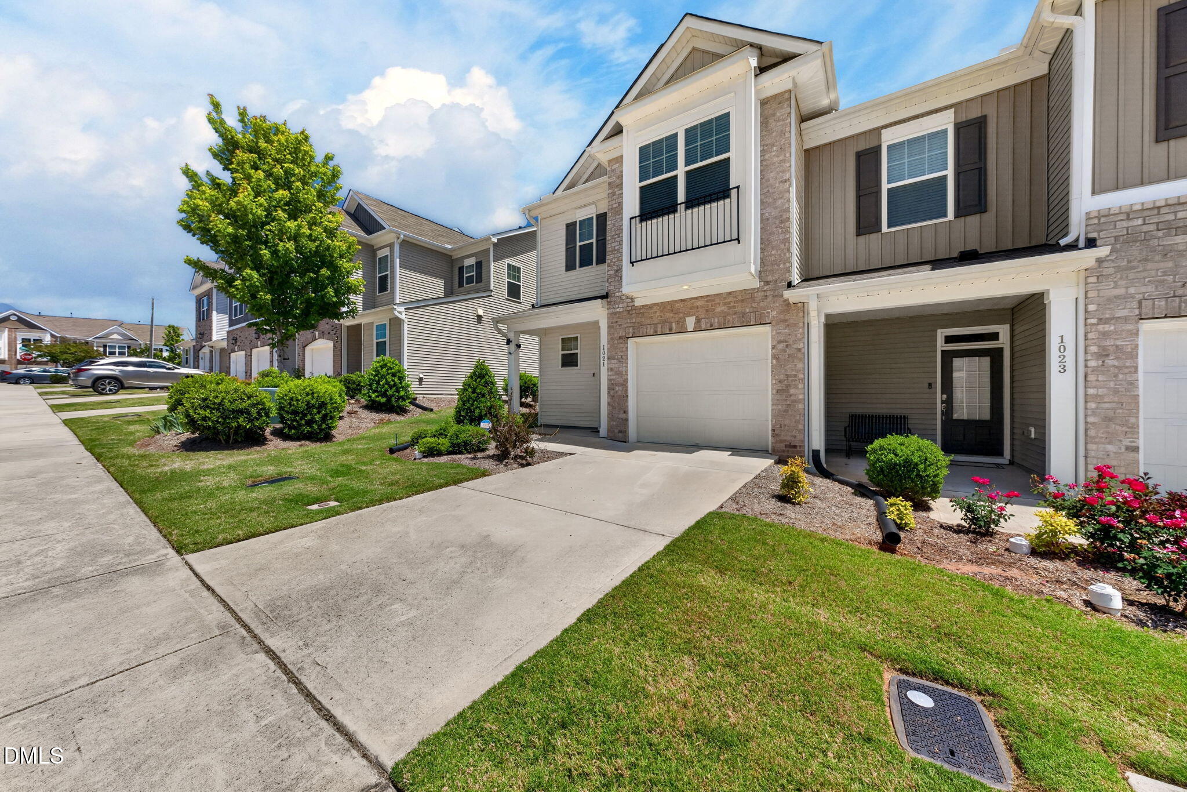
Assumable interest rate of 3.40% available for FHA buyers!! Enjoy the convenience of Morrisville living in this spacious end-unit townhome featuring 3 large bedrooms and 2.5 bathrooms in a highly convenient Triangle location. Just 7 minutes from RDU International Airport and approximately 14 minutes from Research Triangle Park (RTP), this home offers easy access to some of the area's largest employment centers while keeping everyday conveniences close by. Restaurants, grocery stores, shopping, and parks are all just minutes away. Inside, you'll find a bright open-concept kitchen and living area that's perfect for everyday living and entertaining. As an end unit, the home offers additional privacy and natural light. New carpet adds a fresh touch giving the new owner a refreshed space to make their own. Whether you're commuting to RTP, catching a flight at RDU, enjoying nearby parks, or heading out for dinner, 1021 Brightskies Drive puts you close to it all. Convenient. Spacious. Move-in ready. Welcome home!
| 2 months ago | Price changed to $369,000 | |
| 2 months ago | Listing updated with changes from the MLS® | |
| 5 months ago | Listing first seen on site |

Listings that are marked with an icon are provided courtesy of the Triangle MLS, Inc. of North Carolina, Internet Data Exchange Database. Copyright 2026 Triangle MLS, Inc. of North Carolina. All rights reserved.
Last checked: 2026-10-15 12:37 AM UTC
Did you know? You can invite friends and family to your search. They can join your search, rate and discuss listings with you.