Save
Ask
Tour
Hide
Share
$484,550
13 Days On Site

640 Helping Horse Lot 2875 Lane
Wendell, NC 27591

For Sale|Single Family Residence|Active
4
Beds
3
Total Baths
3
Full Baths
2,164
SqFt
$224
/SqFt
2026
Built
Subdivision:
Wendell Falls
County:
Wake
Call Now: 919-263-SOLD
Is this the listing for you? We can help make it yours.
919-263-SOLD
Upcoming Open Houses
Thu, May 28, 11:00 AM - 2:00 PM
Fri, May 29, 11:00 AM - 2:00 PM
Sat, May 30, 11:00 AM - 4:00 PM
Sun, May 31, 1:30 PM - 4:00 PM
Mon, Jun 1, 11:00 AM - 4:00 PM
Tue, Jun 2, 11:00 AM - 2:00 PM
Thu, Jun 4, 11:00 AM - 2:00 PM
Fri, Jun 5, 11:00 AM - 2:00 PM
Sat, Jun 6, 11:00 AM - 4:00 PM
Sun, Jun 7, 1:30 PM - 4:00 PM
Mon, Jun 8, 11:00 AM - 2:00 PM
Tue, Jun 9, 11:00 AM - 2:00 PM
640 Helping Horse Lot 2875 Lane640 Helping Horse Lot 2875 Lane640 Helping Horse Lot 2875 Lane640 Helping Horse Lot 2875 Lane
Save
Ask
Tour
Hide
Share

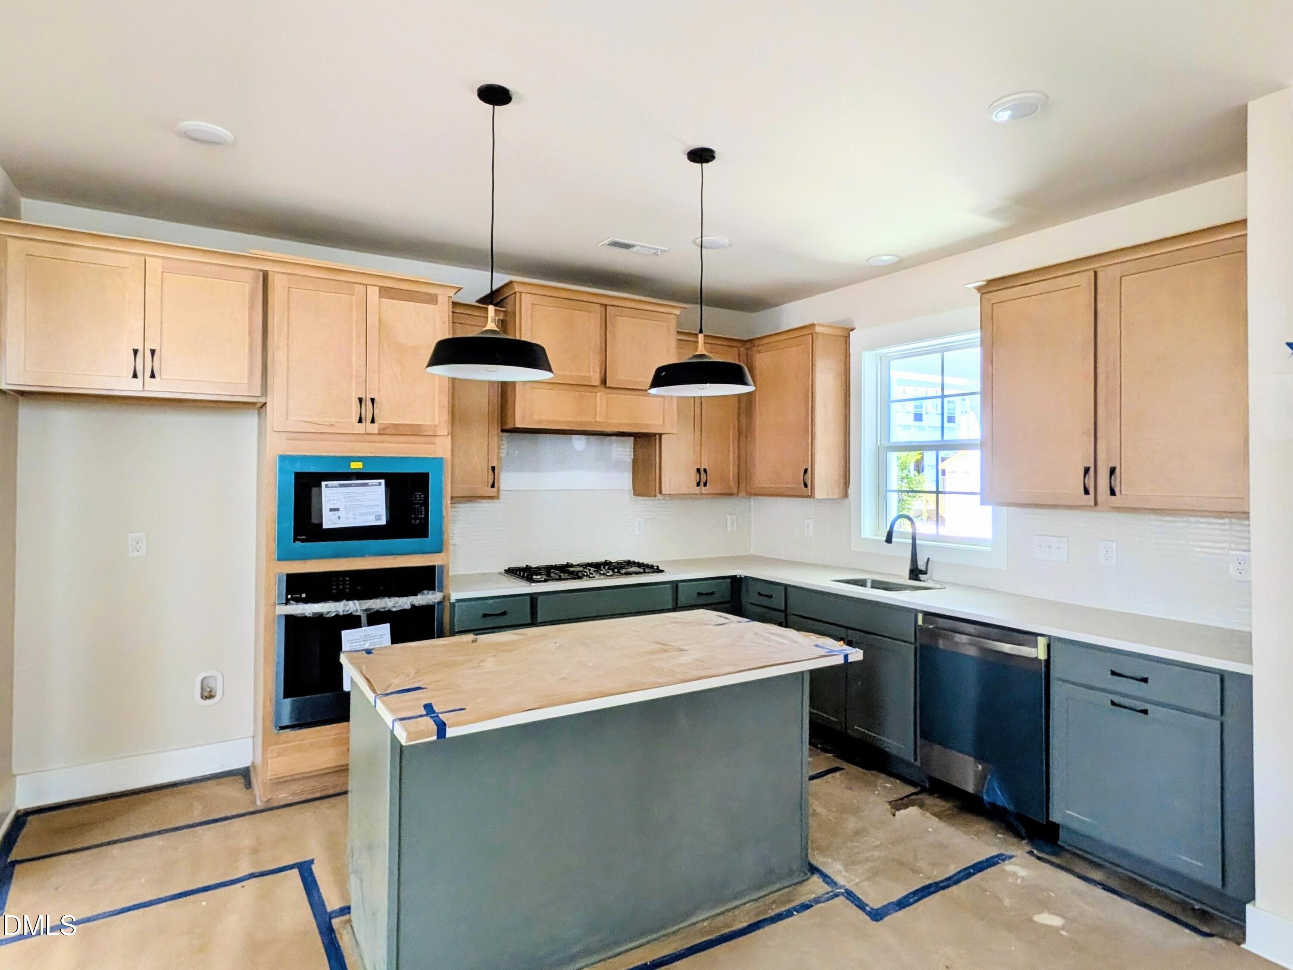
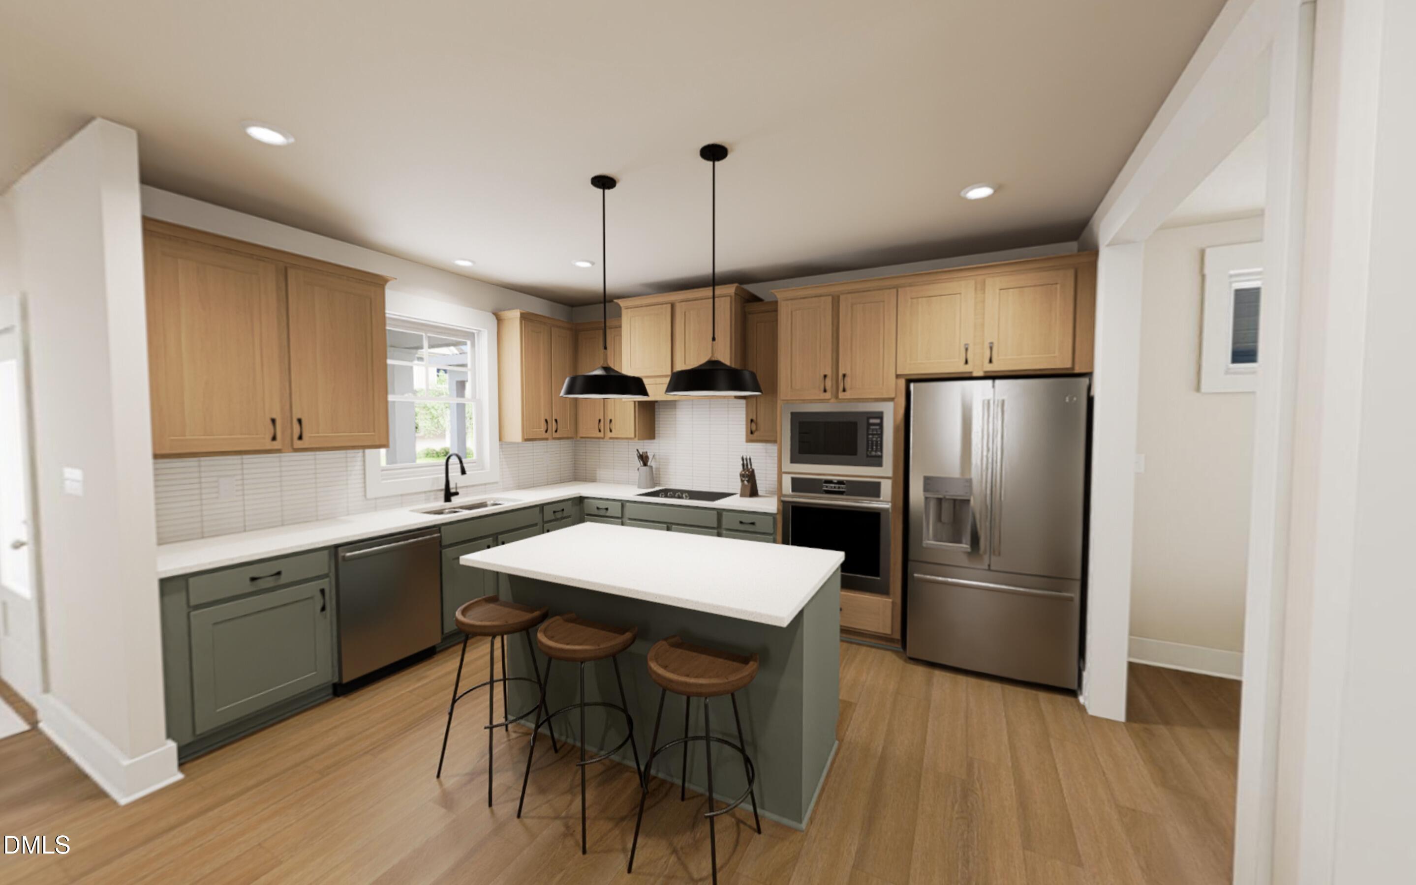
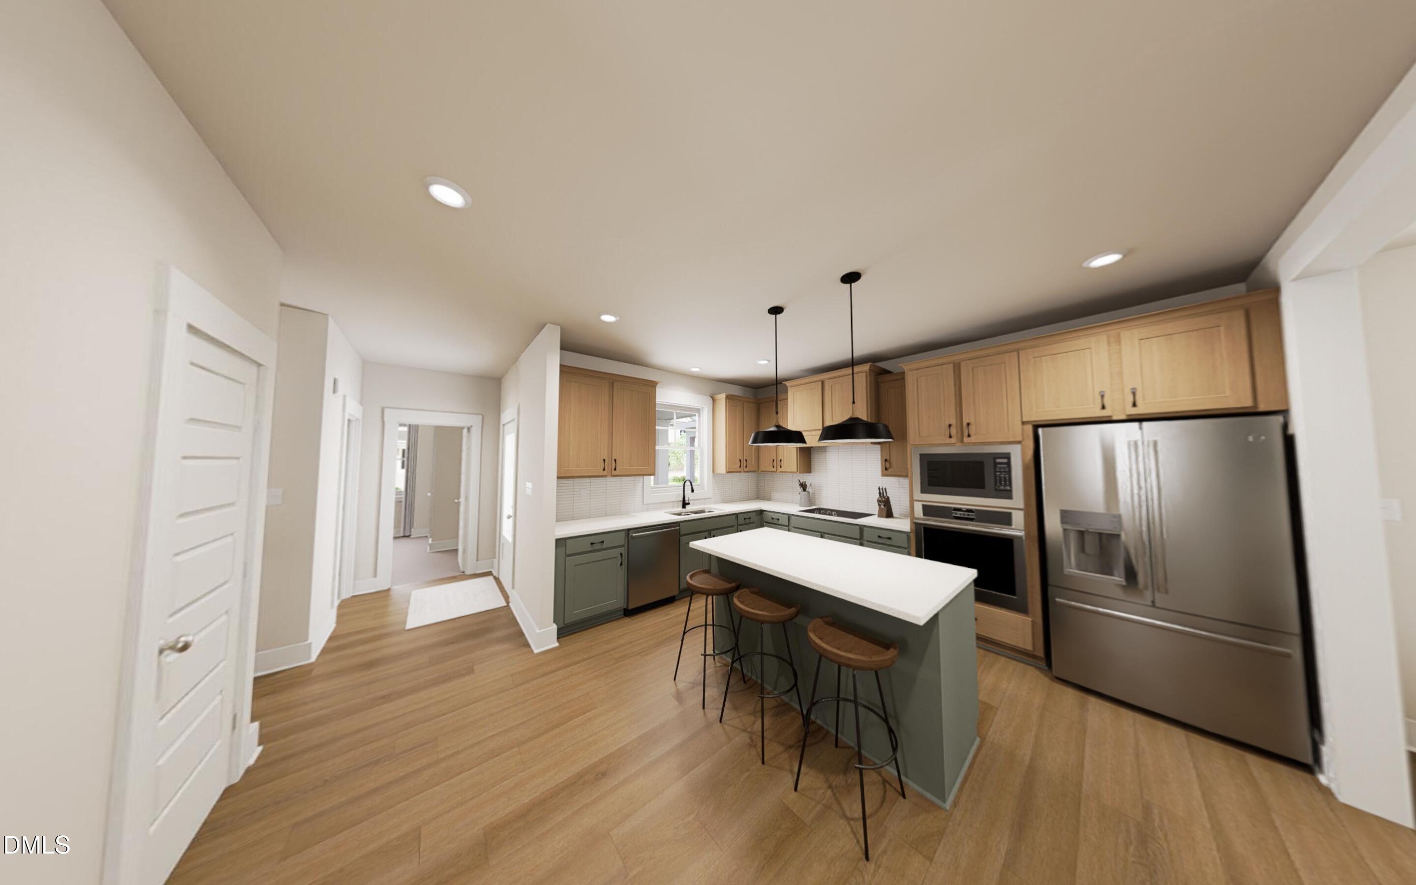
Move in June! This Castle in Brooklyn with the Dirty Martini interior package is crisp, bold, slightly chaotic, and way too attractive to stay on the market long. This home feels like someone with excellent taste ordered a luxury cocktail, dimmed the lights, put on vinyl, and said, ''What if we made this a floor plan?'' The Dirty Martini design package delivers moody sophistication with a splash of drama - rich tones, elevated finishes, and the kind of style that makes people suddenly care about lighting fixtures. The kitchen is an absolute scene. Massive island. Designer details. Enough space for cocktail nights, takeout pretending to be homemade, and conversations that somehow migrate there no matter how many perfectly good seats exist elsewhere. The open layout keeps everything connected, while oversized windows flood the space with natural light like the universe itself wants to see your decor choices. Upstairs, the owner's suite is giving luxury hotel after two martinis energy - calm, stylish, and fully prepared to support your ''I deserve this'' era. Secondary bedrooms and flex spaces are ready for guests, work from home setups, gym equipment you swear you'll use, or an emotional support online shopping room. And because this is Wendell Falls, life outside the house somehow gets even better. Pools, trails, parks, coffee shops, future retail, and neighbors who look like they own at least one paddle board create the kind of lifestyle people move for. Move in June and spend the summer alternating between poolside lounging, making eye contact with strangers' French bulldogs, and pretending your life isn't now dangerously close to a Nancy Meyers movie.

Save
Ask
Tour
Hide
Share
Listing Snapshot
Price 
$484,550
Days On Site 
13 Days
Bedrooms 
4
Inside Area (SqFt) 
2,164 sqft
Total Baths 
3
Full Baths 
3
Partial Baths 
N/A
Lot Size 
0.09 Acres
Year Built 
2026
MLS® Number 
10167256
Status 
Active
Property Tax 
$1.04
HOA/Condo/Coop Fees 
$105 monthly
Sq Ft Source 
N/A
Friends & Family
Recent Activity
20 hours agoListing updated with changes from the MLS®
2 weeks agoListing first seen on site
General Features
Acres 
0.09
Garage 
Yes
Garage Spaces 
2
Green Energy Efficient 
Thermostat
Levels 
Two
Parking 
DetachedGarageGarage Door OpenerGarage Faces Rear
Parking Spaces 
4
Property Condition 
New Construction
Property Sub Type 
Single Family Residence
Security 
Carbon Monoxide Detector(s)Smoke Detector(s)
Sewer 
Public Sewer
Special Circumstances 
Standard
SqFt Above 
2164
SqFt Total 
2164
Style 
BungalowCharleston
Utilities 
Cable AvailableElectricity ConnectedNatural Gas ConnectedSewer ConnectedWater Connected
Water Source 
Public
Interior Features
Appliances 
DishwasherDisposalENERGY STAR Qualified AppliancesGas CooktopMicrowavePlumbed For Ice MakerStainless Steel Appliance(s)Tankless Water Heater
Basement 
Crawl SpaceOther
Cooling 
Central Air
Fireplace 
Yes
Fireplaces 
1
Flooring 
CarpetVinylTile
Heating 
Forced AirNatural Gas
Interior 
Double VanityHigh CeilingsKitchen IslandLow Flow Plumbing FixturesPantryWalk-In Closet(s)
Laundry Features 
Laundry RoomUpper Level
Main Level Bedrooms 
1
Window Features 
Double Pane WindowsInsulated WindowsLow Emissivity Windows
Bedroom 2 
Dimensions - 12.8 x 12Level - Second
Bedroom 3 
Dimensions - 11.6 x 12Level - Second
Bedroom 4 
Dimensions - 11.4 x 12Level - Second
Dining Room 
Dimensions - 12 x 10Level - Main
Family Room 
Dimensions - 14 x 16Level - Main
Kitchen 
Dimensions - 11.4 x 14Level - Main
Master Bedroom 
Dimensions - 13 x 15Level - Second
Other 
Dimensions - 18 x 8Level - MainDescription - Front porch
Save
Ask
Tour
Hide
Share
Exterior Features
Construction Details 
Board & Batten SidingFiber Cement
Exterior 
Rain Gutters
Patio And Porch 
DeckFront Porch
Pool Features 
AssociationSalt Water
Roof 
Shingle
Windows/Doors 
Double Pane WindowsInsulated WindowsLow Emissivity Windows
Community Features
Association Dues 
105
Community Features 
ClubhouseFishingFitness CenterParkPoolRestaurantSidewalksStreet LightsOther
Financing Terms Available 
CashConventionalFHAVA Loan
HOA Fee Frequency 
Monthly
Roads 
Asphalt
Schools
School District
Unknown
Elementary School
Wake - Lake Myra
Middle School
Wake - Wendell
High School
Wake - East Wake
Listing courtesy of Danica Kuplin Amanchukwu of Garman Homes LLC


Listings that are marked with an icon are provided courtesy of the Triangle MLS, Inc. of North Carolina, Internet Data Exchange Database. Copyright 2026 Triangle MLS, Inc. of North Carolina. All rights reserved.

Last checked: 2026-05-28 12:15 PM UTC

Neighborhood & Commute
Source: Walkscore
Disclosure: Community information and market data powered by Constellation Data Labs. Information is deemed reliable but not guaranteed.
Save
Ask
Tour
Hide
Share