Save
Ask
Tour
Hide
Share
$779,900
15 Days On Site

405 Liberty Rose Drive
Morrisville, NC 27560

For Sale|Single Family Residence|Active
5
Beds
4
Total Baths
4
Full Baths
3,079
SqFt
$253
/SqFt
2010
Built
Subdivision:
Town Hall Commons
County:
Wake
Call Now: 919-263-SOLD
Is this the listing for you? We can help make it yours.
919-263-SOLD
Upcoming Open Houses
Sat, May 30, 3:00 PM - 5:00 PM
Sun, May 31, 2:00 PM - 4:00 PM
405 Liberty Rose Drive405 Liberty Rose Drive405 Liberty Rose Drive405 Liberty Rose Drive
Save
Ask
Tour
Hide
Share

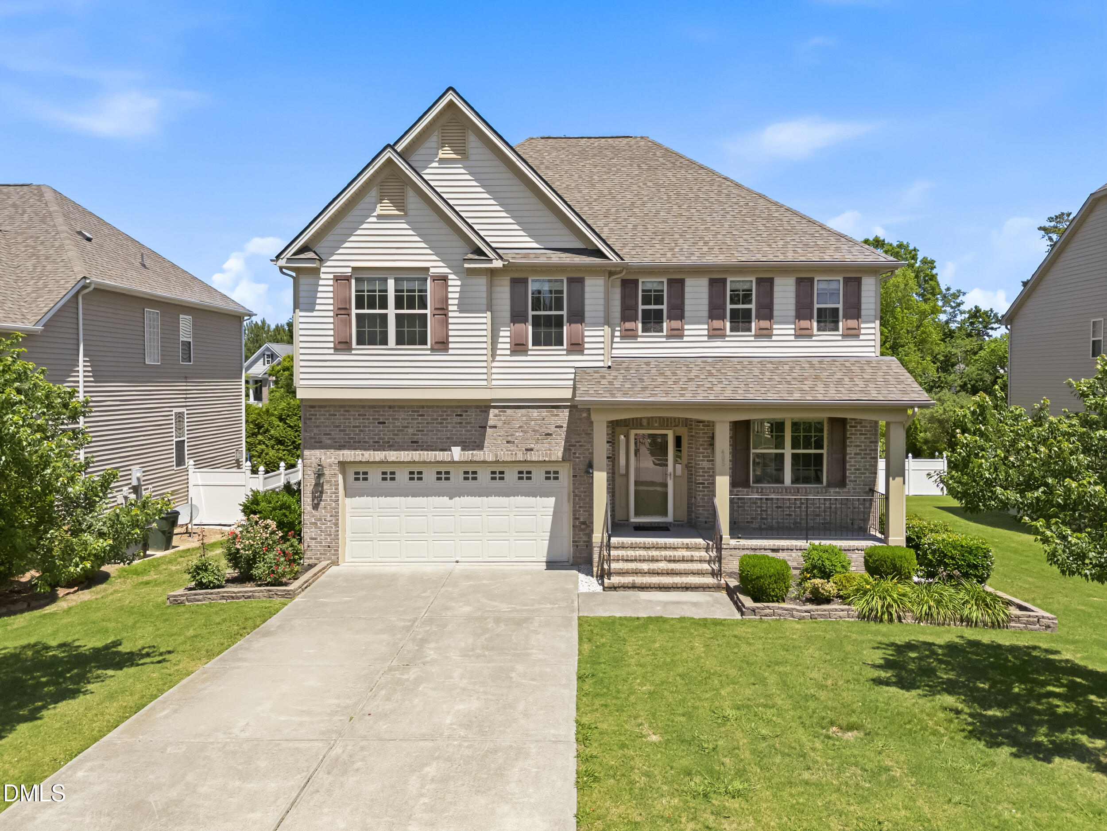
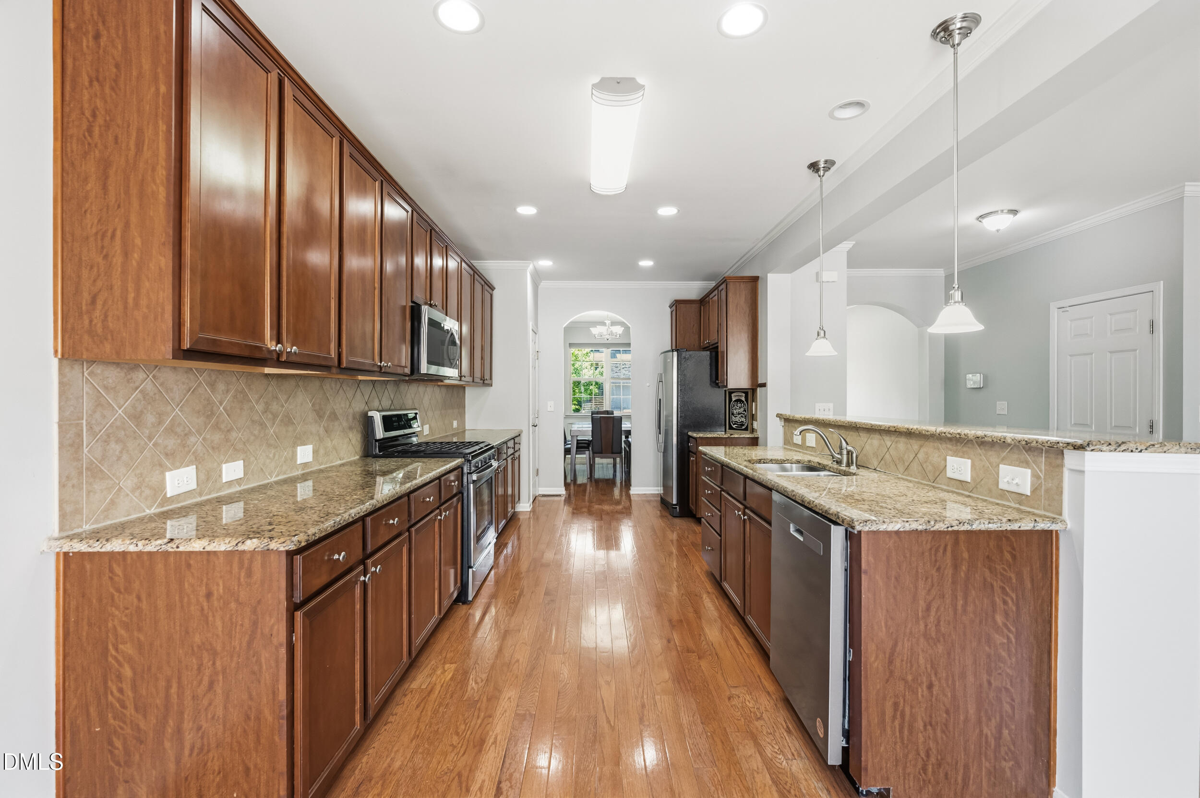
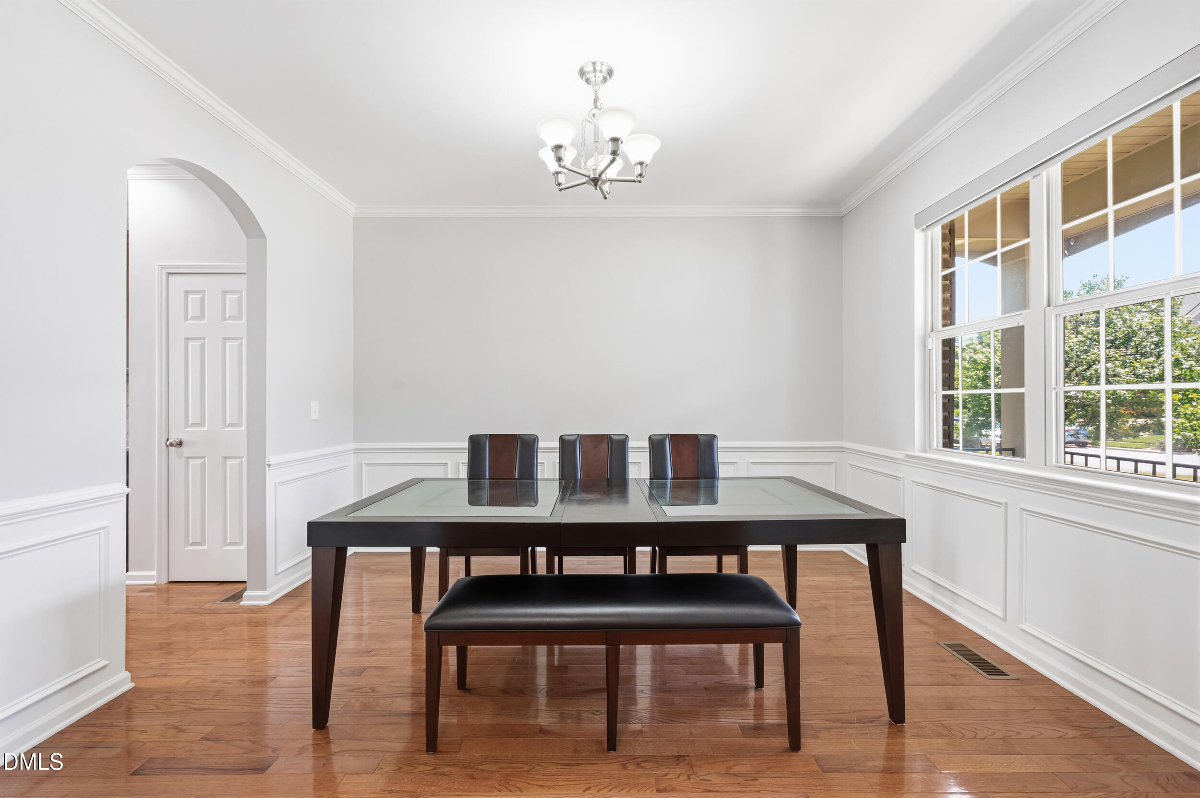
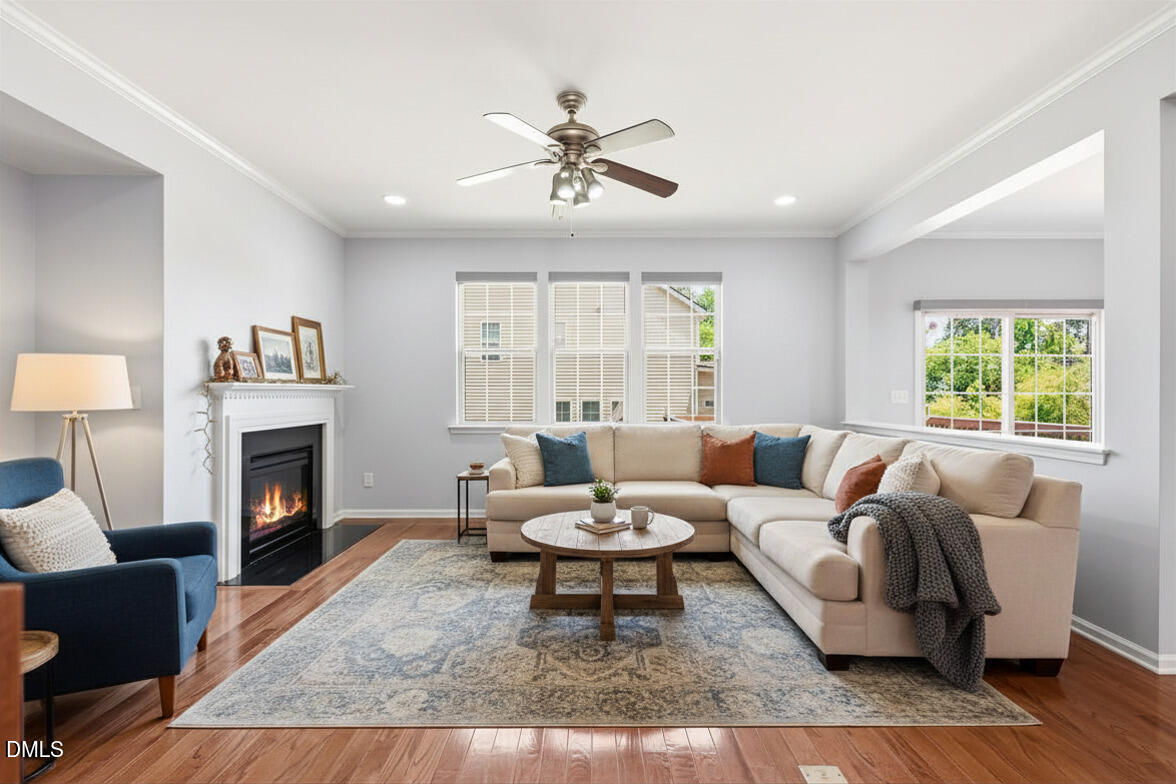
Welcome to the floor plan buyers spend months searching for and rarely find. Perfectly positioned in the heart of Morrisville, this stunning 5-bedroom, 4-bath home in Town Hall Commons delivers space, flexibility, and updates that today's buyers demand. Minutes to RTP, RDU, Wegmans, top-rated schools, shopping, and major highways. Step inside through grand architectural arches into a light-filled, open layout anchored by engineered hardwood floors throughout the main level. A formal dining room, spacious living room with fireplace, breakfast nook, and beautifully appointed kitchen create an effortless flow for everyday living and entertaining. The highly sought-after main floor bedroom with full bath offers the flexibility modern families need: guests, in-laws, home office, or private retreat. Upstairs, brand new carpet leads to an oversized primary suite featuring a separate sitting area, spa-inspired bath with soaking tub and walk-in shower, and an enormous walk-in closet that truly lives like a room of its own. A generous loft adds the flex space every household needs: movie nights, playroom, study, or second living area. Secondary bedrooms are thoughtfully laid out with Jack-and-Jill connectivity between two bedrooms, plus a private ensuite bedroom with attached full bath for added comfort and independence. Outside, a charming front porch, expanded deck, and flat backyard invite you to entertain, unwind, and make it your own. Recent Updates: New Roof (2023) · Expanded Deck (2025) · New Carpet & breakfast nook flooring (2026) Move-in ready. This is the one.

Save
Ask
Tour
Hide
Share
Listing Snapshot
Price 
$779,900
Days On Site 
15 Days
Bedrooms 
5
Inside Area (SqFt) 
3,079 sqft
Total Baths 
4
Full Baths 
4
Partial Baths 
N/A
Lot Size 
0.18 Acres
Year Built 
2010
MLS® Number 
10167103
Status 
Active
Property Tax 
$5,619.76
HOA/Condo/Coop Fees 
$43.75 monthly
Sq Ft Source 
N/A
Friends & Family
Recent Activity
2 hours agoListing updated with changes from the MLS®
2 weeks agoListing first seen on site
General Features
Acres 
0.18
Attached Garage 
Yes
Garage 
Yes
Garage Spaces 
2
Levels 
Two
Parking 
Attached
Property Sub Type 
Single Family Residence
Sewer 
Public Sewer
Special Circumstances 
Standard
SqFt Above 
3079
SqFt Total 
3079
Style 
Traditional
Water Source 
Public
Zoning 
MDR
Interior Features
Cooling 
Central Air
Flooring 
CarpetSimulated WoodTile
Heating 
Forced AirNatural GasZoned
Main Level Bedrooms 
1
Bedroom 2 
Dimensions - 12.1 x 14Level - Second
Bedroom 3 
Dimensions - 11.3 x 12.8Level - Second
Bedroom 4 
Dimensions - 12.2 x 13Level - Second
Bedroom 5 
Dimensions - 10 x 13.4Level - Main
Dining Room 
Dimensions - 11 x 13Level - Main
Loft 
Dimensions - 14.8 x 15.7Level - Second
Master Bedroom 
Dimensions - 15.6 x 23.3Level - Second
Save
Ask
Tour
Hide
Share
Exterior Features
Construction Details 
Stone VeneerVinyl Siding
Roof 
Shingle
Community Features
Association Dues 
525
Financing Terms Available 
CashConventional
HOA Fee Frequency 
Annually
Schools
School District
Unknown
Elementary School
Wake - Cedar Fork
Middle School
Wake - West Cary
High School
Wake - Panther Creek
Listing courtesy of Shikha Anand of EXP Realty LLC


Listings that are marked with an icon are provided courtesy of the Triangle MLS, Inc. of North Carolina, Internet Data Exchange Database. Copyright 2026 Triangle MLS, Inc. of North Carolina. All rights reserved.

Last checked: 2026-05-29 06:08 PM UTC

Neighborhood & Commute
Source: Walkscore
Disclosure: Community information and market data powered by Constellation Data Labs. Information is deemed reliable but not guaranteed.
Save
Ask
Tour
Hide
Share