Save
Ask
Tour
Hide
Share
$560,000
12 Days On Site

218 Swansboro Drive
Cary, NC 27519

Single Family Residence|Pending
3
Beds
3
Total Baths
2
Full Baths
1
Partial Bath
1,817
SqFt
$308
/SqFt
1996
Built
Subdivision:
Park Village
County:
Wake
Call Now: 919-263-SOLD
Is this the listing for you? We can help make it yours.
919-263-SOLD
218 Swansboro Drive218 Swansboro Drive218 Swansboro Drive218 Swansboro Drive
Save
Ask
Tour
Hide
Share

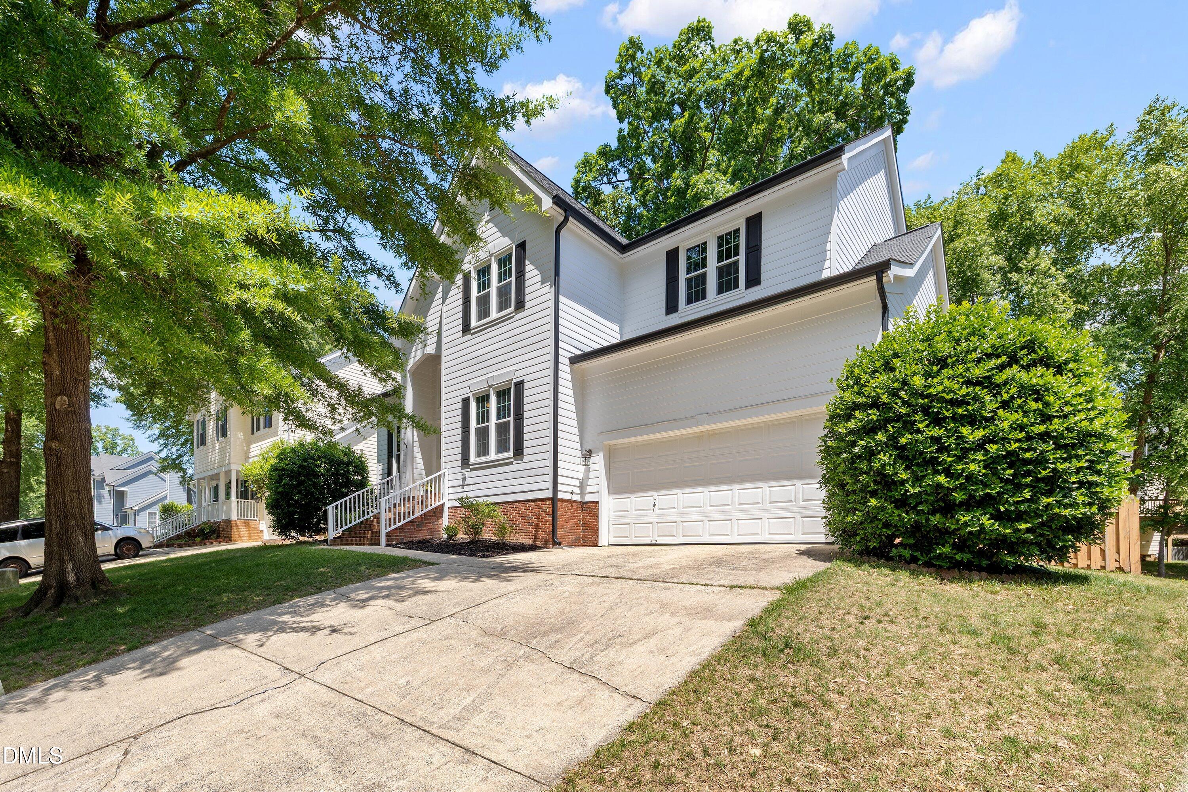
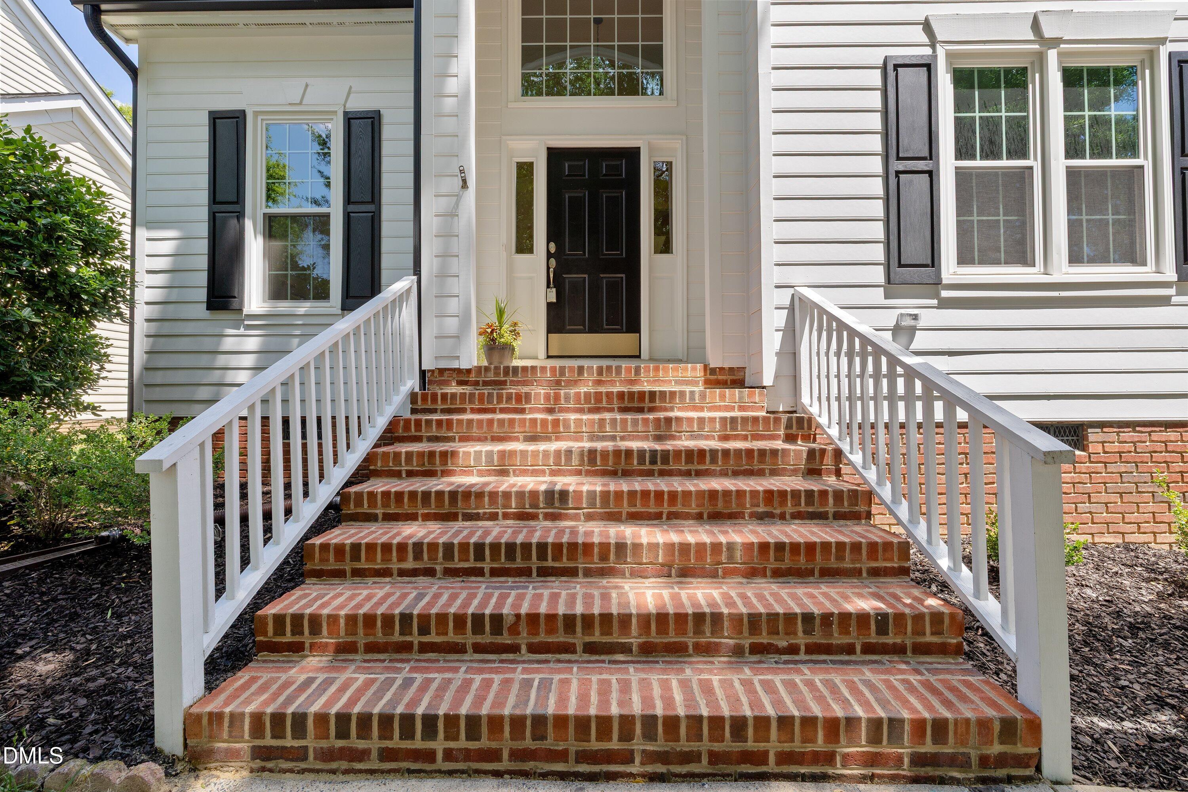
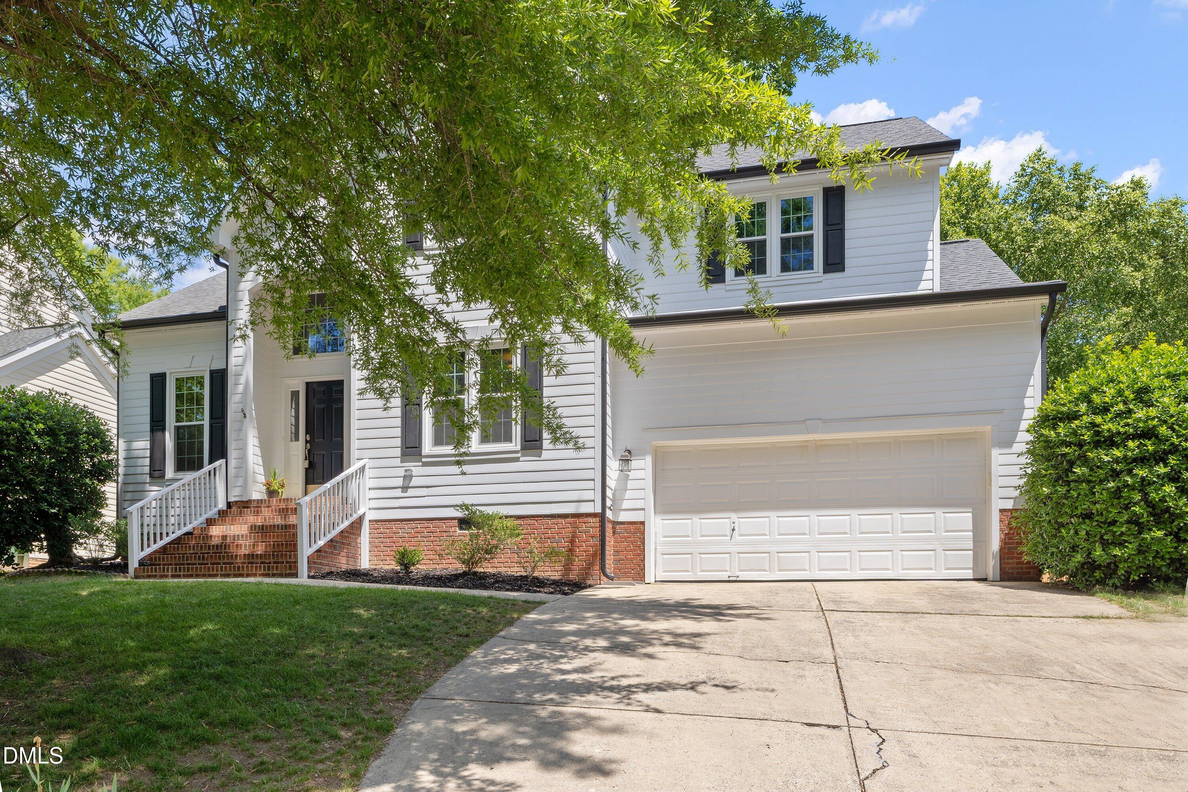
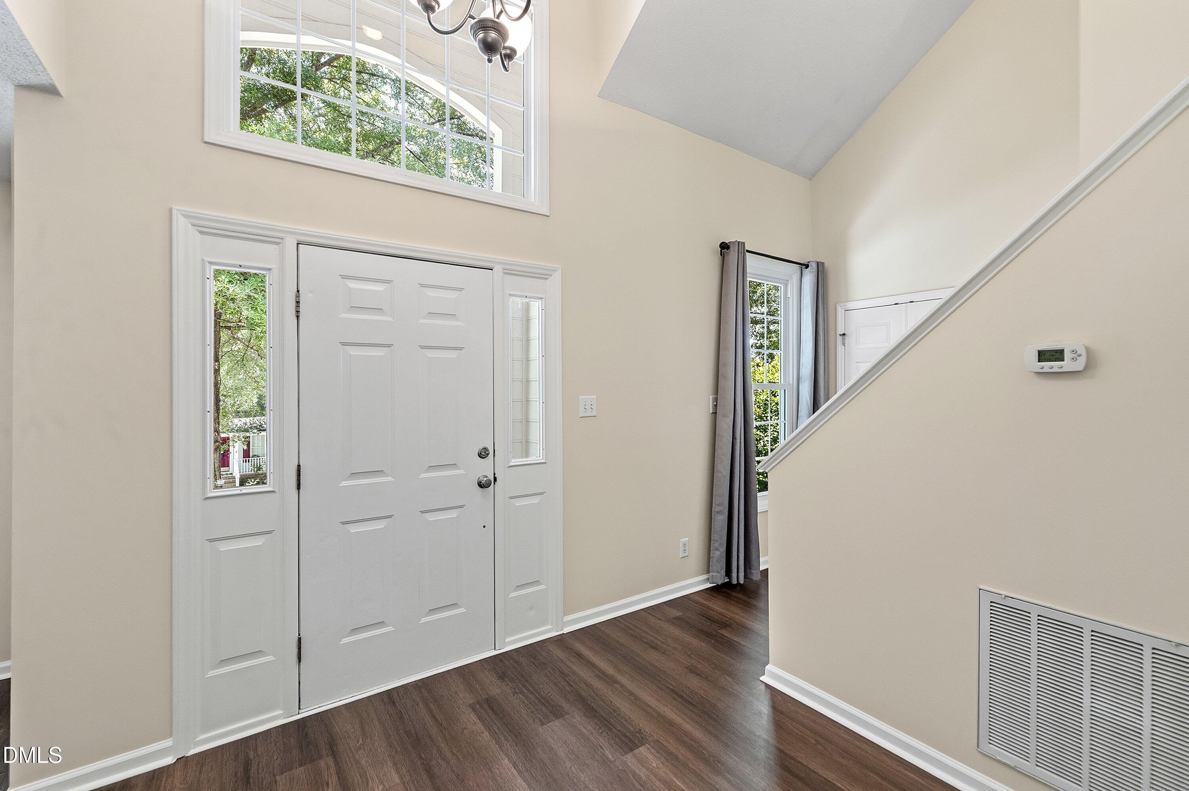
Welcome to Park Village, one of the area's most sought-after neighborhoods! This vibrant community truly has it all: greenways, walking trails, fishing ponds, a pool, clubhouse, playground, and highly rated schools within walking distance. Ideally located, you'll enjoy easy access to shopping, dining, RDU, and major roads connecting you to anywhere in the Triangle. This move-in ready, 3-bedroom, 2.5-bath home has been thoughtfully updated with fresh interior paint, new LVP flooring throughout the first floor, and new carpeting throughout the second. The open floor plan includes a combined kitchen/breakfast area, a separate dining room and a dramatic two-story family room filled with an abundance of natural light. Every bathroom has been beautifully refreshed with new flooring, vanities, countertops, toilets, and lighting. The kitchen offers granite countertops, new under-cabinet lighting, and plenty of workspace for everyday living and entertaining. The spacious primary suite with an en suite bathroom provides a relaxing retreat, while abundant storage throughout the home adds everyday convenience. Additional updates include a crawl space with a new vapor barrier and insulation. Step outside onto the back deck overlooking the fenced backyard, the perfect setting for summer gatherings, play, and outdoor enjoyment.

Save
Ask
Tour
Hide
Share
Listing Snapshot
Price 
$560,000
Days On Site 
12 Days
Bedrooms 
3
Inside Area (SqFt) 
1,817 sqft
Total Baths 
3
Full Baths 
2
Partial Baths 
1
Lot Size 
0.16 Acres
Year Built 
1996
MLS® Number 
10166882
Status 
Pending
Property Tax 
$4,322.28
HOA/Condo/Coop Fees 
$51.67 monthly
Sq Ft Source 
N/A
Friends & Family
Recent Activity
19 hours agoListing updated with changes from the MLS®
22 hours agoStatus changed to Pending
2 weeks agoListing first seen on site
General Features
Acres 
0.16
Attached Garage 
Yes
Garage 
Yes
Garage Spaces 
2
Levels 
Two
Parking 
DrivewayGarage Faces FrontAttached
Property Sub Type 
Single Family Residence
Security 
Carbon Monoxide Detector(s)Smoke Detector(s)
Sewer 
Public Sewer
Special Circumstances 
Standard
SqFt Above 
1817
SqFt Total 
1817
Style 
Transitional
Utilities 
Cable AvailableElectricity ConnectedNatural Gas ConnectedWater Connected
Water Source 
Public
Zoning 
TRP
Interior Features
Cooling 
Ceiling Fan(s)Central Air
Fireplace 
Yes
Fireplace Features 
Wood Burning
Flooring 
CarpetVinyl
Heating 
Fireplace(s)Natural Gas
Interior 
Cathedral Ceiling(s)Ceiling Fan(s)Double VanityGranite CountersOpen FloorplanPantrySoaking TubStorageWalk-In Closet(s)
Laundry Features 
Main Level
Window Features 
Double Pane Windows
Bedroom 2 
Dimensions - 12 x 10Level - Second
Bedroom 3 
Dimensions - 10.1 x 10Level - Second
Dining Room 
Dimensions - 12.3 x 12.3Level - First
Entrance Hall 
Dimensions - 9 x 8.2Level - First
Family Room 
Dimensions - 17.5 x 13.1Level - First
Kitchen 
Dimensions - 16.8 x 11.8Level - First
Master Bedroom 
Dimensions - 16 x 13Level - Second
Save
Ask
Tour
Hide
Share
Exterior Features
Construction Details 
Fiber CementMasonite
Exterior 
Rain Gutters
Fencing 
Back Yard
Lot Features 
Back YardFront YardLandscaped
Patio And Porch 
Deck
Pool Features 
Community
Roof 
Shingle
Windows/Doors 
Double Pane Windows
Community Features
Association Dues 
620
Community Features 
PoolClubhouseFishing
Financing Terms Available 
CashConventionalFHAVA Loan
HOA Fee Frequency 
Annually
Schools
School District
Unknown
Elementary School
Wake - Davis Drive
Middle School
Wake - Davis Drive
High School
Wake - Green Hope
Listing courtesy of Deborah Wade of Coldwell Banker Advantage


Listings that are marked with an icon are provided courtesy of the Triangle MLS, Inc. of North Carolina, Internet Data Exchange Database. Copyright 2026 Triangle MLS, Inc. of North Carolina. All rights reserved.

Last checked: 2026-05-26 05:06 PM UTC

Neighborhood & Commute
Source: Walkscore
Disclosure: Community information and market data powered by Constellation Data Labs. Information is deemed reliable but not guaranteed.
Save
Ask
Tour
Hide
Share