


Save
Ask
Tour
Hide
$623,170
17 Days On Site
1521 Immagene Way 82Fuquay Varina, NC 27526
For Sale|Single Family Residence|Active
5
Beds
5
Total Baths
4
Full Baths
1
Partial Bath
3,212
SqFt
$194
/SqFt
2026
Built
Subdivision:
Rowlands Grant
County:
Wake
Call Now: 919-263-SOLD
Is this the listing for you? We can help make it yours.
919-263-SOLD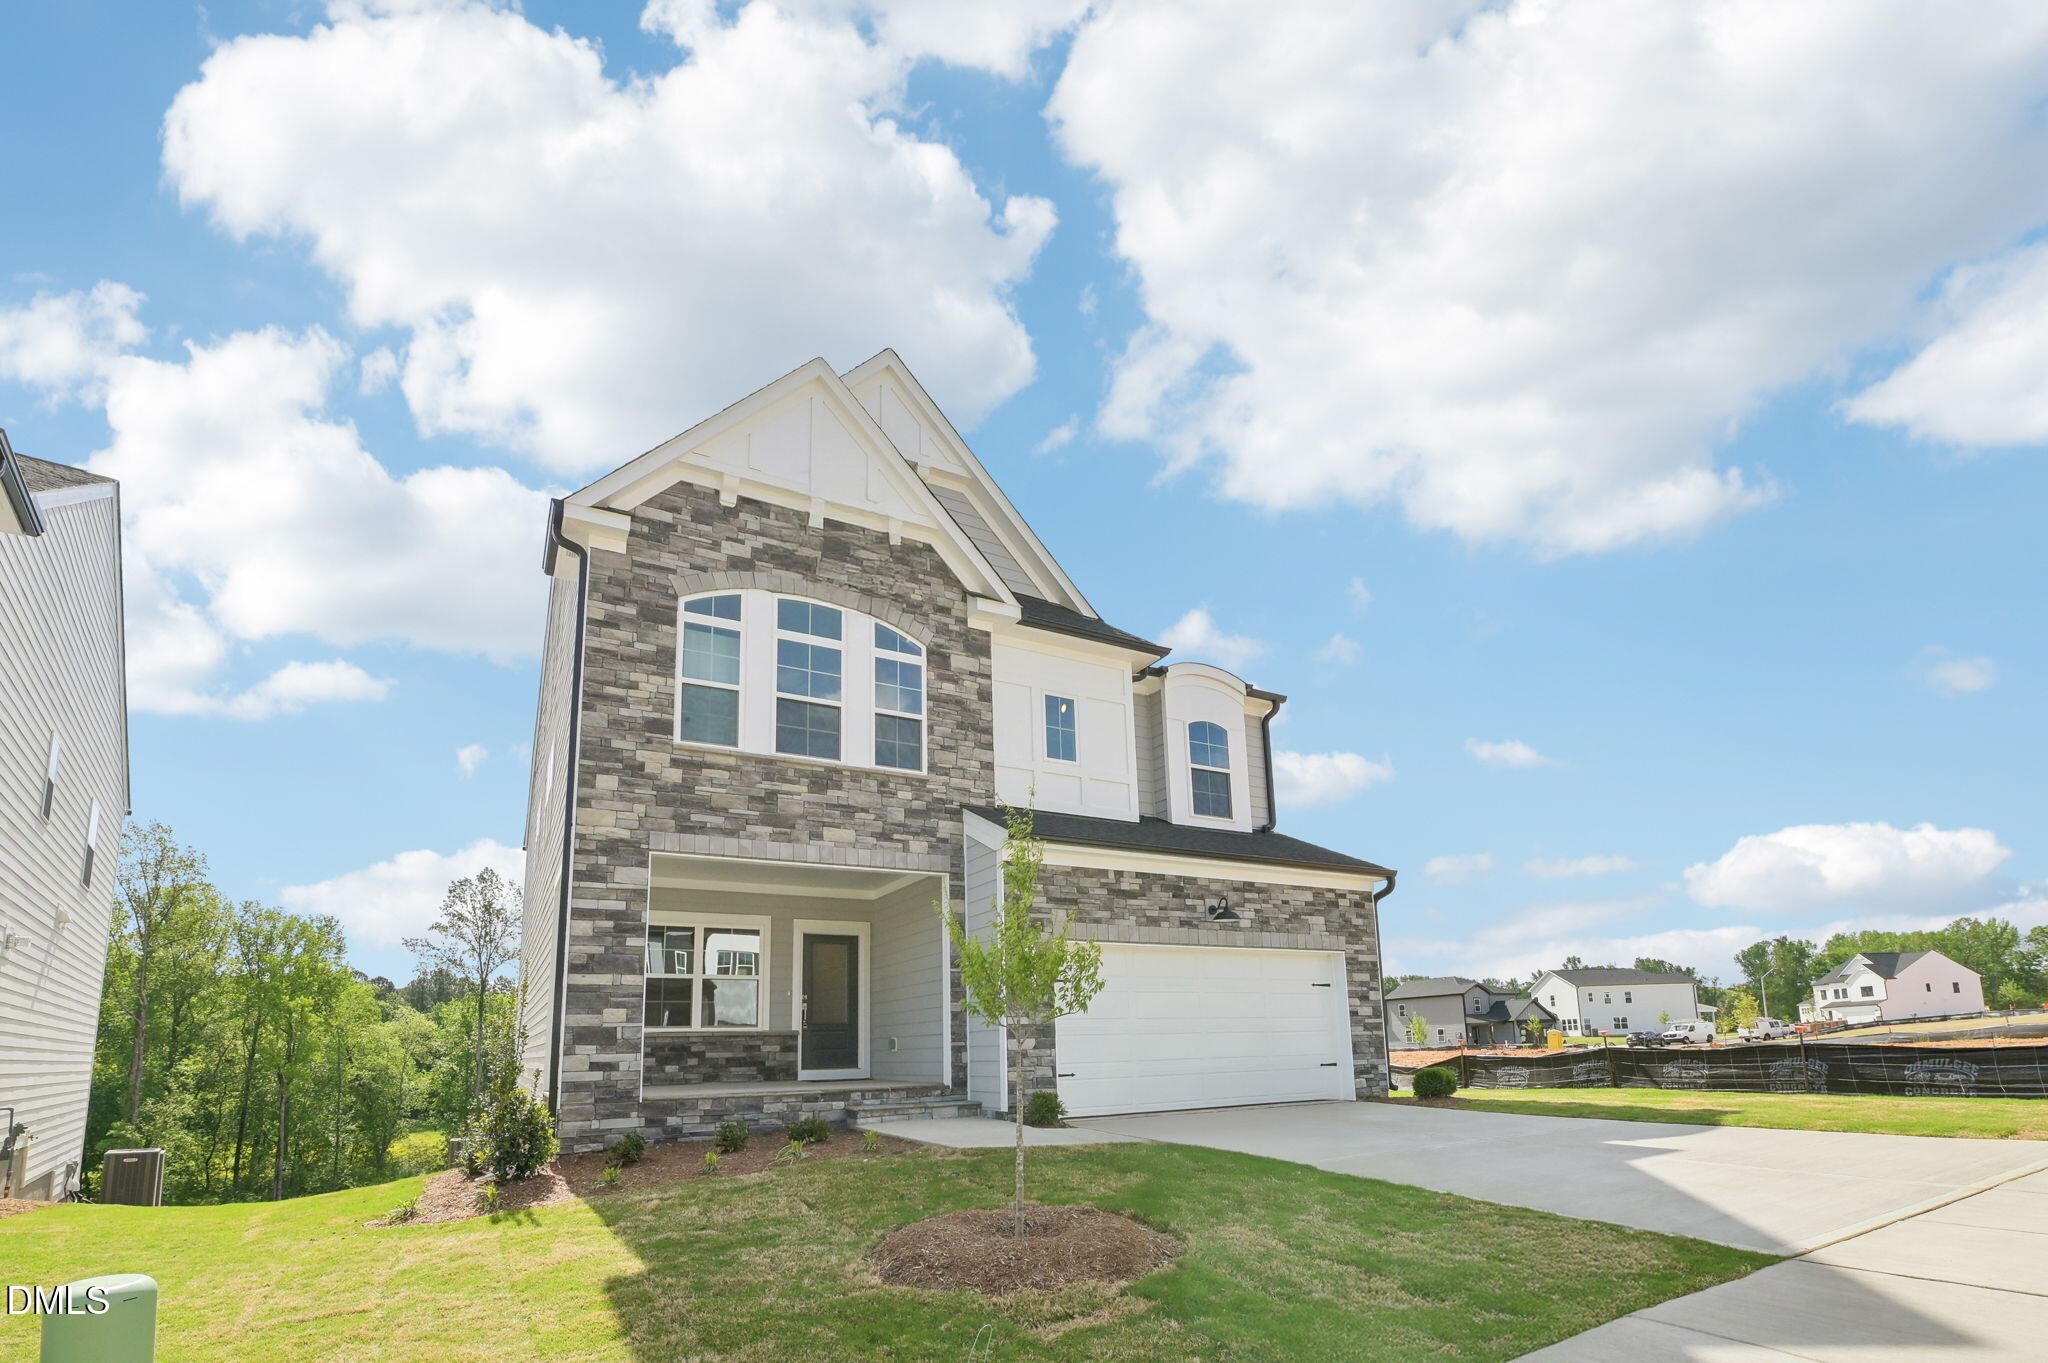
Save
Ask
Tour
Hide
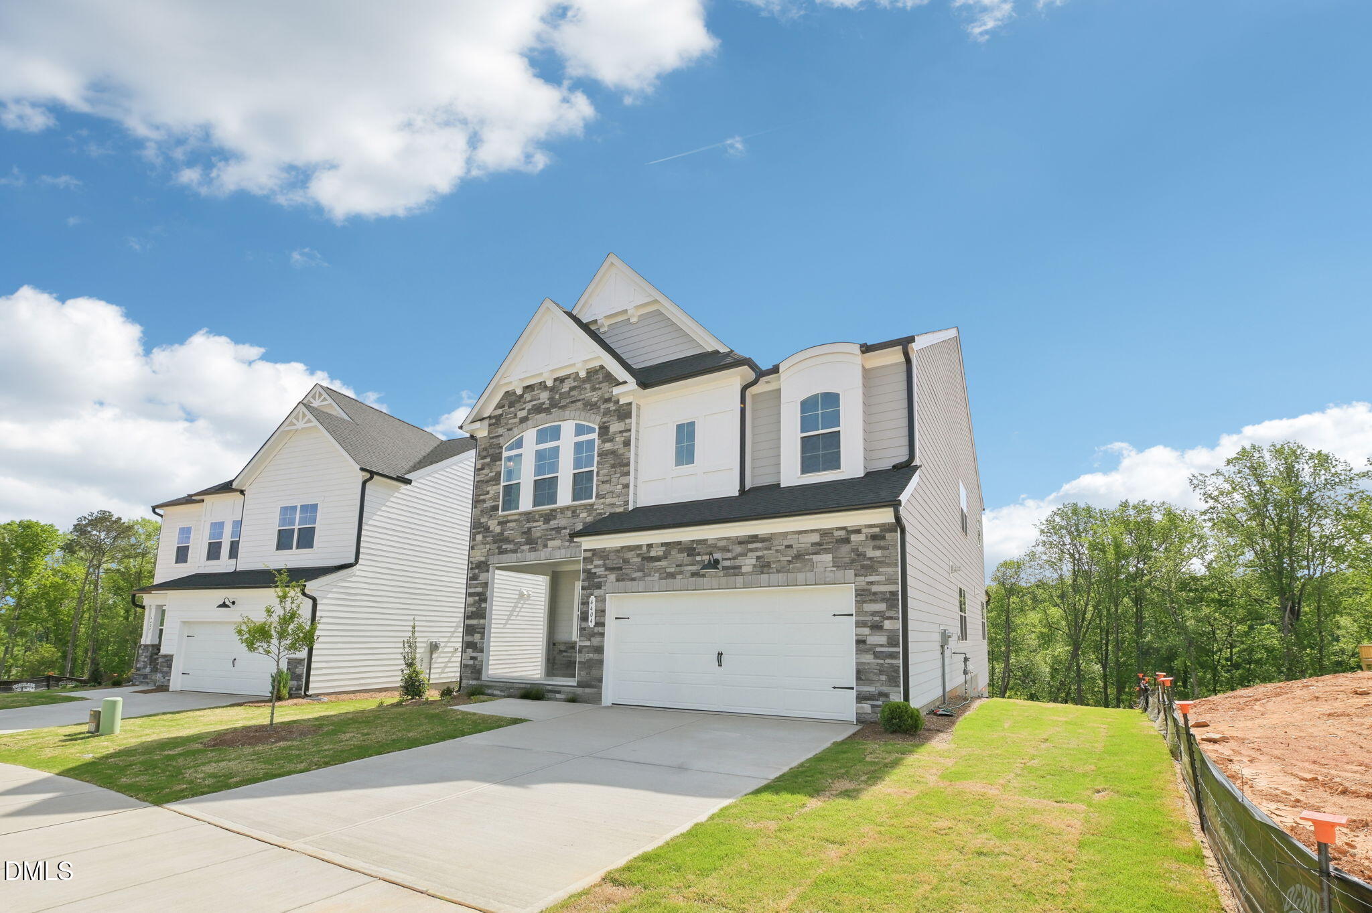
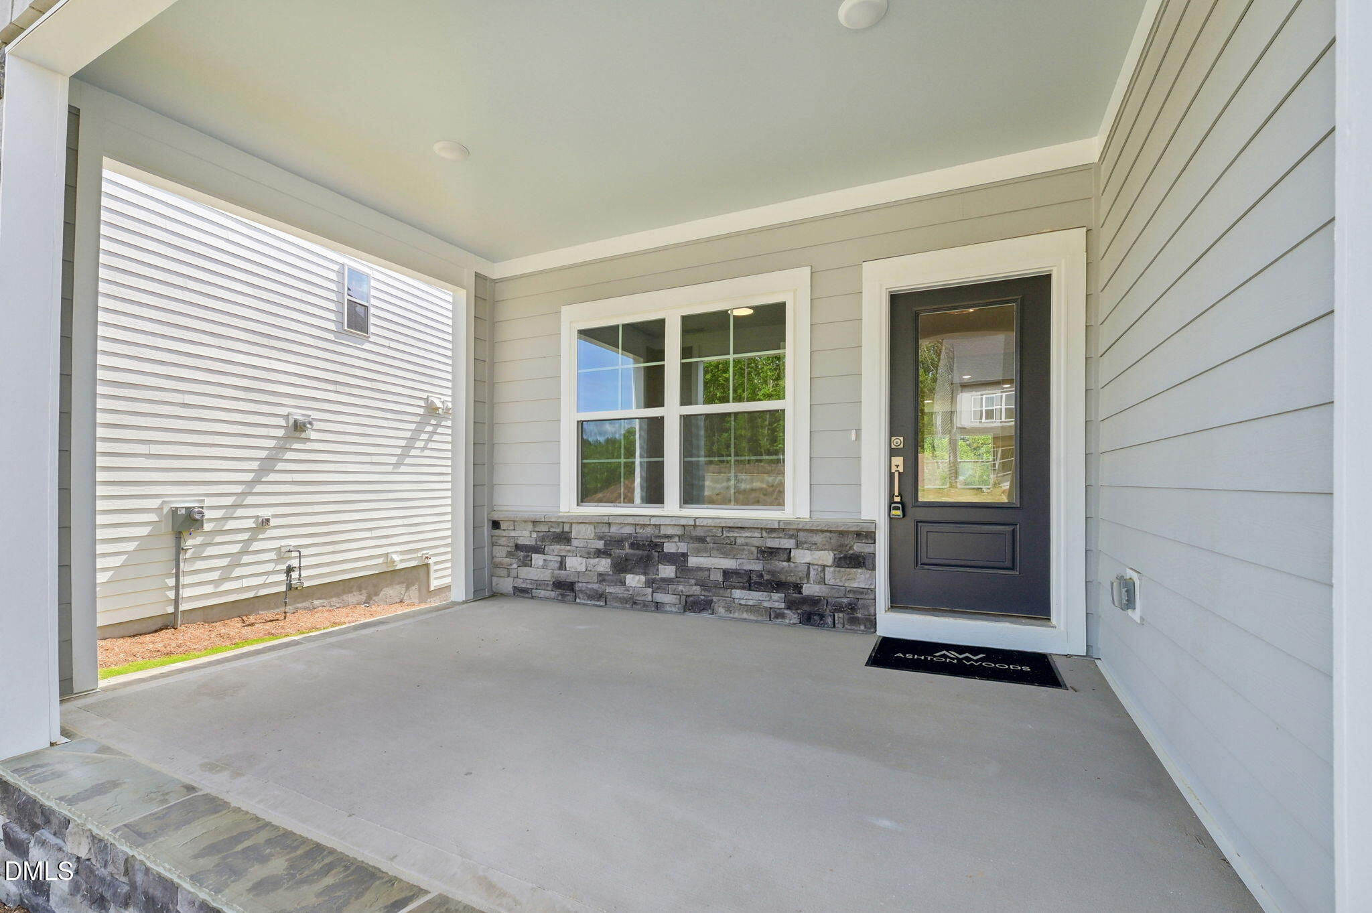
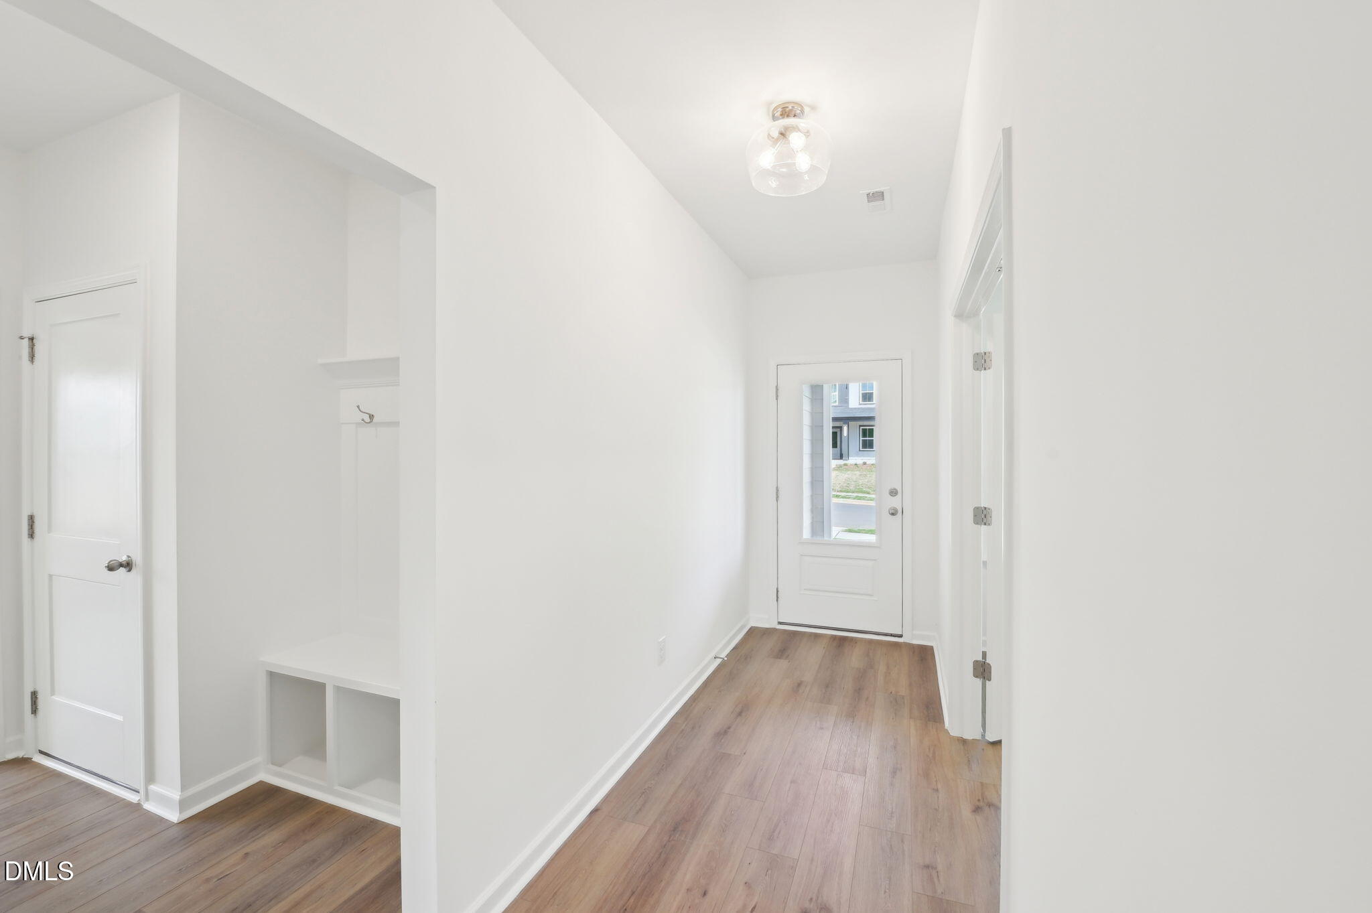
3.99% 7/6 ARM or 4.99% 30-Year Fixed + $5000 in closing costs for qualified buyers with preferred lender. Alexis plan features 5 Beds and 4.5 baths, on .15 acres. This gorgeous home features main floor large study + bed/full bath, walk in pantry, BEAUTIFUL kitchen W/island open to the family room with lots of windows, and SCREENED porch! Enjoy the modern, yet stylish gourmet kitchen. The 2nd flr boasts loft + 4 bedrooms.
Save
Ask
Tour
Hide
Listing Snapshot
Price
$623,170
Days On Site
17 Days
Bedrooms
5
Inside Area (SqFt)
3,212 sqft
Total Baths
5
Full Baths
4
Partial Baths
1
Lot Size
0.15 Acres
Year Built
2026
MLS® Number
10166543
Status
Active
Property Tax
N/A
HOA/Condo/Coop Fees
$49 monthly
Sq Ft Source
N/A
Friends & Family
Recent Activity
| 5 days ago | Listing updated with changes from the MLS® | |
| a week ago | Price changed to $623,170 | |
| 3 weeks ago | Listing first seen on site |
General Features
Acres
0.15
Attached Garage
Yes
Foundation
Slab
Garage
Yes
Garage Spaces
2
Levels
Two
Parking
Attached
Parking Spaces
2
Property Condition
New Construction
Property Sub Type
Single Family Residence
Sewer
Public Sewer
Special Circumstances
Standard
SqFt Above
3212
SqFt Total
3212
Style
Traditional
Water Source
Public
Interior Features
Appliances
DishwasherDisposalExhaust FanGas CooktopVented Exhaust FanOvenWater Heater
Cooling
Central AirZoned
Fireplace
Yes
Fireplace Features
Blower FanElectric
Fireplaces
1
Flooring
CarpetVinylTile
Heating
Forced AirNatural GasZoned
Interior
Kitchen IslandPantryWalk-In Closet(s)
Laundry Features
Laundry RoomUpper Level
Main Level Bedrooms
1
Master Bedroom
Level - Second
Save
Ask
Tour
Hide
Exterior Features
Construction Details
Fiber CementStone Veneer
Roof
Shingle
Community Features
Association Dues
147
Community Features
PlaygroundSidewalksStreet Lights
Financing Terms Available
CashConventionalFHAVA Loan
HOA Fee Frequency
Quarterly
Schools
School District
Unknown
Elementary School
Wake - Banks Road
Middle School
Wake - West Lake
High School
Wake - Willow Spring
Listing courtesy of Lloyd Tolson of Ashton Woods Homes

Listings that are marked with an icon are provided courtesy of the Triangle MLS, Inc. of North Carolina, Internet Data Exchange Database. Copyright 2026 Triangle MLS, Inc. of North Carolina. All rights reserved.
Last checked: 2026-05-30 05:50 AM UTC
Listings that are marked with an icon are provided courtesy of the Triangle MLS, Inc. of North Carolina, Internet Data Exchange Database. Copyright 2026 Triangle MLS, Inc. of North Carolina. All rights reserved.
Last checked: 2026-05-30 05:50 AM UTC
Neighborhood & Commute
Source: Walkscore
Disclosure: Community information and market data powered by Constellation Data Labs. Information is deemed reliable but not guaranteed.
Save
Ask
Tour
Hide
Did you know? You can invite friends and family to your search. They can join your search, rate and discuss listings with you.