Save
Ask
Tour
Hide
Share
$2,500,000
115 Days On Site

1880 Sissipahaw Way C-200
Saxapahaw, NC 27340

For Sale|Condominium|Active
3
Beds
5
Total Baths
3
Full Baths
2
Partial Baths
5,146
SqFt
$486
/SqFt
2013
Built
Subdivision:
River Mill Condos
County:
Alamance
Call Now: 919-263-SOLD
Is this the listing for you? We can help make it yours.
919-263-SOLD
1880 Sissipahaw Way C-2001880 Sissipahaw Way C-2001880 Sissipahaw Way C-2001880 Sissipahaw Way C-200
Save
Ask
Tour
Hide
Share

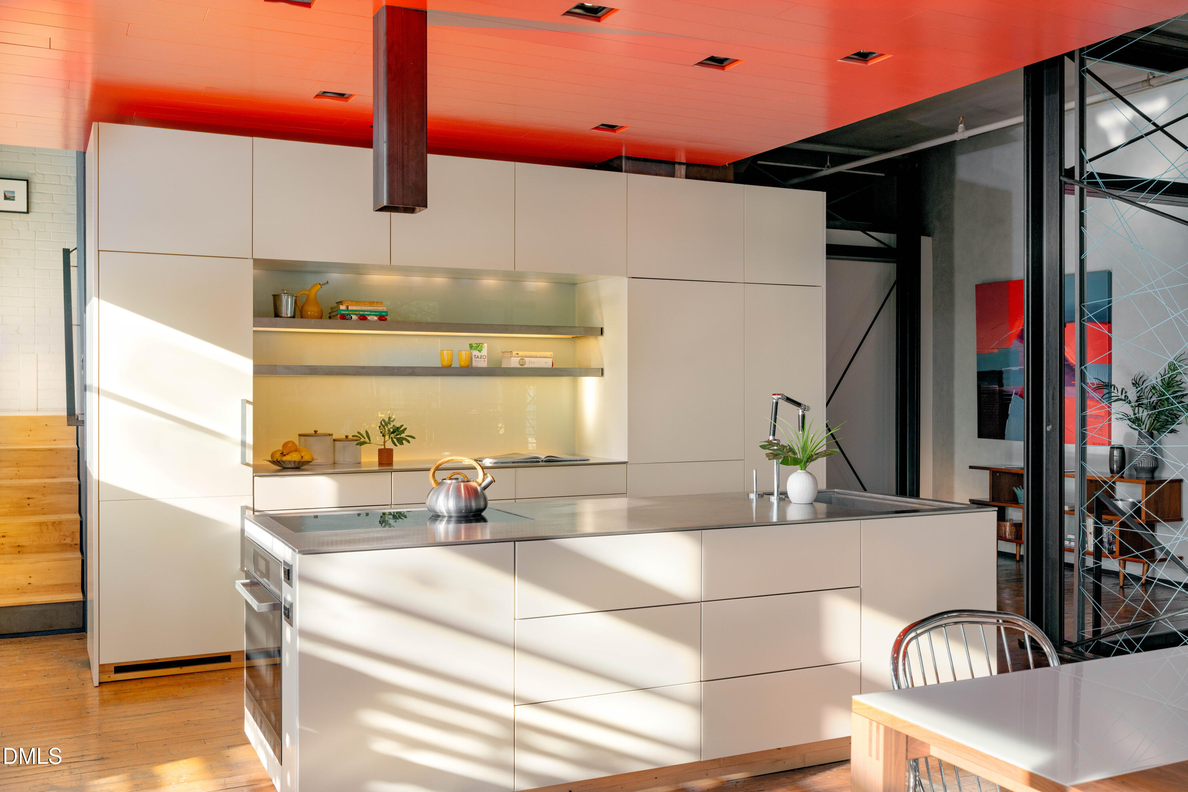
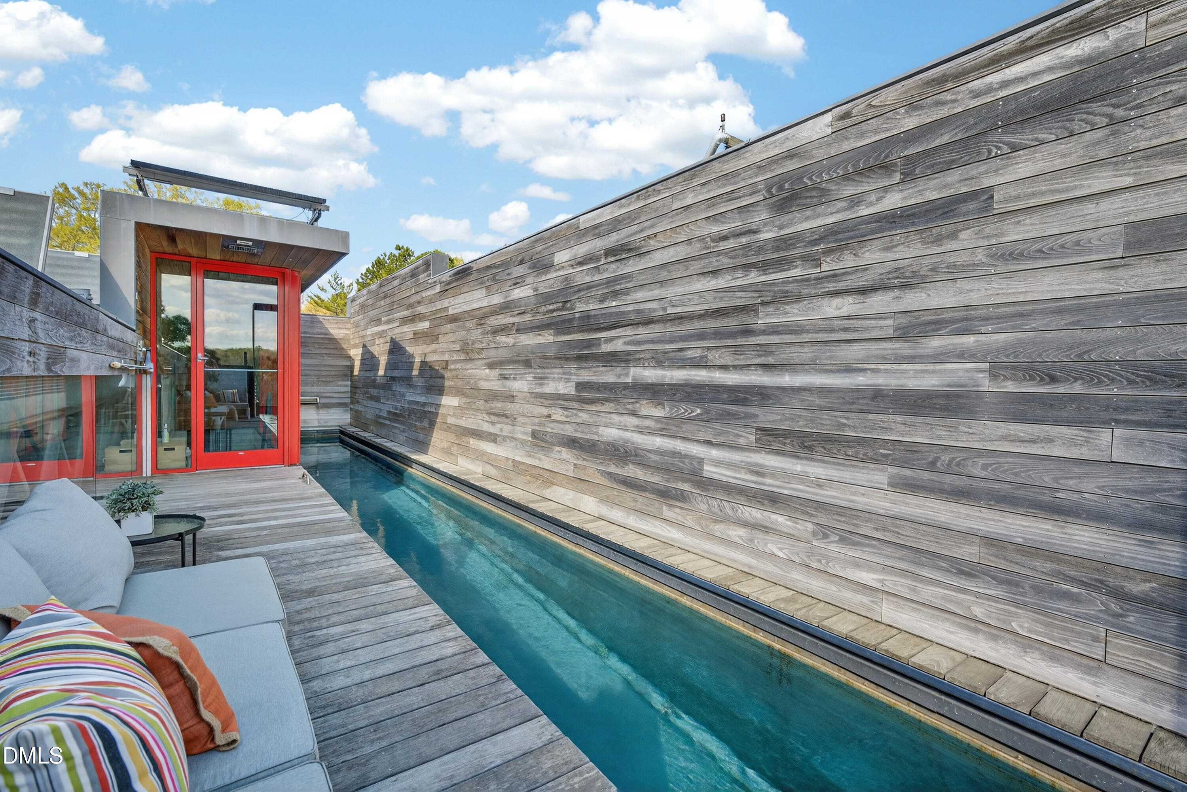
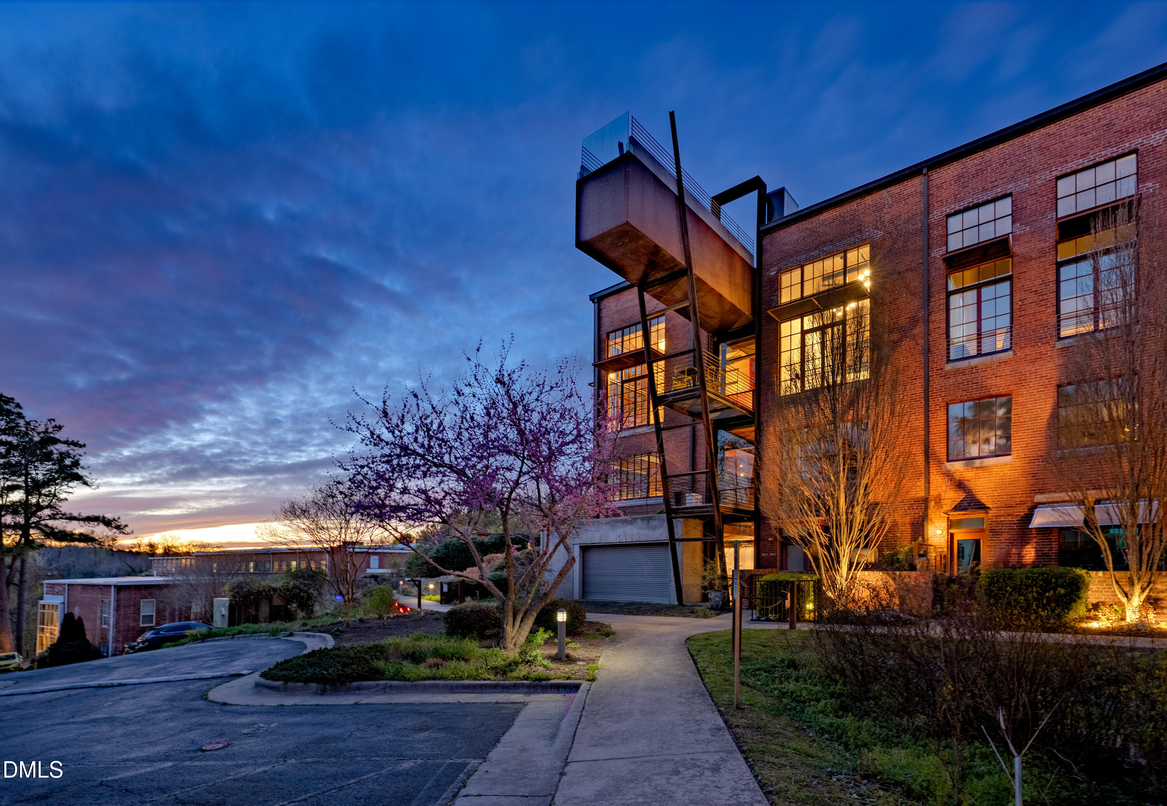
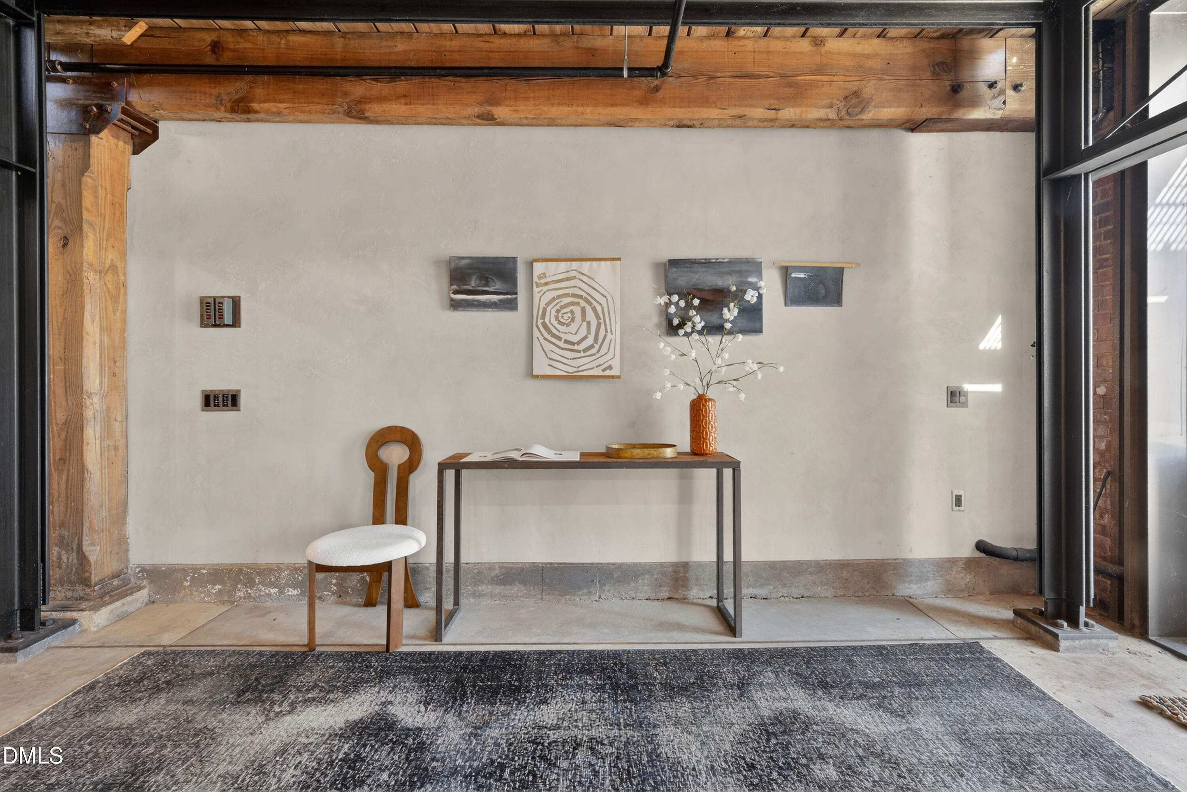
Sitting proudly along the serene Haw River in the heart of Saxapahaw, this reimagined historic textile mill is a true masterpiece. Blending heritage charm with modern design, the condo features original brick walls, repurposed wood floors, industrial steel accents, and European design details. Expansive glass windows flood the space with natural light, and tranquil river views and sunsets can be enjoyed from multiple balconies, including a private terrace off the owner's suite. The European-style kitchen is both sleek and functional, while the indulgent sauna adds a luxurious, spa-like touch. The true showstopper is the cantilevered 75-foot heated rooftop lap pool and private deck--an ideal space for relaxing or entertaining. Sustainability is a priority here, featuring eco-friendly elements like geothermal heating, solar panels, and carefully selected sustainable materials. Additionally, the adjacent condo offers unique flexibility: it can connect via a new cased opening on the third level or remain separate, buyer decides. Please refer to the floor plans for various layout options. Beyond your doorstep, you will find Saxapahaw's vibrant village charm, with the Haw River Ballroom, Left Bank Butcher, The Eddy, and The General Store just steps away. This pastoral village is just 20 minutes from downtown Chapel Hill and 25 min from Hillsborough. Don't miss this one-of-a-kind gem!

Save
Ask
Tour
Hide
Share
Listing Snapshot
Price 
$2,500,000
Days On Site 
115 Days
Bedrooms 
3
Inside Area (SqFt) 
5,146 sqft
Total Baths 
5
Full Baths 
3
Partial Baths 
2
Lot Size 
N/A
Year Built 
2013
MLS® Number 
10166207
Status 
Active
Property Tax 
$7,671.72
HOA/Condo/Coop Fees 
$725 monthly
Sq Ft Source 
N/A
Friends & Family
Recent Activity
4 months agoListing first seen on site
4 months agoListing updated with changes from the MLS®
General Features
Attached Garage 
Yes
Energy Features 
Solar
Foundation 
BlockBrick/Mortar
Garage 
Yes
Garage Spaces 
2
Levels 
Three Or More
Parking 
AttachedGarageAdditional ParkingBasementDrivewayGarage Door OpenerParking Lot
Parking Spaces 
4
Property Sub Type 
Condominium
Security 
Smoke Detector(s)Window Bars
Special Circumstances 
Standard
SqFt Above 
5146
SqFt Total 
5146
Style 
ContemporaryModernWarehouseLocal Historic Designation
Water Source 
Public
Interior Features
Appliances 
Built-In RefrigeratorCooktopDishwasherElectric CooktopExhaust FanInduction CooktopOvenRefrigeratorRange HoodStainless Steel Appliance(s)Tankless Water HeaterWine CoolerWasher/DryerWine RefrigeratorWater Softener
Basement 
ConcreteExterior EntryFullStorage SpaceWalk-Out Access
Cooling 
Central Air
Flooring 
CarpetCorkConcreteHardwoodTileWood
Heating 
Forced AirGeothermalNatural Gas
Interior 
Beamed CeilingsDumbwaiterEntrance FoyerHigh CeilingsKitchen IslandNatural WoodworkOpen FloorplanRecessed LightingSaunaSmart HomeSmart ThermostatTrack LightingVaulted Ceiling(s)Walk-In Closet(s)
Window Features 
Window Coverings
Master Bedroom 
Level - Upper
Save
Ask
Tour
Hide
Share
Exterior Features
Construction Details 
BrickConcrete
Exterior 
BalconyGardenGray Water SystemLightingPrivate EntrancePrivate YardRain GuttersStorage
Frontage 
River
Lot Features 
Sloped
Other Structures 
StorageWorkshop
Patio And Porch 
DeckEnclosedPatioScreened
Pool Features 
HeatedIn GroundLapOutdoor PoolPrivate
Private Pool 
Yes
Roof 
Membrane
View 
RiverRuralWater
Waterview 
RiverRuralWater
Windows/Doors 
Window Coverings
Community Features
Association Amenities 
ClubhouseElevator(s)GatedLandscapingMaintenance GroundsPicnic Area
Association Dues 
725
Financing Terms Available 
CashConventional
HOA Fee Frequency 
Monthly
Schools
School District
Unknown
Elementary School
Alamance Burlington - B Everett Jordan Elementary
Middle School
Alamance Burlington - Hawfields Middle
High School
Alamance Burlington - Southeast Alamance High Scho
Listing courtesy of Samantha Greaves of Compass -- Chapel Hill - Durham


Listings that are marked with an icon are provided courtesy of the Triangle MLS, Inc. of North Carolina, Internet Data Exchange Database. Copyright 2026 Triangle MLS, Inc. of North Carolina. All rights reserved.

Last checked: 2026-09-02 03:59 AM UTC

Neighborhood & Commute
Source: Walkscore
Disclosure: Community information and market data powered by Constellation Data Labs. Information is deemed reliable but not guaranteed.
Save
Ask
Tour
Hide
Share