


66 Romie CourtPittsboro, NC 27312
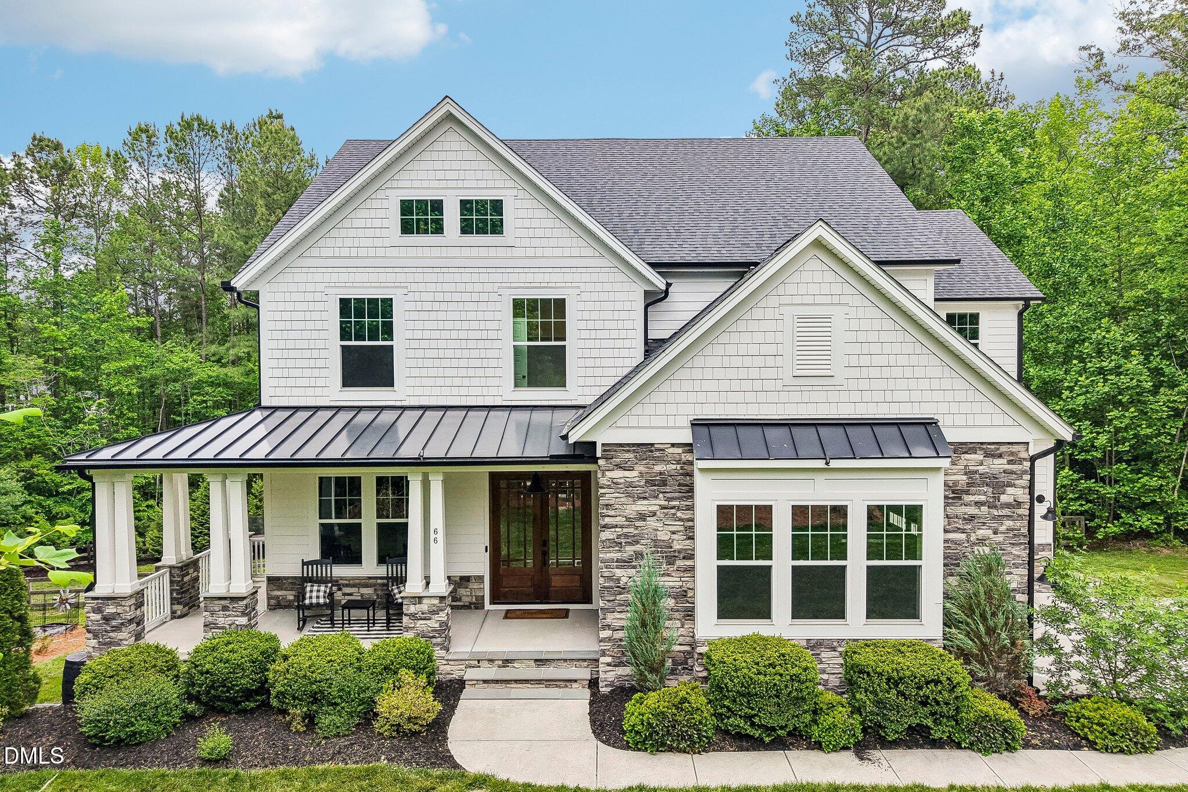
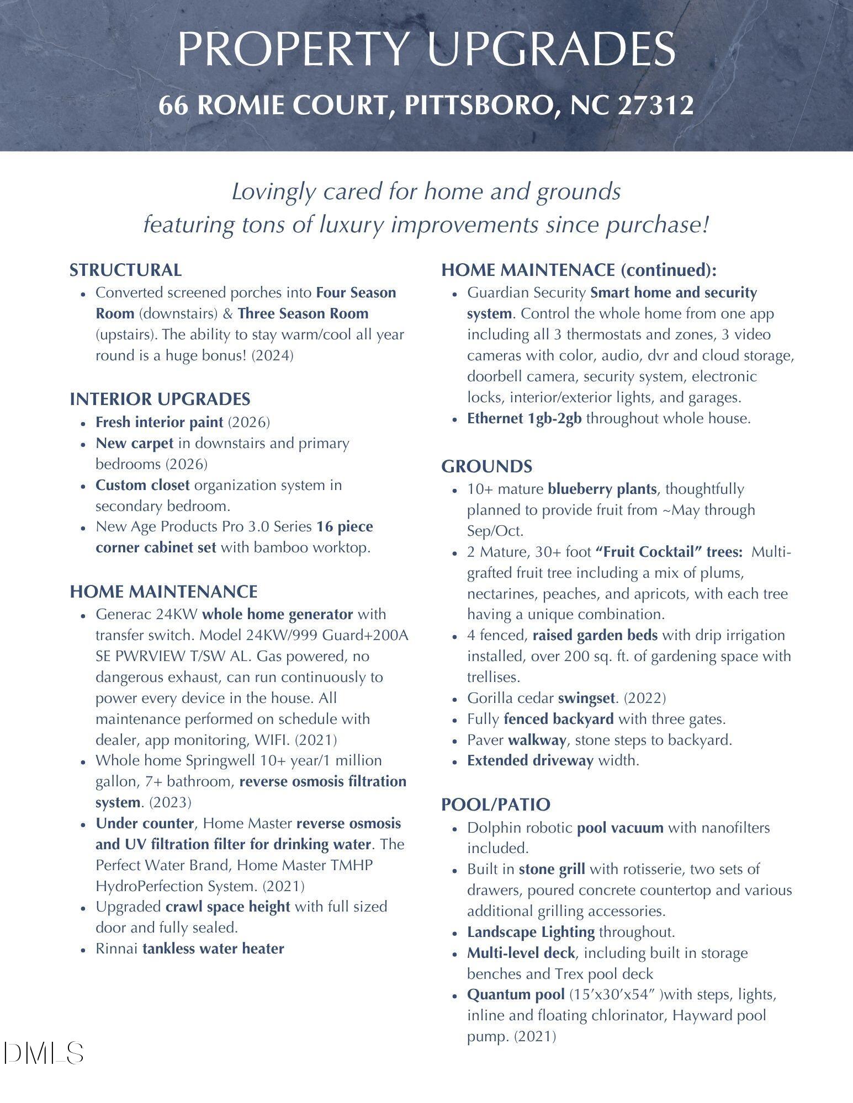
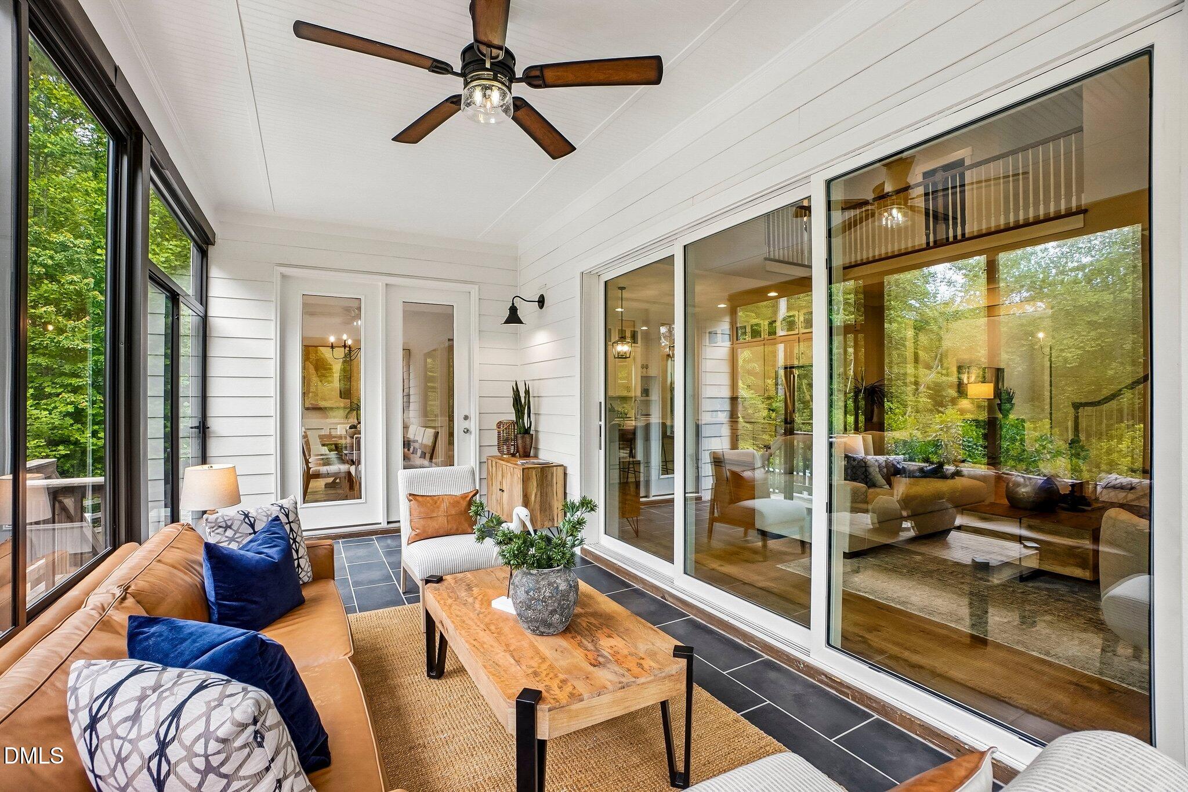
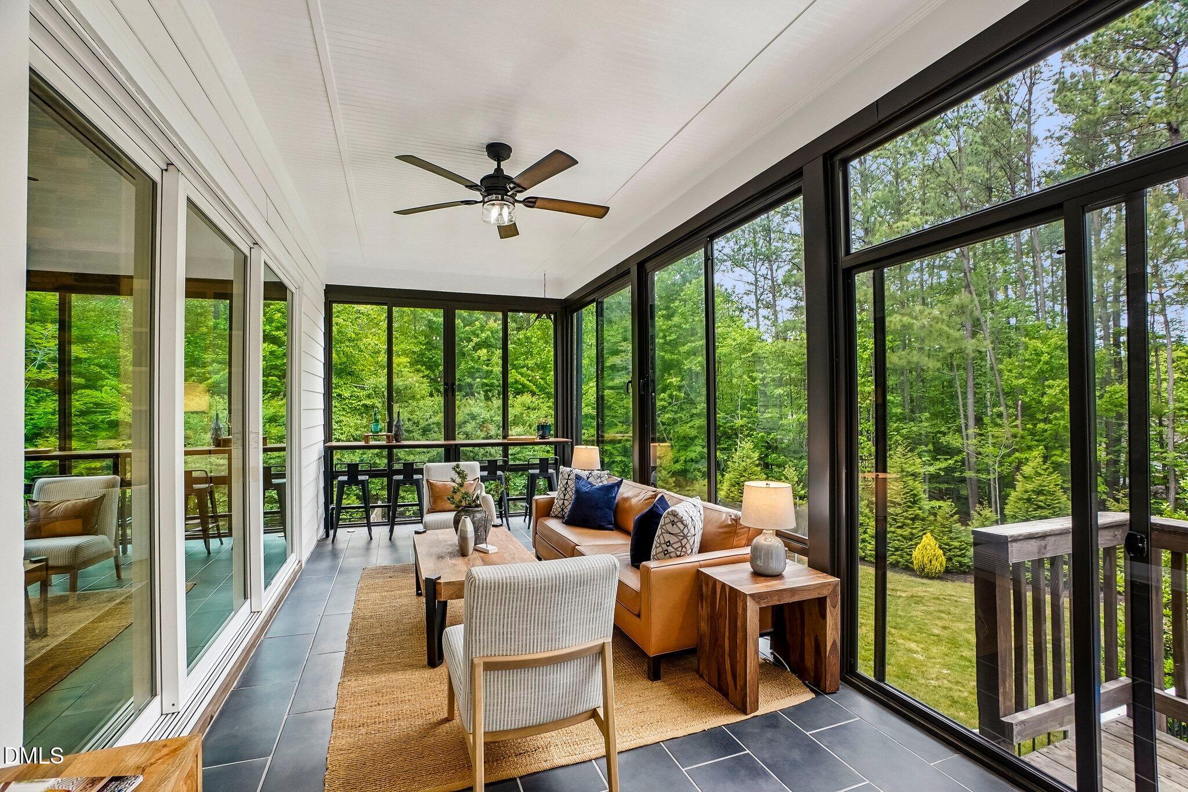
**Seller is now offering a $20,000 credit at closing toward a rate buy-down or closing costs** Country quiet + city close = perfection. This move-in ready home sits on a secluded 1-acre lot, upgraded and ready for you to relax and enjoy, all while being a short 15 minutes from both downtown Chapel Hill and Pittsboro. Tucked at the end of a quiet cul-de-sac in one of North Chatham's most coveted communities, 66 Romie Court (5 bedrooms, 4.5 baths) is the rare home that genuinely delivers on the promise of work-life balance without sacrificing a single luxury — and it's equipped to prove it. Functional upgrades include a 24KW Generac whole-home generator, a whole-home reverse osmosis filtration system, an under-counter UV filtration tap, a robust Guardian home security system, a sealed crawlspace, a Rinnai tankless water heater, and hard-wired data ports throughout for seamless working, streaming, and gaming. Fresh interior paint and recessed lighting welcome you into a sunny, open downstairs floor plan designed for comfortable daily working, living, and effortless entertaining. The four-season room with large sliding glass doors off the main living area invites you to breathe deeply, slow down, and take in the wooded surroundings in every month of the year. A downstairs en-suite bedroom gives you a perfect place for guests or anyone who needs a more accessible space. Upstairs A spacious primary suite with a second three-season room, brand new carpet, a soaking tub, and a huge walk-in closet echoes the calm of the space downstairs. Three additional upstairs bedrooms give everyone ample room to spread out. Head up to the third level for over 700 square feet of flex space to meet any need, including a built-in projector and sound bar for a luxe home entertainment experience. The 3-car garage and widened driveway make it easy to get in and out and provide tons of storage. When you're ready to get outdoors, head down to your 15'x30' deck-level pool, complete with a built-in stone grill, dining and lounge space, mature trees, and a privacy fence for total seclusion. Gardeners will love the bounty of 10+ mature blueberry bushes and two magnificent 30-foot "Fruit Cocktail" trees bearing plums, nectarines, peaches, and apricots throughout the year — plus four raised garden beds with drip irrigation for easy, sustainable growing. With approximately 40 homes spread across one-plus acre lots, this North Chatham neighborhood offers the rare combination of true privacy and genuine community, all within easy reach of Chapel Hill, RTP, and growing downtown Pittsboro. This home has been waiting for you - come claim it!
| yesterday | Listing updated with changes from the MLS® | |
| yesterday | Price changed to $1,290,000 | |
| 4 months ago | Listing first seen on site |

Listings that are marked with an icon are provided courtesy of the Triangle MLS, Inc. of North Carolina, Internet Data Exchange Database. Copyright 2026 Triangle MLS, Inc. of North Carolina. All rights reserved.
Last checked: 2026-09-03 04:53 AM UTC
Did you know? You can invite friends and family to your search. They can join your search, rate and discuss listings with you.