Save
Ask
Tour
Hide
Share
$1,097,000
23 Days On Site

2709 Trifle Lane
Wake Forest, NC 27587

For Sale|Single Family Residence|Active
4
Beds
4
Total Baths
4
Full Baths
3,500
SqFt
$313
/SqFt
2021
Built
Subdivision:
Wexford Reserve
County:
Wake
Call Now: 919-263-SOLD
Is this the listing for you? We can help make it yours.
919-263-SOLD
2709 Trifle Lane2709 Trifle Lane2709 Trifle Lane2709 Trifle Lane
Save
Ask
Tour
Hide
Share

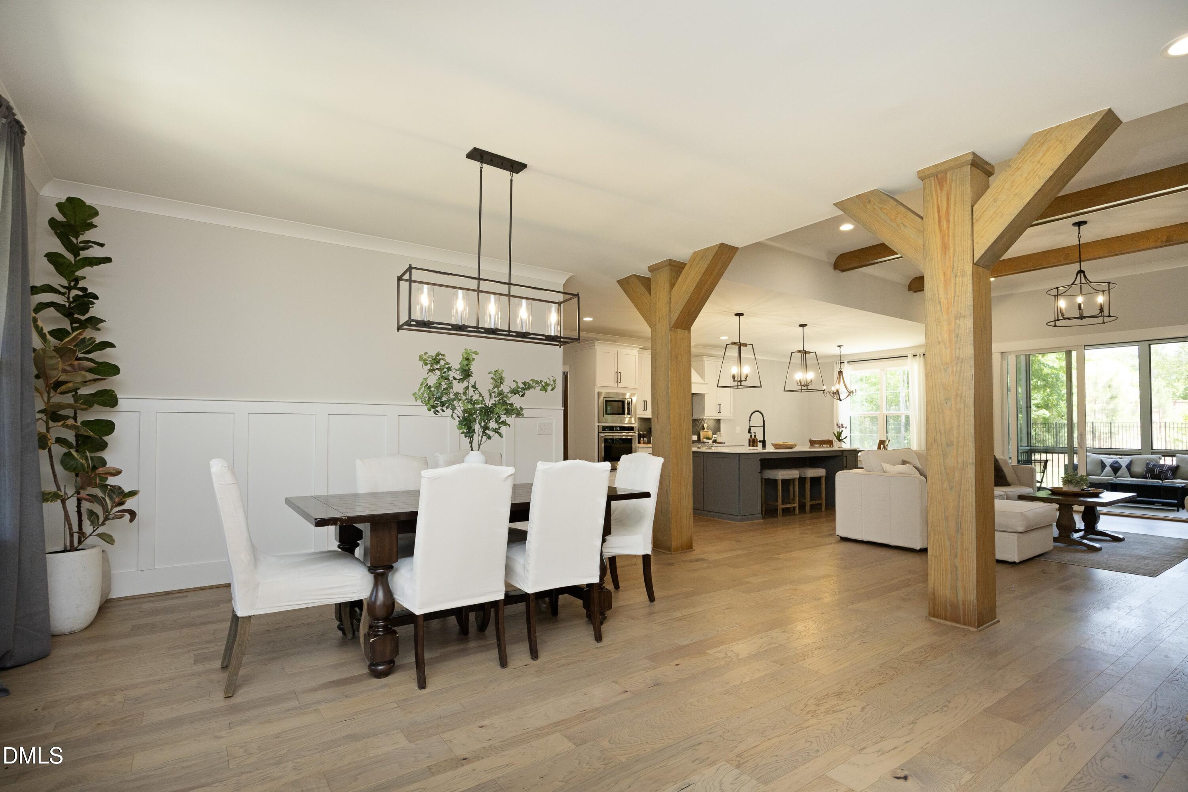
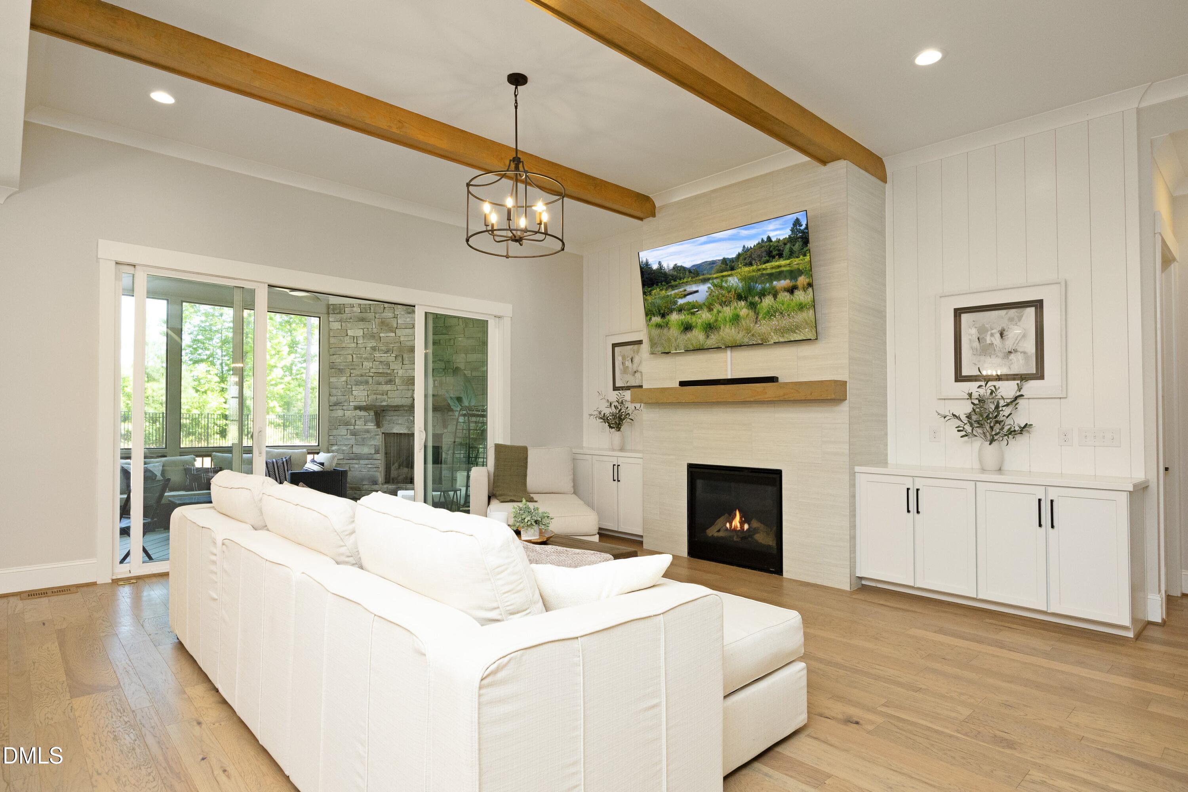
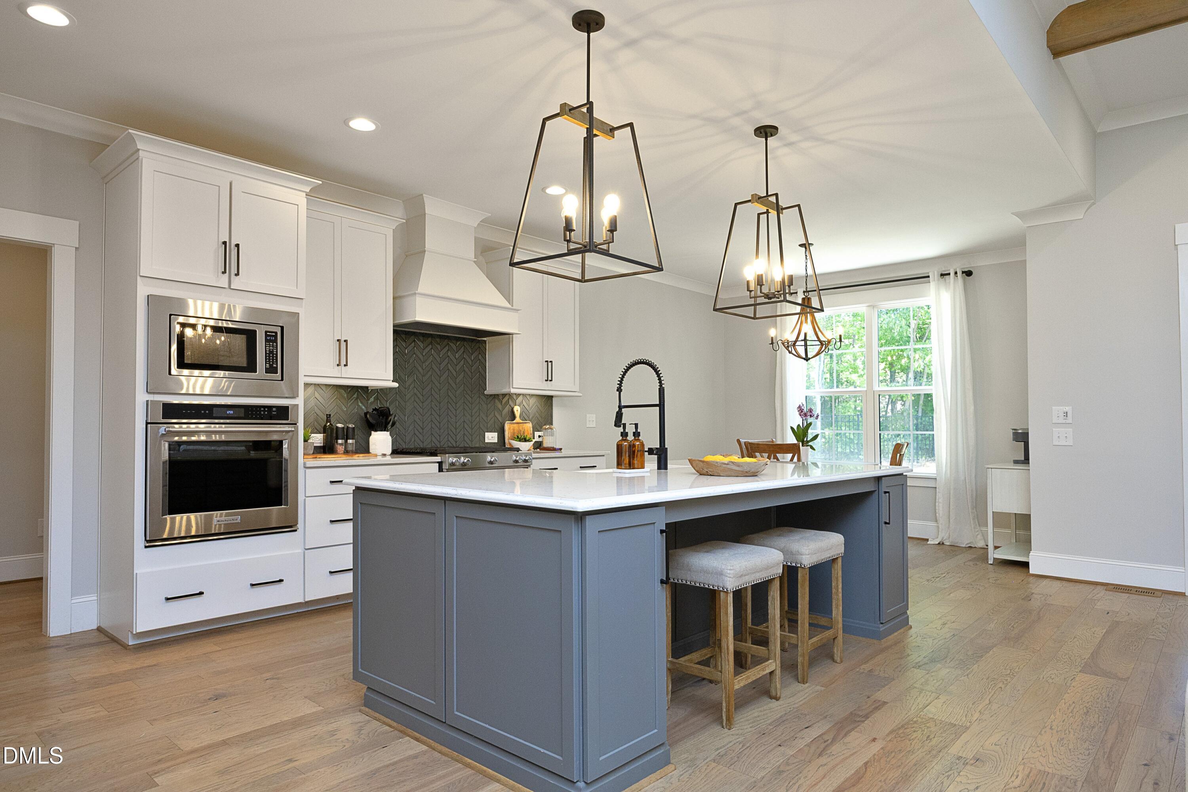
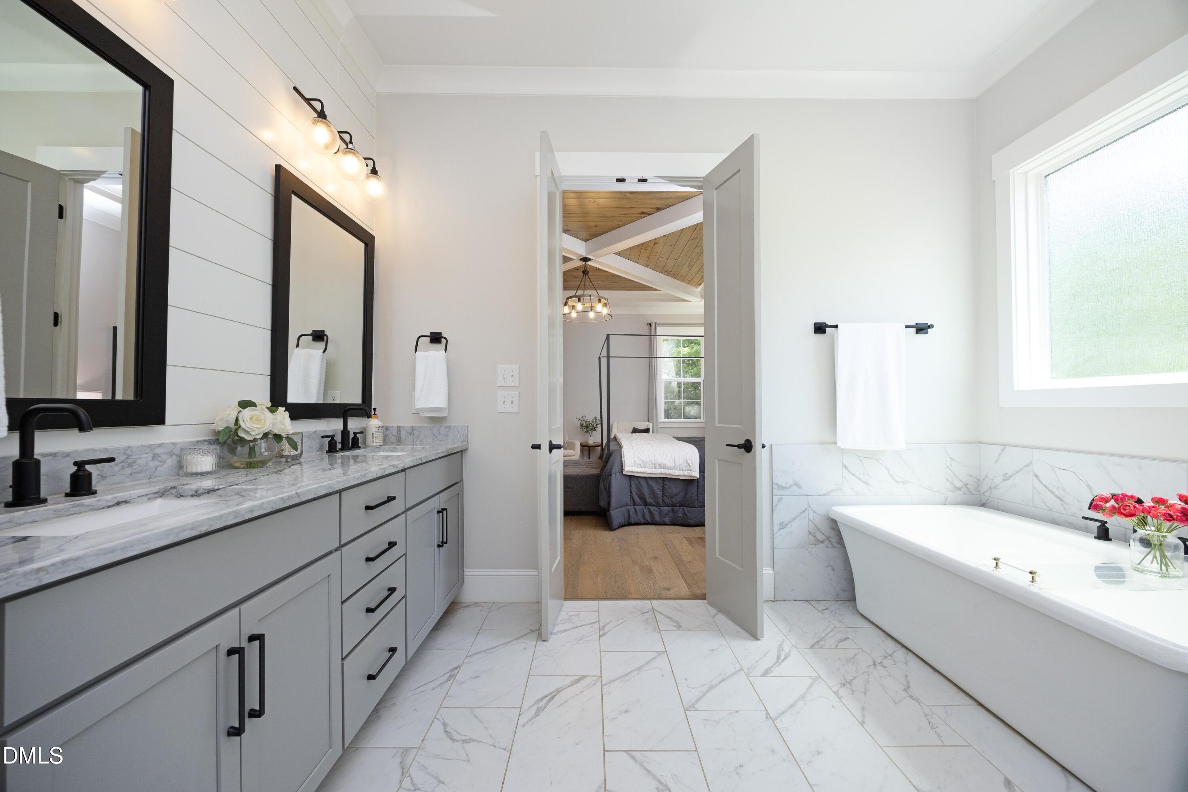
Welcome to 2709 Trifle Lane! This custom ICG Homes on a 1.08 acre lot features 3500sf of luxury living space & a sought after Main floor Primary Suite & Guest Suite. Enter from the lovely covered front porch to wide plank Hardwood floors throughout the open living space with a large dining room for entertaining, tile to ceiling gas Fireplace flanked by custom built-ins, wood beams & a 12' slider opening to the screened porch with a stone gas fireplace for year- round enjoyment. The Chef's Kitchen is both beautiful & functional w/ gas range, wall oven, stunning backsplash, custom cabinets w/ crown trim, large center island w/white farm sink, bar seating, plus a butlers pantry & breakfast area. The spacious owner's suite features a showstopper tray ceiling, Carrara marble dual vanity, soaking tub w/ tile surround, tiled spa shower w/ bench & an enviable custom walk-in closet. The guest suite is private & could be an office. Upstairs you'll find a 3rd bedrooms with en suite bath, 4th Bedroom, hall bath, a huge media/exercise room, a bonus/craft room & walk-in attic providing lots of storage or a future room addition. 3-car garage, drop zone, Fenced backyard, Tankless Water Heater. This home situated within the beautiful, highly coveted Wexford Reserve Community is a great value. Just minutes from Falls Lake, downtown Wake Forest, shopping & dining with the added benefit of county only taxes. It can be yours!

Save
Ask
Tour
Hide
Share
Listing Snapshot
Price 
$1,097,000
Days On Site 
23 Days
Bedrooms 
4
Inside Area (SqFt) 
3,500 sqft
Total Baths 
4
Full Baths 
4
Partial Baths 
N/A
Lot Size 
1.08 Acres
Year Built 
2021
MLS® Number 
10165412
Status 
Active
Property Tax 
$7,171.86
HOA/Condo/Coop Fees 
$116.83 monthly
Sq Ft Source 
N/A
Friends & Family
Recent Activity
7 days agoListing updated with changes from the MLS®
3 weeks agoListing first seen on site
General Features
Acres 
1.08
Attached Garage 
Yes
Garage 
Yes
Garage Spaces 
3
Green Energy Efficient 
Thermostat
Levels 
Two
Parking 
Attached
Property Sub Type 
Single Family Residence
Sewer 
Septic Tank
Special Circumstances 
Standard
SqFt Above 
3500
SqFt Total 
3500
Style 
Transitional
Water Source 
Public
Zoning 
R-40W
Interior Features
Appliances 
DishwasherGas RangeGas Water HeaterMicrowaveRefrigeratorOven
Cooling 
Central Air
Fireplace 
Yes
Fireplace Features 
Family RoomGasSealed Combustion
Flooring 
CarpetHardwoodTile
Heating 
Forced AirNatural Gas
Interior 
BookcasesHigh CeilingsIn-Law FloorplanMaster Downstairs
Laundry Features 
Main Level
Main Level Bedrooms 
2
Bedroom 2 
Dimensions - 11.3 x 12Level - Main
Bedroom 3 
Dimensions - 13 x 11.7Level - Second
Bedroom 4 
Dimensions - 13 x 13.7Level - Second
Bonus Room 
Dimensions - 12.5 x 20.5Level - Second
Breakfast Room 
Dimensions - 11.2 x 9.3Level - Main
Dining Room 
Dimensions - 12.5 x 14.7Level - Main
Entrance Hall 
Dimensions - 9.7 x 12Level - Main
Kitchen 
Dimensions - 12 x 20Level - Main
Living Room 
Dimensions - 18 x 18Level - Main
Master Bedroom 
Dimensions - 15.4 x 17Level - Main
Media Room 
Dimensions - 17.2 x 18.3Level - Second
Save
Ask
Tour
Hide
Share
Exterior Features
Construction Details 
Board & Batten SidingFiber CementStone
Exterior 
Rain Gutters
Fencing 
Back YardFencedFull
Lot Features 
Landscaped
Patio And Porch 
CoveredFront PorchScreened
Roof 
ShingleMetal
Community Features
Association Dues 
1402
Financing Terms Available 
CashConventionalFHAVA Loan
HOA Fee Frequency 
Annually
Schools
School District
Unknown
Elementary School
Wake - Forest Pines
Middle School
Wake - Wake Forest
High School
Wake - Wake Forest
Listing courtesy of Lisa Prillaman of Keller Williams Realty Cary


Listings that are marked with an icon are provided courtesy of the Triangle MLS, Inc. of North Carolina, Internet Data Exchange Database. Copyright 2026 Triangle MLS, Inc. of North Carolina. All rights reserved.

Last checked: 2026-05-30 03:29 PM UTC

Neighborhood & Commute
Source: Walkscore
Disclosure: Community information and market data powered by Constellation Data Labs. Information is deemed reliable but not guaranteed.
Save
Ask
Tour
Hide
Share