Save
Ask
Tour
Hide
Share
$1,090,000
23 Days On Site

5117 Purnell Road
Wake Forest, NC 27587

For Sale|Single Family Residence|Active
0
Beds
5
Total Baths
4
Full Baths
1
Partial Bath
3,700
SqFt
$295
/SqFt
2026
Built
Subdivision:
To Be Added
County:
Wake
Call Now: 919-263-SOLD
Is this the listing for you? We can help make it yours.
919-263-SOLD
5117 Purnell Road5117 Purnell Road5117 Purnell Road5117 Purnell Road
Save
Ask
Tour
Hide
Share

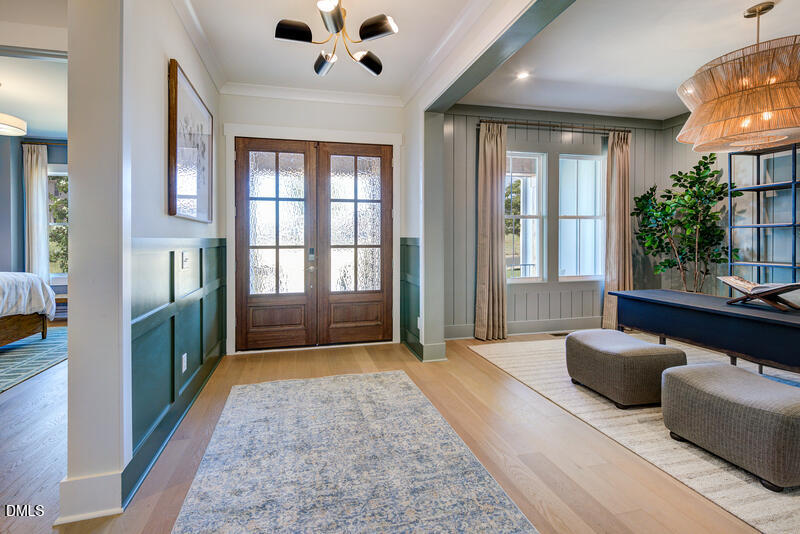
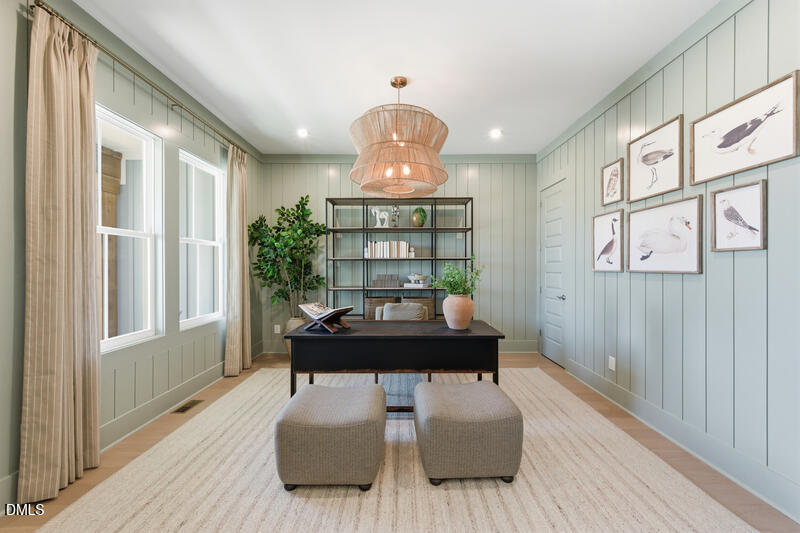
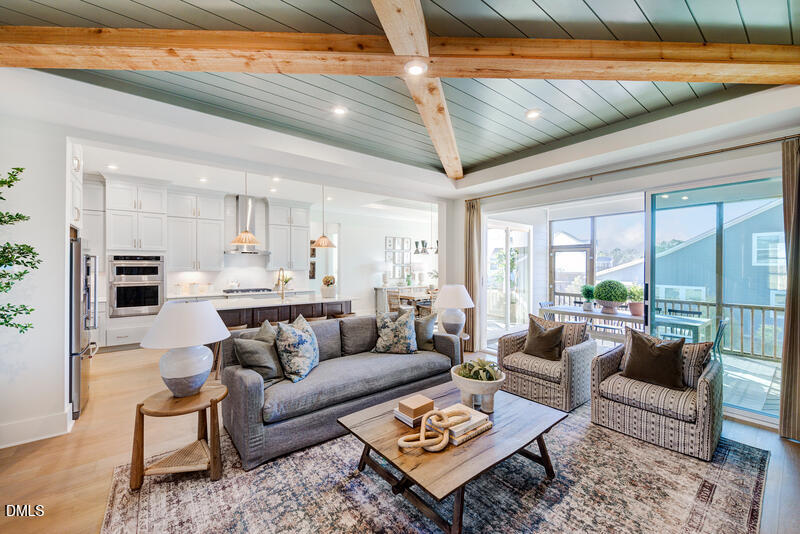
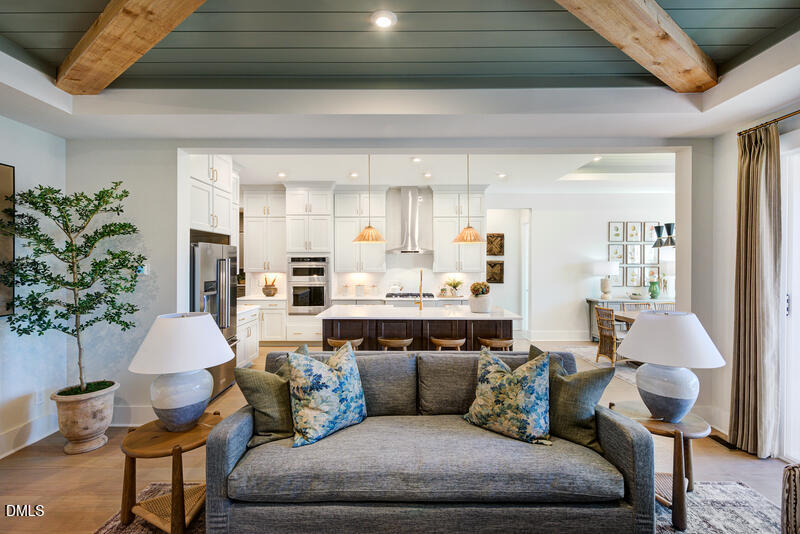
Stunning 'TO BE BUILT' Sebastian Floorplan! Build time is 7-9 months. Listing price reflects the BASE PRICE of the Sebastian ''K'' floorplan and does not include any lot premium. The popular Sebastian plan by Drees Homes in Woodlief Cove offers luxurious main-level living with 3 bedrooms on the first floor, including a spacious primary suite with a spa like bath and two guest bedrooms with en suite baths. A private study and open living areas provide both comfort and functionality. The second level features a large loft, 4th bedroom, and full bath, perfect for guests or additional living space. This is a to-be-built opportunity with the ability to customize the floorplan and design selections to fit your lifestyle. Call/Text Nicole at 910-228-1216 for opportunities to build and current incentives & promotions!

Save
Ask
Tour
Hide
Share
Listing Snapshot
Price 
$1,090,000
Days On Site 
23 Days
Bedrooms 
N/A
Inside Area (SqFt) 
3,700 sqft
Total Baths 
5
Full Baths 
4
Partial Baths 
1
Lot Size 
0.92 Acres
Year Built 
2026
MLS® Number 
10165129
Status 
Active
Property Tax 
$0.93
HOA/Condo/Coop Fees 
$110 monthly
Sq Ft Source 
N/A
Friends & Family
Recent Activity
7 hours agoListing updated with changes from the MLS®
2 weeks agoPrice changed to $1,090,000
3 weeks agoListing first seen on site
General Features
Acres 
0.92
Attached Garage 
Yes
Garage 
Yes
Garage Spaces 
3
Levels 
One and One Half
Parking 
Attached
Property Condition 
New Construction
Property Sub Type 
Single Family Residence
Sewer 
Septic Tank
SqFt Above 
3700
SqFt Total 
3700
Style 
Craftsman
Water Source 
Public
Interior Features
Cooling 
Gas
Flooring 
Vinyl
Heating 
Natural Gas
Main Level Bedrooms 
3
Bathroom 3 
Dimensions - 12 x 11Level - Main
Bathroom 4 
Dimensions - 16 x 11Level - Second
Bedroom 2 
Dimensions - 12 x 15Level - Main
Family Room 
Dimensions - 16 x 15Level - Main
Master Bedroom 
Dimensions - 17 x 16Level - Main
Save
Ask
Tour
Hide
Share
Exterior Features
Construction Details 
Fiber Cement
Roof 
Shingle
Community Features
Association Dues 
110
Financing Terms Available 
Conventional
HOA Fee Frequency 
Monthly
Schools
School District
Unknown
Elementary School
Wake - North Forest
Middle School
Wake County Schools
High School
Wake - Wakefield
Listing courtesy of Nicole Rae Adams of Drees Homes


Listings that are marked with an icon are provided courtesy of the Triangle MLS, Inc. of North Carolina, Internet Data Exchange Database. Copyright 2026 Triangle MLS, Inc. of North Carolina. All rights reserved.

Last checked: 2026-05-30 03:29 PM UTC

Neighborhood & Commute
Source: Walkscore
Disclosure: Community information and market data powered by Constellation Data Labs. Information is deemed reliable but not guaranteed.
Save
Ask
Tour
Hide
Share