Save
Ask
Tour
Hide
Share
$699,000
77 Days On Site

324 Powhatan Drive
Fuquay Varina, NC 27526

For Sale|Single Family Residence|Active
4
Beds
4
Total Baths
3
Full Baths
1
Partial Bath
2,889
SqFt
$242
/SqFt
2026
Built
Subdivision:
Not in a Subdivision
County:
Wake
Call Now: 919-263-SOLD
Is this the listing for you? We can help make it yours.
919-263-SOLD
324 Powhatan Drive324 Powhatan Drive324 Powhatan Drive324 Powhatan Drive
Save
Ask
Tour
Hide
Share

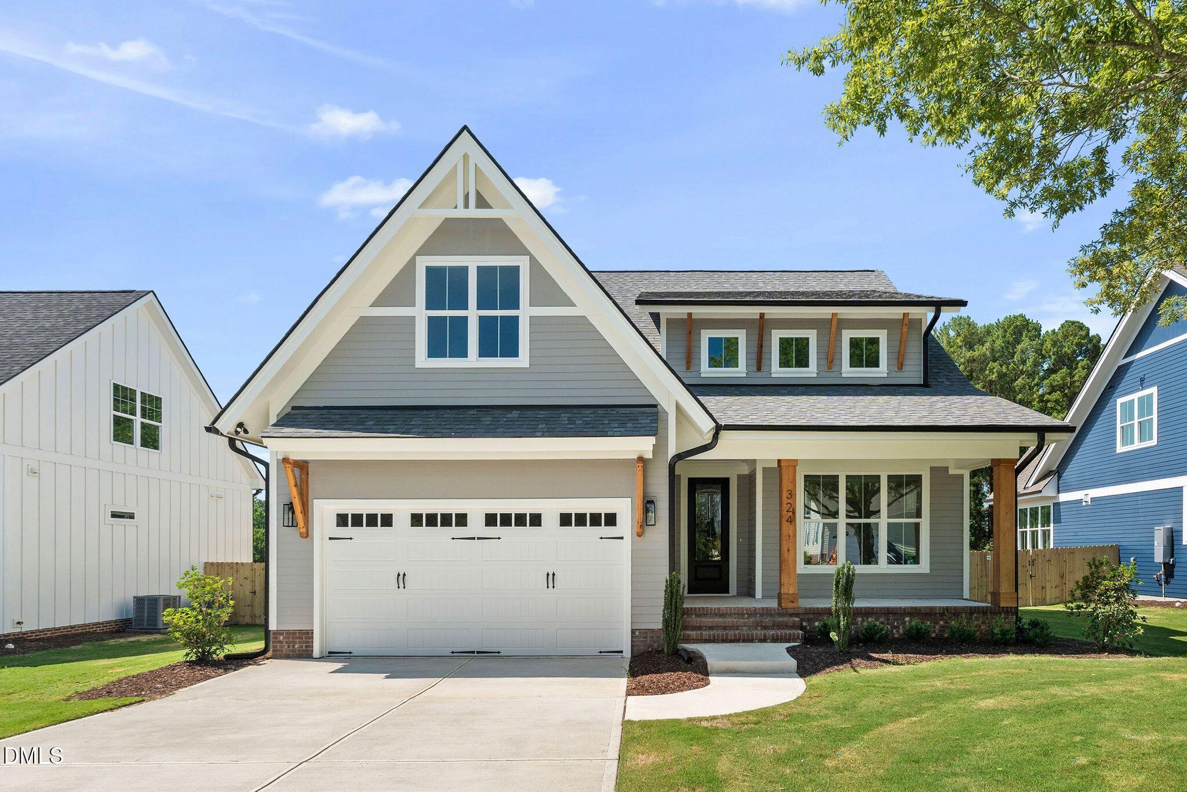
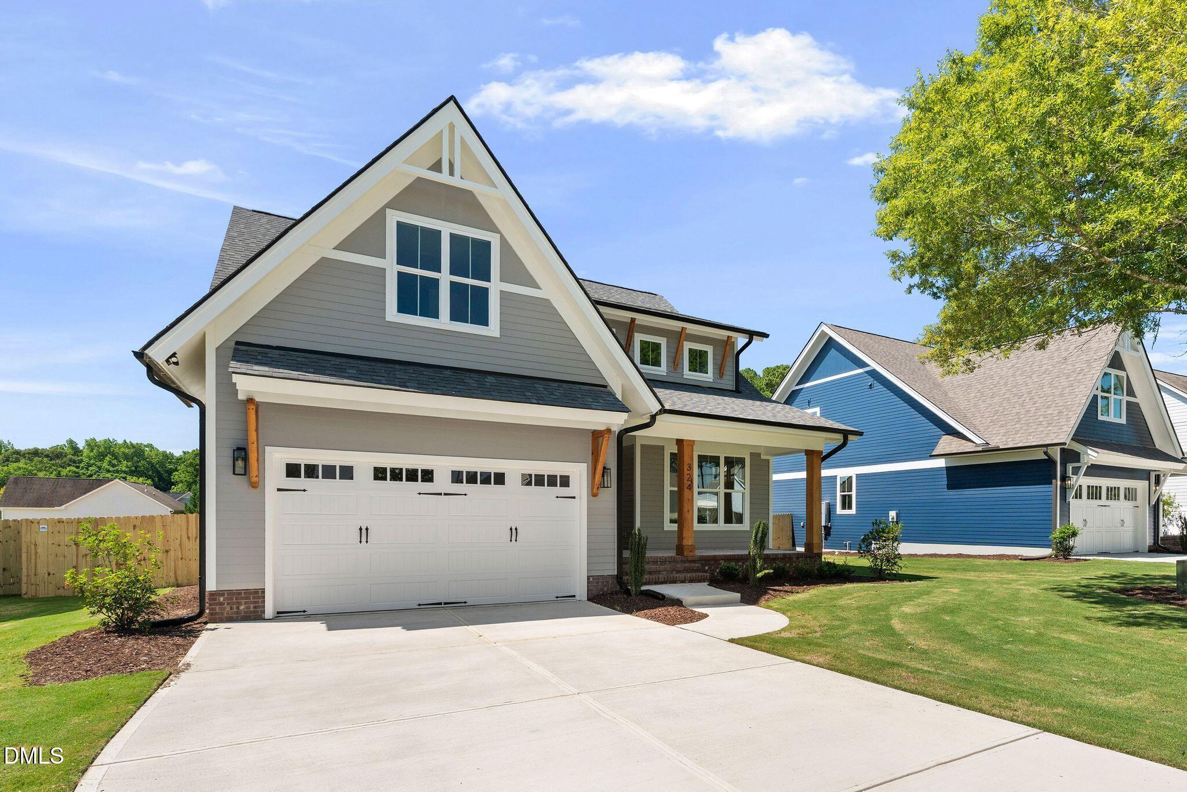
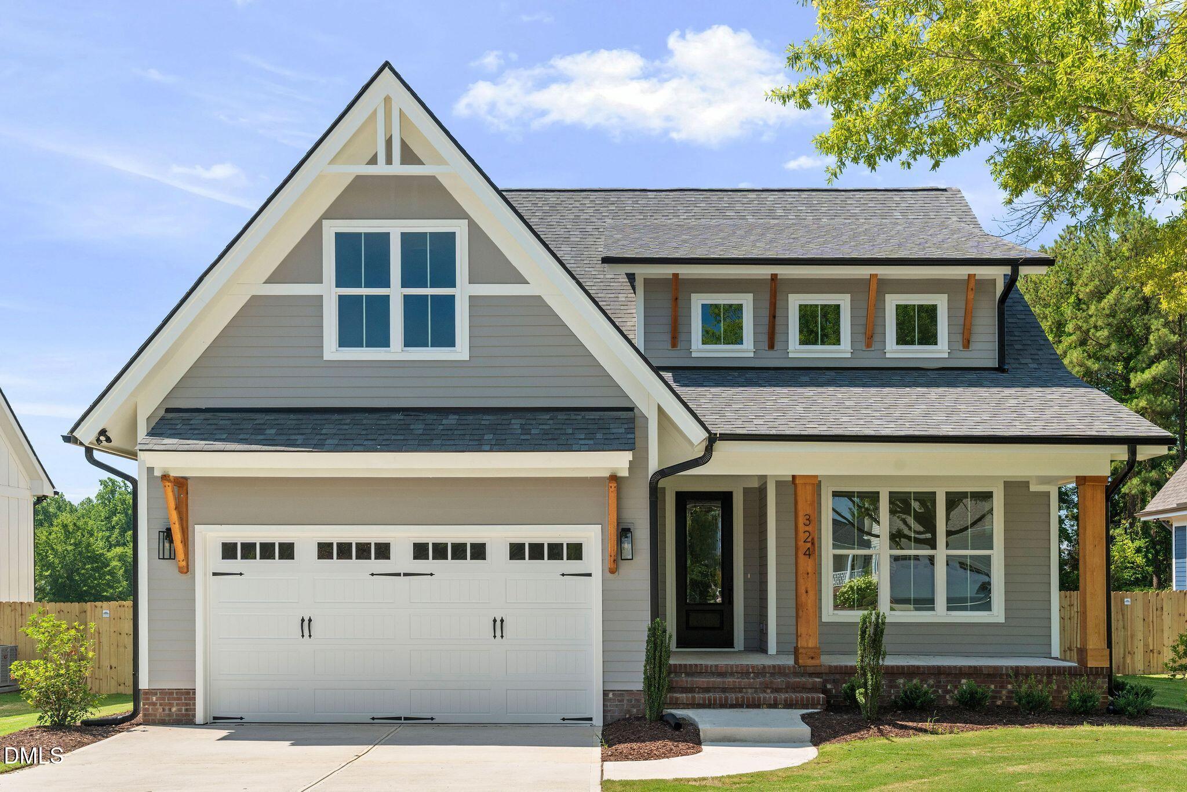
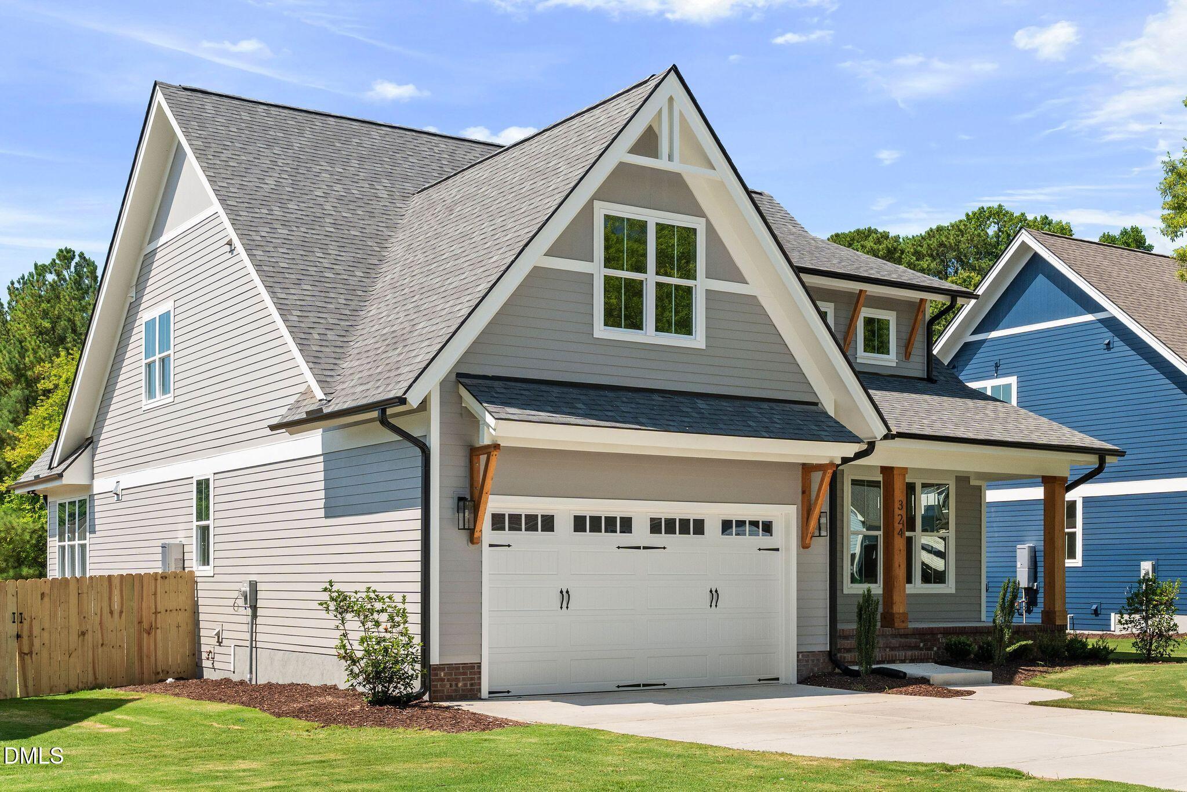
Craftsman charm meets modern livability in the heart of Fuquay-Varina. This new construction home by Pine State Construction Group offers timeless architecture, quality craftsmanship, and the rare advantage of no HOA — just minutes from downtown. 324 Powhatan greets you with a striking two-story facade, cedar accent beams, and a covered front porch — the kind of curb appeal that stops traffic. Step inside to a bright, open floor plan where a gourmet kitchen anchors the home: crisp white cabinetry, a spacious island, custom tile backsplash, and stainless appliances set beneath a statement vent hood. Schoolhouse pendant lighting and a wrought-iron chandelier add warmth and character to the eat-in kitchen and dining area. The owner's suite offers a true retreat, complete with a spa-style soaking tub, oversized windows, and a generously sized walk-in closet with custom shelving built to make organizing effortless. Step outside to a fully fenced backyard — ideal for pets, play, or simply enjoying the outdoors with total privacy. Every detail, from the wood-accented gables to the thoughtful finishes throughout, reflects the quality craftsmanship Pine State is known for. Enjoy the freedom of no HOA, all while staying close to shopping, dining, and everything Fuquay-Varina has to offer. Thoughtfully designed. Beautifully built. Ready to welcome you home.

Save
Ask
Tour
Hide
Share
Listing Snapshot
Price 
$699,000
Days On Site 
77 Days
Bedrooms 
4
Inside Area (SqFt) 
2,889 sqft
Total Baths 
4
Full Baths 
3
Partial Baths 
1
Lot Size 
0.23 Acres
Year Built 
2026
MLS® Number 
10164185
Status 
Active
Property Tax 
$1,052.47
HOA/Condo/Coop Fees 
N/A
Sq Ft Source 
N/A
Friends & Family
Recent Activity
7 hours agoListing updated with changes from the MLS®
yesterdayPrice changed to $699,000
3 months agoListing first seen on site
General Features
Acres 
0.23
Attached Garage 
Yes
Foundation 
Combination
Garage 
Yes
Garage Spaces 
2
Levels 
Two
Parking 
DrivewayGarageGarage Faces FrontAttached
Property Condition 
New Construction
Property Sub Type 
Single Family Residence
Security 
Carbon Monoxide Detector(s)Smoke Detector(s)
Sewer 
Public Sewer
SqFt Above 
2889
SqFt Total 
2889
Style 
TraditionalTransitional
Utilities 
Cable AvailableElectricity ConnectedNatural Gas AvailableNatural Gas ConnectedSewer ConnectedWater Connected
Water Source 
Public
Zoning 
RMD
Interior Features
Appliances 
DishwasherGas RangeRange Hood
Cooling 
Ceiling Fan(s)Exhaust FanHeat Pump
Fireplace 
Yes
Fireplace Features 
Family RoomGas Log
Fireplaces 
1
Flooring 
CarpetLaminateTile
Heating 
Fireplace(s)Heat PumpNatural GasZoned
Interior 
Built-in FeaturesCeiling Fan(s)ChandelierCrown MoldingDouble VanityEat-in KitchenEntrance FoyerKitchen IslandOpen FloorplanPantryMaster DownstairsSoaking TubWalk-In Closet(s)
Laundry Features 
Electric Dryer HookupMain LevelWasher Hookup
Main Level Bedrooms 
1
Window Features 
Screens
Bedroom 2 
Level - Second
Bedroom 3 
Level - Second
Bedroom 4 
Level - Second
Entrance Hall 
Level - Main
Family Room 
Level - Main
Kitchen 
Level - Main
Loft 
Level - Second
Master Bedroom 
Level - Main
Office 
Level - Main
Save
Ask
Tour
Hide
Share
Exterior Features
Construction Details 
Blown-In InsulationHardiPlank TypeLap SidingVertical Siding
Exterior 
Rain Gutters
Fencing 
Back YardFencedPrivacyWood
Lot Features 
ClearedBack YardFront YardLandscaped
Patio And Porch 
CoveredFront PorchPorchRear Porch
Roof 
Shingle
Windows/Doors 
Screens
Community Features
Community Features 
SidewalksStreet Lights
Financing Terms Available 
CashConventionalVA Loan
Roads 
Asphalt
Schools
School District
Unknown
Elementary School
Wake - Herbert Akins Road Elementary
Middle School
Wake - Herbert Akins Road Middle
High School
Wake - Fuquay Varina High
Listing courtesy of Amy Rogers of Pine State Signature Homes, LLC


Listings that are marked with an icon are provided courtesy of the Triangle MLS, Inc. of North Carolina, Internet Data Exchange Database. Copyright 2026 Triangle MLS, Inc. of North Carolina. All rights reserved.

Last checked: 2026-07-17 11:37 PM UTC

Neighborhood & Commute
Source: Walkscore
Disclosure: Community information and market data powered by Constellation Data Labs. Information is deemed reliable but not guaranteed.
Save
Ask
Tour
Hide
Share