Save
Ask
Tour
Hide
Share
$725,000
28 Days On Site

330 Powhatan Drive
Fuquay Varina, NC 27526

For Sale|Single Family Residence|Active
4
Beds
4
Total Baths
4
Full Baths
2,713
SqFt
$267
/SqFt
2026
Built
Subdivision:
Not in a Subdivision
County:
Wake
Call Now: 919-263-SOLD
Is this the listing for you? We can help make it yours.
919-263-SOLD
330 Powhatan Drive330 Powhatan Drive330 Powhatan Drive
Save
Ask
Tour
Hide
Share

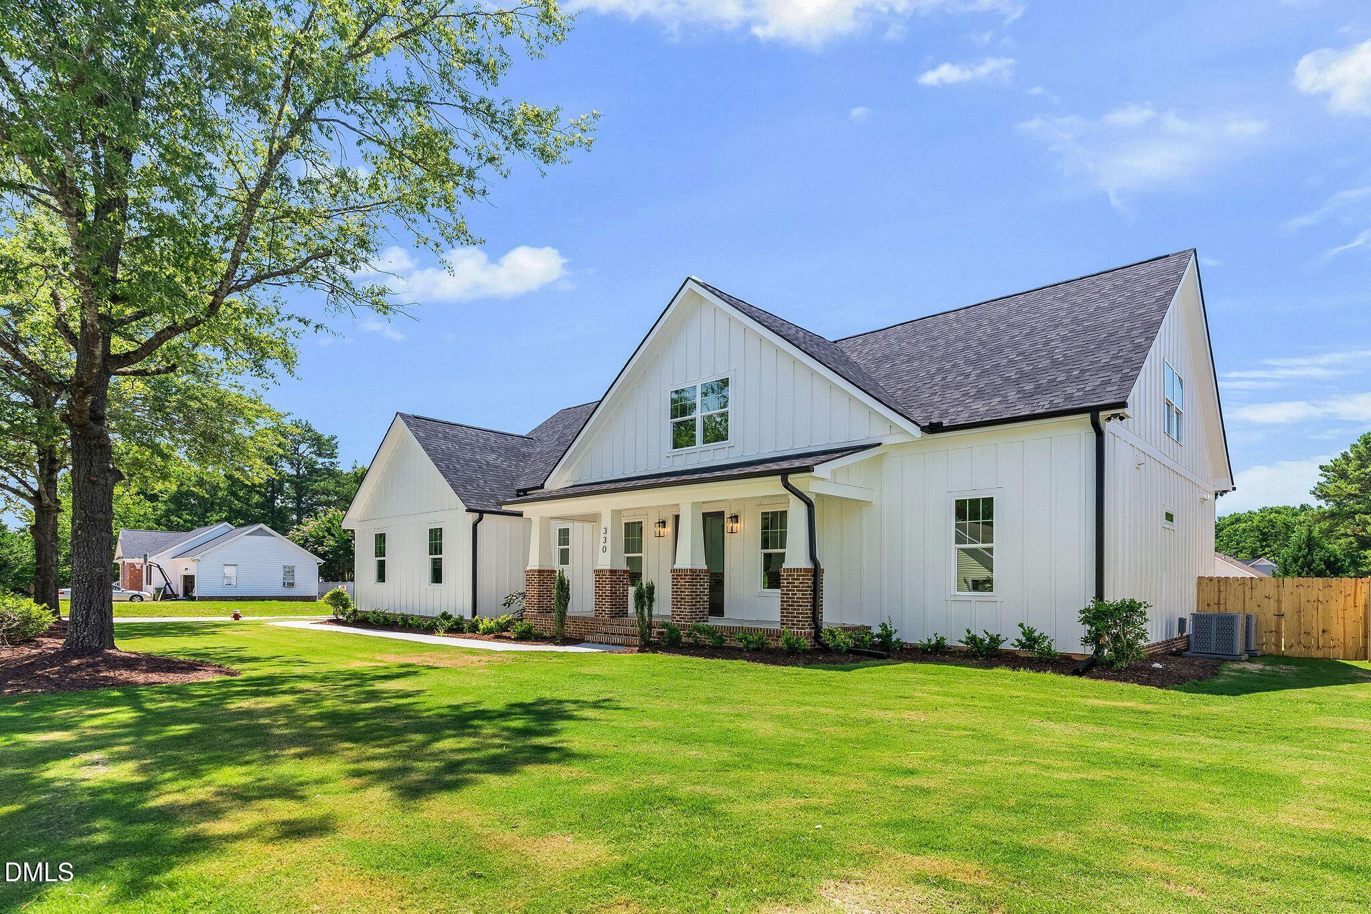
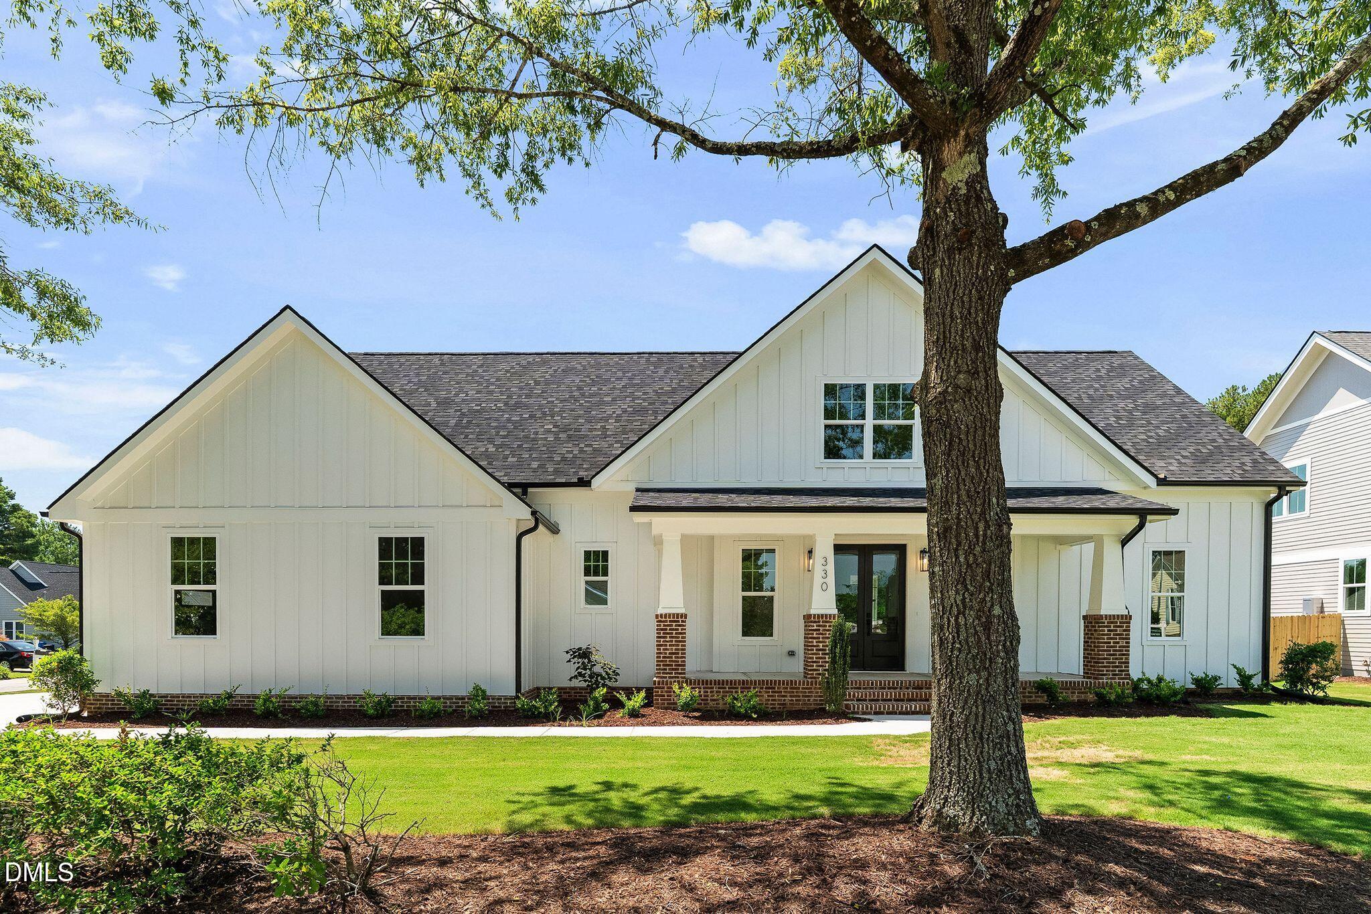
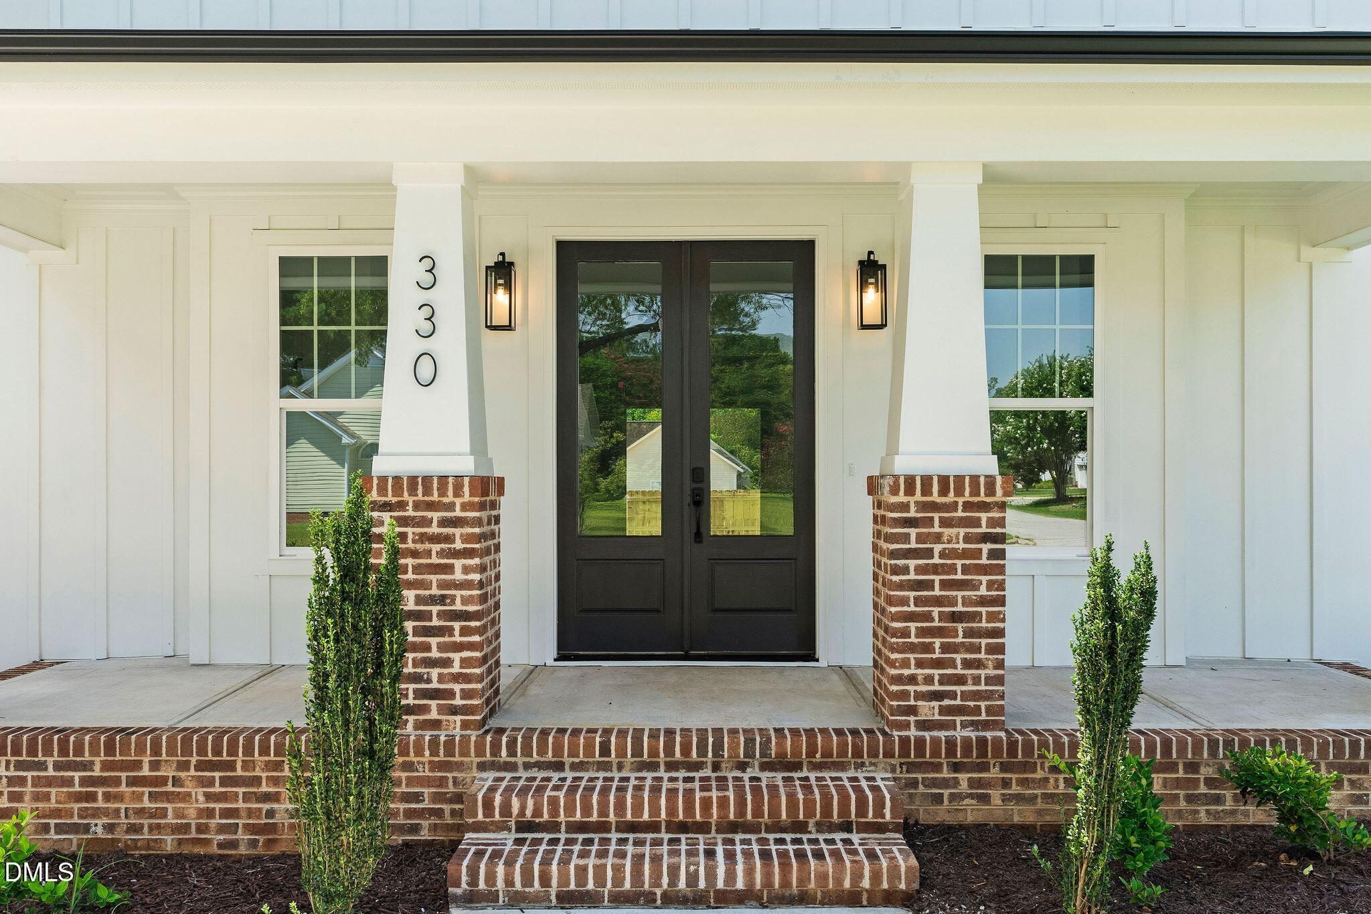
Nestled within the beloved Sippihaw community of Fuquay-Varina, this thoughtfully designed new construction home offers timeless style, modern comfort, and the rare advantage of no HOA fees--all just minutes from downtown and convenient to Hwy 55. 330 Powhatan welcomes you with striking curb appeal and a warm, inviting presence. Inside, elevated finishes and intentional design take center stage. The heart of the home features custom cabinetry, quartz countertops, and a premium Bosch appliance package, blending beauty with everyday functionality. The main-level owner's suite provides a private retreat, complete with a spa-inspired bath and generous closet space--designed for both comfort and ease of living. Open-concept living spaces flow effortlessly, perfect for entertaining or quiet evenings at home. Every detail reflects quality craftsmanship and a clean, modern aesthetic, creating a home that feels both refined and livable. Enjoy the charm of an established community setting with the freedom of no HOA, all while being close to local dining, shopping, and everything Fuquay-Varina has to offer. Thoughtfully designed. Beautifully built. Ready to welcome you home.

Save
Ask
Tour
Hide
Share
Listing Snapshot
Price 
$725,000
Days On Site 
28 Days
Bedrooms 
4
Inside Area (SqFt) 
2,713 sqft
Total Baths 
4
Full Baths 
4
Partial Baths 
N/A
Lot Size 
0.23 Acres
Year Built 
2026
MLS® Number 
10164176
Status 
Active
Property Tax 
$865.56
HOA/Condo/Coop Fees 
N/A
Sq Ft Source 
N/A
Friends & Family
Recent Activity
3 days agoListing updated with changes from the MLS®
4 weeks agoListing first seen on site
General Features
Acres 
0.23
Attached Garage 
Yes
Foundation 
Combination
Garage 
Yes
Garage Spaces 
2
Levels 
Two
Parking 
AttachedGarageGarage Faces Side
Property Condition 
New ConstructionUnder Construction
Property Sub Type 
Single Family Residence
Security 
Carbon Monoxide Detector(s)Smoke Detector(s)
Sewer 
Public Sewer
SqFt Above 
2713
SqFt Total 
2713
Style 
TraditionalTransitional
Utilities 
Cable AvailableElectricity ConnectedNatural Gas AvailableNatural Gas ConnectedSewer ConnectedWater Connected
Water Source 
Public
Zoning 
RMD
Interior Features
Appliances 
DishwasherGas RangeRange HoodWater Heater
Cooling 
Ceiling Fan(s)Zoned
Fireplace 
Yes
Fireplace Features 
Family RoomGas Log
Fireplaces 
1
Flooring 
CarpetLaminateTile
Heating 
Natural GasZoned
Interior 
Built-in FeaturesCeiling Fan(s)ChandelierCrown MoldingDouble VanityEntrance FoyerIn-Law FloorplanKitchen IslandOpen FloorplanPantryMaster DownstairsRecessed LightingWalk-In Closet(s)
Laundry Features 
Laundry RoomMain Level
Main Level Bedrooms 
2
Window Features 
Aluminum Frames
Bedroom 2 
Level - Second
Bedroom 3 
Level - Second
Bedroom 4 
Level - Second
Dining Room 
Level - Main
Entrance Hall 
Level - Main
Kitchen 
Level - Main
Laundry 
Level - Main
Master Bedroom 
Level - Main
Office 
Level - Main
Recreation Room 
Level - Second
Save
Ask
Tour
Hide
Share
Exterior Features
Construction Details 
Board & Batten SidingHardiPlank Type
Lot Features 
ClearedCorner LotLandscaped
Patio And Porch 
CoveredFront PorchPorchRear Porch
Roof 
Shingle
Windows/Doors 
Aluminum Frames
Community Features
Financing Terms Available 
CashConventionalVA Loan
Roads 
Asphalt
Schools
School District
Unknown
Elementary School
Wake - Herbert Akins Road
Middle School
Wake - Herbert Akins Road
High School
Wake - Fuquay Varina
Listing courtesy of Amy Rogers of Pine State Signature Homes, LLC


Listings that are marked with an icon are provided courtesy of the Triangle MLS, Inc. of North Carolina, Internet Data Exchange Database. Copyright 2026 Triangle MLS, Inc. of North Carolina. All rights reserved.

Last checked: 2026-05-30 05:50 AM UTC

Neighborhood & Commute
Source: Walkscore
Disclosure: Community information and market data powered by Constellation Data Labs. Information is deemed reliable but not guaranteed.
Save
Ask
Tour
Hide
Share