Save
Ask
Tour
Hide
Share
$2,300,000
103 Days On Site

206 Furches Street
Raleigh, NC 27607

For Sale|Single Family Residence|Active
5
Beds
5
Total Baths
4
Full Baths
1
Partial Bath
4,919
SqFt
$468
/SqFt
2016
Built
Subdivision:
Wilmont
County:
Wake
Call Now: 919-263-SOLD
Is this the listing for you? We can help make it yours.
919-263-SOLD
206 Furches Street206 Furches Street206 Furches Street206 Furches Street
Save
Ask
Tour
Hide
Share

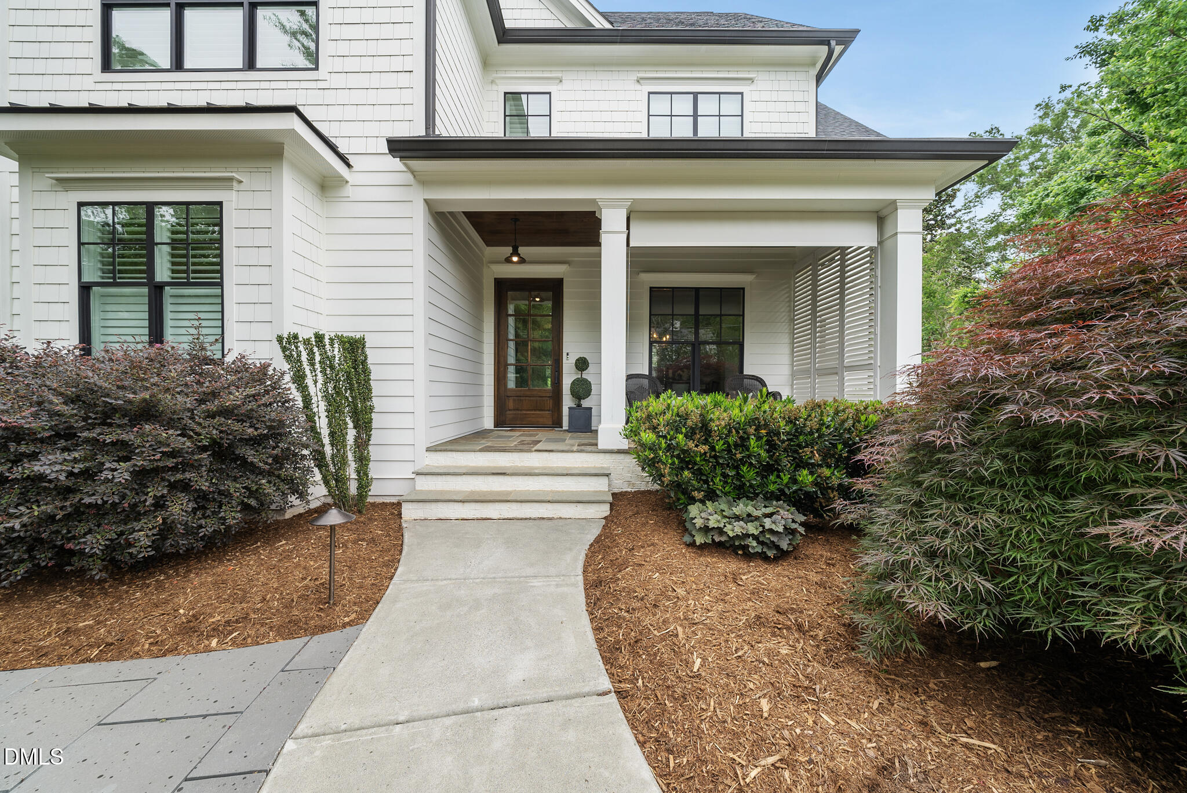
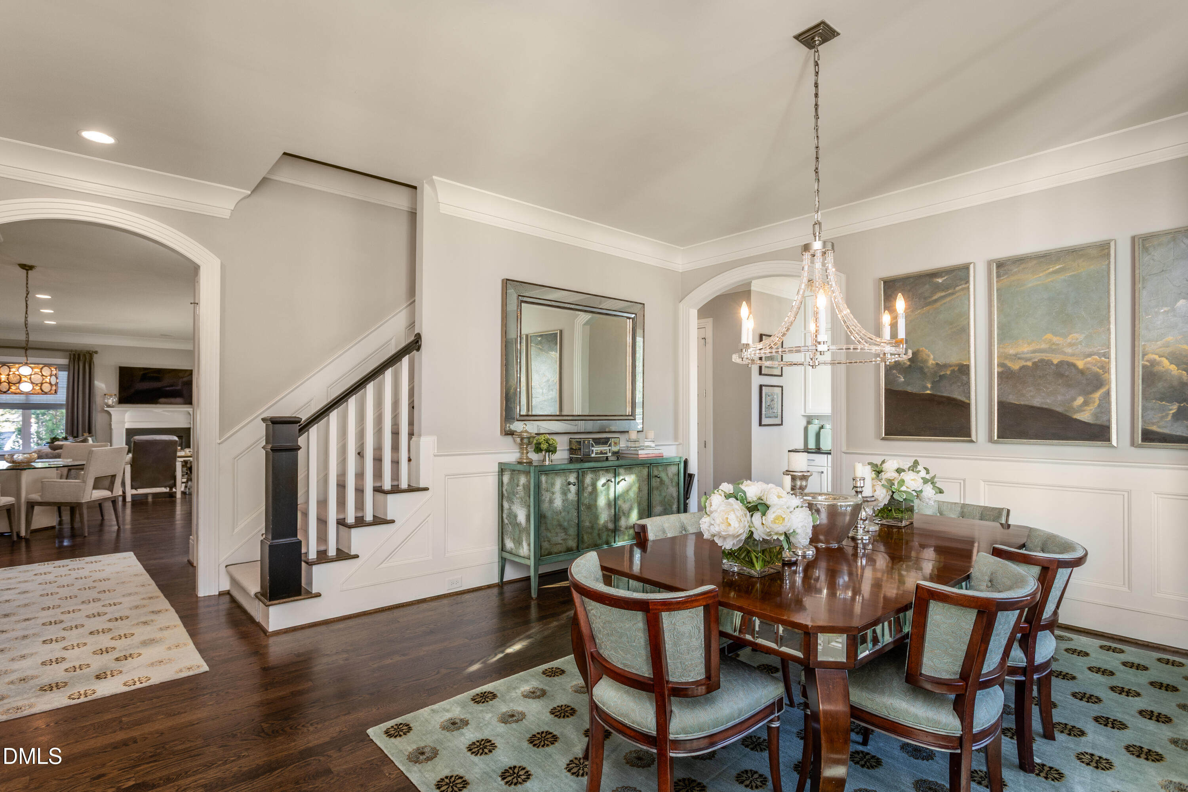
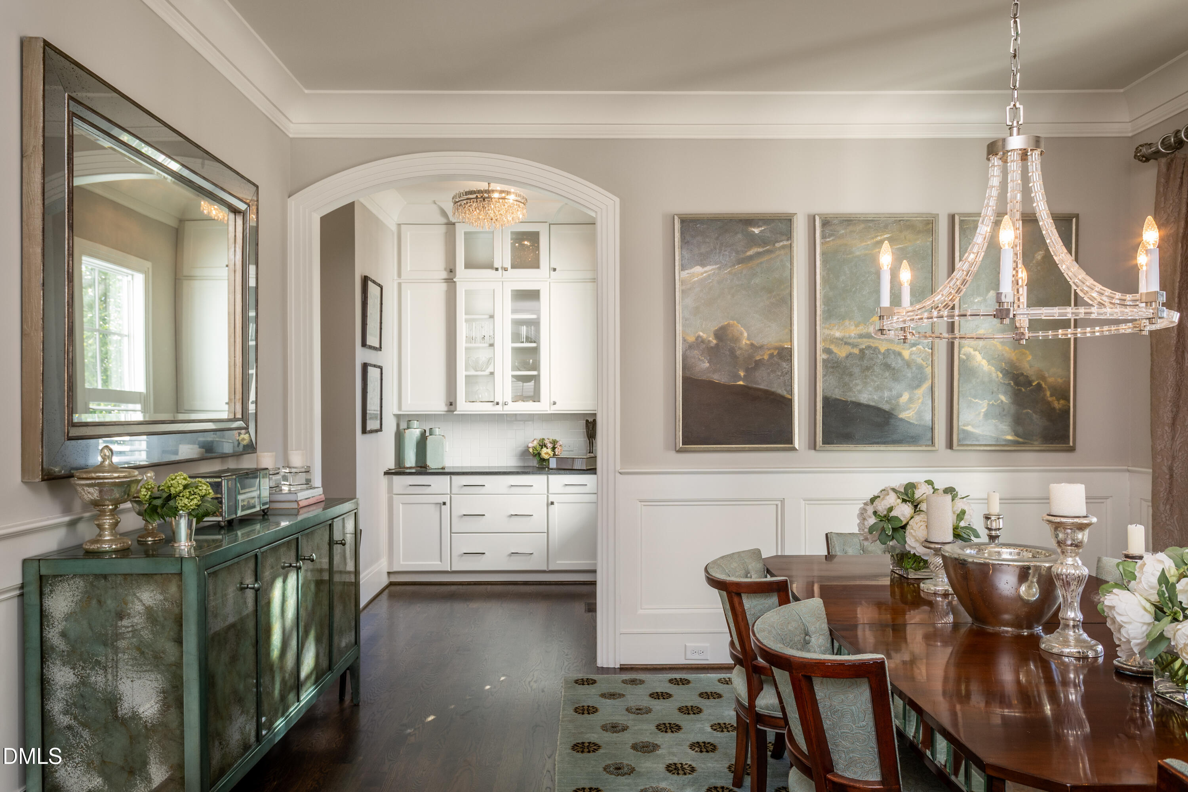
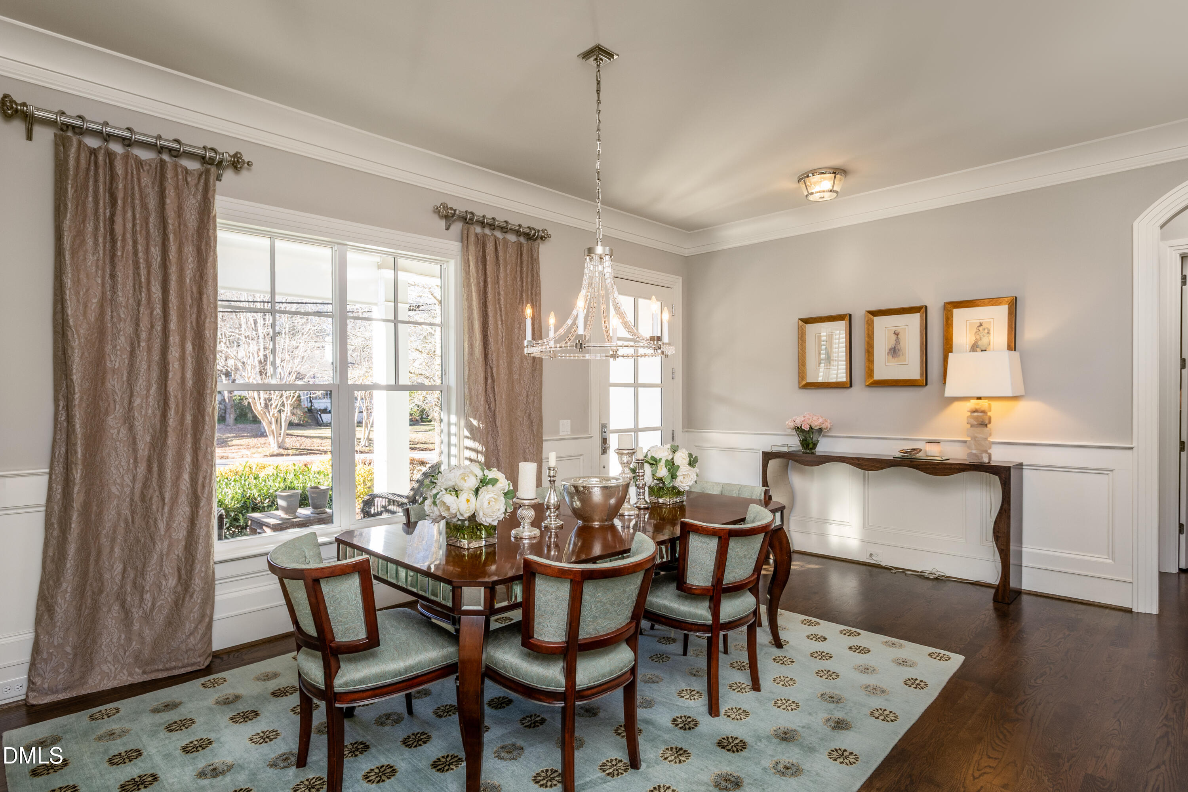
Motivated Seller - Exceptional Value Inside the Beltline! A rare opportunity to own an exceptional luxury residence in one of Raleigh's most desirable Inside-the-Beltline neighborhoods. The motivated seller has positioned this home to be one of the best values in the area, creating an incredible opportunity for buyers seeking quality, space, and location. Built in 2016, this thoughtfully designed 5-bedroom, 4.5-bath home offers nearly 5,000 square feet of sophisticated living with a highly sought-after first-floor primary suite. Expansive open-concept living spaces, abundant natural light, and timeless finishes create the perfect balance of everyday comfort and elegant entertaining. The chef's kitchen serves as the heart of the home, flowing seamlessly into the living and dining areas. An elevator provides convenient access to all three levels, while the finished walk-out basement features a spacious recreation room, private guest suite, and generous storage. Enjoy peaceful mornings or evening gatherings on the screened porch overlooking the beautifully landscaped .37-acre lot, with plenty of room for a future pool. Located just minutes from NC State University, the Village District, downtown Raleigh, parks, shopping, dining, and Whole Foods, this home combines luxury living with unmatched convenience. With dual driveways, a two-car garage, and premium features throughout, this is an outstanding opportunity to own a truly exceptional Inside-the-Beltline home. Schedule your private tour today and discover why this property stands apart.

Save
Ask
Tour
Hide
Share
Listing Snapshot
Price 
$2,300,000
Days On Site 
103 Days
Bedrooms 
5
Inside Area (SqFt) 
4,919 sqft
Total Baths 
5
Full Baths 
4
Partial Baths 
1
Lot Size 
0.37 Acres
Year Built 
2016
MLS® Number 
10163903
Status 
Active
Property Tax 
$12,338.97
HOA/Condo/Coop Fees 
N/A
Sq Ft Source 
N/A
Friends & Family
Recent Activity
2 weeks agoListing updated with changes from the MLS®
2 months agoPrice changed to $2,300,000
3 months agoStatus changed to Active
3 months agoListing first seen on site
General Features
Acres 
0.37
Attached Garage 
Yes
Foundation 
Concrete PerimeterPermanent
Garage 
Yes
Garage Spaces 
2
Levels 
Three Or More
Parking 
Attached
Property Sub Type 
Single Family Residence
Sewer 
Public Sewer
Special Circumstances 
Standard
SqFt Above 
3905
SqFt Below 
1014
SqFt Total 
4919
Style 
Transitional
Water Source 
Public
Zoning 
R-6
Interior Features
Appliances 
DishwasherDisposalExhaust FanGas CooktopIce MakerMicrowaveRange HoodRefrigeratorStainless Steel Appliance(s)Vented Exhaust FanOvenWasherWasher/DryerWine Refrigerator
Basement 
DaylightFullPartially FinishedWalk-Out Access
Cooling 
Central Air
Fireplace 
Yes
Fireplace Features 
Family RoomGas
Fireplaces 
1
Flooring 
BrickCarpetCeramic TileHardwood
Heating 
Forced Air
Interior 
PantryCrown MoldingDouble VanityEat-in KitchenElevatorEntrance FoyerHigh CeilingsHigh Speed InternetKitchen IslandOpen FloorplanMaster DownstairsRecessed LightingSoaking TubStorageWalk-In Closet(s)
Laundry Features 
Laundry RoomMain Level
Main Level Bedrooms 
1
Bedroom 2 
Dimensions - 12.5 x 15.0Level - Second
Bedroom 3 
Dimensions - 13.6 x 14.6Level - Second
Bedroom 4 
Dimensions - 15.5 x 17.2Level - Second
Bedroom 5 
Dimensions - 13.5 x 15.6Level - Basement
Bonus Room 
Dimensions - 13.7 x 19.0Level - Second
Dining Room 
Dimensions - 13.2 x 14.8Level - Main
Entrance Hall 
Dimensions - 4.0 x 14.8Level - Main
Family Room 
Dimensions - 22.0 x 22.2Level - Main
Kitchen 
Dimensions - 16.4 x 19.7Level - Main
Master Bedroom 
Dimensions - 15.8 x 17.2Level - Main
Other 
Dimensions - 22.0 x 49.0Level - BasementDescription - Unfinished Basement
Recreation Room 
Dimensions - 15.8 x 21.8Level - Basement
Save
Ask
Tour
Hide
Share
Exterior Features
Construction Details 
Brick VeneerFiber Cement
Exterior 
Private YardRain Gutters
Lot Features 
Back YardLandscapedLevelPrivate
Patio And Porch 
Front PorchRear PorchScreened
Roof 
Shingle
Community Features
Financing Terms Available 
CashConventionalFHAVA Loan
Schools
School District
Unknown
Elementary School
Wake - Olds Elementary
Middle School
Wake - Martin Middle
High School
Wake - Needham Broughton High
Listing courtesy of Amanda Kondrasov of Coldwell Banker HPW


Listings that are marked with an icon are provided courtesy of the Triangle MLS, Inc. of North Carolina, Internet Data Exchange Database. Copyright 2026 Triangle MLS, Inc. of North Carolina. All rights reserved.

Last checked: 2026-08-12 09:28 PM UTC

Neighborhood & Commute
Source: Walkscore
Disclosure: Community information and market data powered by Constellation Data Labs. Information is deemed reliable but not guaranteed.
Save
Ask
Tour
Hide
Share