Save
Ask
Tour
Hide
Share
$649,000
78 Days On Site

306 Papyrus Place
Hillsborough, NC 27278

For Sale|Single Family Residence|Active
5
Beds
4
Total Baths
3
Full Baths
1
Partial Bath
3,180
SqFt
$204
/SqFt
2017
Built
Subdivision:
Waterstone
County:
Orange
Call Now: 919-263-SOLD
Is this the listing for you? We can help make it yours.
919-263-SOLD
306 Papyrus Place306 Papyrus Place306 Papyrus Place306 Papyrus Place
Save
Ask
Tour
Hide
Share

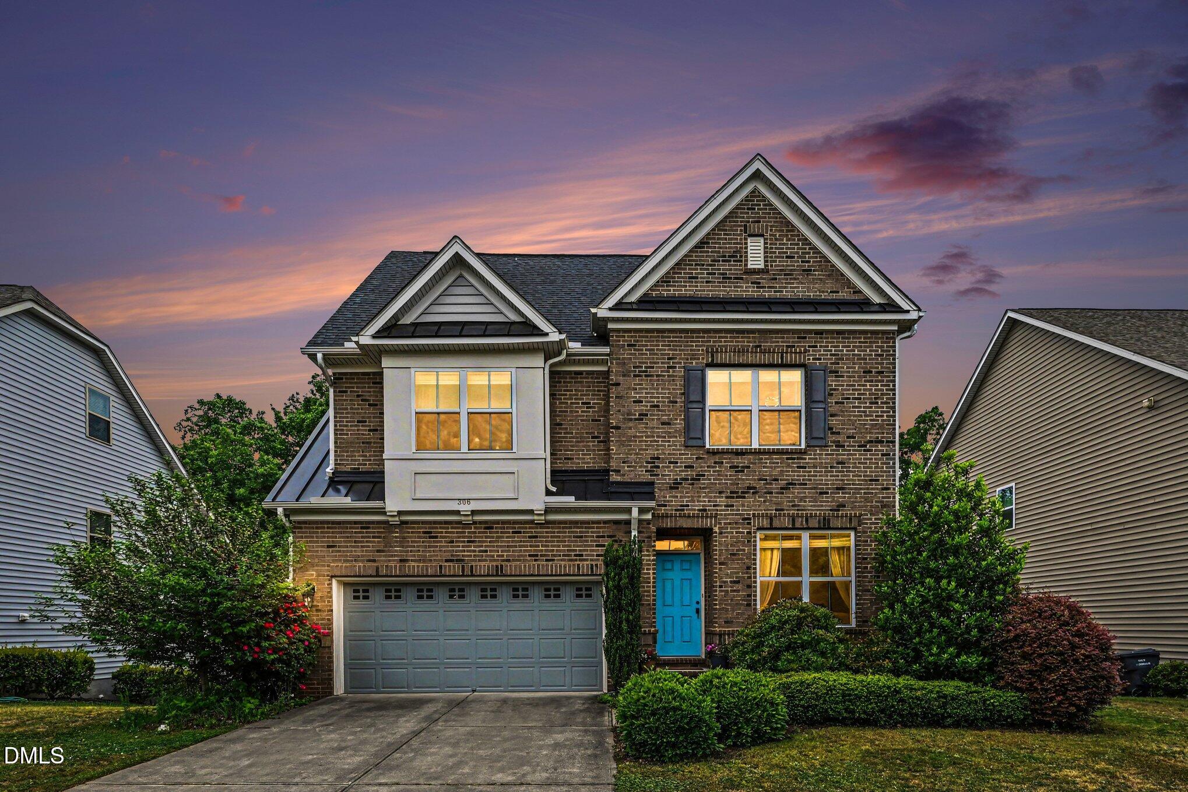
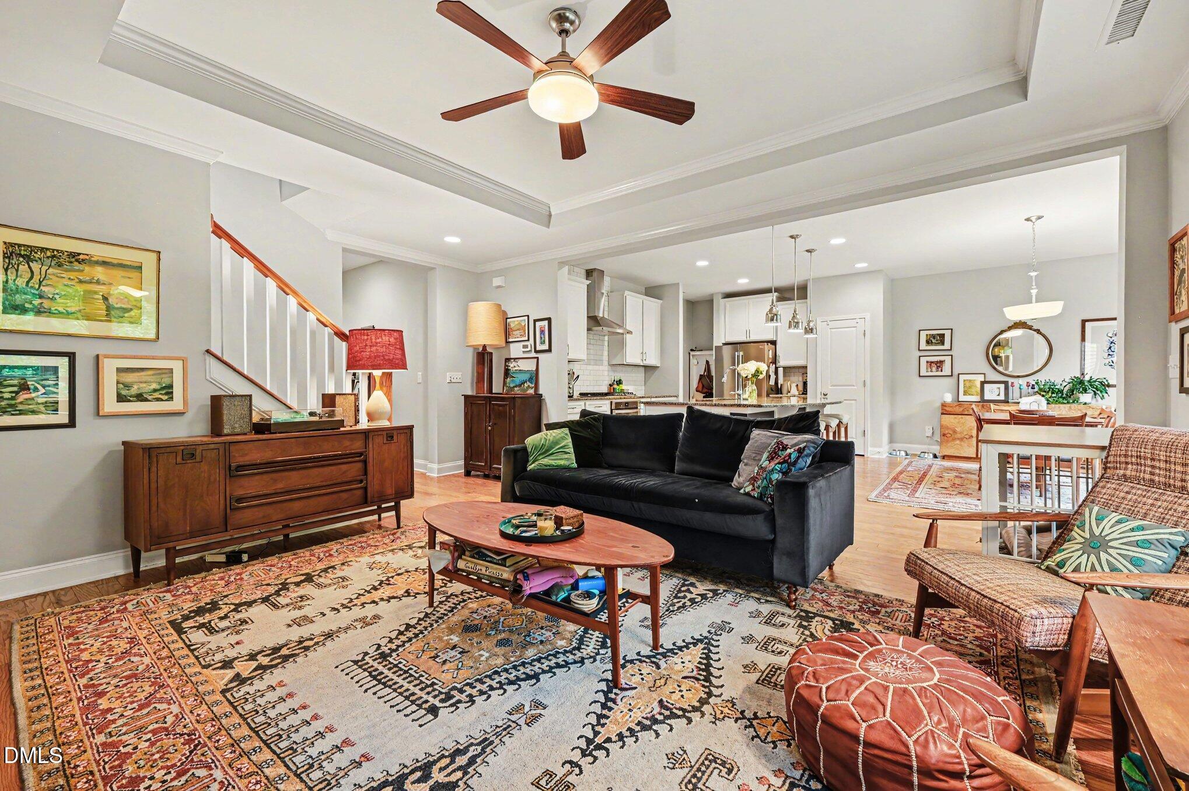
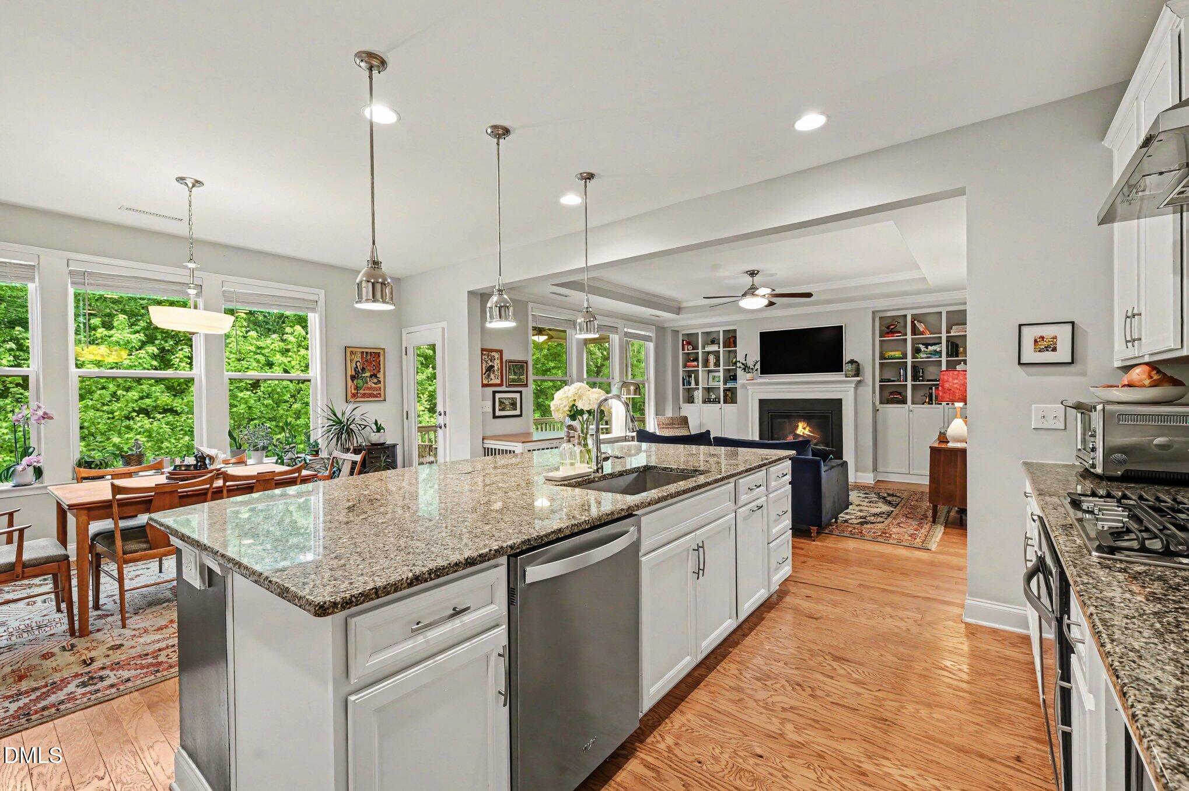
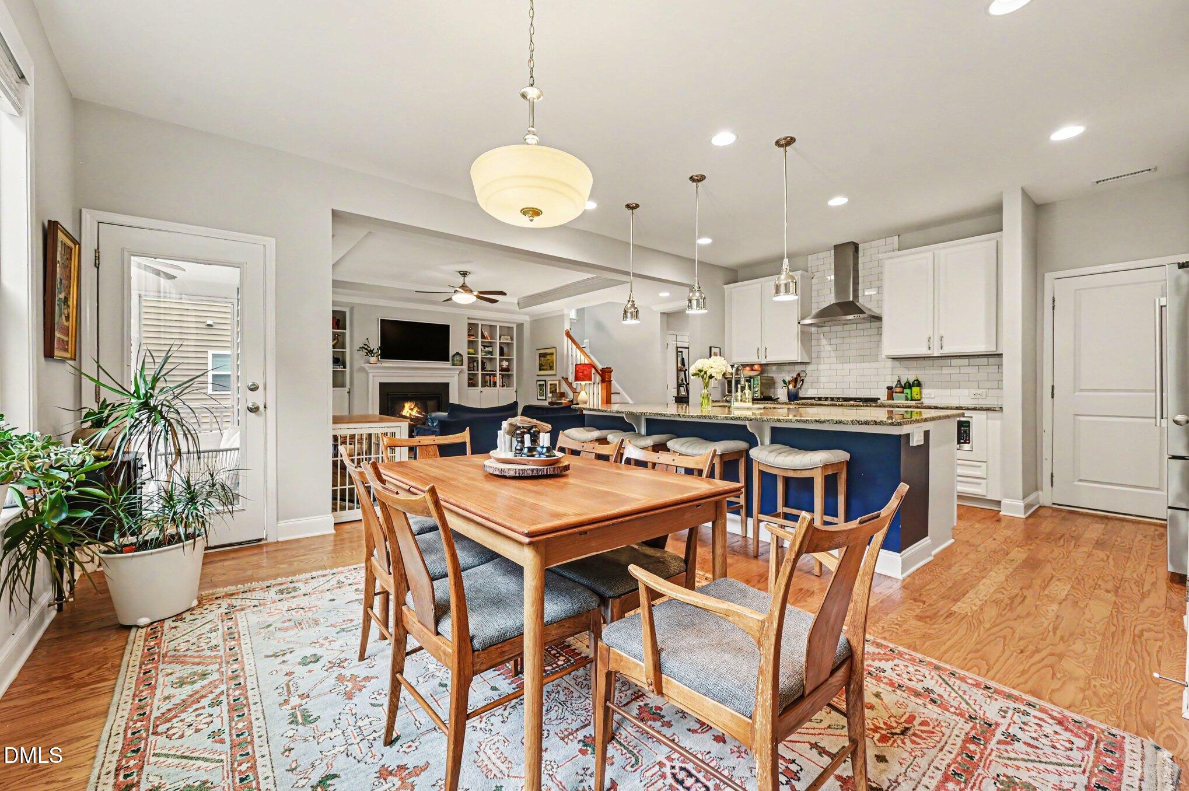
Welcome to this exceptional home in the highly sought-after Waterstone community of Hillsborough! Meticulously maintained and thoughtfully designed, this spacious residence offers an open-concept main level that seamlessly connects the kitchen, dining, and family rooms—perfect for everyday living and effortless entertaining. Large windows fill the home with natural light and open to a screened porch and adjoining deck overlooking a private, fenced backyard with peaceful wooded views. The modern kitchen is a chef's delight, featuring a center island with granite countertops, stainless steel appliances, and a classic subway tile backsplash. Just off the foyer, a dedicated home office with French doors provides the ideal space for working remotely or quiet study. Upstairs, you'll find three secondary bedrooms, a convenient laundry room, and a luxurious owner's suite complete with a tray ceiling, dual-sink vanity, garden tub, separate tiled shower, and two walk-in closets. The versatile third floor offers the perfect flex space for a bonus room, media room, playroom, or fifth bedroom. The finished basement expands the living space even further with an additional bedroom, bonus room, full bathroom, and abundant storage. Residents of Waterstone enjoy outstanding community amenities, including a swimming pool, playground, and picnic area, along with convenient access to I-40/I-85, shopping, dining, and all that Hillsborough has to offer. Don't miss the opportunity to own this beautifully appointed home in one of Hillsborough's most desirable neighborhoods!

Save
Ask
Tour
Hide
Share
Listing Snapshot
Price 
$649,000
Days On Site 
78 Days
Bedrooms 
5
Inside Area (SqFt) 
3,180 sqft
Total Baths 
4
Full Baths 
3
Partial Baths 
1
Lot Size 
0.2 Acres
Year Built 
2017
MLS® Number 
10163776
Status 
Active
Property Tax 
$7,709.1
HOA/Condo/Coop Fees 
$622.58 Semi-Annually
Sq Ft Source 
N/A
Friends & Family
Recent Activity
7 hours agoListing updated with changes from the MLS®
3 weeks agoPrice changed to $649,000
3 months agoListing first seen on site
General Features
Acres 
0.2
Attached Garage 
Yes
Foundation 
Slab
Garage 
Yes
Garage Spaces 
2
Levels 
Three Or More
Parking 
GarageGarage Door OpenerAttached
Property Sub Type 
Single Family Residence
Security 
Smoke Detector(s)
Sewer 
Public Sewer
Special Circumstances 
Real Estate Owned
SqFt Above 
2474
SqFt Below 
706
SqFt Total 
3180
Style 
TraditionalTransitional
Water Source 
Public
Zoning 
ESU
Interior Features
Appliances 
DishwasherGas OvenGas RangeMicrowavePlumbed For Ice MakerRefrigerator
Basement 
Exterior EntryFinishedStorage Space
Cooling 
Central AirDual
Flooring 
CarpetHardwoodTile
Heating 
Forced AirNatural Gas
Interior 
Cathedral Ceiling(s)Ceiling Fan(s)Entrance FoyerGranite CountersHigh CeilingsPantryStorageTray Ceiling(s)Walk-In Closet(s)
Laundry Features 
Laundry RoomUpper Level
Bedroom 2 
Dimensions - 11.6 x 13.2Level - Second
Bedroom 3 
Dimensions - 11.1 x 16.1Level - Second
Bedroom 4 
Dimensions - 12.11 x 8.1Level - Basement
Bedroom 5 
Dimensions - 21.3 x 13.7Level - Third
Dining Room 
Dimensions - 15.1 x 9.6Level - Main
Family Room 
Dimensions - 16.11 x 14.7Level - Main
Kitchen 
Dimensions - 15.1 x 11.3Level - Main
Laundry 
Dimensions - 5.4 x 7.9Level - Second
Living Room 
Dimensions - 9.1 x 10.9Level - Main
Master Bedroom 
Dimensions - 15.1 x 14.8Level - Second
Recreation Room 
Dimensions - 15.3 x 20.1Level - Basement
Save
Ask
Tour
Hide
Share
Exterior Features
Construction Details 
BrickVinyl Siding
Lot Features 
Landscaped
Patio And Porch 
DeckScreened
Roof 
Shingle
Community Features
Association Dues 
622.58
Financing Terms Available 
CashConventionalFHAVA Loan
HOA Fee Frequency 
Semi-Annually
Schools
School District
Unknown
Elementary School
Orange - New Hope Elementary
Middle School
Orange - A L Stanback Middle
High School
Orange - Cedar Ridge High
Listing courtesy of Jennifer Lange of Coldwell Banker HPW


Listings that are marked with an icon are provided courtesy of the Triangle MLS, Inc. of North Carolina, Internet Data Exchange Database. Copyright 2026 Triangle MLS, Inc. of North Carolina. All rights reserved.

Last checked: 2026-07-17 11:47 PM UTC

Neighborhood & Commute
Source: Walkscore
Disclosure: Community information and market data powered by Constellation Data Labs. Information is deemed reliable but not guaranteed.
Save
Ask
Tour
Hide
Share