Save
Ask
Tour
Hide
Share
$400,000
25 Days On Site

1405 Kirkwood Hill Way
Wake Forest, NC 27587

For Sale|Townhouse|Active Under Contract
3
Beds
3
Total Baths
2
Full Baths
1
Partial Bath
1,933
SqFt
$207
/SqFt
2011
Built
Subdivision:
Heritage
County:
Wake
Call Now: 919-263-SOLD
Is this the listing for you? We can help make it yours.
919-263-SOLD
1405 Kirkwood Hill Way1405 Kirkwood Hill Way1405 Kirkwood Hill Way1405 Kirkwood Hill Way
Save
Ask
Tour
Hide
Share

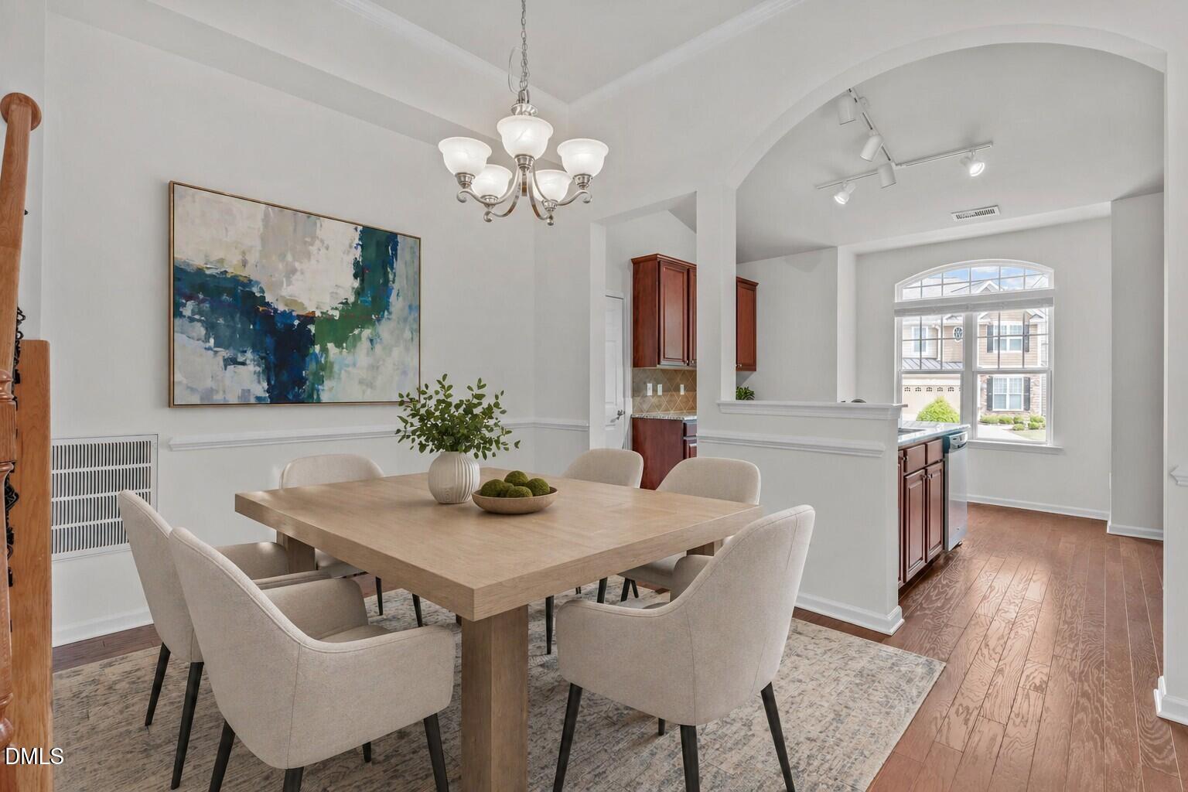
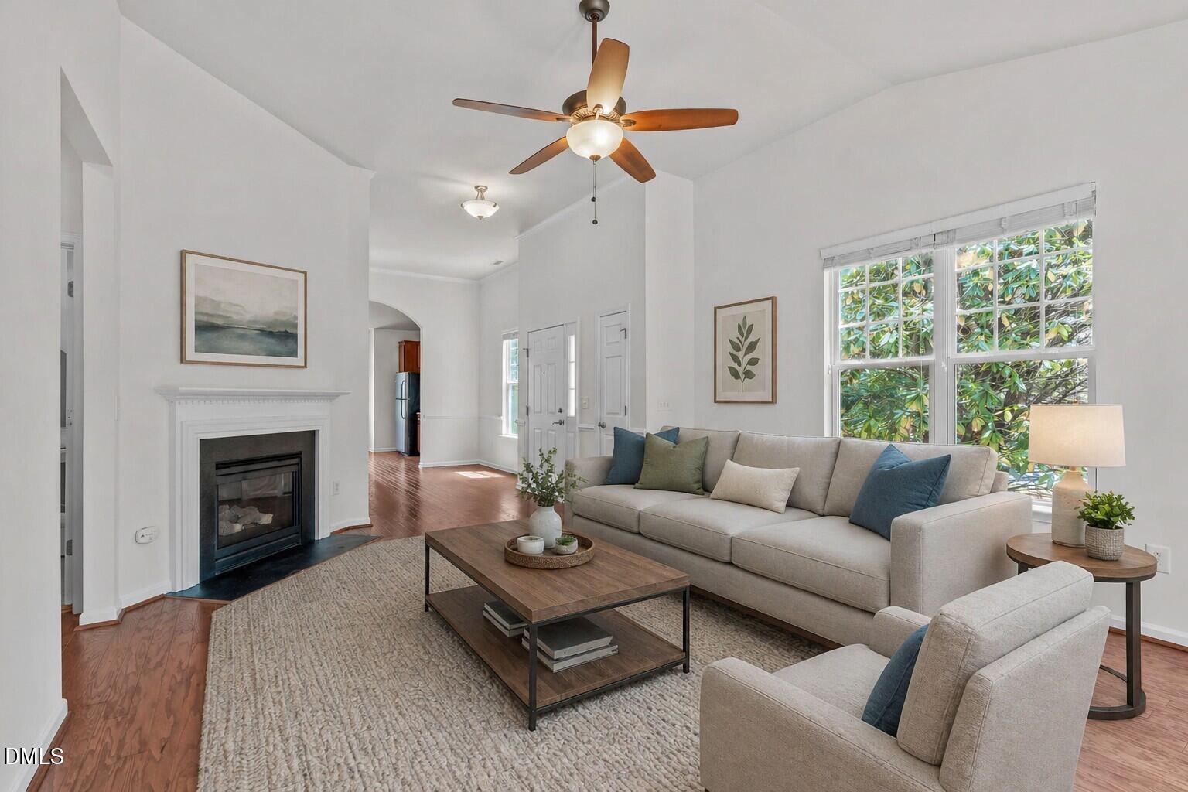
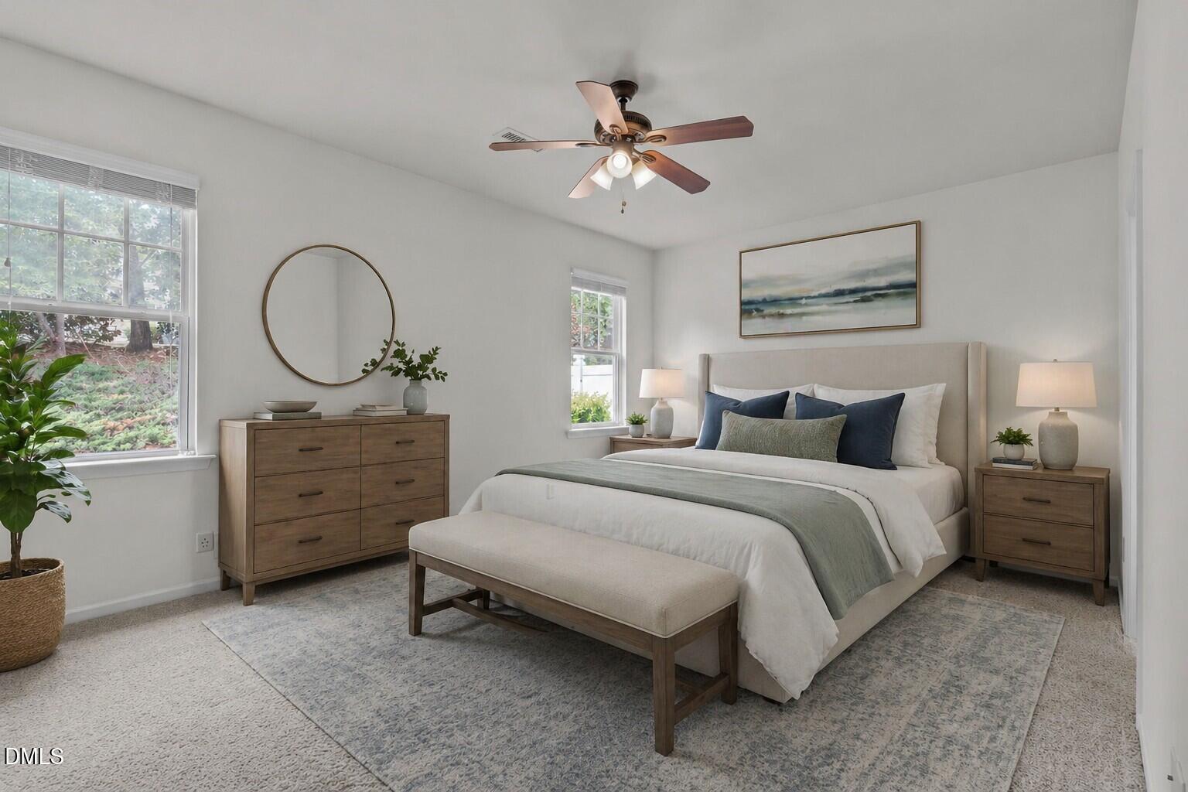
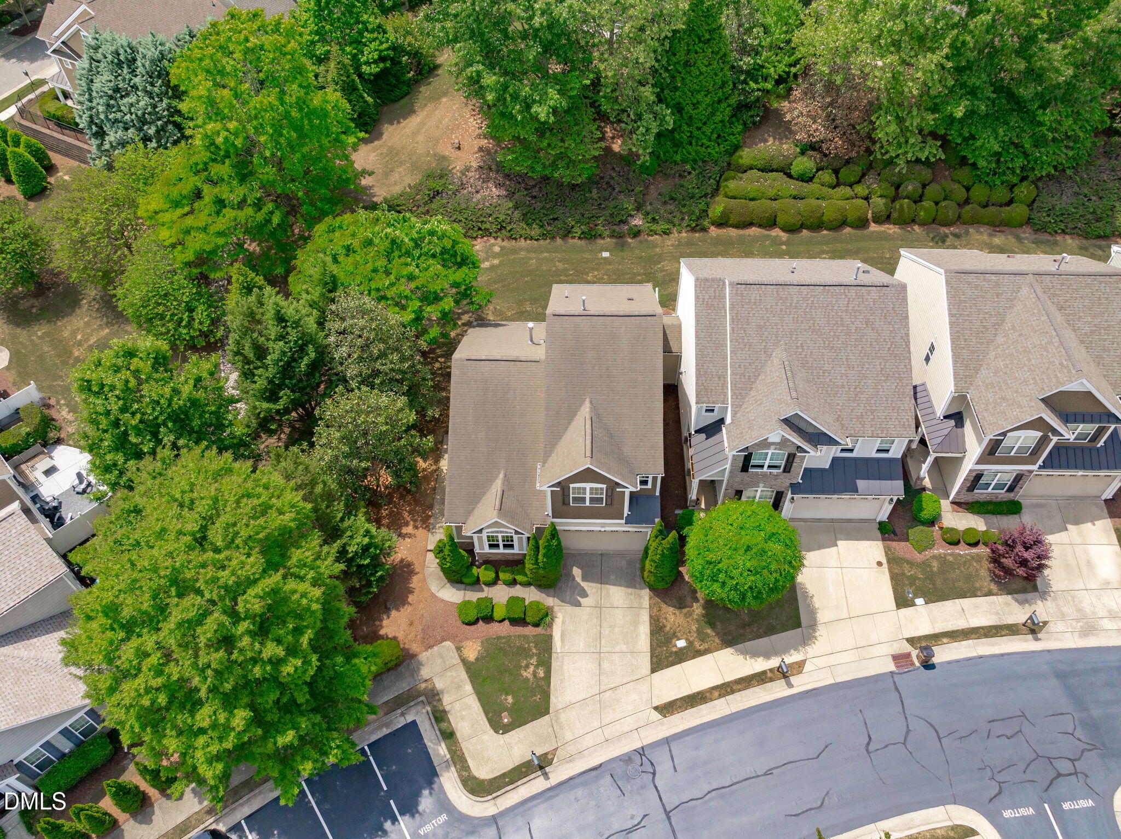
An exceptional end-unit townhome that lives like a single-family home (homes connected at storage unit only) offering extra privacy, abundant natural light, and a spacious layout designed for comfortable living. This beautifully maintained home features tall ceilings, fireplace, generously sized bedrooms and fresh paint throughout for a bright, updated feel. Three granite countertops, island seating, stainless steel appliances, maple cabinets, tile backsplash, dining room plus eat-in area in kitchen, gas stove, and for added convenience the refrigerator and first-floor washer/dryer convey with the sale. First-floor primary, with two large secondary bedrooms, shared bath, flex space, generous linen closet and walk-in attic storage complete the 2nd floor. Flat, private backyard. Enjoy the benefits of end-unit living with added privacy, plus convenient guest parking for visitors in addition to the garage with built-in shelving. 2026 water heater, HVAC less than 5 years. HOA covers all mowing, mulching, weed eating, hedge trimming, and pest control, freeing up your weekends. Amenities include optional access to Heritage's pools and prestigious golf/tennis club, offering resort-style living! Located in convenient Heritage North with easy access to shopping, dining, and major commuter routes, and top Heritage schools; this home combines space,low maintenance living, location and optional amenities in one outstanding opportunity!

Save
Ask
Tour
Hide
Share
Listing Snapshot
Price 
$400,000
Days On Site 
25 Days
Bedrooms 
3
Inside Area (SqFt) 
1,933 sqft
Total Baths 
3
Full Baths 
2
Partial Baths 
1
Lot Size 
0.1 Acres
Year Built 
2011
MLS® Number 
10163759
Status 
Active Under Contract
Property Tax 
$4,039.89
HOA/Condo/Coop Fees 
$112 monthly
Sq Ft Source 
N/A
Friends & Family
Recent Activity
3 weeks agoListing updated with changes from the MLS®
3 weeks agoStatus changed to Active Under Contract
4 weeks agoListing first seen on site
General Features
Acres 
0.1
Attached Garage 
Yes
Foundation 
Slab
Garage 
Yes
Garage Spaces 
2
Levels 
One and One Half
Number Of Stories 
2
Parking 
AttachedConcreteDrivewayGarageGarage Faces Front
Parking Spaces 
4
Property Sub Type 
Townhouse
Sewer 
Public Sewer
Special Circumstances 
Standard
SqFt Above 
1933
SqFt Total 
1933
Style 
Traditional
Water Source 
Public
Zoning 
GR5
Interior Features
Appliances 
DishwasherDisposalGas Range
Cooling 
Central AirElectric
Fireplace 
Yes
Fireplace Features 
Family RoomGas Log
Fireplaces 
1
Flooring 
CarpetTileWood
Heating 
Forced AirNatural Gas
Interior 
Ceiling Fan(s)Crown MoldingDouble VanityGranite CountersKitchen IslandOpen FloorplanWalk-In Closet(s)
Laundry Features 
Electric Dryer HookupLaundry RoomMain LevelWasher Hookup
Main Level Bedrooms 
1
Bedroom 2 
Dimensions - 13.5 x 16.3Level - Second
Bedroom 3 
Dimensions - 13.5 x 16.3Level - Second
Dining Room 
Dimensions - 9.6 x 15.3Level - Main
Family Room 
Dimensions - 18 x 14.2Level - Main
Kitchen 
Dimensions - 12 x 15.2Level - Main
Laundry 
Dimensions - 7.4 x 5.5Level - Main
Loft 
Dimensions - 9.7 x 10Level - Second
Master Bedroom 
Dimensions - 12 x 17.3Level - Main
Other 
Dimensions - 10 x 10Level - MainDescription - Patio
Save
Ask
Tour
Hide
Share
Exterior Features
Construction Details 
Fiber CementStone
Exterior 
Rain Gutters
Lot Features 
Back YardLandscaped
Patio And Porch 
Front PorchPatio
Roof 
Shingle
Community Features
Association Dues 
112
Financing Terms Available 
CashConventionalFHAVA Loan
HOA Fee Frequency 
Monthly
Schools
School District
Unknown
Elementary School
Wake - Heritage
Middle School
Wake - Heritage
High School
Wake - Heritage
Listing courtesy of Tina Caul of EXP Realty LLC


Listings that are marked with an icon are provided courtesy of the Triangle MLS, Inc. of North Carolina, Internet Data Exchange Database. Copyright 2026 Triangle MLS, Inc. of North Carolina. All rights reserved.

Last checked: 2026-05-26 06:52 AM UTC

Neighborhood & Commute
Source: Walkscore
Disclosure: Community information and market data powered by Constellation Data Labs. Information is deemed reliable but not guaranteed.
Save
Ask
Tour
Hide
Share