


Save
Ask
Tour
Hide
$350,000
29 Days On Site
610 Walnut Woods DriveMorrisville, NC 27560
For Sale|Townhouse|Active
3
Beds
3
Total Baths
2
Full Baths
1
Partial Bath
1,500
SqFt
$233
/SqFt
2004
Built
Subdivision:
Breckenridge
County:
Wake
Call Now: 919-263-SOLD
Is this the listing for you? We can help make it yours.
919-263-SOLD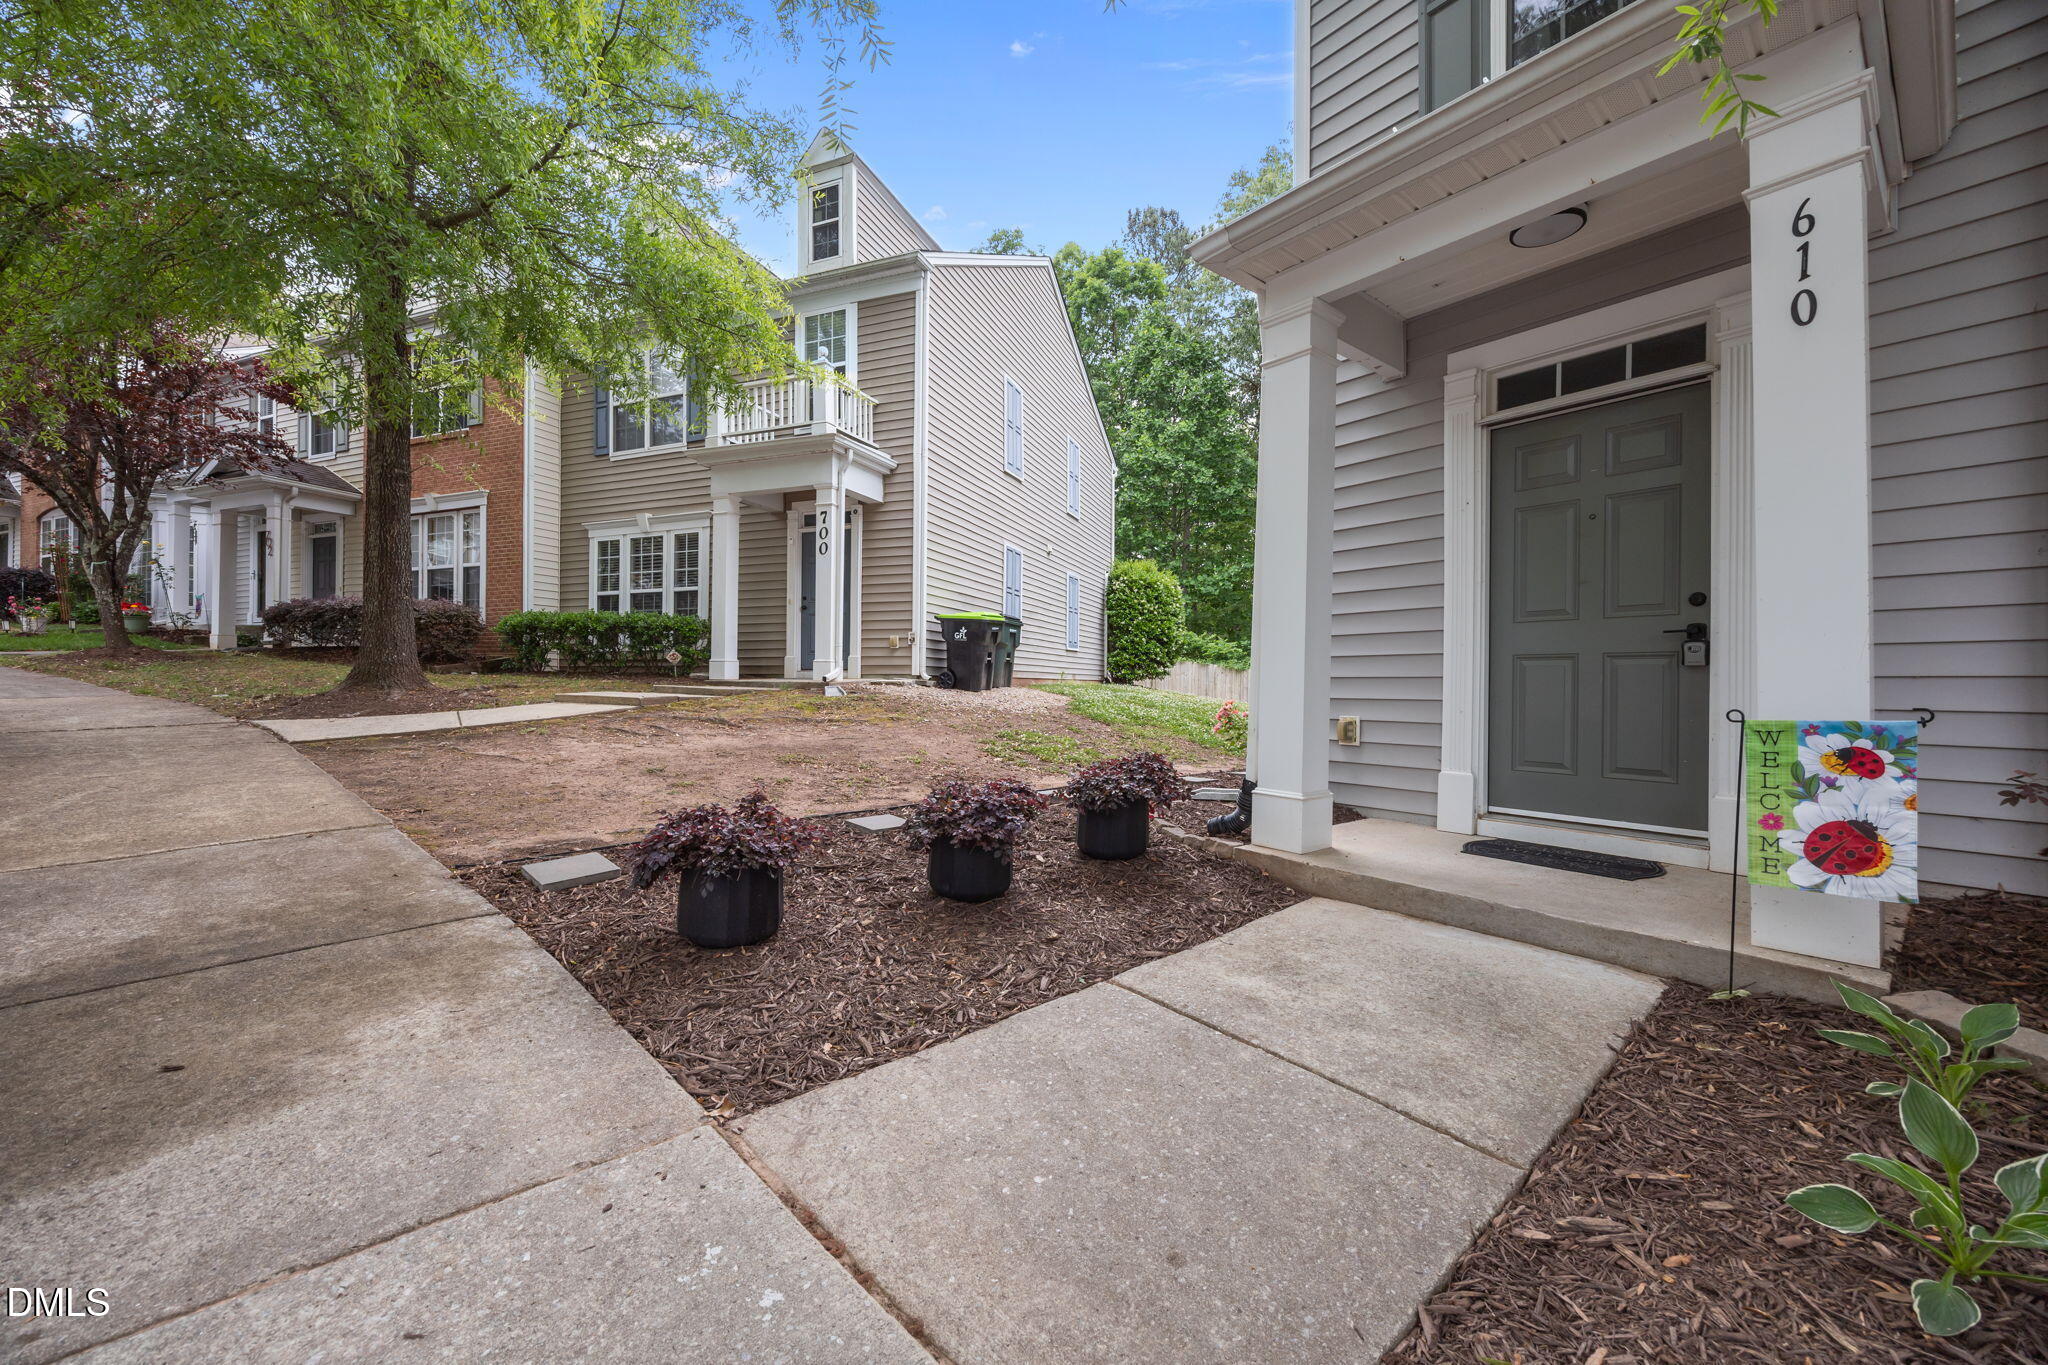
Save
Ask
Tour
Hide
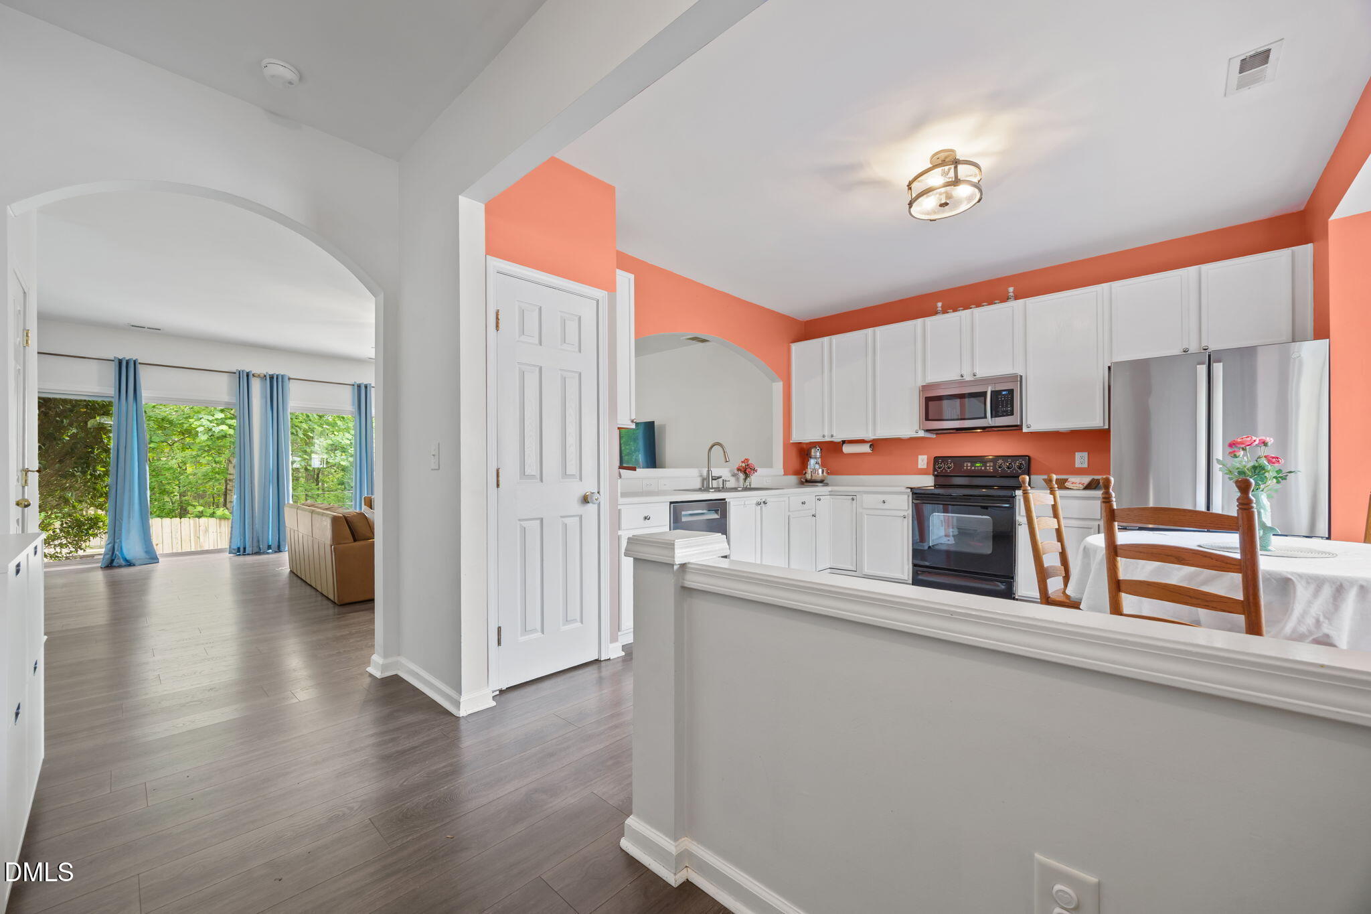
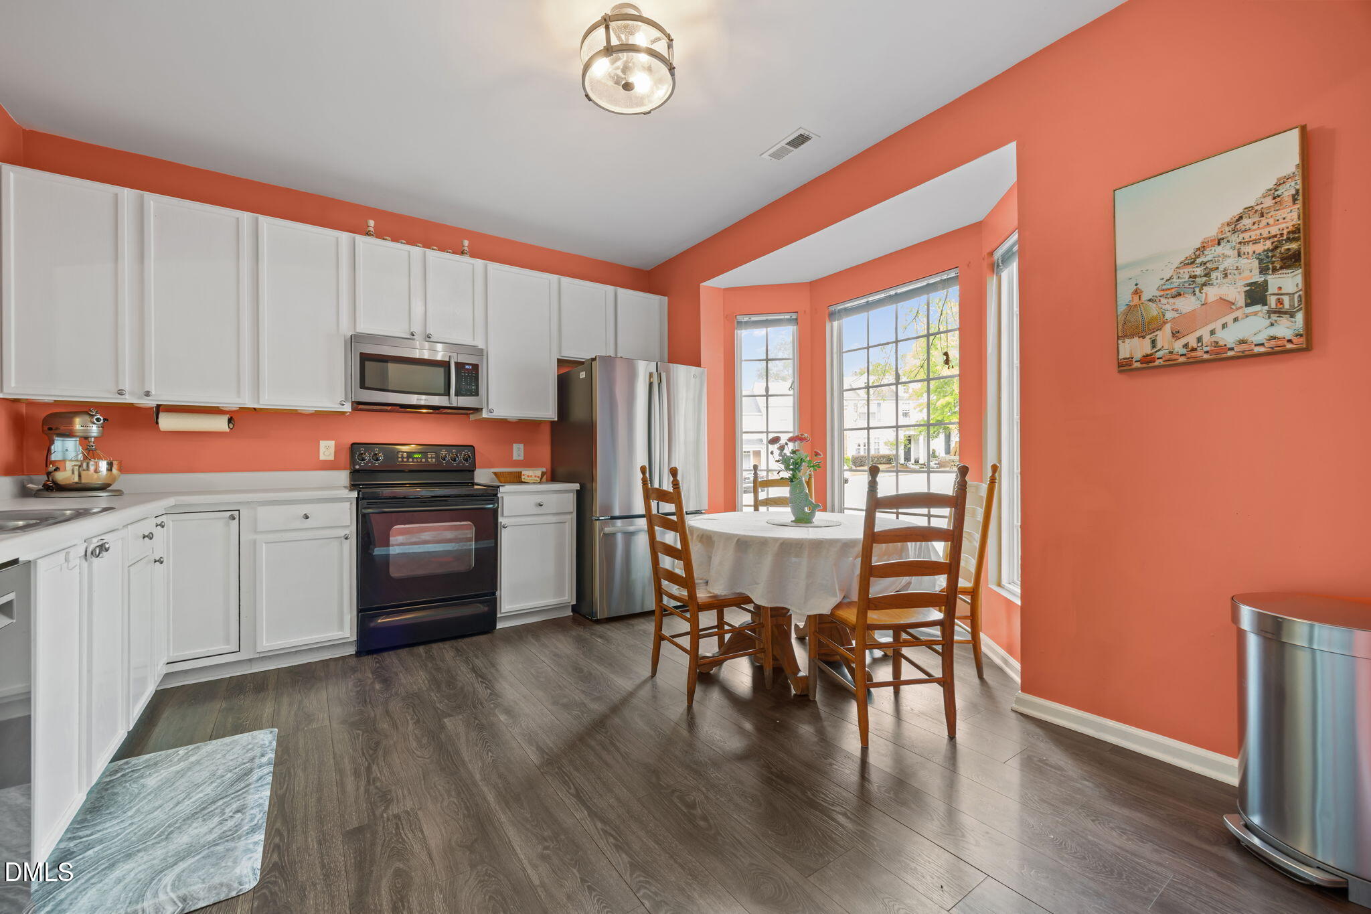
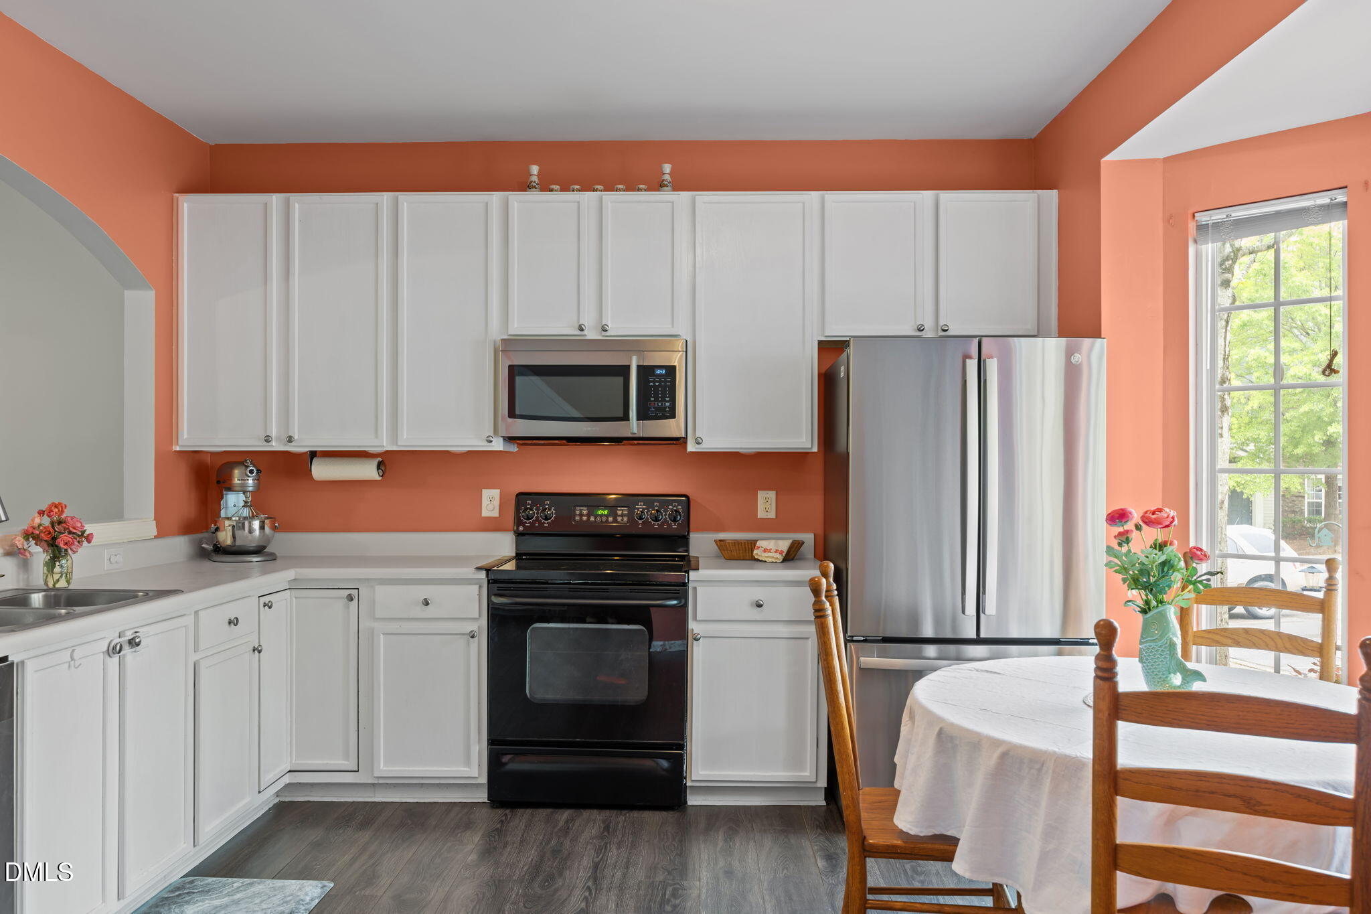
End unit townhouse located in Prime Morrisville location, minutes from RTP, RDU, I-540 & the new Apple campus. This home offers an open, light-filled floor plan with luxury vinyl plank flooring, a custom patio area backing to a private, wooded buffer, Brand New Refrigerator & Bosch dishwasher and a NEW ROOF! Water heater 2023. Primary suite with vaulted ceiling, shiplap-accented en-suite bath, and large walk-in closet Two additional bright bedrooms on the second floor. and updated laundry closet. Enjoy Breckenridge amenities: pool, playground, volleyball, tennis, pickleball, and nearby parks & highly rated schools.
Save
Ask
Tour
Hide
Listing Snapshot
Price
$350,000
Days On Site
29 Days
Bedrooms
3
Inside Area (SqFt)
1,500 sqft
Total Baths
3
Full Baths
2
Partial Baths
1
Lot Size
0.05 Acres
Year Built
2004
MLS® Number
10163611
Status
Active
Property Tax
$3,135.64
HOA/Condo/Coop Fees
$50 monthly
Sq Ft Source
N/A
Friends & Family
Recent Activity
| a week ago | Listing updated with changes from the MLS® | |
| a week ago | Price changed to $350,000 | |
| 4 weeks ago | Listing first seen on site |
General Features
Acres
0.05
Foundation
Slab
Levels
Two
Parking
No Garage
Parking Spaces
2
Property Sub Type
Townhouse
Security
Security System
Sewer
Public Sewer
Special Circumstances
Standard
SqFt Above
1500
SqFt Total
1500
Style
Traditional
Water Source
Public
Zoning
HDR
Interior Features
Appliances
DishwasherElectric RangeMicrowaveRefrigerator
Cooling
Central Air
Flooring
CarpetLaminate
Heating
Forced Air
Interior
Ceiling Fan(s)Eat-in KitchenOpen FloorplanStorageWalk-In Closet(s)
Laundry Features
Laundry ClosetUpper Level
Bedroom 2
Dimensions - 11 x 12.6Level - Second
Bedroom 3
Dimensions - 10 x 9Level - Second
Kitchen
Dimensions - 13 x 14Level - Main
Living Room
Dimensions - 22 x 19Level - Main
Master Bedroom
Dimensions - 14 x 13Level - Second
Save
Ask
Tour
Hide
Exterior Features
Construction Details
Vinyl Siding
Exterior
Rain GuttersStorage
Fencing
None
Lot Features
Level
Other Structures
Shed(s)
Roof
Shingle
View
Trees/Woods
Waterview
Trees/Woods
Windows/Doors
Sliding Doors
Community Features
Association Dues
50
Community Features
ClubhouseParkPlaygroundPoolTennis Court(s)
Financing Terms Available
CashConventionalFHAVA Loan
HOA Fee Frequency
Monthly
Roads
Asphalt
Schools
School District
Unknown
Elementary School
Wake - Parkside
Middle School
Wake - Alston Ridge
High School
Wake - Panther Creek
Listing courtesy of Jennifer Decourcy of Choice Residential Real Estate

Listings that are marked with an icon are provided courtesy of the Triangle MLS, Inc. of North Carolina, Internet Data Exchange Database. Copyright 2026 Triangle MLS, Inc. of North Carolina. All rights reserved.
Last checked: 2026-05-29 06:08 PM UTC
Listings that are marked with an icon are provided courtesy of the Triangle MLS, Inc. of North Carolina, Internet Data Exchange Database. Copyright 2026 Triangle MLS, Inc. of North Carolina. All rights reserved.
Last checked: 2026-05-29 06:08 PM UTC
Neighborhood & Commute
Source: Walkscore
Disclosure: Community information and market data powered by Constellation Data Labs. Information is deemed reliable but not guaranteed.
Save
Ask
Tour
Hide
Did you know? You can invite friends and family to your search. They can join your search, rate and discuss listings with you.