Save
Ask
Tour
Hide
Share
$835,000
25 Days On Site

2240 Madison Creek Drive
Apex, NC 27502

For Sale|Single Family Residence|Active
4
Beds
4
Total Baths
4
Full Baths
3,298
SqFt
$253
/SqFt
2015
Built
Subdivision:
Madison
County:
Wake
Call Now: 919-263-SOLD
Is this the listing for you? We can help make it yours.
919-263-SOLD
2240 Madison Creek Drive2240 Madison Creek Drive2240 Madison Creek Drive2240 Madison Creek Drive
Save
Ask
Tour
Hide
Share

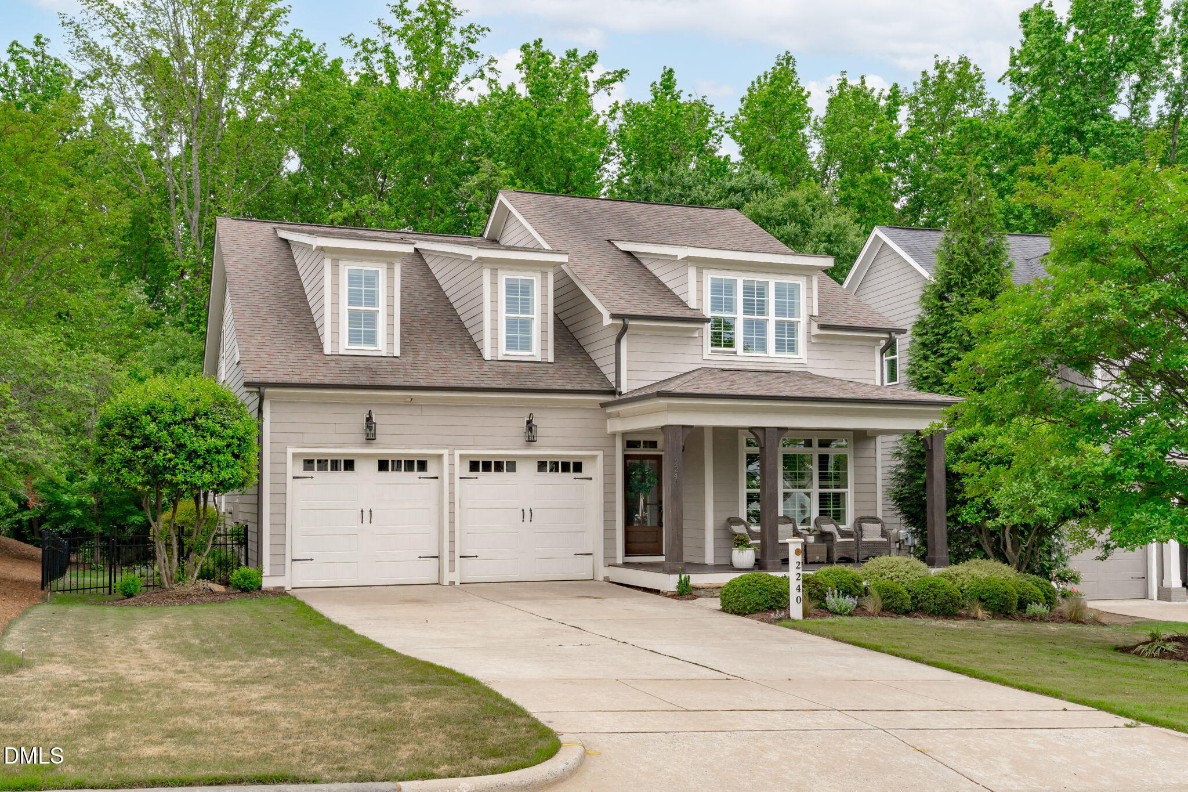
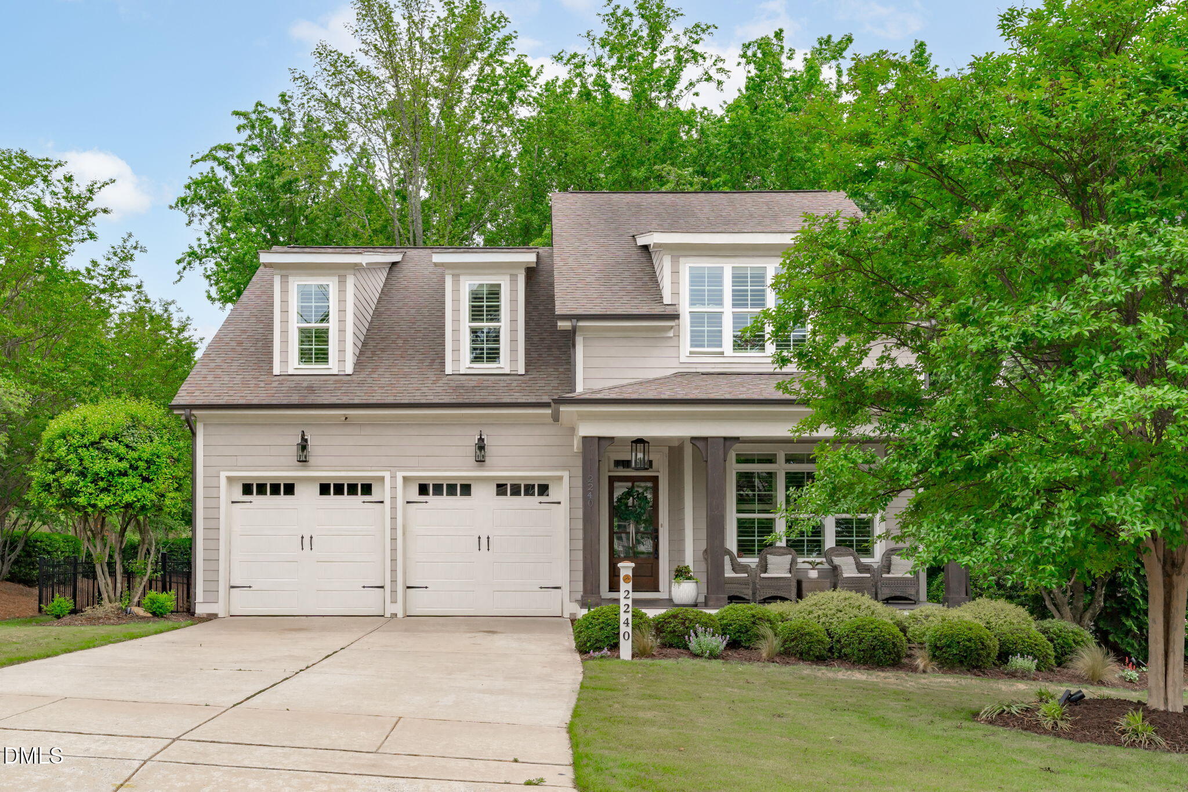
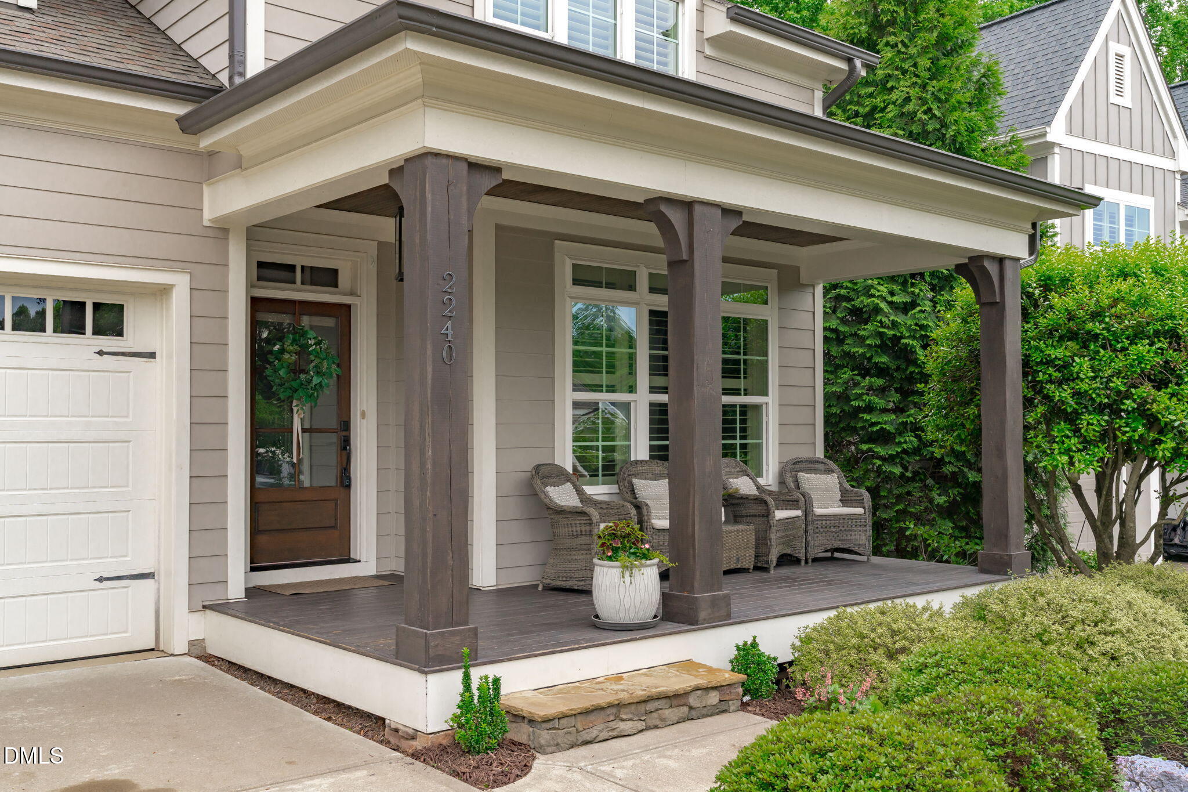
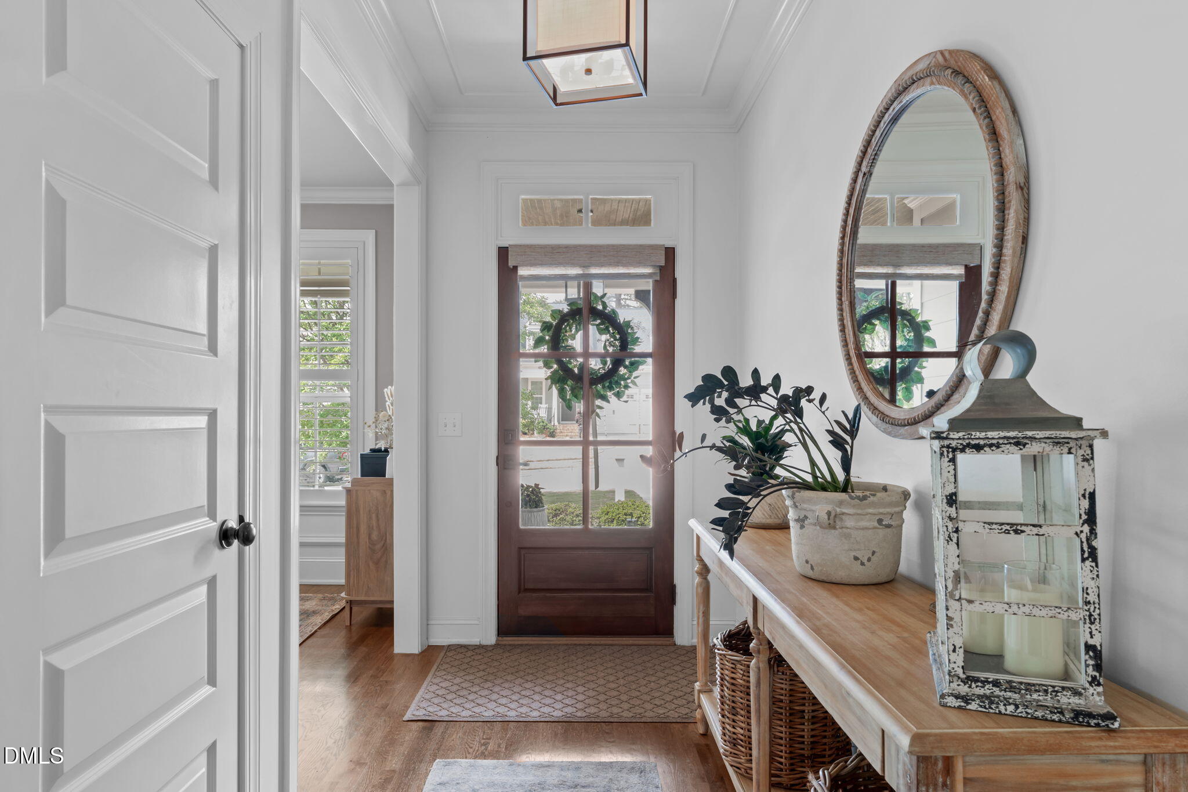
Welcome home to refined comfort and timeless style in this former model home by Homes by Dickerson. An inviting open floorplan is accented by hardwood floors throughout the main living areas and thoughtfully curated designer details. The elegant dining room features custom trim, while the chef's kitchen impresses with a large center island, granite countertops, stainless steel appliances, and a butler's pantry. Open to the breakfast nook and family room, the double-sided fireplace creates a seamless flow to the screened porch--ideal for everyday living and entertaining. The first-floor owner's suite offers a private retreat with a spa-inspired ensuite featuring a walk-in shower, soaking tub, private water closet, and a generous walk-in closet. The main level also includes a guest bedroom, full bath, a welcoming foyer, convenient drop zone, and a spacious laundry room with ample storage. Upstairs, two secondary bedrooms each with access to private baths, alongside a large bonus room with built-ins and an additional flex space with dormers and custom cabinetry--perfect for a home office, gym, or second bonus area. Outdoor living shines with a screened porch featuring a fireplace, an adjacent patio for grilling, and a fenced backyard. Walk to schools and local dining and enjoy low-maintenance living in a highly sought-after Apex location

Save
Ask
Tour
Hide
Share
Listing Snapshot
Price 
$835,000
Days On Site 
25 Days
Bedrooms 
4
Inside Area (SqFt) 
3,298 sqft
Total Baths 
4
Full Baths 
4
Partial Baths 
N/A
Lot Size 
0.17 Acres
Year Built 
2015
MLS® Number 
10163571
Status 
Active
Property Tax 
$6,699.6
HOA/Condo/Coop Fees 
$83.33 monthly
Sq Ft Source 
N/A
Friends & Family
Recent Activity
3 weeks agoListing updated with changes from the MLS®
3 weeks agoStatus changed to Active
4 weeks agoListing first seen on site
General Features
Acres 
0.17
Attached Garage 
Yes
Garage 
Yes
Garage Spaces 
2
Levels 
Two
Parking 
AttachedConcreteDrivewayGarageGarage Faces Front
Property Sub Type 
Single Family Residence
Security 
Smoke Detector(s)
Sewer 
Public Sewer
Special Circumstances 
Standard
SqFt Above 
3298
SqFt Total 
3298
Style 
CraftsmanTransitional
Water Source 
Public
Zoning 
MD-CZ
Interior Features
Appliances 
DishwasherGas RangeGas Water HeaterMicrowavePlumbed For Ice MakerTankless Water Heater
Cooling 
Central Air
Fireplace 
Yes
Fireplace Features 
Double SidedFamily RoomGas Log
Flooring 
CarpetHardwoodVinylTile
Heating 
Forced AirNatural Gas
Interior 
BookcasesBuilt-in FeaturesPantryCeiling Fan(s)Eat-in KitchenEntrance FoyerGranite CountersHigh CeilingsKitchen IslandOpen FloorplanMaster DownstairsRecessed LightingSoaking TubStorageWalk-In Closet(s)
Laundry Features 
Laundry RoomMain LevelSink
Main Level Bedrooms 
2
Bedroom 2 
Dimensions - 11.5 x 14.1Level - Main
Bedroom 3 
Dimensions - 17.4 x 13.4Level - Second
Bedroom 4 
Dimensions - 17.8 x 10.1Level - Second
Bonus Room 
Dimensions - 6.7 x 20.8Level - Second
Breakfast Room 
Dimensions - 11 x 13.1Level - Main
Dining Room 
Dimensions - 11.7 x 10Level - Main
Entrance Hall 
Dimensions - 5.3 x 11.4Level - Main
Family Room 
Dimensions - 17.4 x 13.8Level - Main
Kitchen 
Dimensions - 17.4 x 12.1Level - Main
Laundry 
Dimensions - 6.8 x 9Level - Main
Master Bedroom 
Dimensions - 13.6 x 15.8Level - Main
Recreation Room 
Dimensions - 21.1 x 18.8Level - Second
Save
Ask
Tour
Hide
Share
Exterior Features
Construction Details 
Fiber CementStone
Exterior 
Rain Gutters
Fencing 
Back Yard
Lot Features 
Back YardLandscapedOpen Lot
Patio And Porch 
Front PorchPatioRear PorchScreened
Roof 
Shingle
Community Features
Association Dues 
1000
Financing Terms Available 
CashConventionalFHAVA Loan
HOA Fee Frequency 
Annually
School District 
https://osageo.wcpss.net/assignment-lookup/
Schools
School District
https://osageo.wcpss.net/assignment-lookup/
Elementary School
Wake - Scotts Ridge
Middle School
Wake - Apex Friendship
High School
Wake - Apex Friendship
Listing courtesy of Michael Wolgin of The Wolgin Real Estate Group


Listings that are marked with an icon are provided courtesy of the Triangle MLS, Inc. of North Carolina, Internet Data Exchange Database. Copyright 2026 Triangle MLS, Inc. of North Carolina. All rights reserved.

Last checked: 2026-05-25 05:34 PM UTC

Neighborhood & Commute
Source: Walkscore
Disclosure: Community information and market data powered by Constellation Data Labs. Information is deemed reliable but not guaranteed.
Save
Ask
Tour
Hide
Share