


Save
Ask
Tour
Hide
$564,900
113 Days On Site
7424 Lone Silo LaneWendell, NC 27591
For Sale|Single Family Residence|Active
4
Beds
3
Total Baths
3
Full Baths
2,568
SqFt
$220
/SqFt
2026
Built
Subdivision:
Hillcrest Grove
County:
Wake
Call Now: 919-263-SOLD
Is this the listing for you? We can help make it yours.
919-263-SOLD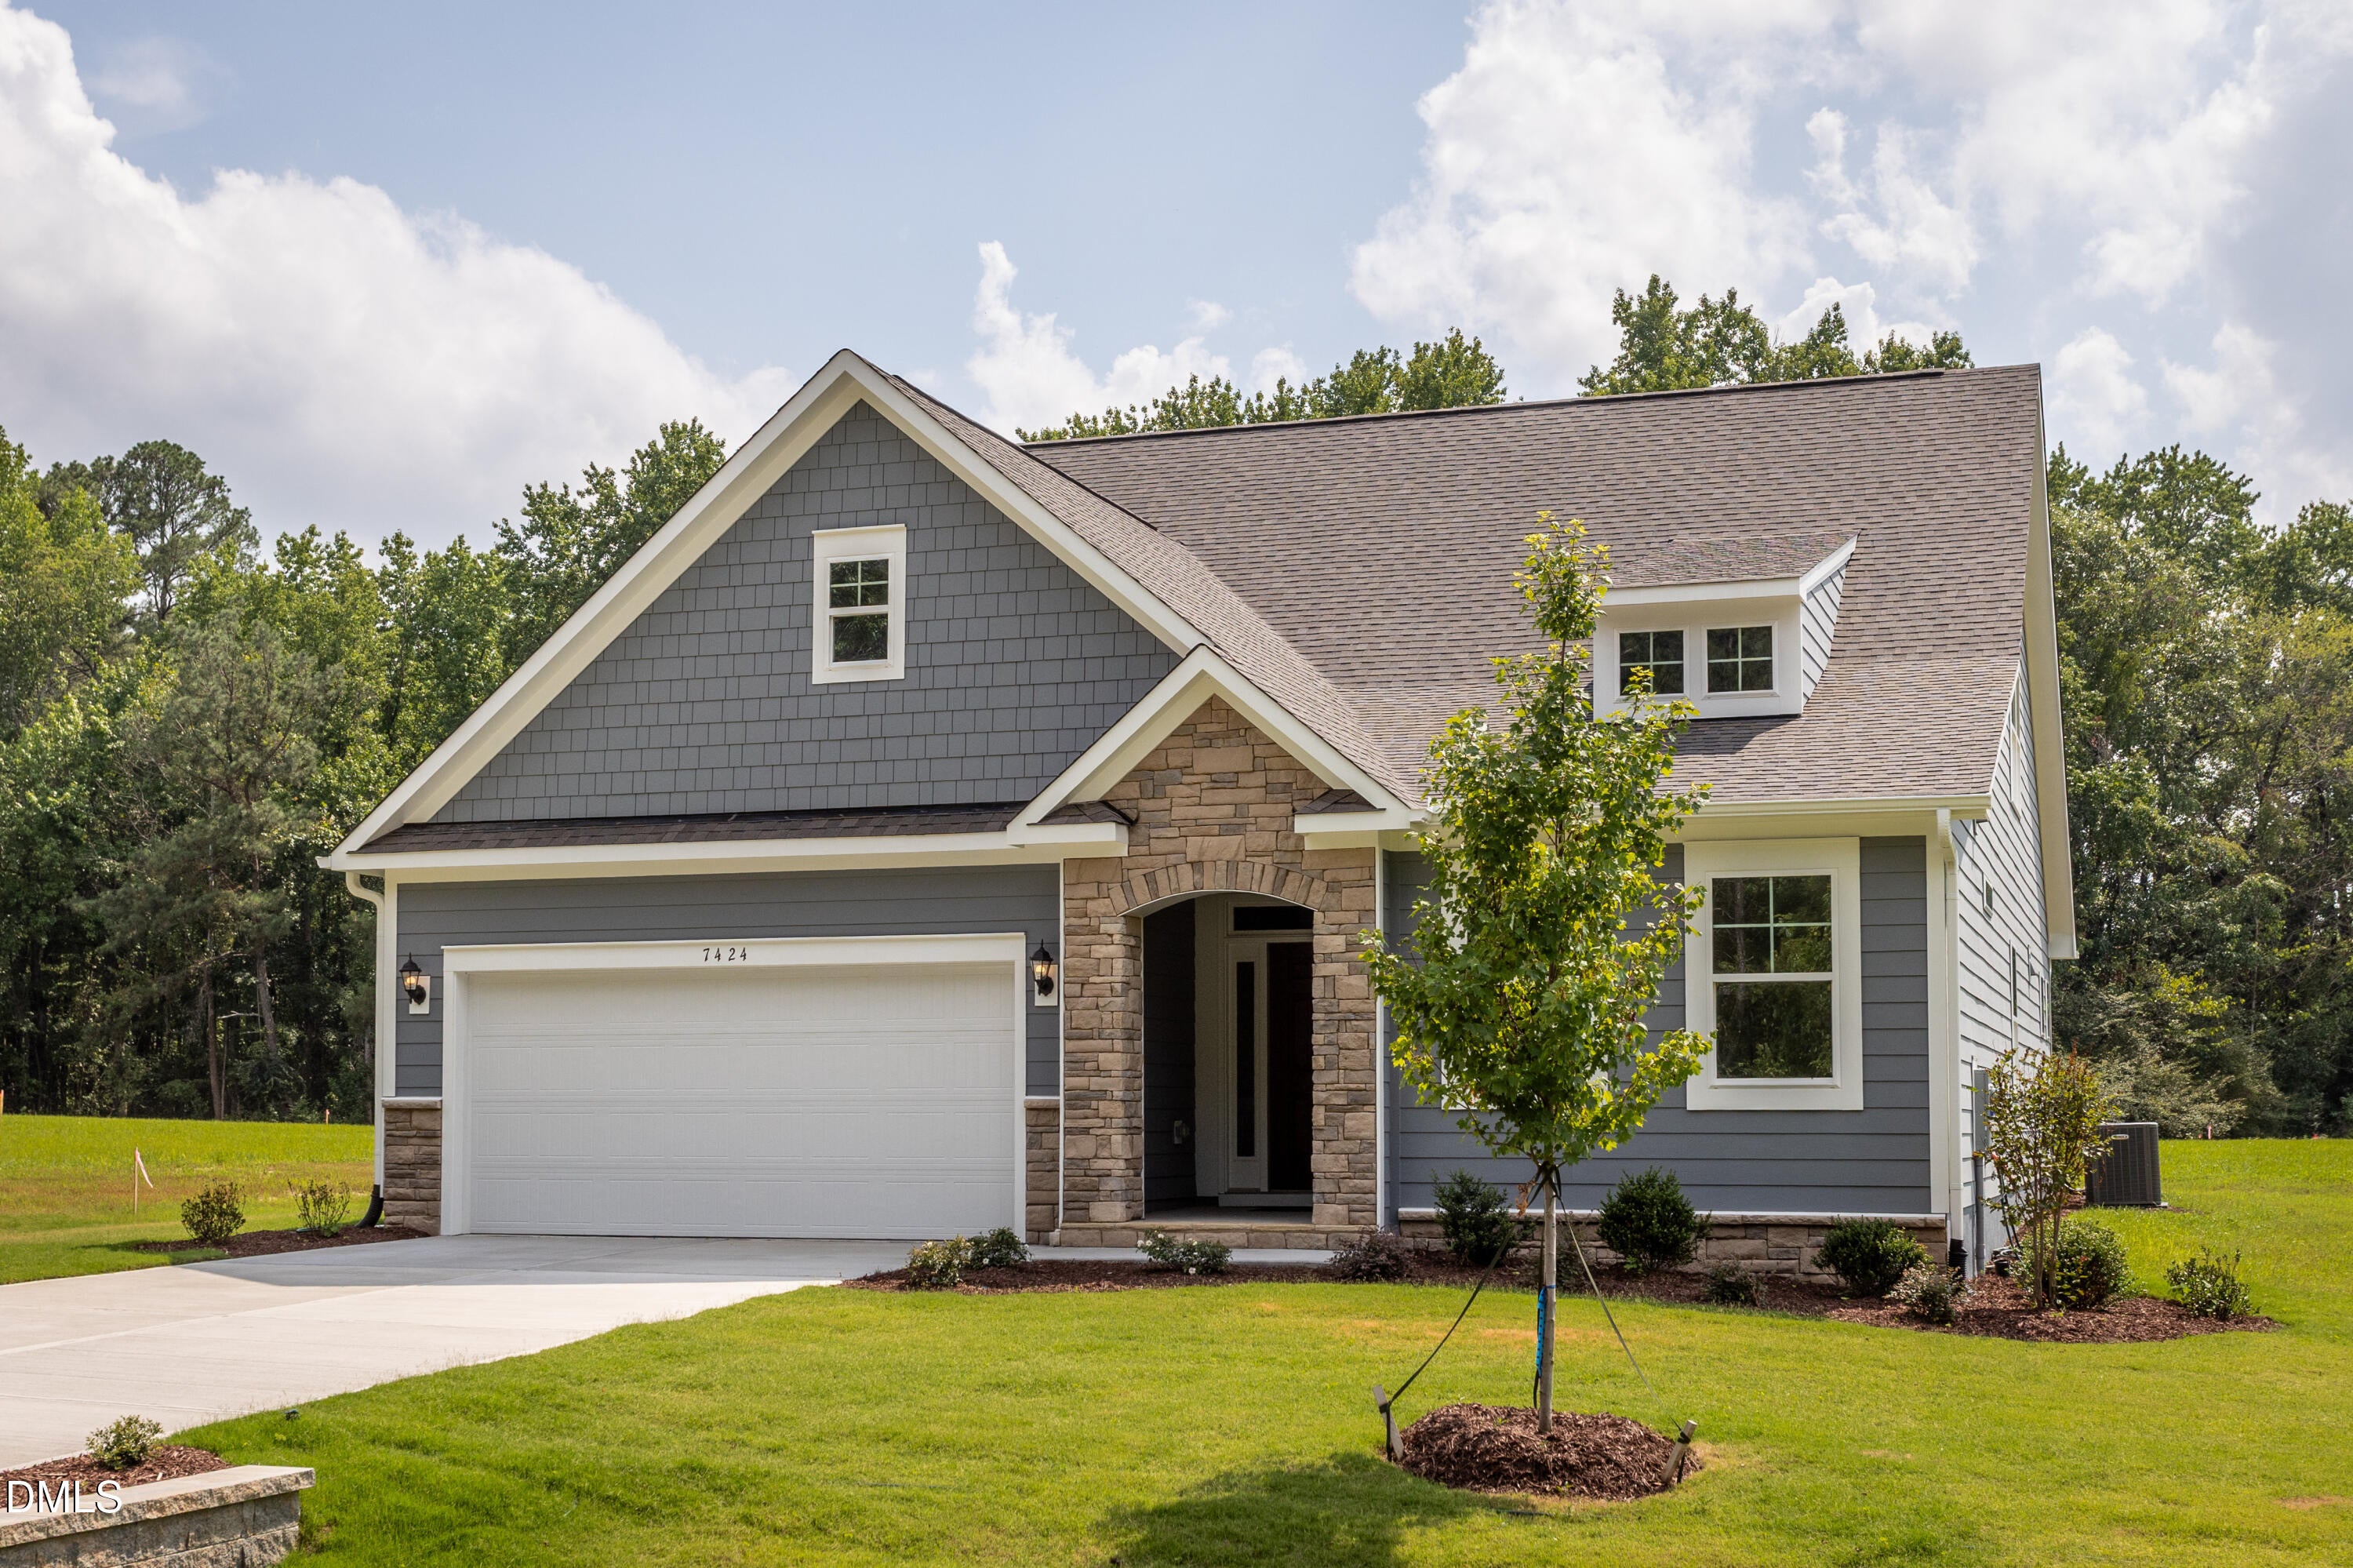
Save
Ask
Tour
Hide
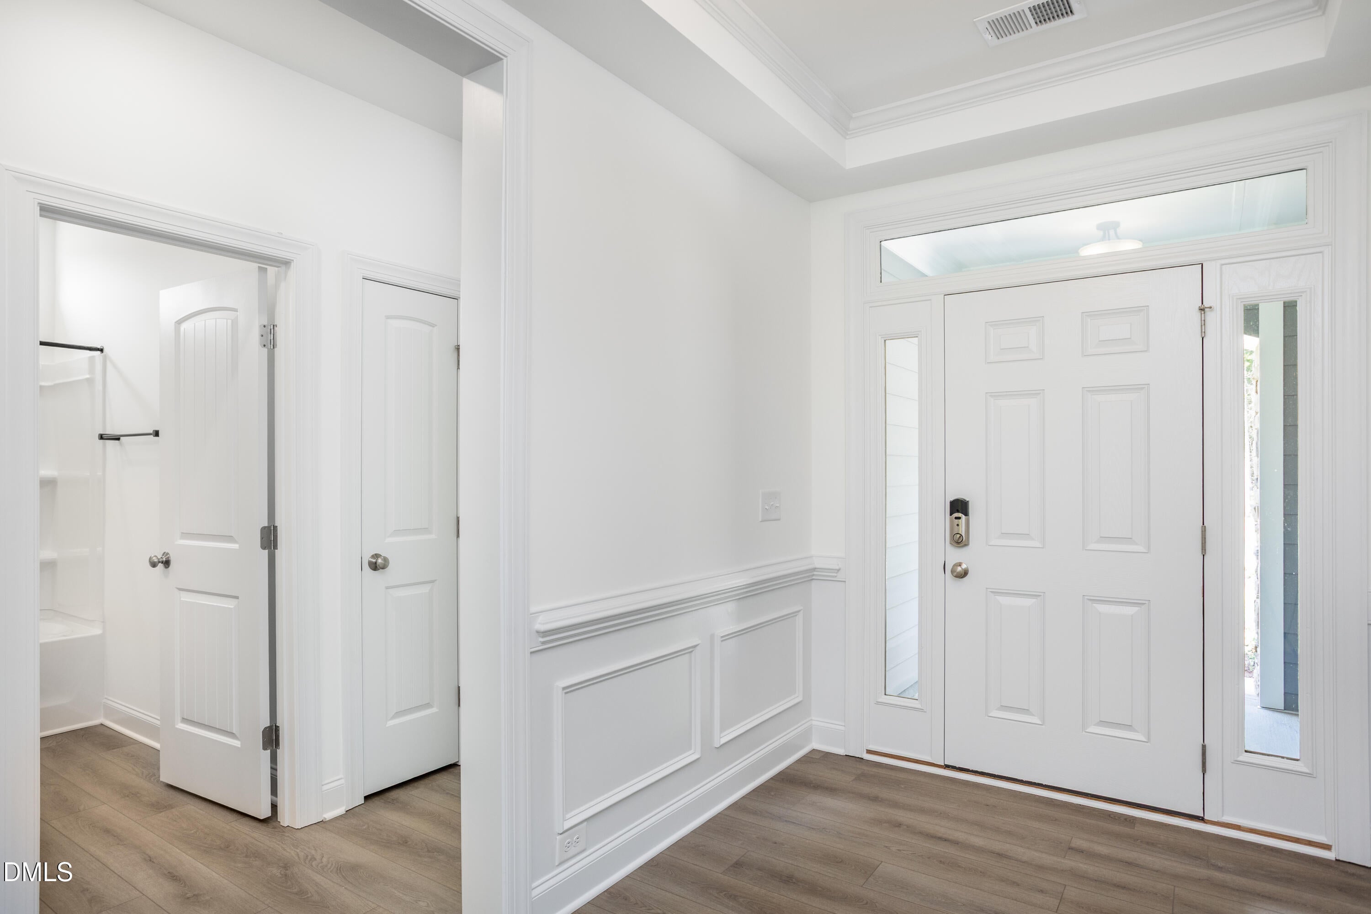
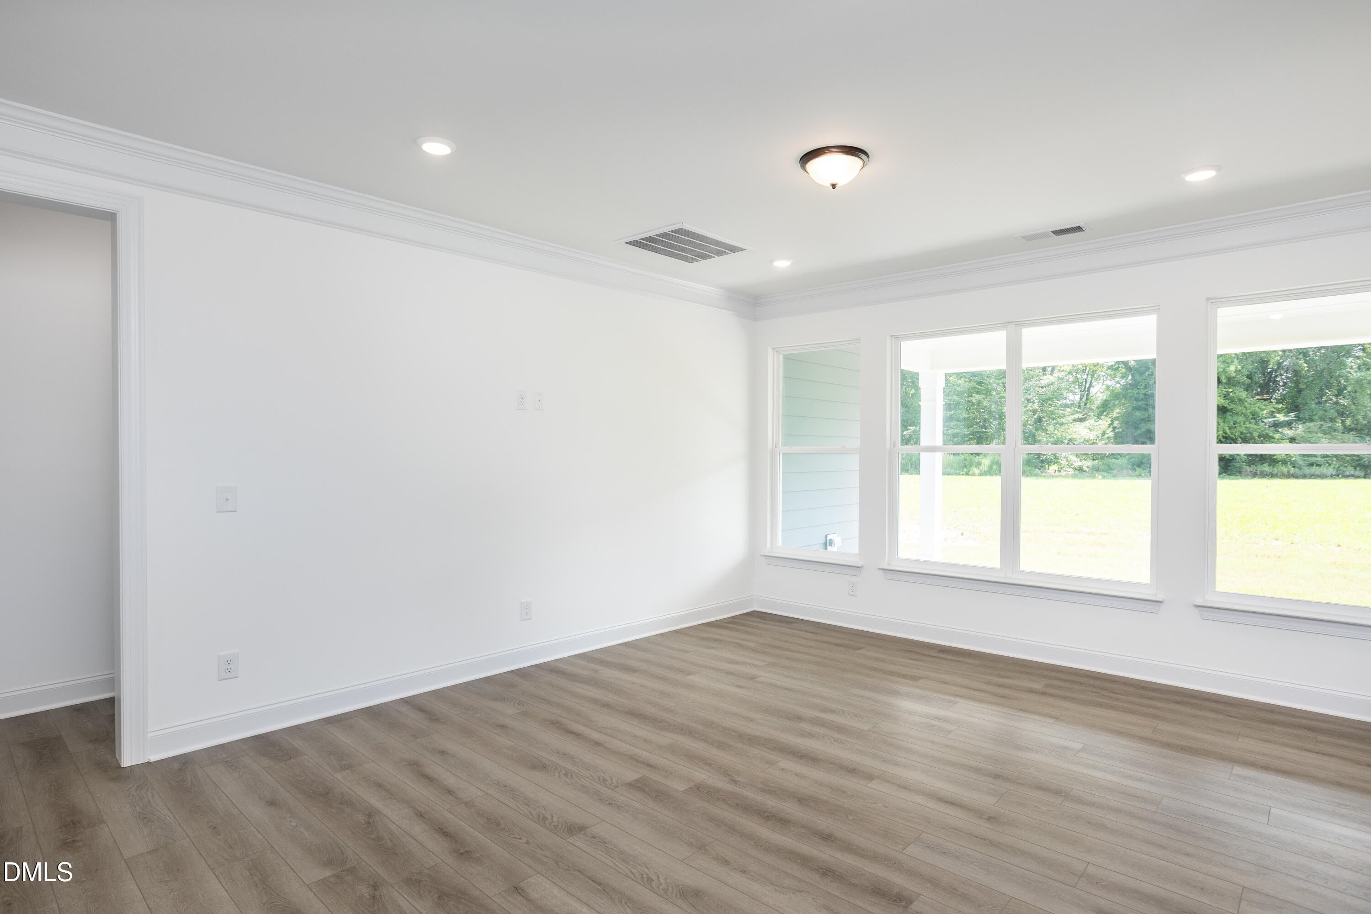
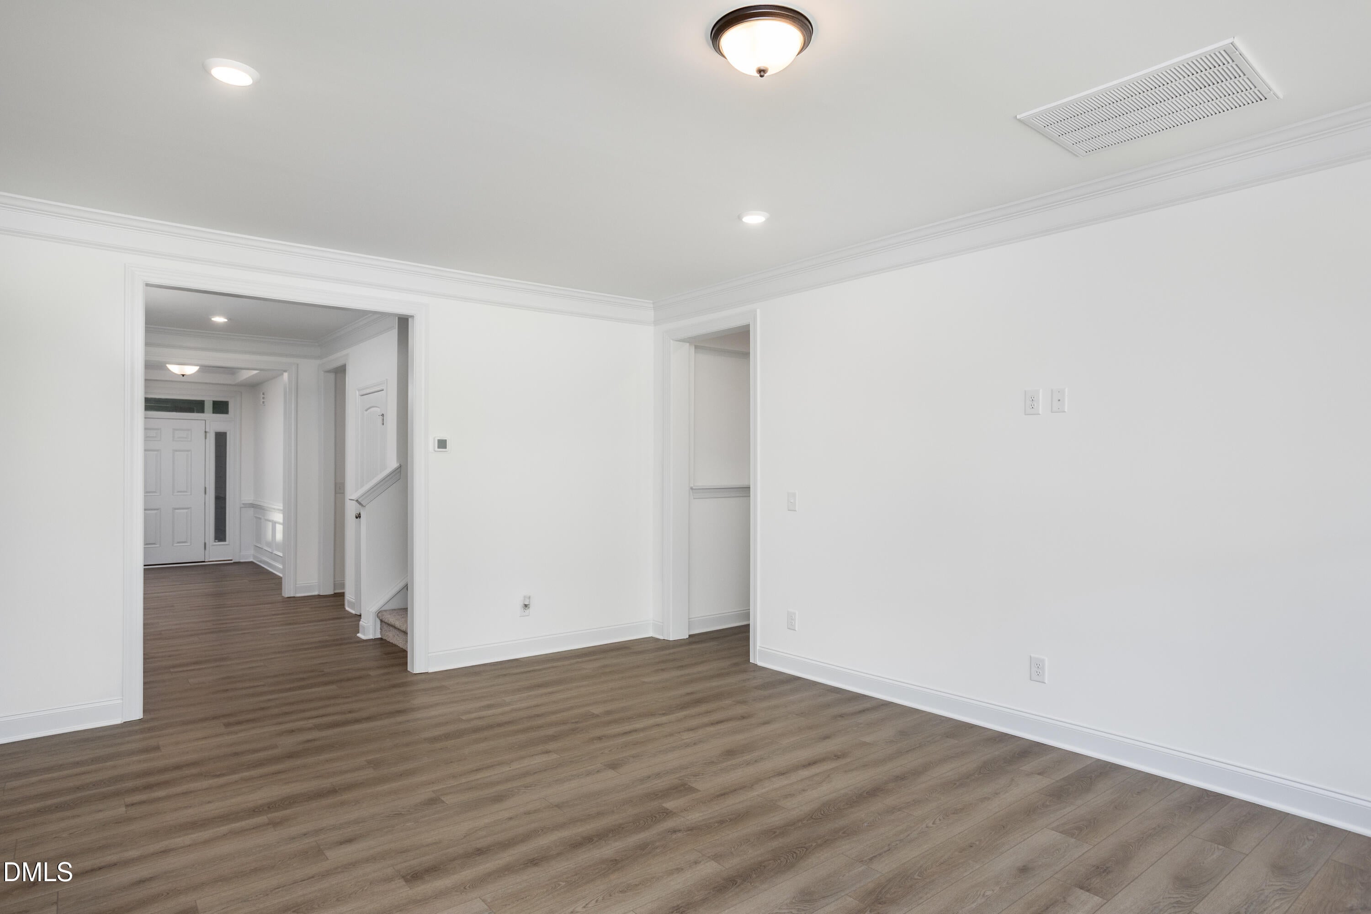
Welcome home to Hillcrest Grove by Eastwood Homes, a new picturesque community located in charming Wendell/Wake County! The Avery home features a grand foyer leading to a spacious family room open to the kitchen and breakfast area, plus a tranquil covered porch! This home offers 3 bedrooms on the first floor along with 2 full bathrooms. On the second level, you will find the loft, bedroom and full bath along with a ton of storage space! Homesite offers privacy backing to trees! This home is only one of 33 limited homesites offered in Hillcrest Grove!
Save
Ask
Tour
Hide
Listing Snapshot
Price
$564,900
Days On Site
113 Days
Bedrooms
4
Inside Area (SqFt)
2,568 sqft
Total Baths
3
Full Baths
3
Partial Baths
N/A
Lot Size
0.92 Acres
Year Built
2026
MLS® Number
10162502
Status
Active
Property Tax
N/A
HOA/Condo/Coop Fees
$80 monthly
Sq Ft Source
N/A
Friends & Family
Recent Activity
| 3 weeks ago | Listing updated with changes from the MLS® | |
| 4 weeks ago | Price changed to $564,900 | |
| 4 months ago | Listing first seen on site |
General Features
Acres
0.92
Attached Garage
Yes
Foundation
Concrete Perimeter
Garage
Yes
Garage Spaces
2
Levels
One and One Half
Parking
AttachedDrivewayGarageGarage Door OpenerGarage Faces FrontStorage
Parking Spaces
4
Property Condition
New ConstructionUnder Construction
Property Sub Type
Single Family Residence
Security
Smoke Detector(s)
Sewer
Septic Tank
Special Circumstances
Standard
SqFt Above
2568
SqFt Total
2568
Style
CraftsmanTransitional
Utilities
Cable AvailableElectricity ConnectedPhone AvailableSewer Not AvailableWater Connected
Water Source
Public
Zoning
RES
Interior Features
Appliances
DishwasherElectric RangeElectric Water HeaterExhaust FanFree-Standing Electric RangeFree-Standing RangeMicrowaveRangeRange HoodStainless Steel Appliance(s)Vented Exhaust FanWater Heater
Basement
Unfinished
Cooling
Central AirElectricZoned
Flooring
CarpetVinylWood
Heating
ElectricHeat PumpZoned
Interior
Breakfast BarChandelierCrown MoldingDouble VanityEat-in KitchenEntrance FoyerKitchen IslandOpen FloorplanPantryRecessed LightingSmart HomeSmart ThermostatStone CountersStorageTray Ceiling(s)Walk-In Closet(s)
Laundry Features
Electric Dryer HookupInsideLaundry RoomMain LevelWasher Hookup
Main Level Bedrooms
3
Window Features
Insulated WindowsLow Emissivity Windows
Bedroom 2
Dimensions - 12.33 x 10.9Level - Main
Bedroom 3
Dimensions - 12.33 x 11.17Level - Main
Bedroom 4
Level - SecondDescription - First Floor Guest Bedroom
Breakfast Room
Dimensions - 10.58 x 11.75Level - Main
Family Room
Dimensions - 18.5 x 14.08Level - Main
Kitchen
Level - Main
Loft
Dimensions - 19.0 x 18.75Level - Second
Master Bedroom
Dimensions - 15.9 x 13.9Level - Main
Save
Ask
Tour
Hide
Exterior Features
Construction Details
Fiber CementRadiant BarrierShake SidingStone
Exterior
Rain Gutters
Lot Features
Back YardClearedFront YardLandscapedWooded
Patio And Porch
CoveredPatio
Roof
Shingle
View
Trees/Woods
Waterview
Trees/Woods
Windows/Doors
Insulated WindowsLow Emissivity Windows
Community Features
Accessibility Features
Smart Technology
Association Dues
960
Community Features
Street Lights
Financing Terms Available
CashConventionalFHAVA Loan
HOA Fee Frequency
Annually
School District
Wake County
Schools
School District
Wake County
Elementary School
Wake - Carver Elementary
Middle School
Wake - Wendell Middle
High School
Wake - East Wake High School
Listing courtesy of Ann Barefoot of Eastwood Construction LLC

Listings that are marked with an icon are provided courtesy of the Triangle MLS, Inc. of North Carolina, Internet Data Exchange Database. Copyright 2026 Triangle MLS, Inc. of North Carolina. All rights reserved.
Last checked: 2026-08-15 09:25 PM UTC
Listings that are marked with an icon are provided courtesy of the Triangle MLS, Inc. of North Carolina, Internet Data Exchange Database. Copyright 2026 Triangle MLS, Inc. of North Carolina. All rights reserved.
Last checked: 2026-08-15 09:25 PM UTC
Neighborhood & Commute
Source: Walkscore
Disclosure: Community information and market data powered by Constellation Data Labs. Information is deemed reliable but not guaranteed.
Save
Ask
Tour
Hide
Did you know? You can invite friends and family to your search. They can join your search, rate and discuss listings with you.