Save
Ask
Tour
Hide
Share
$699,900
85 Days On Site

4900 Sunset Stream Drive
Fuquay Varina, NC 27526

For Sale|Single Family Residence|Active
4
Beds
3
Total Baths
3
Full Baths
3,022
SqFt
$232
/SqFt
2018
Built
Subdivision:
Sunset Glen
County:
Wake
Call Now: 919-263-SOLD
Is this the listing for you? We can help make it yours.
919-263-SOLD
4900 Sunset Stream Drive4900 Sunset Stream Drive4900 Sunset Stream Drive4900 Sunset Stream Drive
Save
Ask
Tour
Hide
Share

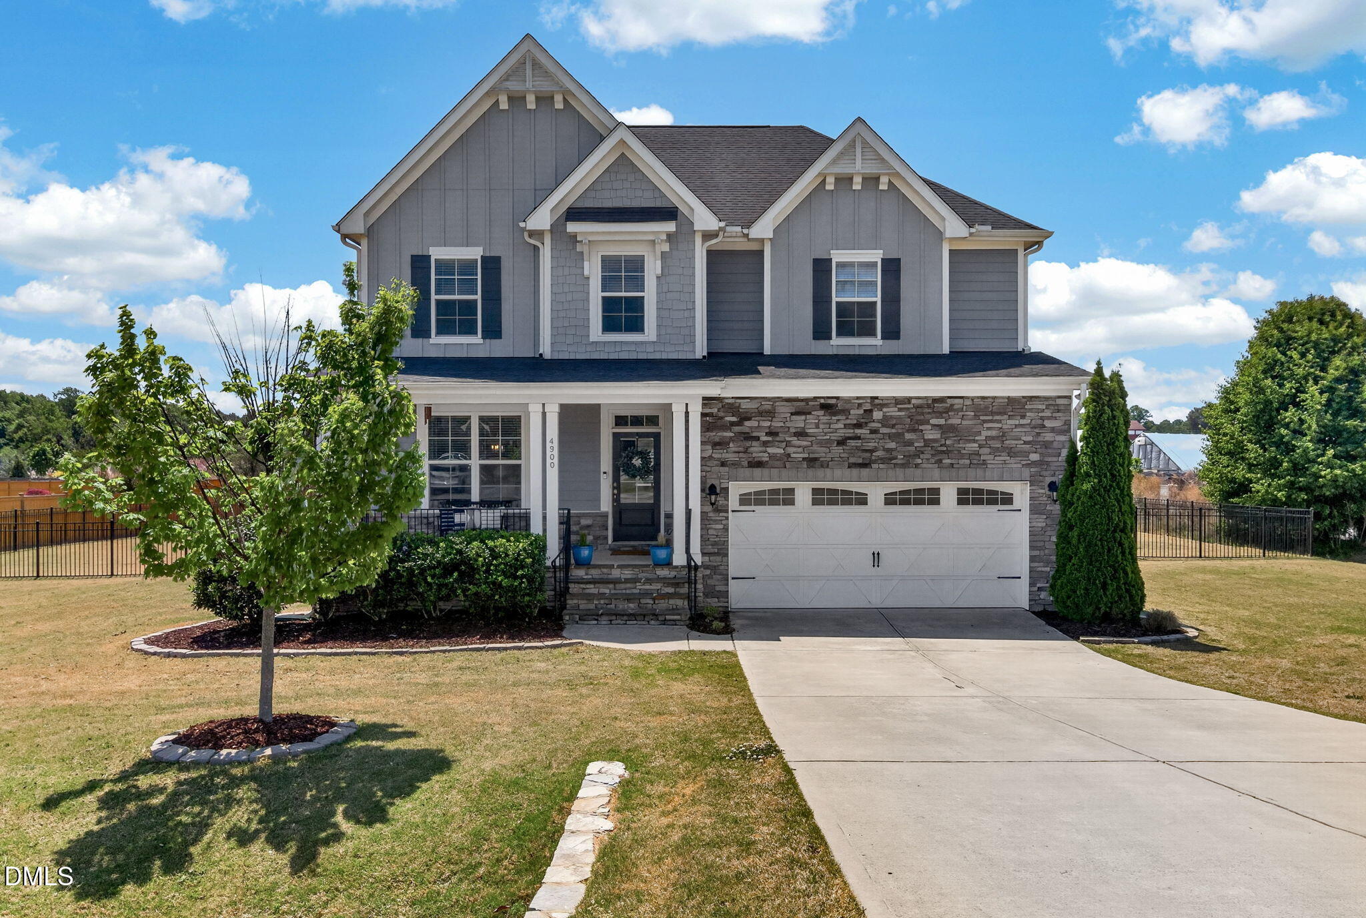
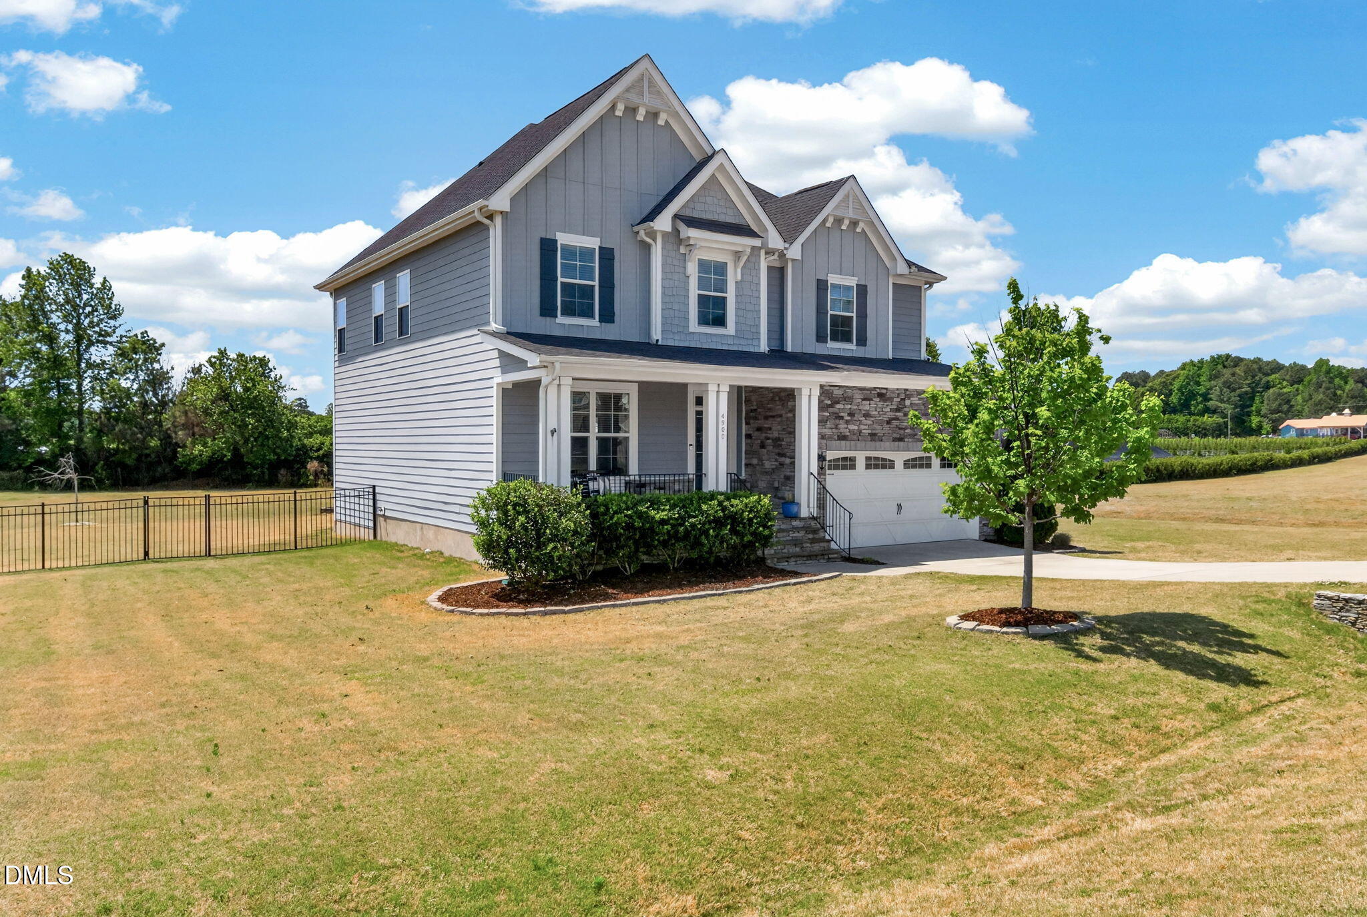
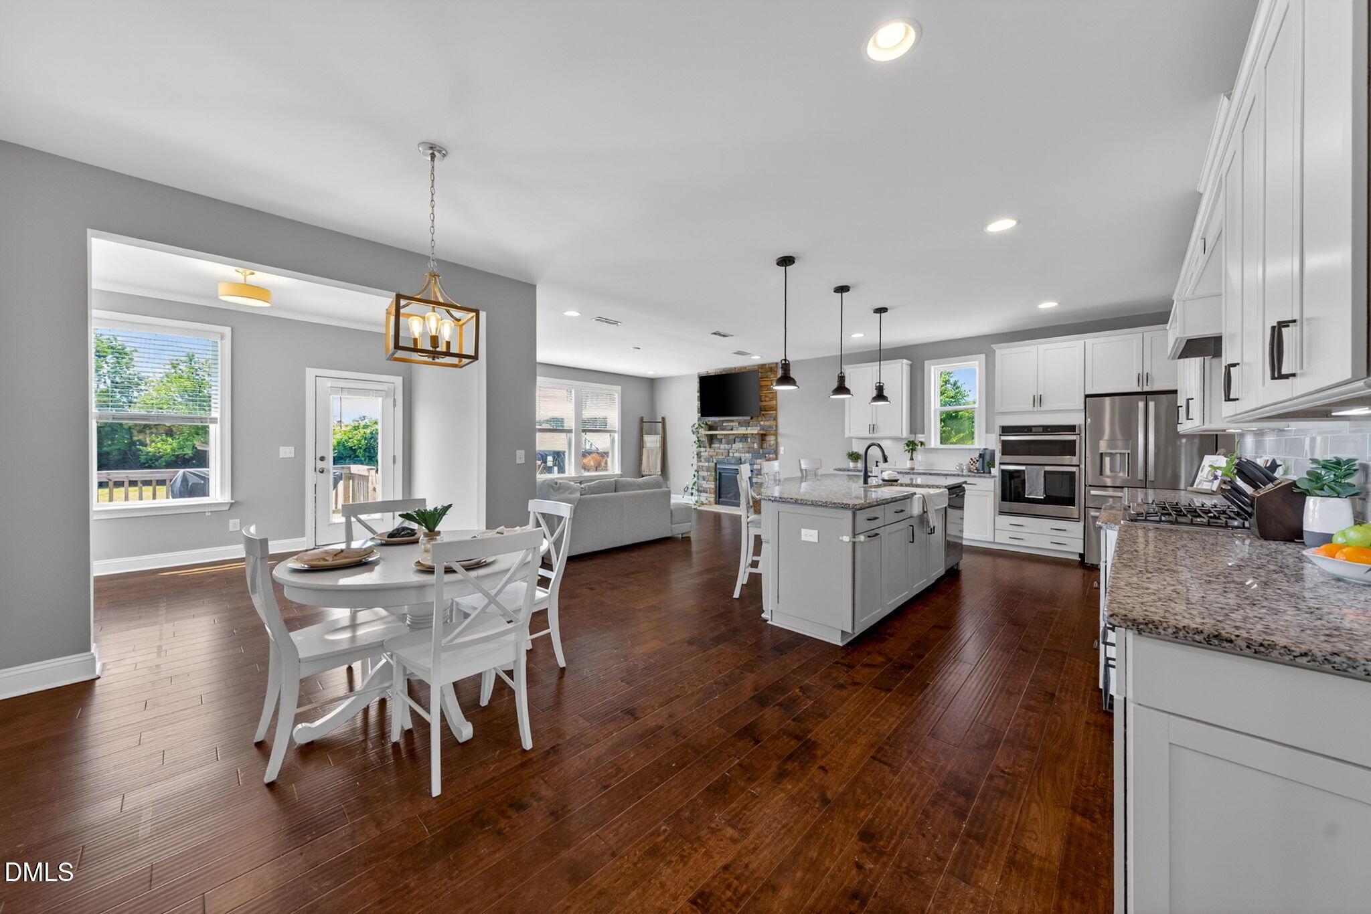
Welcome to 4900 Sunset Stream, where generous living spaces, thoughtful updates, and an unbeatable location come together on an impressive .89-acre homesite. The expansive backyard provides endless possibilities, whether you envision a future pool, a thriving garden, outdoor entertaining, or simply plenty of room to relax and play. Inside, the open-concept layout is designed to adapt to today's lifestyle. The spacious kitchen serves as the centerpiece of the home, complete with a massive island, extensive countertop space, and a large walk-in pantry featuring custom wood shelving to keep everything organized with ease. A versatile first-floor guest bedroom offers the flexibility to serve as a home office, hobby room, or private retreat. Upstairs, a large bonus room provides additional living space that's perfect for a media room, playroom, home gym, or whatever best fits your needs. The primary suite is enhanced by dual custom closets, offering exceptional storage and organization. Energy-efficient solar panels help lower utility costs while providing long-term value. Ideally situated between Fuquay-Varina and Holly Springs, this home offers convenient access to top-rated schools, shopping, dining, and major commuter routes. With its spacious layout, oversized lot, and desirable features throughout, 4900 Sunset Stream is ready to welcome you home. SELLER IS OFFERING $10,000 FLOORING CREDIT WITH ACCEPTABLE OFFER!

Save
Ask
Tour
Hide
Share
Listing Snapshot
Price 
$699,900
Days On Site 
85 Days
Bedrooms 
4
Inside Area (SqFt) 
3,022 sqft
Total Baths 
3
Full Baths 
3
Partial Baths 
N/A
Lot Size 
0.89 Acres
Year Built 
2018
MLS® Number 
10162049
Status 
Active
Property Tax 
$5,788.86
HOA/Condo/Coop Fees 
$48 monthly
Sq Ft Source 
N/A
Friends & Family
Recent Activity
7 hours agoListing updated with changes from the MLS®
2 months agoPrice changed to $699,900
3 months agoListing first seen on site
General Features
Acres 
0.89
Attached Garage 
Yes
Energy Features 
Solar
Garage 
Yes
Garage Spaces 
2
Levels 
Two
Parking 
DrivewayGarageAttached
Parking Spaces 
4
Property Sub Type 
Single Family Residence
Security 
Smoke Detector(s)
Sewer 
Public Sewer
Special Circumstances 
Standard
SqFt Above 
3022
SqFt Total 
3022
Style 
Transitional
Water Source 
Public
Zoning 
RA
Interior Features
Appliances 
DishwasherDisposalGas CooktopMicrowave
Basement 
Crawl Space
Cooling 
Central Air
Flooring 
CarpetSimulated WoodTile
Heating 
Forced Air
Interior 
Ceiling Fan(s)Crown MoldingDouble VanityEat-in KitchenEntrance FoyerKitchen IslandOpen FloorplanPantryRecessed LightingSmart ThermostatWalk-In Closet(s)
Laundry Features 
Laundry RoomUpper Level
Main Level Bedrooms 
1
Bedroom 2 
Dimensions - 10.0 x 10.0Level - Main
Bedroom 3 
Dimensions - 12.0 x 22.2Level - Second
Bedroom 4 
Dimensions - 11.6 x 11.5Level - Second
Bonus Room 
Dimensions - 12.9 x 15.8Level - Second
Breakfast Room 
Dimensions - 13.0 x 9.0Level - Main
Dining Room 
Dimensions - 12.3 x 12.9Level - Main
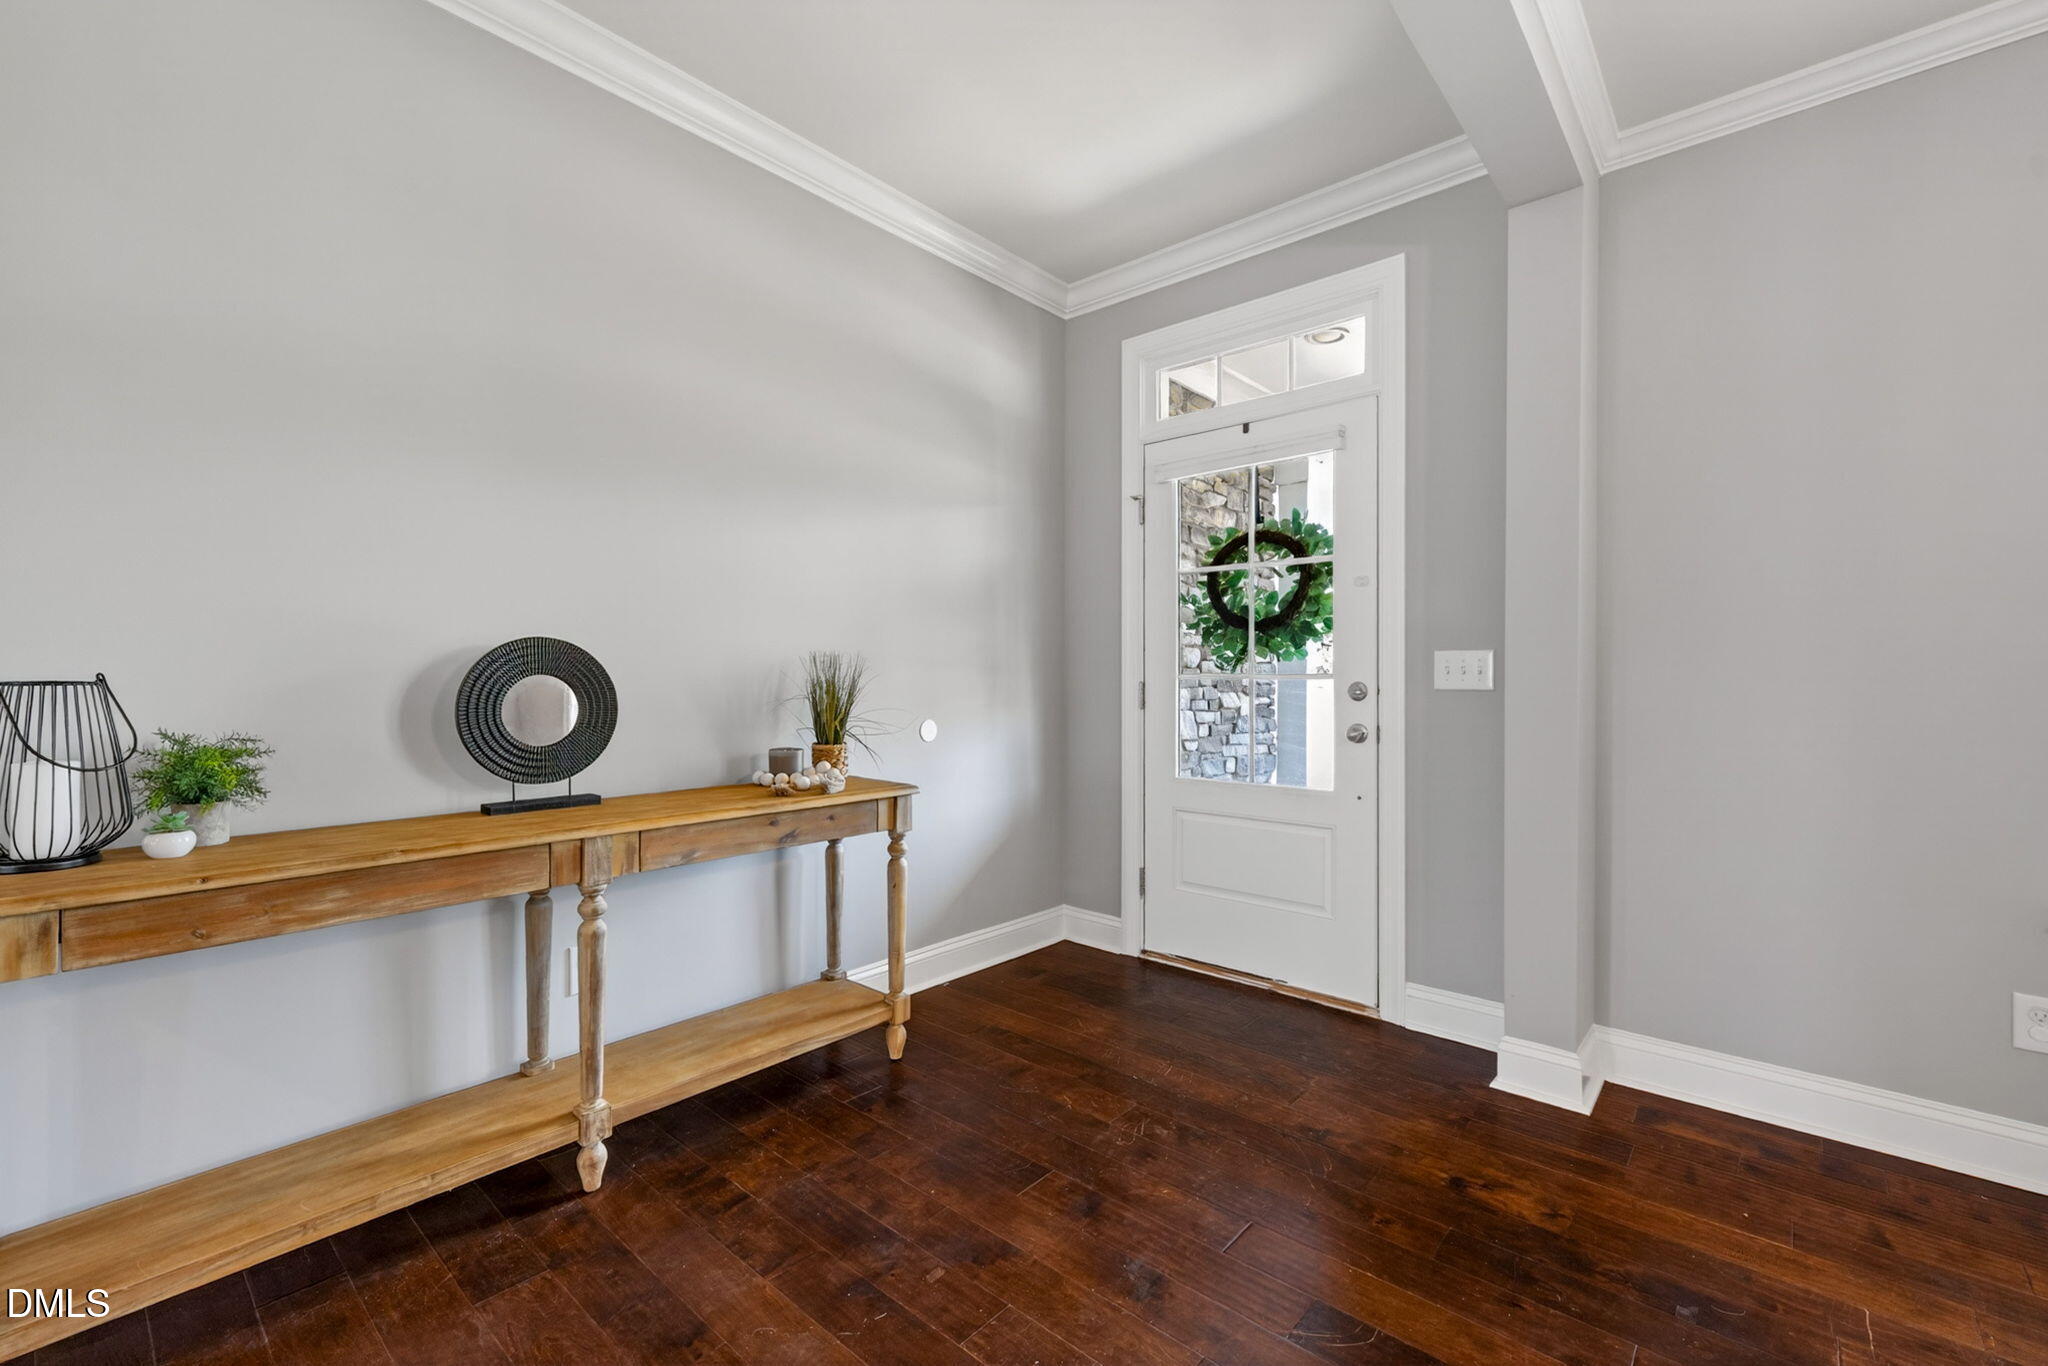
Entrance Hall 
Dimensions - 5.9 x 11.9Level - Main
Family Room 
Dimensions - 15.6 x 16.7Level - Main
Kitchen 
Dimensions - 17.0 x 12.0Level - Main
Laundry 
Dimensions - 8.0 x 6.0Level - Second
Master Bedroom 
Dimensions - 15.8 x 15.8Level - Second
Other 
Dimensions - 21.1 x 21.3Level - FirstDescription - Garage
Sunroom 
Dimensions - 11.4 x 9.5Level - Main
Save
Ask
Tour
Hide
Share
Exterior Features
Construction Details 
Fiber CementStone Veneer
Exterior 
Fire PitRain Gutters
Fencing 
Back Yard
Patio And Porch 
DeckFront Porch
Roof 
Shingle
Community Features
Association Dues 
48
Financing Terms Available 
CashConventional
HOA Fee Frequency 
Monthly
School District 
https://www.wcpss.net/
Schools
School District
https://www.wcpss.net/
Elementary School
Wake - Ballentine Elementary
Middle School
Wake - Herbert Akins Road Middle
High School
Wake - Fuquay Varina High
Listing courtesy of Kevin Starkey of Compass -- Cary


Listings that are marked with an icon are provided courtesy of the Triangle MLS, Inc. of North Carolina, Internet Data Exchange Database. Copyright 2026 Triangle MLS, Inc. of North Carolina. All rights reserved.

Last checked: 2026-07-17 11:37 PM UTC

Neighborhood & Commute
Source: Walkscore
Disclosure: Community information and market data powered by Constellation Data Labs. Information is deemed reliable but not guaranteed.
Save
Ask
Tour
Hide
Share