


Save
Ask
Tour
Hide
$390,000
89 Days On Site
1191 Old Sanford RoadMoncure, NC 27559
For Sale|Single Family Residence|Active
2
Beds
1
Total Bath
1
Full Bath
1,182
SqFt
$330
/SqFt
1948
Built
Subdivision:
Not in a Subdivision
County:
Chatham
Call Now: 919-263-SOLD
Is this the listing for you? We can help make it yours.
919-263-SOLD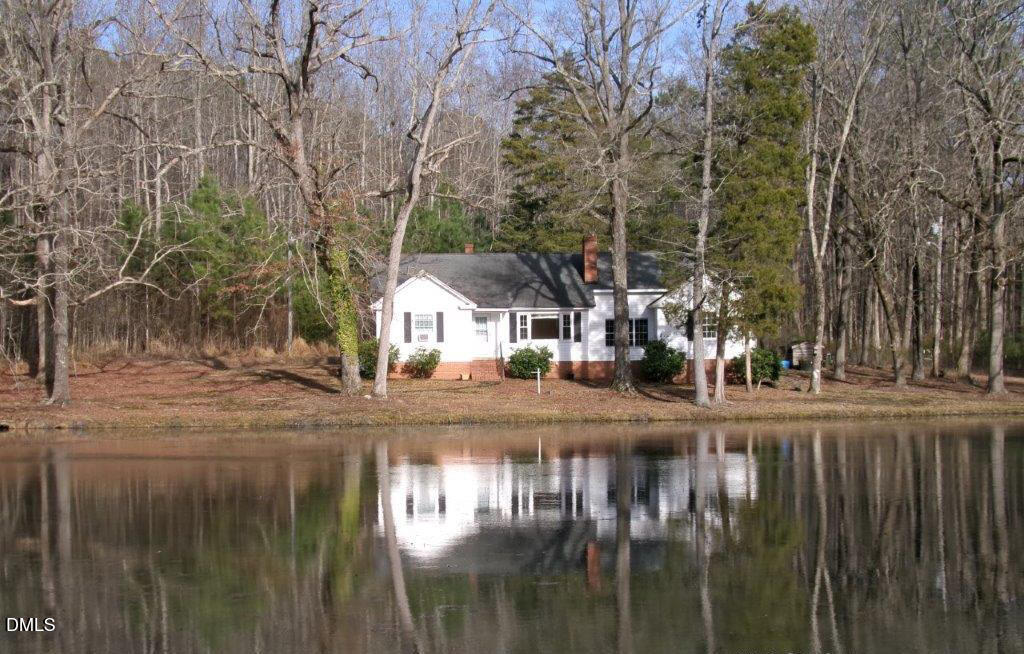
Save
Ask
Tour
Hide
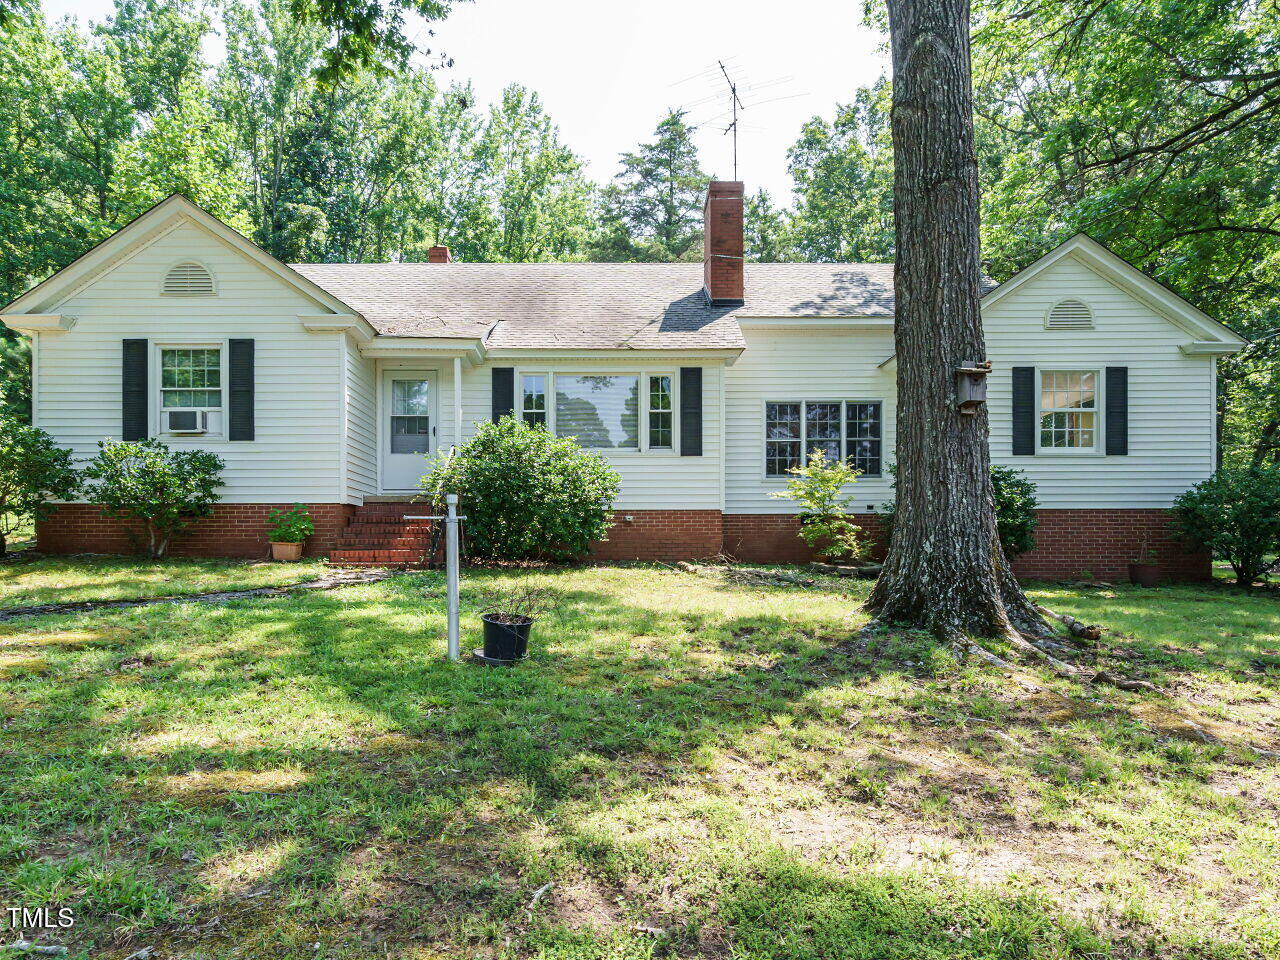
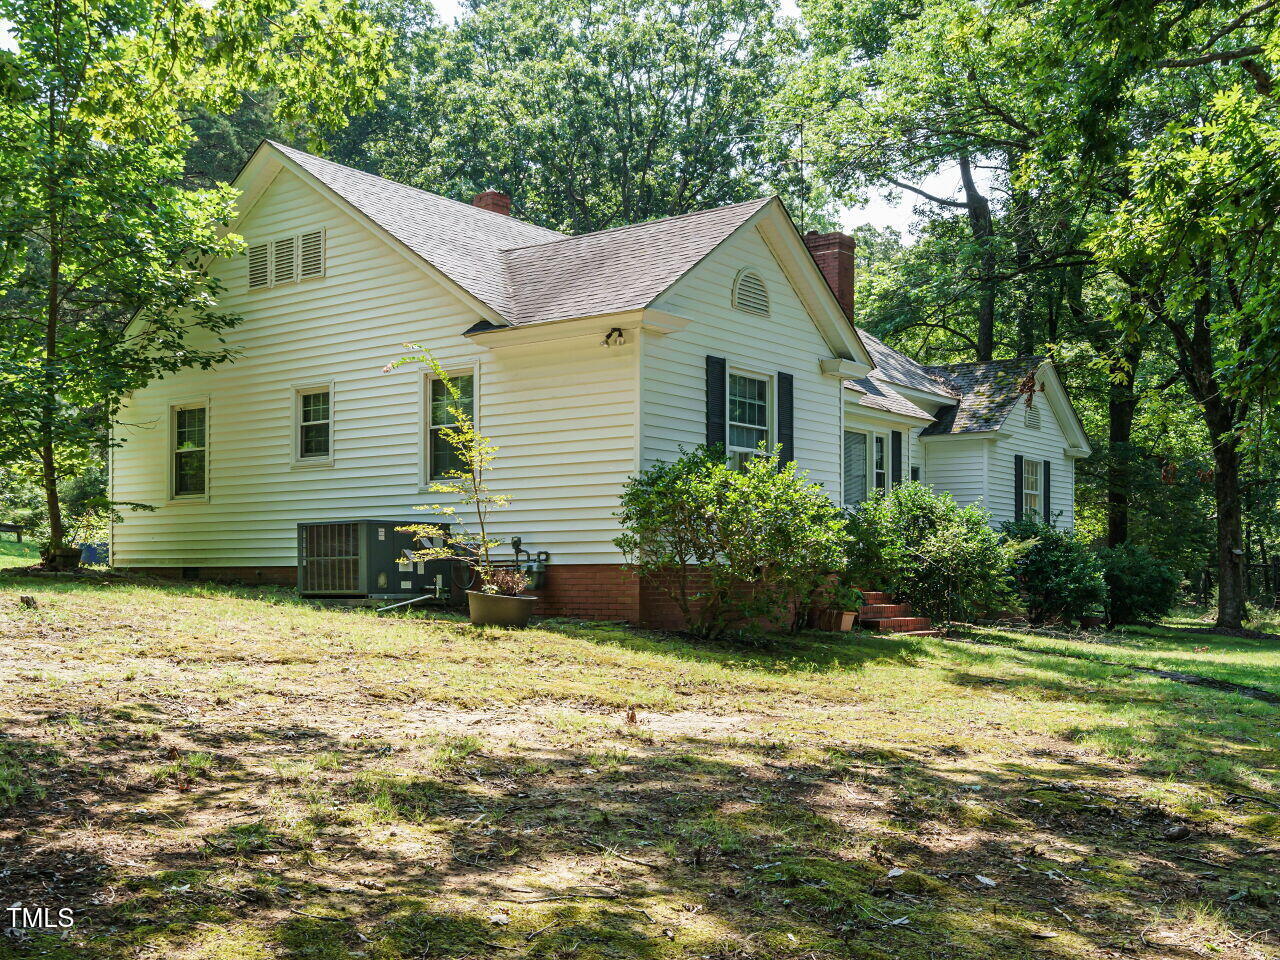
Discover this charming 2-bedroom, 1-bathroom single-family residence located in Moncure, NC, situated on an expansive 4-acre lot. This waterfront property offers direct access to Deans Pond, providing a unique opportunity for water enthusiasts and those seeking a retreat away from the hustle and bustle. The generous lot size presents tremendous potential for outdoor recreation, landscaping, and gardening. Whether you're looking for a peaceful rural setting or a getaway destination, this waterfront property in Moncure offers the space and location to suit your needs.
Save
Ask
Tour
Hide
Listing Snapshot
Price
$390,000
Days On Site
89 Days
Bedrooms
2
Inside Area (SqFt)
1,182 sqft
Total Baths
1
Full Baths
1
Partial Baths
N/A
Lot Size
4 Acres
Year Built
1948
MLS® Number
10162025
Status
Active
Property Tax
$2,024.66
HOA/Condo/Coop Fees
N/A
Sq Ft Source
N/A
Friends & Family
Recent Activity
| 4 days ago | Listing updated with changes from the MLS® | |
| 3 months ago | Listing first seen on site |
General Features
Acres
4
Carport
1
Foundation
Brick/MortarPermanent
Levels
One
Parking
Additional ParkingAttached CarportDrivewayUnpaved
Parking Spaces
6
Property Sub Type
Single Family Residence
Sewer
Septic Tank
Special Circumstances
Standard
SqFt Above
1182
SqFt Total
1182
Style
FarmhouseRanch
Utilities
Electricity ConnectedNatural Gas ConnectedWater Connected
Water Source
Public
Zoning
R-A-2
Interior Features
Appliances
None
Basement
Crawl Space
Cooling
Central AirElectricGas
Fireplace
Yes
Fireplace Features
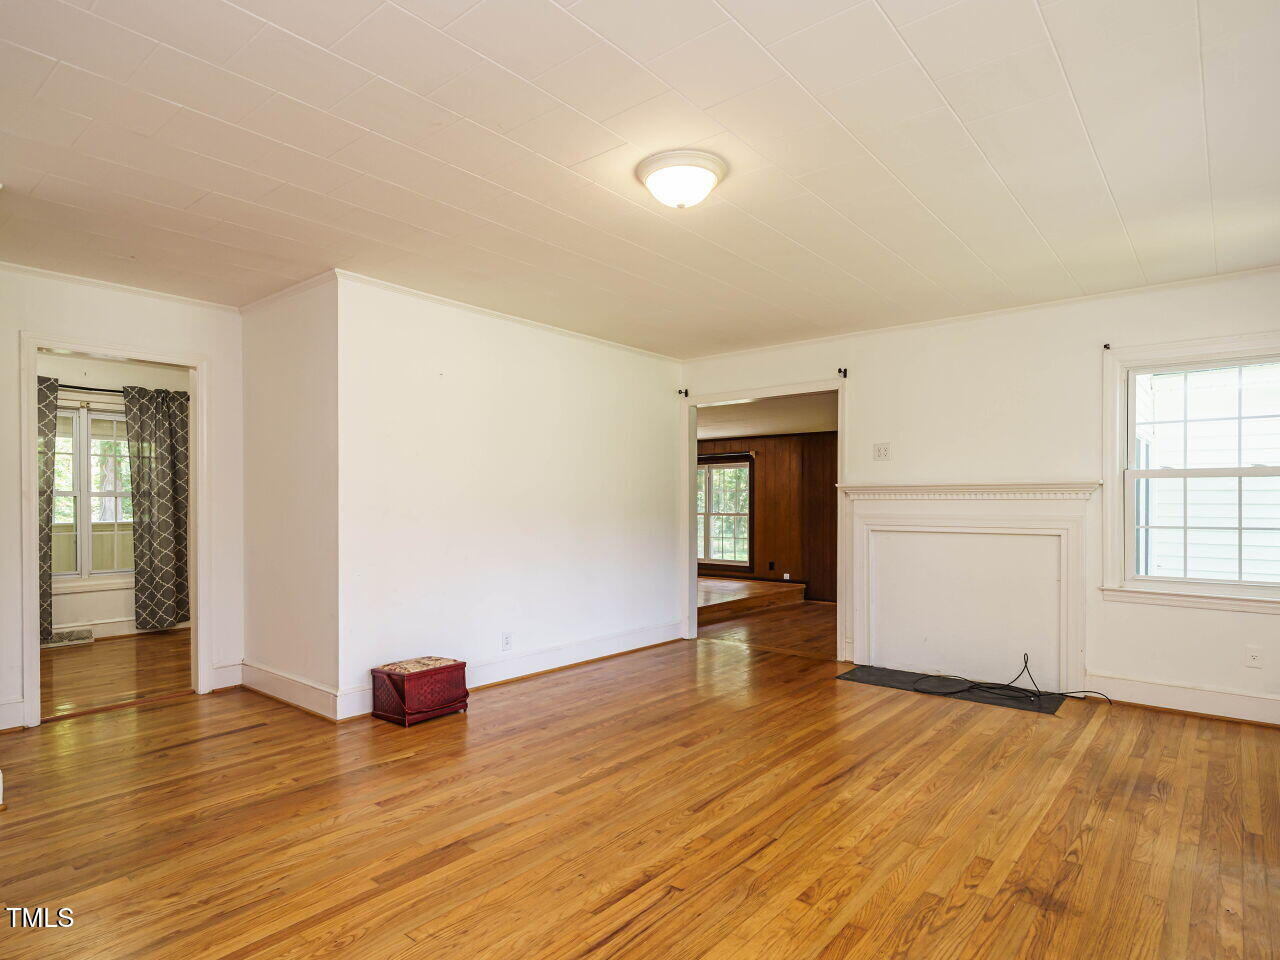
Family RoomLiving RoomWood Burning
Fireplaces
2
Flooring
Ceramic TileHardwood
Heating
CentralFireplace(s)Forced AirNatural GasWoodZoned
Interior
Eat-in Kitchen
Laundry Features
Electric Dryer HookupLaundry Closet
Main Level Bedrooms
2
Window Features
Double Pane WindowsScreens
Bedroom 2
Dimensions - 13.11 x 11.11Level - Main
Dining Room
Dimensions - 11.8 x 11.9Level - Main
Family Room
Dimensions - 21.2 x 11.8Level - Main
Kitchen
Dimensions - 14.1 x 11.11Level - Main
Laundry
Dimensions - 7.8 x 3.9Level - Main
Living Room
Dimensions - 21.3 x 17.11Level - Main
Master Bedroom
Dimensions - 14.0 x 12.0Level - Main
Other
Dimensions - 13.9 x 8.8Level - Main
Save
Ask
Tour
Hide
Exterior Features
Construction Details
Vinyl SidingUnknown
Exterior
Private Entrance
Frontage
OtherSee RemarksWaterfront
Lot Features
ClearedWoodedMany TreesWaterfront
Patio And Porch
DeckScreened
Road Frontage
State Road
Roof
Shingle
View
PondWater
Waterfront
Yes
Waterfront Features
PondWaterfront
Waterview
PondWater
Windows/Doors
Double Pane WindowsScreens
Community Features
Community Features
None
Financing Terms Available
CashConventional
Horse Allowed
Yes
Roads
Dirt
Schools
School District
Unknown
Elementary School
Chatham - Pittsboro Elementary
Middle School
Chatham - George Moses Horton Middle
High School
Chatham - Northwood High
Listing courtesy of Joni Williams of Straight Up Realty, LLC

Listings that are marked with an icon are provided courtesy of the Triangle MLS, Inc. of North Carolina, Internet Data Exchange Database. Copyright 2026 Triangle MLS, Inc. of North Carolina. All rights reserved.
Last checked: 2026-07-22 04:29 AM UTC
Listings that are marked with an icon are provided courtesy of the Triangle MLS, Inc. of North Carolina, Internet Data Exchange Database. Copyright 2026 Triangle MLS, Inc. of North Carolina. All rights reserved.
Last checked: 2026-07-22 04:29 AM UTC
Neighborhood & Commute
Source: Walkscore
Disclosure: Community information and market data powered by Constellation Data Labs. Information is deemed reliable but not guaranteed.
Save
Ask
Tour
Hide
Did you know? You can invite friends and family to your search. They can join your search, rate and discuss listings with you.