Save
Ask
Tour
Hide
Share
$340,000
32 Days On Site

114 Westchase Drive
Clayton, NC 27527

Single Family Residence|Pending
3
Beds
2
Total Baths
2
Full Baths
1,421
SqFt
$239
/SqFt
2016
Built
Subdivision:
Ives Landing
County:
Johnston
Call Now: 919-263-SOLD
Is this the listing for you? We can help make it yours.
919-263-SOLD
114 Westchase Drive114 Westchase Drive114 Westchase Drive114 Westchase Drive
Save
Ask
Tour
Hide
Share

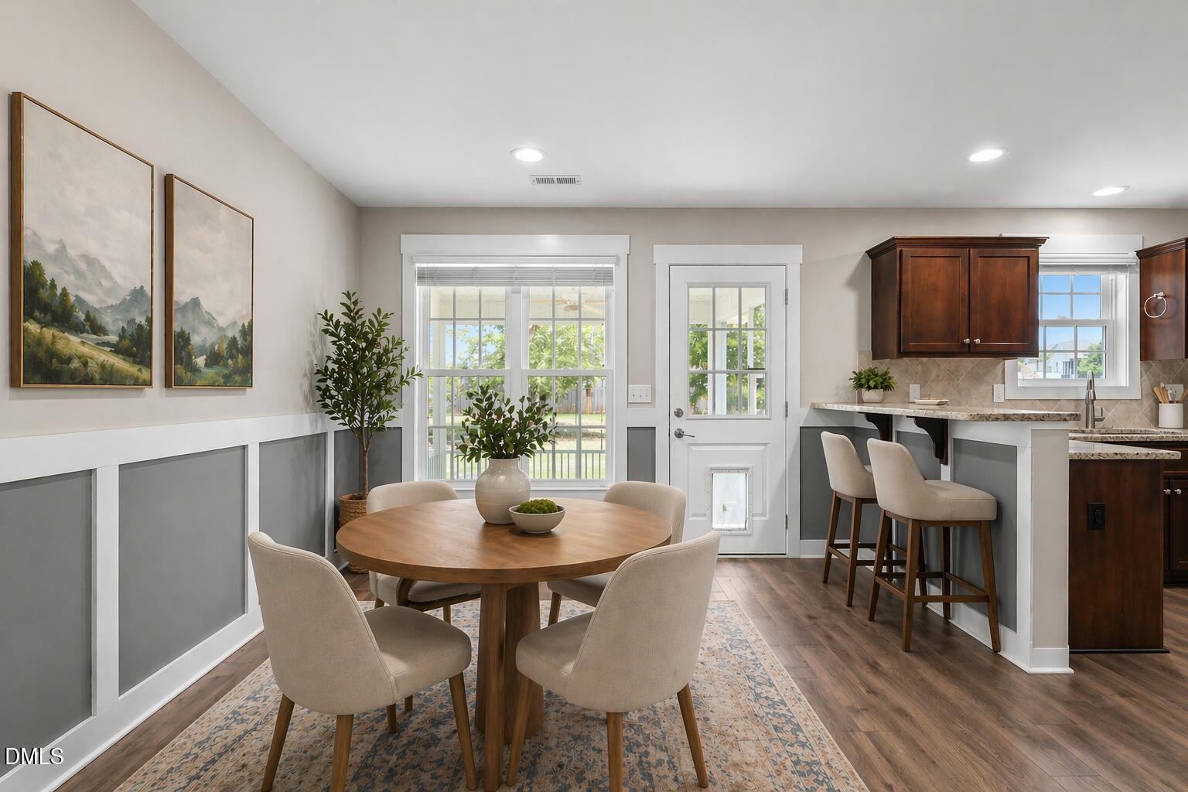
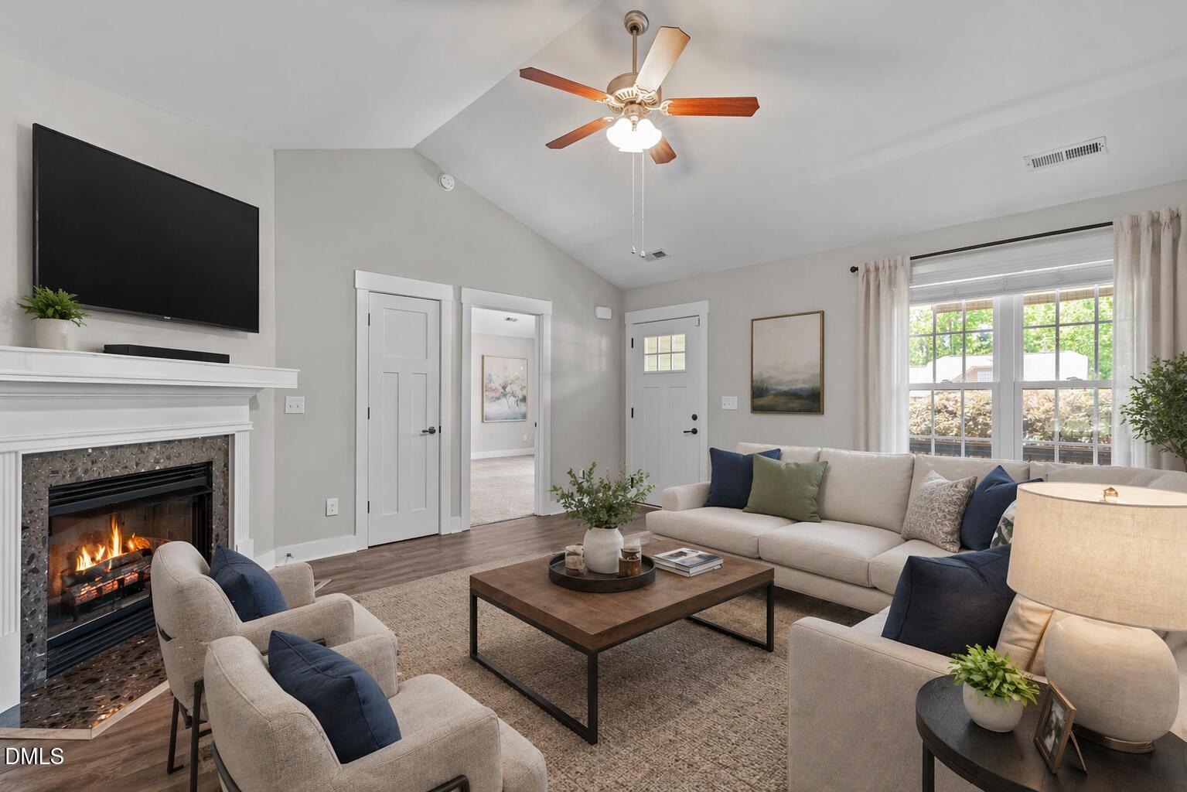
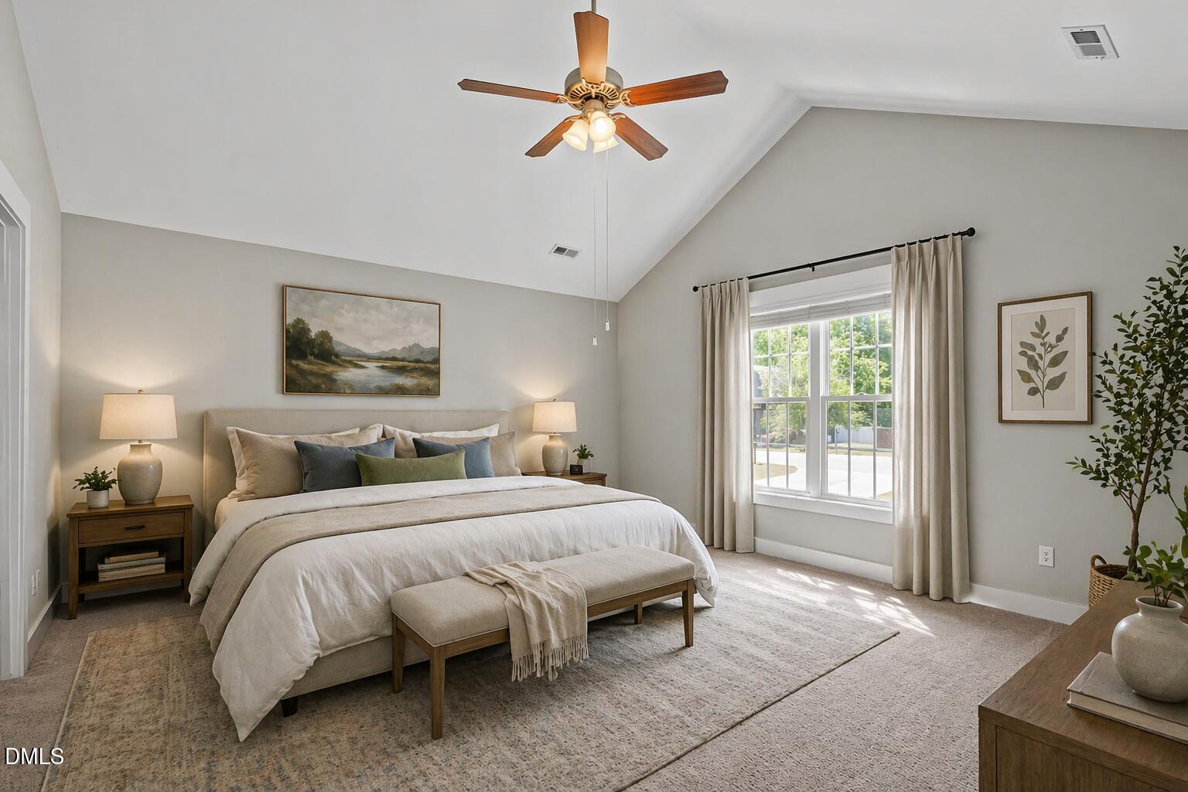
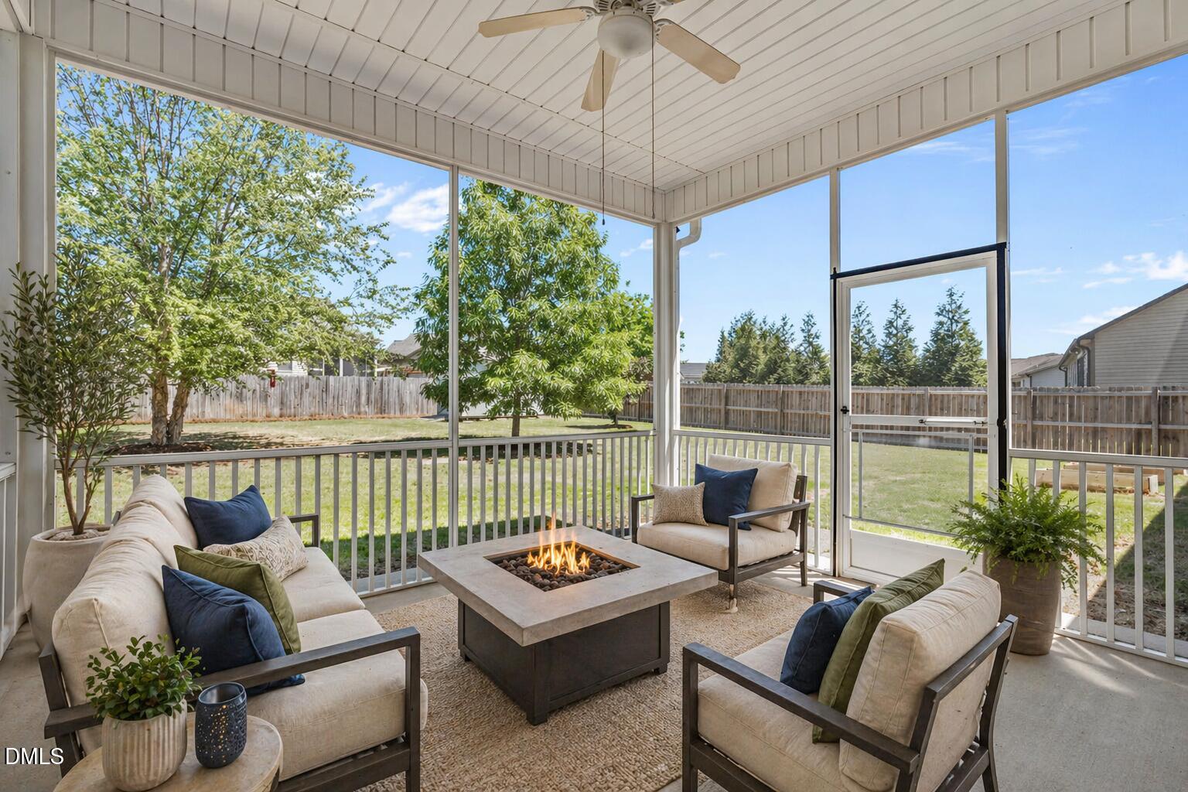
Welcome to this well-appointed ranch home in the highly desirable Clayton, North Carolina area. A covered front porch offers a welcoming entry and leads into an interior featuring fresh paint in many areas and wide plank LVP flooring throughout the main living spaces. The oversized family room features vaulted ceilings and a cozy gas fireplace, creating a bright and inviting space for relaxing or entertaining. The gourmet kitchen offers granite countertops, stainless steel appliances, a pot filler faucet, and stylish tile backsplash, all opening to a sun filled dining area. The spacious primary suite includes soaring ceilings, a large walk in closet, and a luxurious ensuite bath with walk in shower and double granite vanity. Generously sized secondary bedrooms offer flexibility for guests, a home office, or additional living space. Step outside to the impressive screened porch overlooking a large, fully fenced backyard with mature landscaping, ideal for outdoor living, entertaining, or pets. Recent updates provide peace of mind including water heater 2024, sump pump 2023, and 2025 Terminix service completed. Located in one of the fastest growing areas of Johnston County, this Clayton NC home offers convenient access to US-70 and I-40 for easy commuting to Raleigh, Garner, and Research Triangle Park. The home is also just minutes from the expanding Novo Nordisk campus, one of the region's largest employers. Enjoy nearby shopping, restaurants, and community events in downtown Clayton along with outdoor recreation at Clayton Community Park and the scenic Clayton River Walk on the Neuse. This move-in ready Clayton, NC ranch home offers the perfect combination of comfort, upgrades, outdoor living, and a prime location near Raleigh.

Save
Ask
Tour
Hide
Share
Listing Snapshot
Price 
$340,000
Days On Site 
32 Days
Bedrooms 
3
Inside Area (SqFt) 
1,421 sqft
Total Baths 
2
Full Baths 
2
Partial Baths 
N/A
Lot Size 
0.29 Acres
Year Built 
2016
MLS® Number 
10161998
Status 
Pending
Property Tax 
$3,670.93
HOA/Condo/Coop Fees 
$8.75 monthly
Sq Ft Source 
N/A
Friends & Family
Recent Activity
2 days agoListing updated with changes from the MLS®
2 days agoStatus changed to Pending
a month agoListing first seen on site
General Features
Acres 
0.29
Attached Garage 
Yes
Garage 
Yes
Garage Spaces 
2
Levels 
One
Parking 
AttachedConcreteDrivewayGarageGarage Faces FrontInside Entrance
Parking Spaces 
4
Property Sub Type 
Single Family Residence
Sewer 
Public Sewer
Special Circumstances 
Standard
SqFt Above 
1421
SqFt Total 
1421
Style 
Ranch
Water Source 
Public
Zoning 
RES
Interior Features
Appliances 
DishwasherDisposalElectric RangeElectric Water HeaterMicrowaveStainless Steel Appliance(s)
Cooling 
Central AirElectric
Fireplace 
Yes
Fireplace Features 
Family RoomGas Log
Fireplaces 
1
Flooring 
CarpetLaminateVinyl
Heating 
CentralElectricHeat Pump
Interior 
Ceiling Fan(s)Granite CountersPantryMaster DownstairsRecessed LightingVaulted Ceiling(s)Walk-In Closet(s)
Laundry Features 
Laundry RoomMain Level
Main Level Bedrooms 
3
Bedroom 2 
Dimensions - 10.3 x 12.3Level - Main
Bedroom 3 
Dimensions - 12 x 10Level - Main
Dining Room 
Dimensions - 10.3 x 10.3Level - Main
Family Room 
Dimensions - 16.6 x 15.5Level - Main
Kitchen 
Dimensions - 8.3 x 13.5Level - Main
Laundry 
Dimensions - 6 x 7.3Level - Main
Master Bedroom 
Dimensions - 15 x 15.4Level - Main
Other 
Dimensions - 25.8 x 20Level - MainDescription - Garage
Save
Ask
Tour
Hide
Share
Exterior Features
Construction Details 
Board & Batten SidingShake SidingVinyl Siding
Exterior 
Rain Gutters
Fencing 
Back YardFencedWood
Lot Features 
Back YardFew TreesFront YardGardenLandscapedLevel
Other Structures 
Shed(s)
Patio And Porch 
CoveredFront PorchRear PorchScreened
Roof 
Shingle
Community Features
Association Dues 
105
Financing Terms Available 
CashConventionalFHAVA LoanUSDA Loan
HOA Fee Frequency 
Annually
Schools
School District
Unknown
Elementary School
Johnston - Wilsons Mills Elementary
Middle School
Johnston - Smithfield
High School
Johnston - Smithfield Selma
Listing courtesy of Tina Caul of EXP Realty LLC


Listings that are marked with an icon are provided courtesy of the Triangle MLS, Inc. of North Carolina, Internet Data Exchange Database. Copyright 2026 Triangle MLS, Inc. of North Carolina. All rights reserved.

Last checked: 2026-05-26 04:41 AM UTC

Neighborhood & Commute
Source: Walkscore
Disclosure: Community information and market data powered by Constellation Data Labs. Information is deemed reliable but not guaranteed.
Save
Ask
Tour
Hide
Share