


Save
Ask
Tour
Hide
$1,290,000
133 Days On Site
774 Golfers ViewPittsboro, NC 27312
For Sale|Single Family Residence|Active
4
Beds
5
Total Baths
4
Full Baths
1
Partial Bath
3,370
SqFt
$383
/SqFt
2027
Built
Subdivision:
Chapel Ridge
County:
Chatham
Call Now: 919-263-SOLD
Is this the listing for you? We can help make it yours.
919-263-SOLD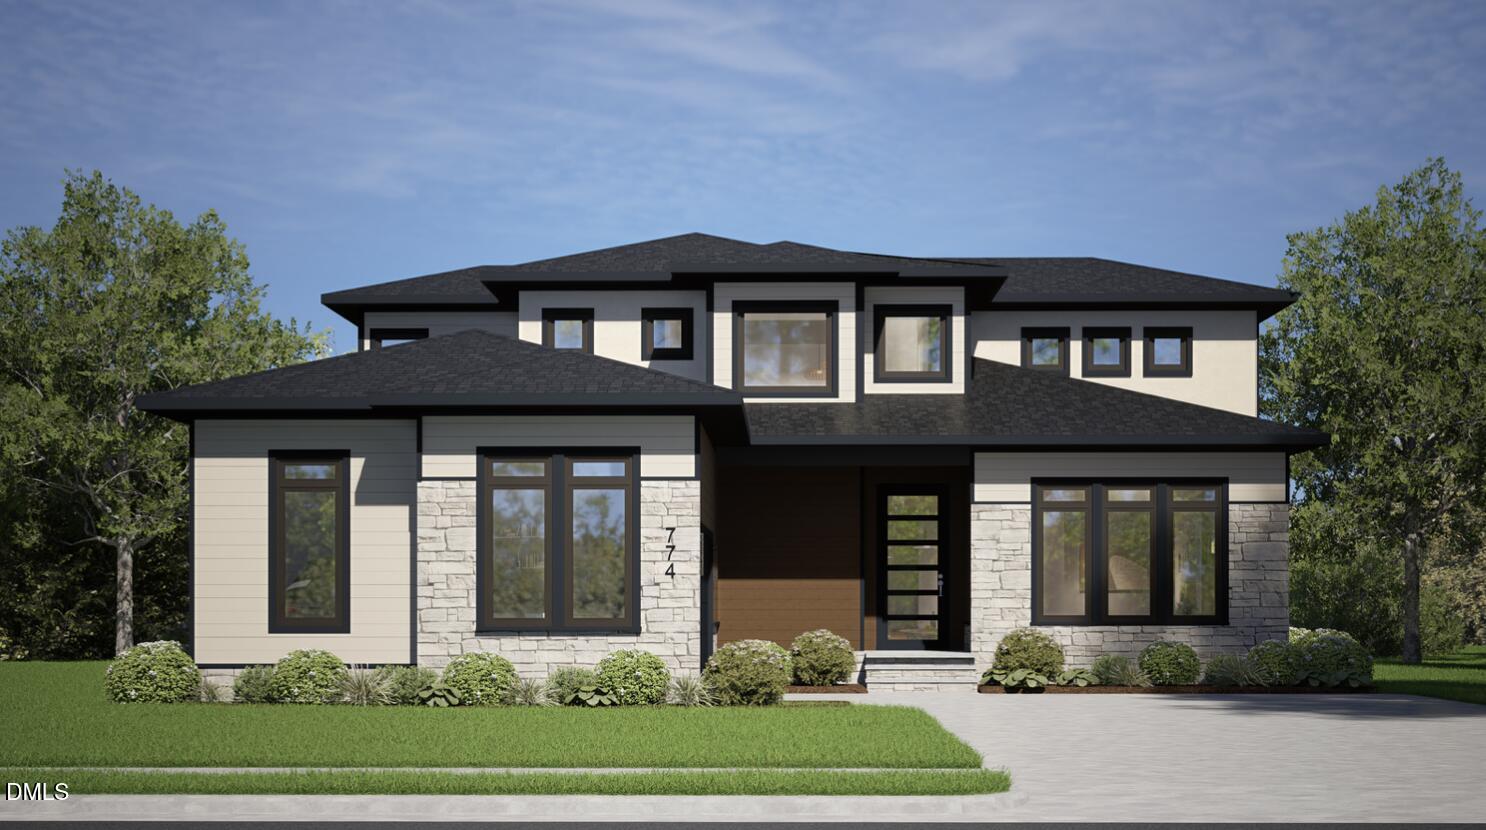
Save
Ask
Tour
Hide
Beautiful Prewitt-Douglas Custom 4 bedroom 4.5 bath custom built golf course home on the 14th fairway. Enjoy expansive views from the rear porch and the many amenities in Chapel Ridge including pool, tennis, pickle ball, volleyball, and golf.
Save
Ask
Tour
Hide
Listing Snapshot
Price
$1,290,000
Days On Site
133 Days
Bedrooms
4
Inside Area (SqFt)
3,370 sqft
Total Baths
5
Full Baths
4
Partial Baths
1
Lot Size
0.382 Acres
Year Built
2027
MLS® Number
10161733
Status
Active
Property Tax
$883.1
HOA/Condo/Coop Fees
$115 monthly
Sq Ft Source
N/A
Friends & Family
Recent Activity
| a month ago | Listing updated with changes from the MLS® | |
| a month ago | Status changed to Active | |
| a month ago | Price changed to $1,290,000 | |
| 4 months ago | Listing first seen on site |
General Features
Acres
0.382
Attached Garage
Yes
Foundation
Permanent
Garage
Yes
Garage Spaces
2
Levels
Two
Parking
AttachedGarageConcrete
Property Condition
New Construction
Property Sub Type
Single Family Residence
Special Circumstances
Standard
SqFt Above
3370
SqFt Total
3370
Style
Traditional
Utilities
Cable AvailableElectricity AvailableNatural Gas AvailableSewer AvailableWater Available
Zoning
R-1
Interior Features
Appliances
Double OvenDishwasherENERGY STAR Qualified DishwasherGas CooktopGas Water HeaterMicrowaveRange HoodStainless Steel Appliance(s)Tankless Water HeaterOven
Basement
Crawl Space
Cooling
Central AirDualElectricGasHeat PumpZoned
Fireplace
Yes
Fireplace Features
Family RoomGas Log
Fireplaces
1
Flooring
CarpetHardwoodTileWood
Heating
ElectricForced AirHeat PumpNatural GasZoned
Interior
Built-in FeaturesCeiling Fan(s)ChandelierCrown MoldingDouble VanityEntrance FoyerHigh CeilingsHigh Speed InternetKitchen IslandOpen FloorplanRecessed LightingWalk-In Closet(s)Master DownstairsPantry
Laundry Features
Laundry RoomMain Level
Main Level Bedrooms
2
Bedroom 2
Dimensions - 13.4 x 11.1Level - Second
Bedroom 3
Dimensions - 14 x 13Level - Second
Bedroom 4
Dimensions - 16.2 x 12Level - Main
Dining Room
Dimensions - 12 x 11.8Level - Main
Family Room
Dimensions - 22.2 x 17Level - Main
Kitchen
Dimensions - 12.6 x 17.2Level - Main
Loft
Dimensions - 13.4 x 15Level - Second
Master Bedroom
Dimensions - 17.6 x 16Level - Main
Recreation Room
Dimensions - 24.2 x 17Level - Second
Save
Ask
Tour
Hide
Exterior Features
Construction Details
Brick VeneerClapboardFiber CementHardiPlank TypeStone
Exterior
Private YardRain Gutters
Fencing
None
Frontage
Golf Course
Lot Features
LandscapedOn Golf Course
Patio And Porch
CoveredFront PorchPorchRear Porch
Pool Features
CommunityIn Ground
Road Frontage
OtherPrivate Road
Roof
MetalShingle
View
Golf CourseNeighborhood
Waterview
Golf CourseNeighborhood
Community Features
Association Amenities
Basketball CourtClubhouseFitness CenterManagementMeeting RoomPoolSport CourtTennis Court(s)
Association Dues
1380
Community Features
CurbsClubhouseFitness CenterGolfPlaygroundPoolRestaurantStreet LightsSidewalks
Financing Terms Available
CashConventional
HOA Fee Frequency
Annually
Roads
Asphalt
Schools
School District
Unknown
Elementary School
Chatham - Pittsboro Elementary
Middle School
Chatham - George Moses Horton Middle
High School
Chatham - Northwood High
Listing courtesy of Sandy Savage of Carolina One Realty

Listings that are marked with an icon are provided courtesy of the Triangle MLS, Inc. of North Carolina, Internet Data Exchange Database. Copyright 2026 Triangle MLS, Inc. of North Carolina. All rights reserved.
Last checked: 2026-09-03 04:53 AM UTC
Listings that are marked with an icon are provided courtesy of the Triangle MLS, Inc. of North Carolina, Internet Data Exchange Database. Copyright 2026 Triangle MLS, Inc. of North Carolina. All rights reserved.
Last checked: 2026-09-03 04:53 AM UTC
Neighborhood & Commute
Source: Walkscore
Disclosure: Community information and market data powered by Constellation Data Labs. Information is deemed reliable but not guaranteed.
Save
Ask
Tour
Hide
Did you know? You can invite friends and family to your search. They can join your search, rate and discuss listings with you.