


Save
Ask
Tour
Hide
$1,285,000
135 Days On Site
64 Mist Wood CourtPittsboro, NC 27312
For Sale|Single Family Residence|Active
4
Beds
4
Total Baths
3
Full Baths
1
Partial Bath
3,470
SqFt
$370
/SqFt
2026
Built
Subdivision:
Chapel Ridge
County:
Chatham
Call Now: 919-263-SOLD
Is this the listing for you? We can help make it yours.
919-263-SOLD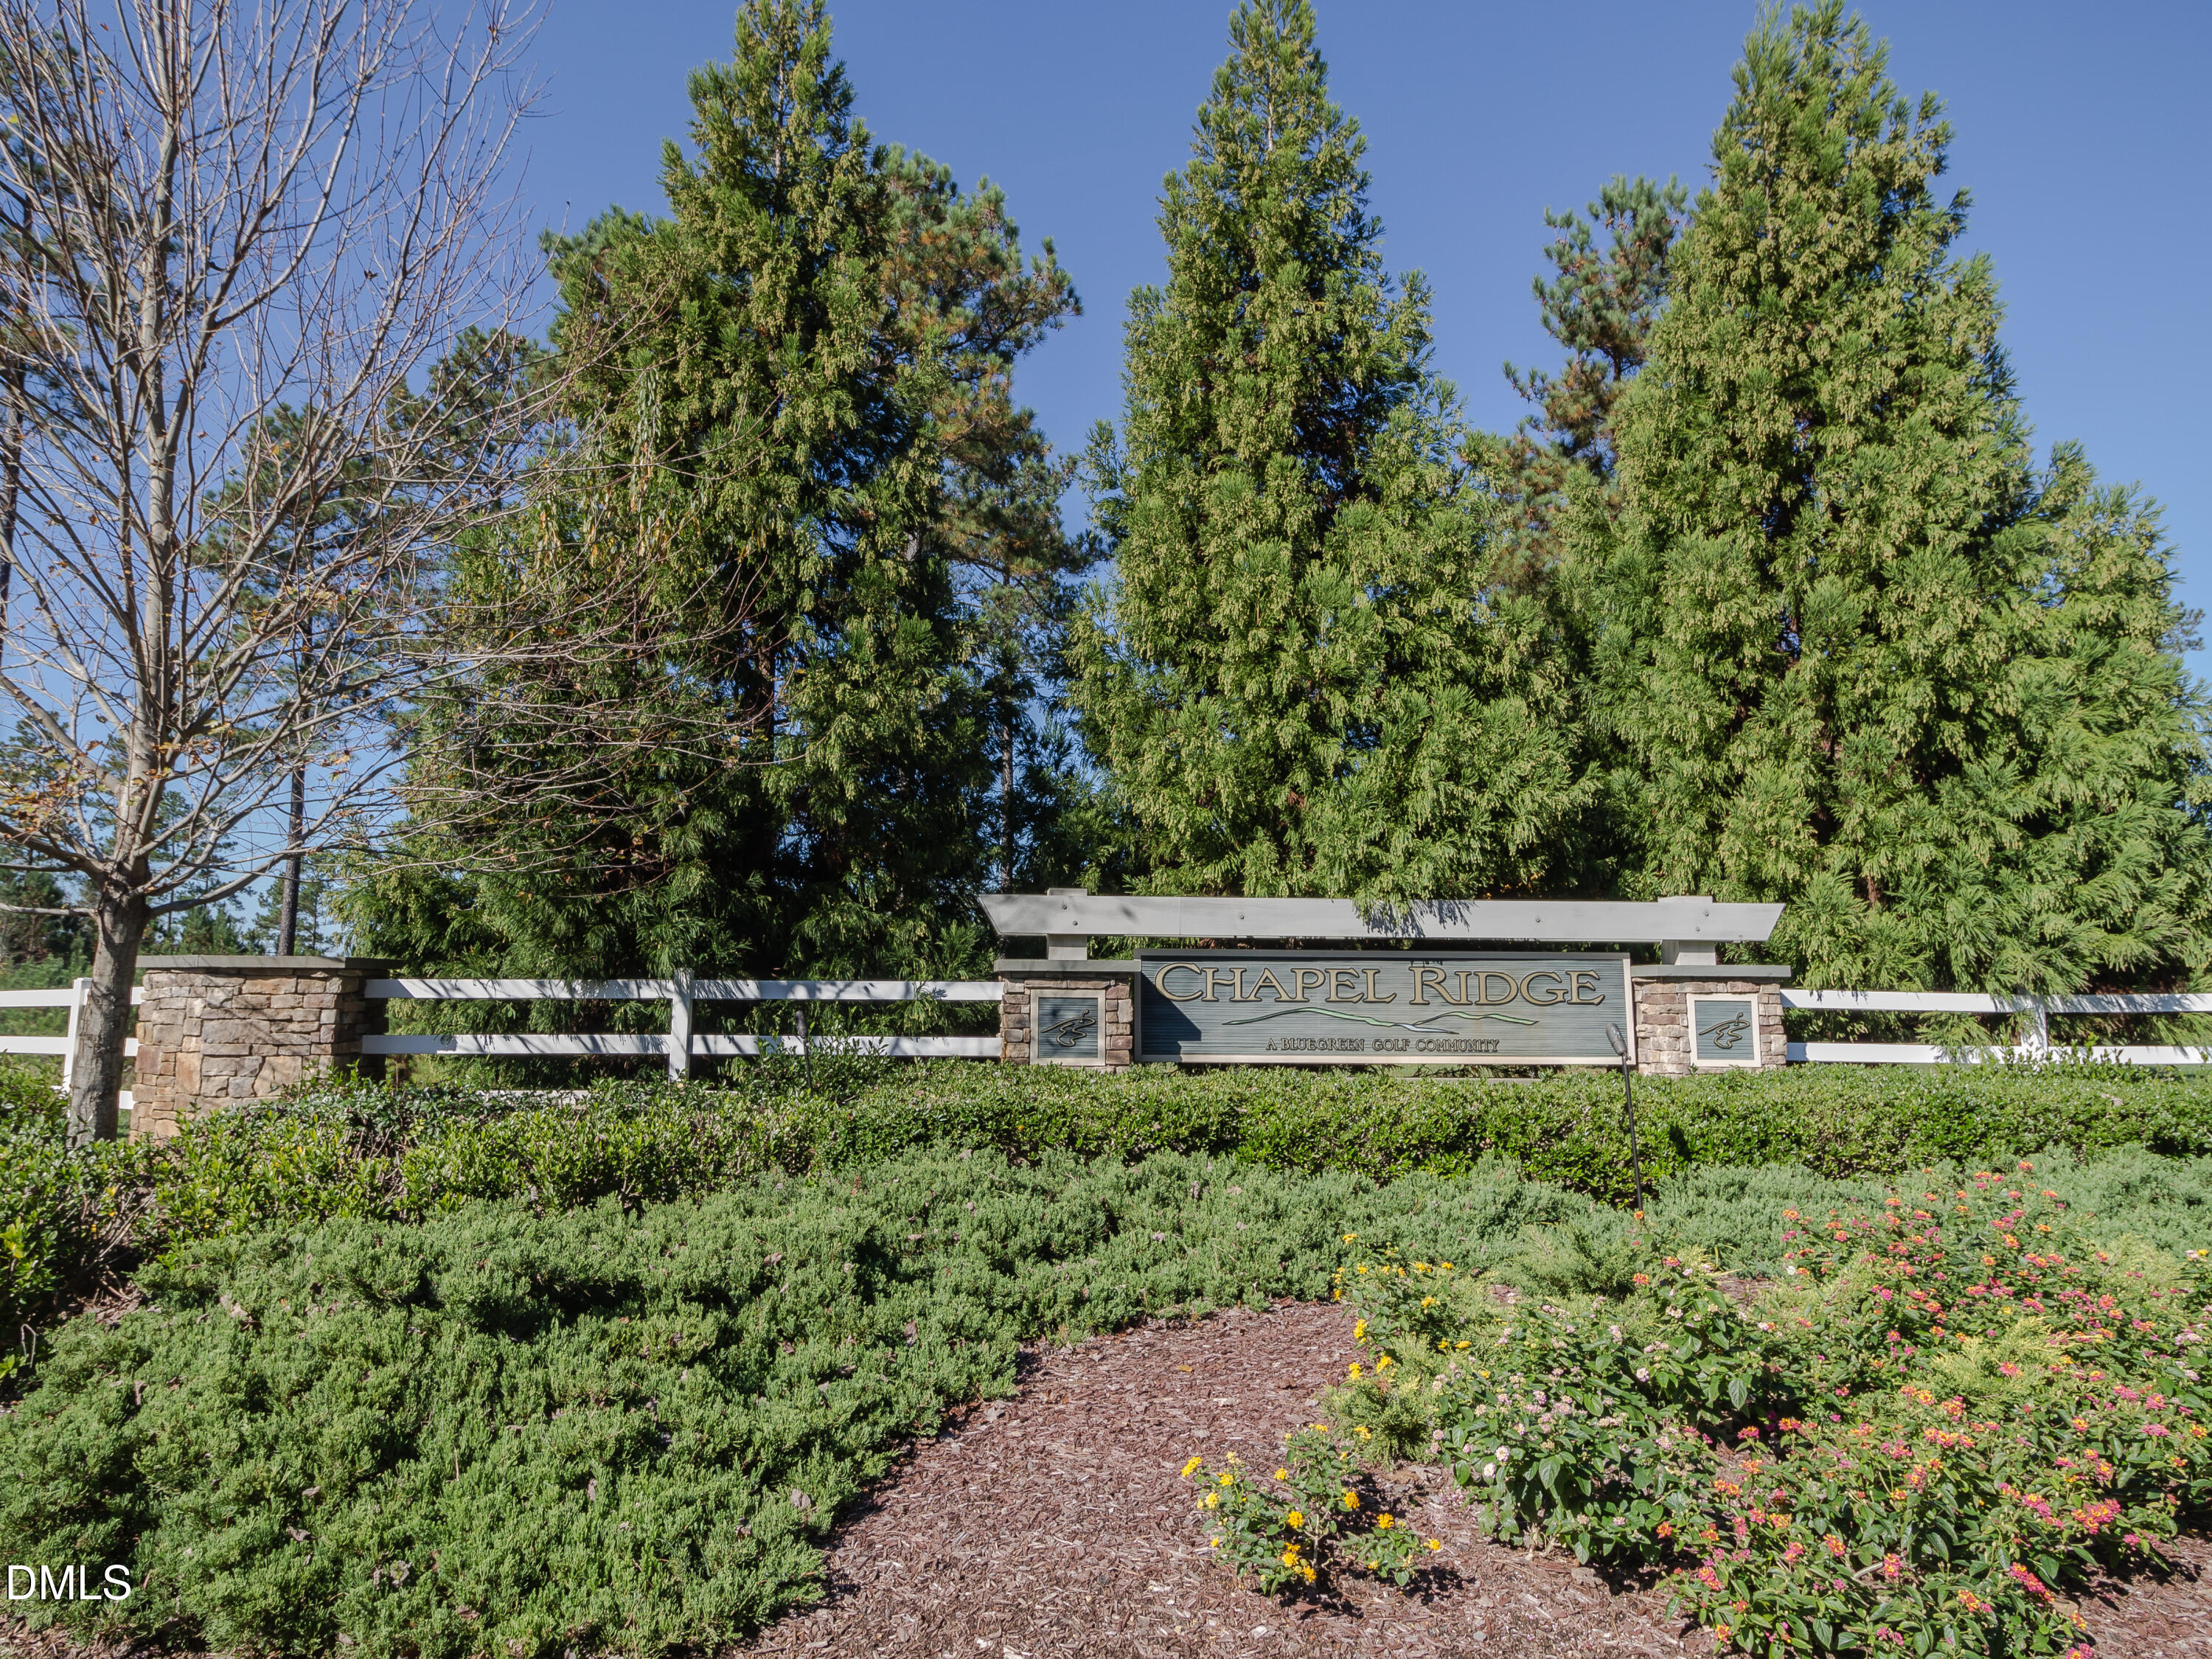
Save
Ask
Tour
Hide
Exceptional Prewitt-Douglas custom home situated on a quiet cul-de-sac in the prestigious Chapel Ridge community. This 4 bedroom, 3.5 bath residence boasts an open, expansive floor plan designed for effortless entertaining -- both indoors and out. Thoughtfully crafted with generous living spaces and outstanding attention to detail throughout. Residents enjoy access to world-class community amenities including golf, tennis, and a resort-style pool. A rare opportunity to own a distinguished home in one of the area's most coveted neighborhoods -- this one will not last.
Save
Ask
Tour
Hide
Listing Snapshot
Price
$1,285,000
Days On Site
135 Days
Bedrooms
4
Inside Area (SqFt)
3,470 sqft
Total Baths
4
Full Baths
3
Partial Baths
1
Lot Size
0.525 Acres
Year Built
2026
MLS® Number
10161265
Status
Active
Property Tax
$649.65
HOA/Condo/Coop Fees
$115 monthly
Sq Ft Source
N/A
Friends & Family
Recent Activity
| 2 months ago | Price changed to $1,285,000 | |
| 2 months ago | Listing updated with changes from the MLS® | |
| 4 months ago | Listing first seen on site |
General Features
Acres
0.525
Attached Garage
Yes
Garage
Yes
Garage Spaces
3
Levels
Two
Parking
AttachedGarageDrivewayGarage Faces SideGarage Door OpenerInside Entrance
Property Condition
New Construction
Property Sub Type
Single Family Residence
Security
Smoke Detector(s)Security Gate
Special Circumstances
Standard
SqFt Above
3470
SqFt Total
3470
Style
Transitional
Utilities
Cable AvailableElectricity AvailableNatural Gas AvailablePhone AvailableSewer AvailableWater Available
Water Source
Public
Zoning
R-1
Interior Features
Appliances
CooktopDishwasherGas CooktopGas Water HeaterRange HoodStainless Steel Appliance(s)Oven
Basement
Crawl Space
Cooling
Central AirCeiling Fan(s)DualElectricGasHeat Pump
Fireplace
Yes
Fireplace Features
Family RoomGas
Fireplaces
1
Flooring
CarpetHardwoodTile
Heating
CentralElectricForced AirHeat PumpNatural Gas
Interior
Beamed CeilingsBuilt-in FeaturesCathedral Ceiling(s)Ceiling Fan(s)ChandelierCrown MoldingCoffered Ceiling(s)Entrance FoyerHigh CeilingsHigh Speed InternetKitchen IslandOpen FloorplanSmart ThermostatSoaking TubTray Ceiling(s)Walk-In Closet(s)Master Downstairs
Laundry Features
InsideLaundry RoomMain LevelWasher Hookup
Main Level Bedrooms
1
Window Features
Low Emissivity Windows
Bathroom 2
Level - First
Bathroom 3
Level - Second
Bathroom 4
Level - Second
Bedroom 2
Dimensions - 12 x 13Level - Second
Bedroom 3
Dimensions - 14 x 12.1Level - Second
Breakfast Room
Dimensions - 14.6 x 10.2Level - First
Dining Room
Dimensions - 14.6 x 18Level - First
Entrance Hall
Dimensions - 8.1 x 10.2Level - First
Family Room
Dimensions - 18.2 x 23.4Level - First
Kitchen
Dimensions - 10 x 20.1Level - First
Laundry
Dimensions - 9 x 6Level - First
Library
Dimensions - 13 x 12
Loft
Dimensions - 16.8 x 10Level - Second
Master Bathroom
Level - First
Master Bedroom
Dimensions - 14.4 x 15.4Level - Main
Media Room
Dimensions - 12.6 x 15.6Level - First
Other
Dimensions - 17 x 15Level - MainDescription - Screen Porch
Save
Ask
Tour
Hide
Exterior Features
Construction Details
Fiber CementStuccoStone Veneer
Exterior
Rain Gutters
Lot Features
Back YardCul-De-SacFront YardLandscapedNear Golf CoursePie Shaped LotFew Trees
Patio And Porch
Front PorchPatioRear PorchScreened
Pool Features
AssociationCommunityFencedIn GroundOutdoor Pool
Road Frontage
Private Road
Roof
MetalShingle
View
NeighborhoodTrees/Woods
Waterview
NeighborhoodTrees/Woods
Windows/Doors
Low Emissivity Windows
Community Features
Association Amenities
Fitness CenterMaintenance GroundsParkParkingPoolRecreation FacilitiesSnow RemovalSport Court
Association Dues
1380
Community Features
Fitness CenterGolfParkPlaygroundPoolRestaurantStreet LightsSidewalksTennis Court(s)
Financing Terms Available
CashConventional
HOA Fee Frequency
Annually
Roads
Asphalt
Schools
School District
Unknown
Elementary School
Chatham - Pittsboro Elementary
Middle School
Chatham - George Moses Horton Middle
High School
Chatham - Northwood High
Listing courtesy of Sandy Savage of Carolina One Realty

Listings that are marked with an icon are provided courtesy of the Triangle MLS, Inc. of North Carolina, Internet Data Exchange Database. Copyright 2026 Triangle MLS, Inc. of North Carolina. All rights reserved.
Last checked: 2026-09-02 02:56 AM UTC
Listings that are marked with an icon are provided courtesy of the Triangle MLS, Inc. of North Carolina, Internet Data Exchange Database. Copyright 2026 Triangle MLS, Inc. of North Carolina. All rights reserved.
Last checked: 2026-09-02 02:56 AM UTC
Neighborhood & Commute
Source: Walkscore
Disclosure: Community information and market data powered by Constellation Data Labs. Information is deemed reliable but not guaranteed.
Save
Ask
Tour
Hide
Did you know? You can invite friends and family to your search. They can join your search, rate and discuss listings with you.