Save
Ask
Tour
Hide
Share
$1,750,000
125 Days On Site

3032 Lewis Farm Road
Raleigh, NC 27607

For Sale|Single Family Residence|Active
4
Beds
5
Total Baths
4
Full Baths
1
Partial Bath
3,648
SqFt
$480
/SqFt
2026
Built
Subdivision:
Sunset Hills
County:
Wake
Call Now: 919-263-SOLD
Is this the listing for you? We can help make it yours.
919-263-SOLD
Upcoming Open Houses
Sat, Aug 15, 2:00 PM - 5:00 PM
3032 Lewis Farm Road3032 Lewis Farm Road3032 Lewis Farm Road3032 Lewis Farm Road
Save
Ask
Tour
Hide
Share

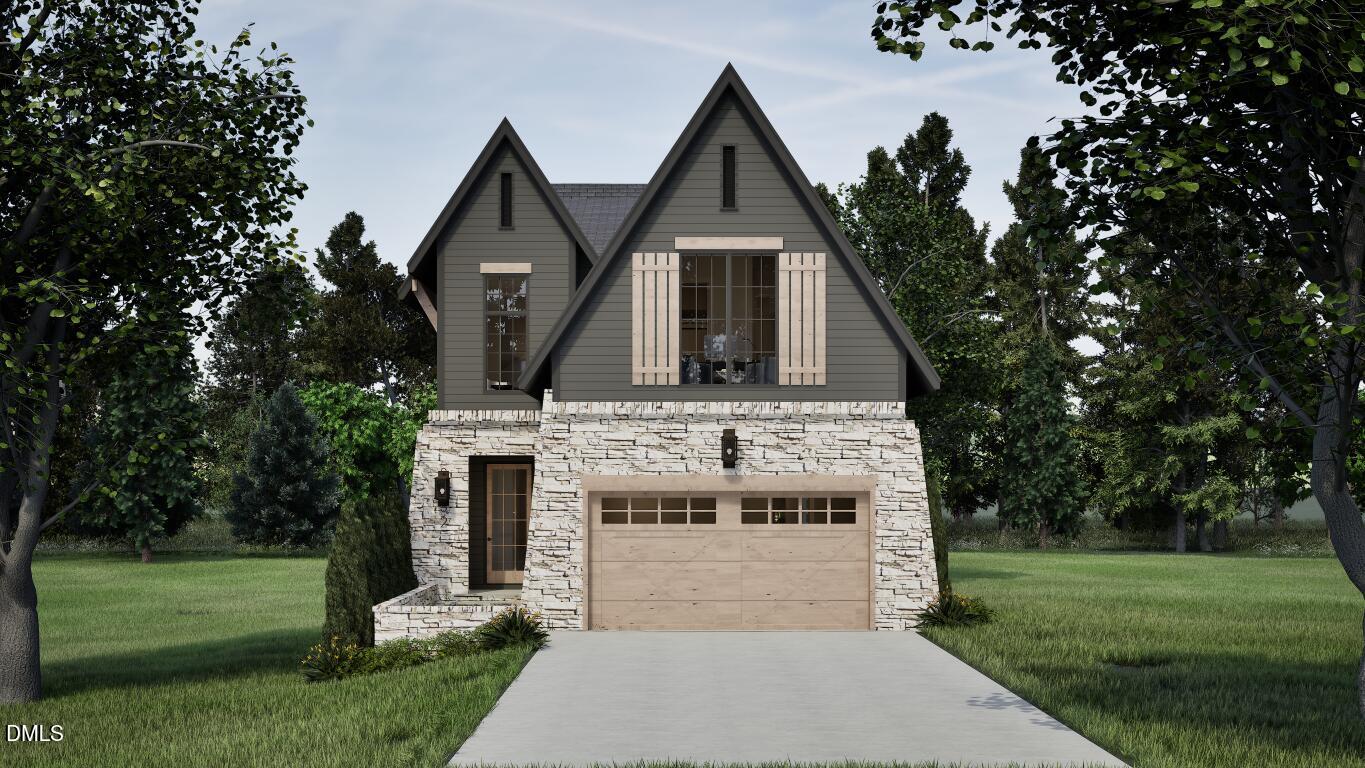
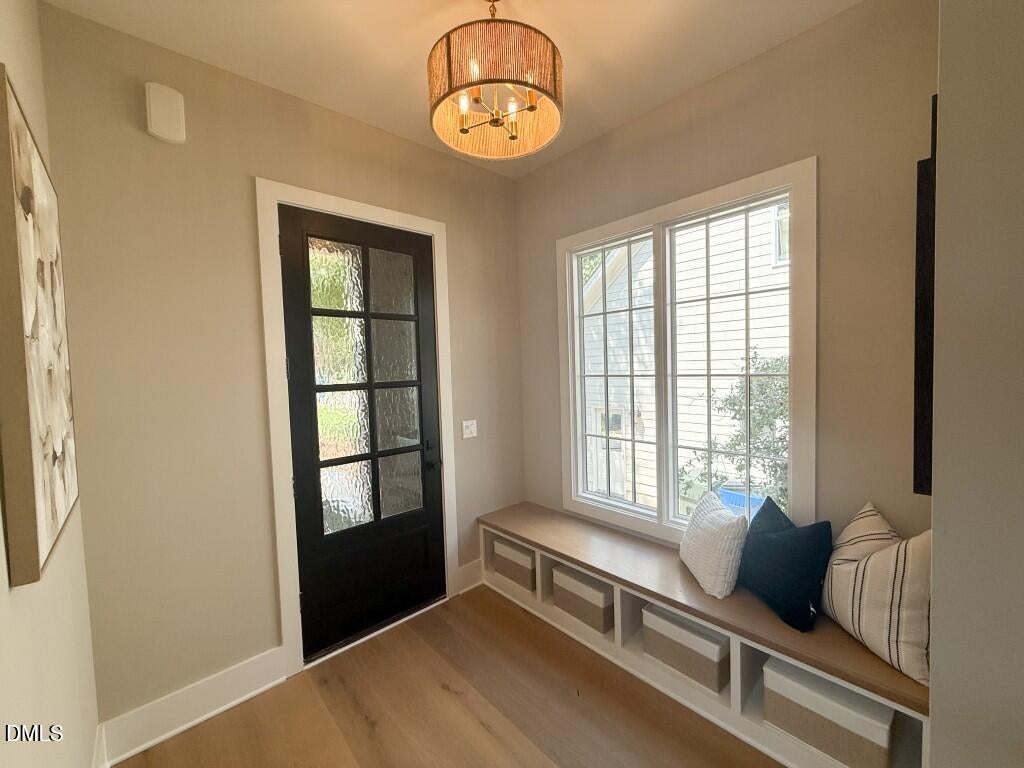
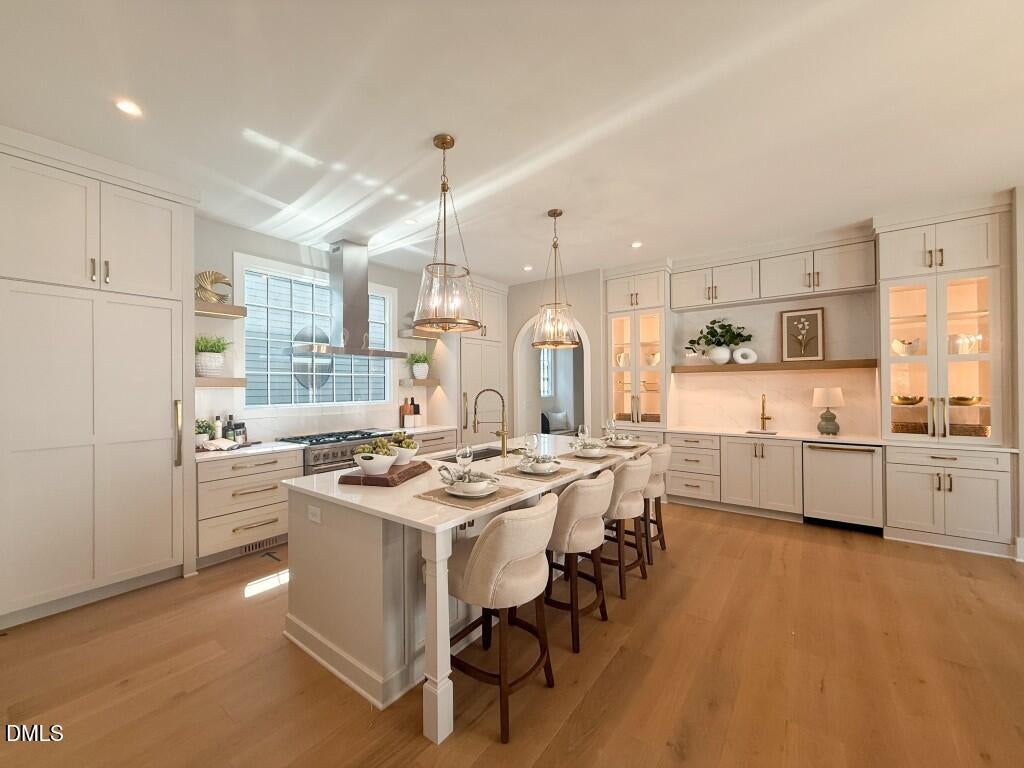
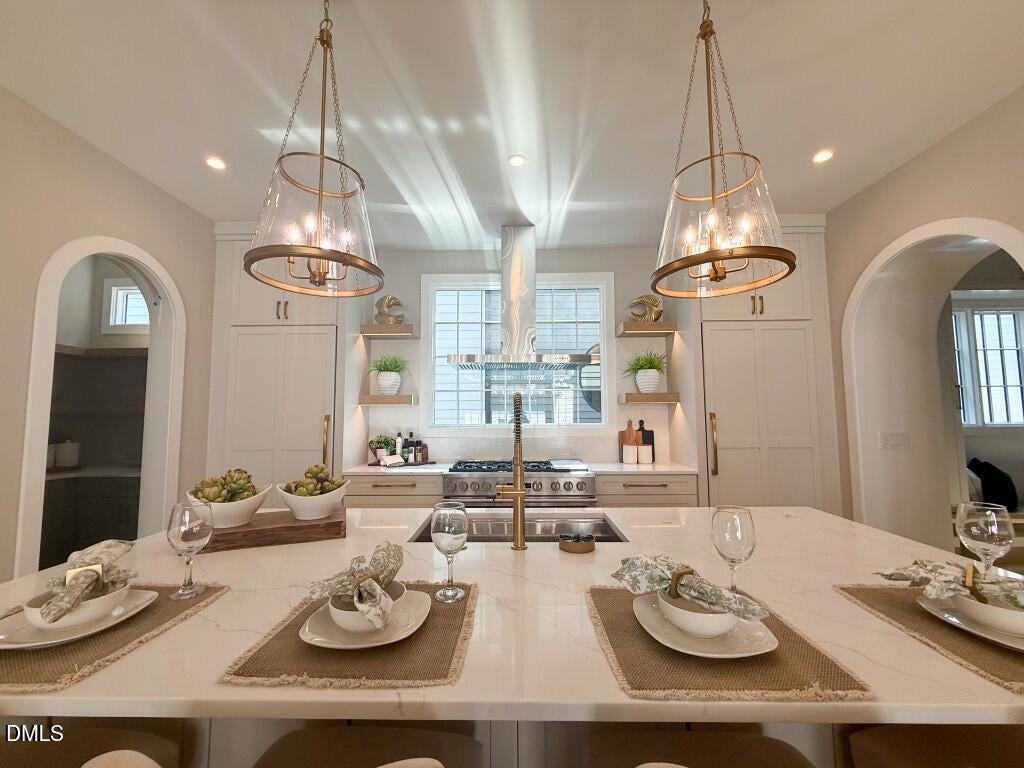
2026 PARADE OF HOMES! A new standard of luxury has arrived in Sunset Hills. Custom built by Ken Harvey Homes, 3032 Lewis Farm Road is a sophisticated new-construction residence where thoughtful architecture, elevated finishes, and effortless modern living come together in one of Raleigh's most sought-after neighborhoods. Tucked into prestigious Sunset Hills and just moments from the NC Museum of Art, Village District, shopping, dining, and the heart of Raleigh, the location is as compelling as the home itself. From the moment you enter, wide-plank hardwoods, designer lighting, custom millwork, and carefully selected finishes establish a sense of understated luxury. The main level is designed around a private primary suite and expansive gathering spaces, creating an effortless flow for both everyday living and entertaining. At the center of the home, the gourmet kitchen is equal parts showpiece and workspace, featuring custom cabinetry extending to the ceiling, impeccable quartz countertops and backsplash, a generous island with designer pendants, premium Monogram appliances, stained floating shelves, and an oversized walk-in pantry with additional cabinetry. The adjoining family room is anchored by a gas fireplace framed in glossy tile and custom built-ins, with expansive glass sliders opening to a covered rear porch complete with its own fireplace—extending the living space outdoors in true Southern fashion. The private primary suite is a retreat of its own, with stained floating beams, hardwood floors, and a spa-inspired bath featuring designer tile, dual vanities with waterfall quartz, a zero-entry shower with floor-to-ceiling tile and oversized bench, and a generous walk-in closet with a dedicated washer/dryer niche. Upstairs, the home's architectural character continues with vaulted ceilings and painted ceiling beams in the spacious game room, a wet bar, a dedicated study with built-in coffee bar, a loft-style reading nook, and three additional en-suite bedrooms. The result is a floor plan that offers both exceptional privacy and plenty of space to gather. Every element of 3032 Lewis Farm Road reflects the attention to detail expected from a true custom home—from the designer lighting and curated finishes to the seamless connection between indoor and outdoor living. This is luxury new construction without the compromise of leaving Raleigh behind.

Save
Ask
Tour
Hide
Share
Listing Snapshot
Price 
$1,750,000
Days On Site 
125 Days
Bedrooms 
4
Inside Area (SqFt) 
3,648 sqft
Total Baths 
5
Full Baths 
4
Partial Baths 
1
Lot Size 
0.2 Acres
Year Built 
2026
MLS® Number 
10159250
Status 
Active
Property Tax 
N/A
HOA/Condo/Coop Fees 
N/A
Sq Ft Source 
N/A
Friends & Family
Recent Activity
3 days agoListing updated with changes from the MLS®
4 months agoListing first seen on site
General Features
Acres 
0.2
Attached Garage 
Yes
Foundation 
Permanent
Garage 
Yes
Garage Spaces 
2
Levels 
Two
Parking 
AttachedConcreteDrivewayGarageGarage Faces FrontInside Entrance
Parking Spaces 
5
Property Condition 
New Construction
Property Sub Type 
Single Family Residence
Security 
Smoke Detector(s)
Sewer 
Public Sewer
Special Circumstances 
Standard
SqFt Above 
3648
SqFt Total 
3648
Style 
Transitional
Utilities 
Electricity AvailableNatural Gas ConnectedPhone AvailableSewer ConnectedWater Connected
Water Source 
Public
Interior Features
Appliances 
DishwasherGas RangeMicrowavePlumbed For Ice MakerRange HoodTankless Water HeaterVented Exhaust Fan
Cooling 
Central Air
Fireplace 
Yes
Fireplace Features 
Family RoomGasGas LogOutside
Fireplaces 
2
Flooring 
CarpetHardwoodTile
Heating 
CentralNatural Gas
Interior 
BarBeamed CeilingsBookcasesBreakfast BarBuilt-in FeaturesCeiling Fan(s)Crown MoldingDouble VanityEat-in KitchenEntrance FoyerHigh CeilingsIn-Law FloorplanKitchen IslandOpen FloorplanPantryMaster DownstairsRecessed LightingVaulted Ceiling(s)Walk-In Closet(s)Wet Bar
Laundry Features 
Electric Dryer HookupLaundry RoomWasher Hookup
Main Level Bedrooms 
1
Bedroom 2 
Dimensions - 13.0 x 11.0Level - Second
Bedroom 3 
Dimensions - 13.0 x 12.5Level - Second
Bedroom 4 
Dimensions - 12.5 x 12.0Level - SecondDescription - Study/Guest Room
Dining Room 
Dimensions - 17.0 x 14.0Level - Main
Family Room 
Dimensions - 22.0 x 16.0Level - Main
Game Room 
Dimensions - 23.5 x 17.0Level - Second
Kitchen 
Dimensions - 17.0 x 14.0Level - Main
Loft 
Dimensions - 18.0 x 9.0Level - Second
Master Bedroom 
Dimensions - 17.0 x 16.0Level - Main
Other 
Dimensions - 27.0 x 11.0Level - MainDescription - Rear Covered Porch w/Fireplace
Save
Ask
Tour
Hide
Share
Exterior Features
Construction Details 
BrickFiber CementStone Veneer
Exterior 
Rain Gutters
Lot Features 
Back YardLandscaped
Patio And Porch 
Front PorchPorchRear PorchScreened
Roof 
Shingle
Windows/Doors 
Sliding Doors
Community Features
Financing Terms Available 
CashConventional
Roads 
Asphalt
Schools
School District
Unknown
Elementary School
Wake - Lacy Elementary
Middle School
Wake - Martin Middle
High School
Wake - Needham Broughton High
Listing courtesy of Jim Allen of Coldwell Banker HPW


Listings that are marked with an icon are provided courtesy of the Triangle MLS, Inc. of North Carolina, Internet Data Exchange Database. Copyright 2026 Triangle MLS, Inc. of North Carolina. All rights reserved.

Last checked: 2026-08-14 01:22 AM UTC

Neighborhood & Commute
Source: Walkscore
Disclosure: Community information and market data powered by Constellation Data Labs. Information is deemed reliable but not guaranteed.
Save
Ask
Tour
Hide
Share