Save
Ask
Tour
Hide
Share
$1,198,000
162 Days On Site

51210 Eastchurch
Chapel Hill, NC 27517

For Sale|Single Family Residence|Active
4
Beds
4
Total Baths
3
Full Baths
1
Partial Bath
3,690
SqFt
$325
/SqFt
2003
Built
Subdivision:
Governors Club
County:
Chatham
Call Now: 919-263-SOLD
Is this the listing for you? We can help make it yours.
919-263-SOLD
51210 Eastchurch51210 Eastchurch51210 Eastchurch51210 Eastchurch
Save
Ask
Tour
Hide
Share

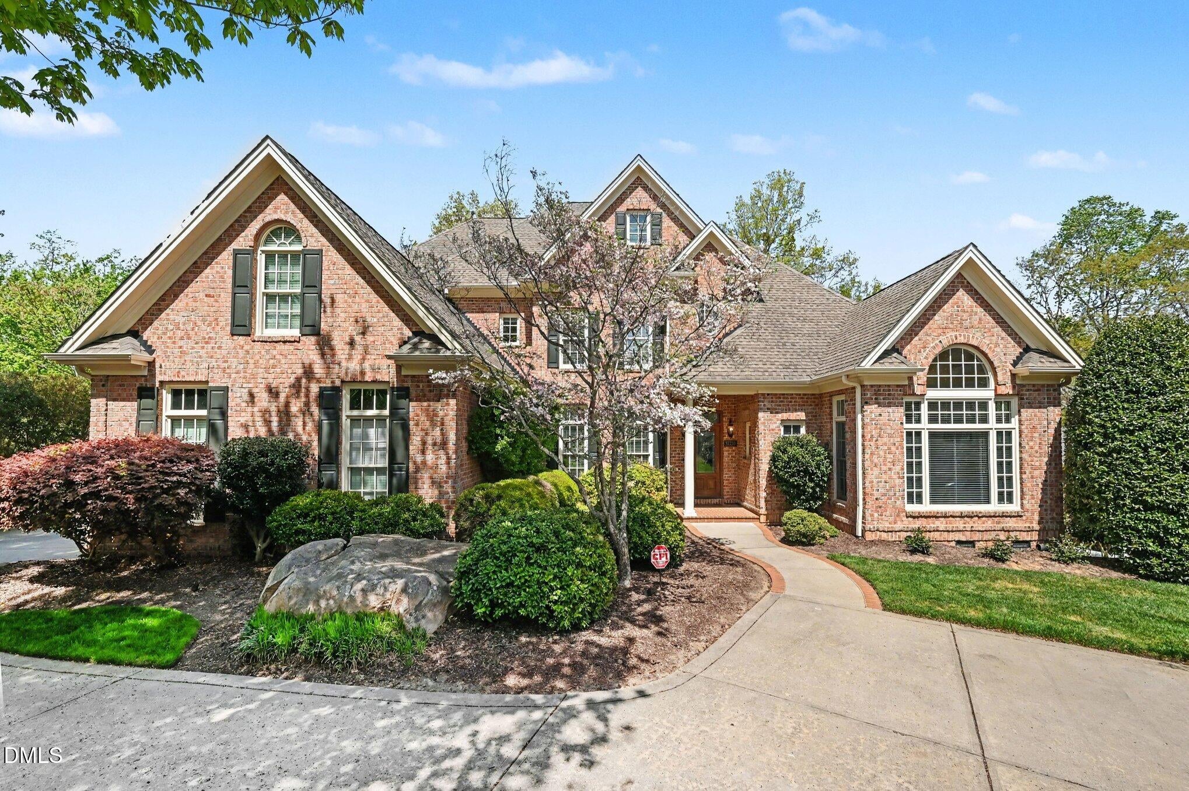
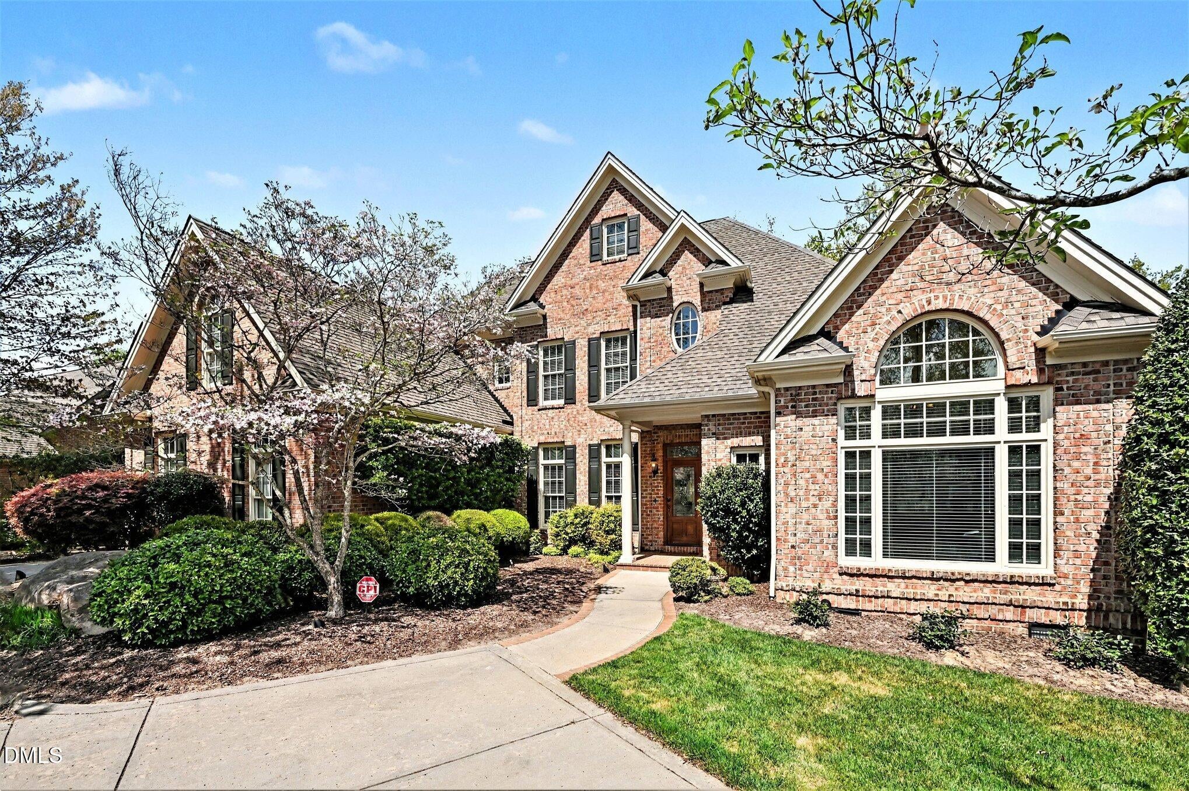
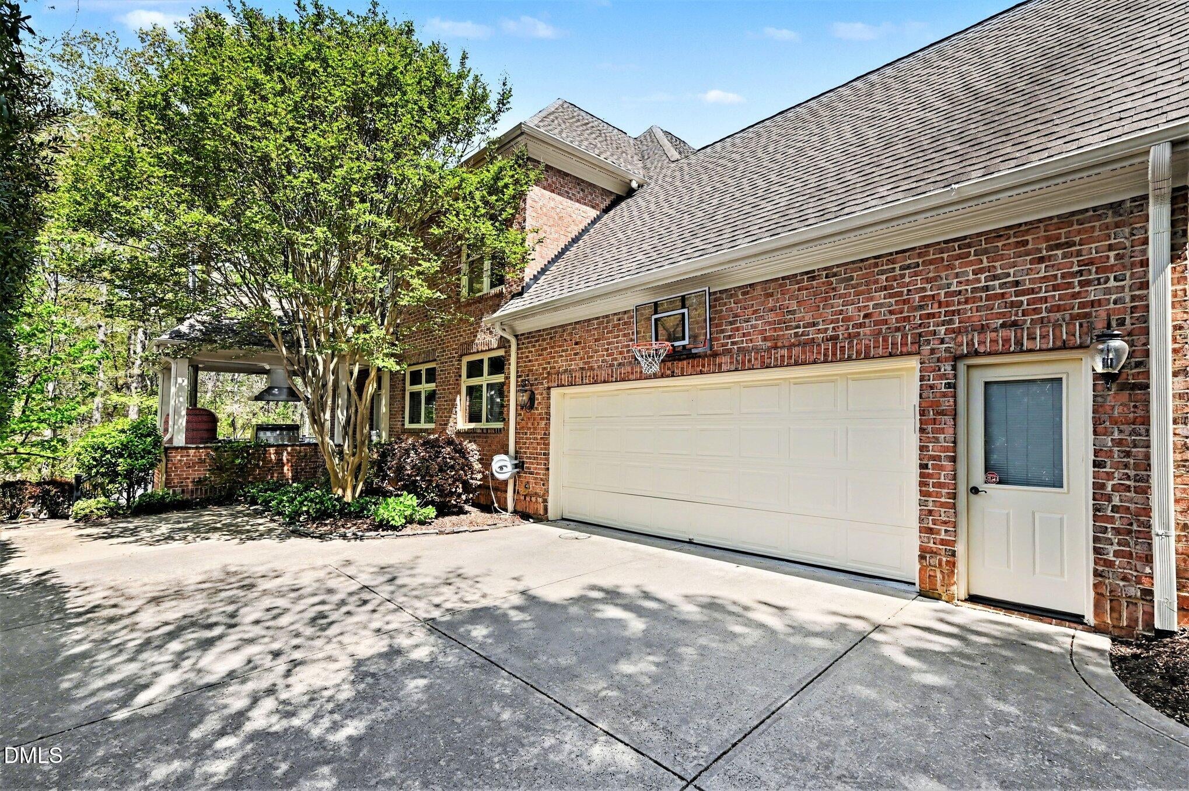
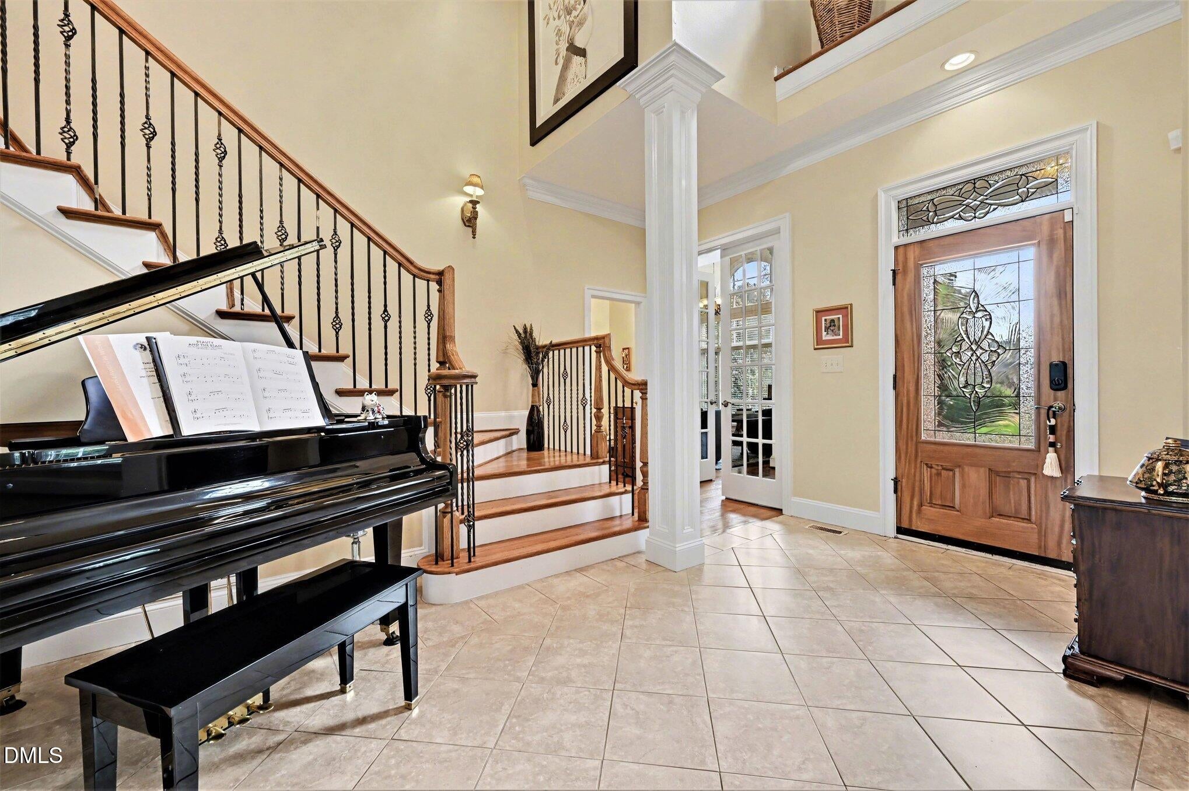
Welcome to 51210 Eastchurch in Chapel Hill, a stunning all-brick custom home nestled on a beautifully wooded homesite. Thoughtfully designed with an open yet well-defined layout, this residence offers an inviting flow between the living room, dining room, kitchen, keeping room, and breakfast area--perfect for both everyday living and entertaining. The beautifully updated kitchen features remodeled countertops and opens seamlessly to a cozy keeping room with fireplace, creating a warm and functional gathering space at the heart of the home. Just beyond, enjoy exceptional outdoor living with an outdoor kitchen complete with a pizza oven, an extended terrace, new deck, and a relaxing jacuzzi--ideal for entertaining or unwinding in a private setting. The first-floor primary suite serves as a true retreat, featuring a remodeled spa-like bathroom and an upgraded custom closet, along with a sitting area for added comfort and versatility. Upstairs, additional bedrooms and flexible spaces provide room for guests, work, or play. High ceilings, hardwood flooring, and thoughtful architectural details enhance the home's timeless appeal, while a two-car garage and ample storage add everyday convenience. Situated in a desirable community with access to amenities such as a pool, golf, and walking trails, this home offers both tranquility and lifestyle. Experience refined living in one of Chapel Hill's most sought-after settings.

Save
Ask
Tour
Hide
Share
Listing Snapshot
Price 
$1,198,000
Days On Site 
162 Days
Bedrooms 
4
Inside Area (SqFt) 
3,690 sqft
Total Baths 
4
Full Baths 
3
Partial Baths 
1
Lot Size 
N/A
Year Built 
2003
MLS® Number 
10158344
Status 
Active
Property Tax 
$7,275.27
HOA/Condo/Coop Fees 
$324.5 monthly
Sq Ft Source 
N/A
Friends & Family
Recent Activity
2 months agoPrice changed to $1,198,000
2 months agoListing updated with changes from the MLS®
5 months agoStatus changed to Active
5 months agoListing first seen on site
General Features
Attached Garage 
Yes
Disclosures 
Seller Disclosure
Foundation 
Other
Garage 
Yes
Garage Spaces 
2
Levels 
Two
Parking 
AttachedGarageConcreteDrivewayGarage Faces Side
Property Sub Type 
Single Family Residence
Special Circumstances 
Standard
SqFt Above 
3690
SqFt Total 
3690
Style 
Transitional
Water Source 
Public
Zoning 
R-1
Interior Features
Appliances 
DisposalDouble OvenDishwasherElectric Water HeaterGas OvenGas Water HeaterMicrowavePlumbed For Ice MakerSelf Cleaning OvenStainless Steel Appliance(s)Water HeaterCooktop
Basement 
Crawl Space
Cooling 
Central AirZoned
Flooring 
CarpetHardwood
Heating 
ElectricForced AirNatural Gas
Interior 
BookcasesCeiling Fan(s)Double VanityEntrance FoyerGranite CountersHigh CeilingsKitchen IslandPantrySmart ThermostatStorageTray Ceiling(s)Walk-In Closet(s)Master Downstairs
Laundry Features 
Electric Dryer HookupLaundry RoomMain Level
Main Level Bedrooms 
1
Window Features 
Insulated Windows
Master Bedroom 
Level - Main
Save
Ask
Tour
Hide
Share
Exterior Features
Construction Details 
Brick Veneer
Exterior 
Awning(s)Outdoor KitchenOtherRain Gutters
Lot Features 
LandscapedSprinklers In FrontSprinklers In RearWoodedFew Trees
Other Structures 
GazeboOutdoor Kitchen
Patio And Porch 
Deck
Roof 
Other
Windows/Doors 
Insulated Windows
Community Features
Association Amenities 
ClubhouseFitness CenterGolf CoursePoolTennis Court(s)Trail(s)
Association Fee 
$3894.0
Association Fee Frequency 
Annually
Community Features 
ClubhouseGatedGolfPoolTennis Court(s)
Financing Terms Available 
CashConventional
Schools
School District
Unknown
Elementary School
Chatham - North Chatham Elementary
Middle School
Chatham - Margaret B Pollard Middle School
High School
Chatham - Seaforth High School
Listing courtesy of Sandra Gallego of Navigate Realty


Listings that are marked with an icon are provided courtesy of the Triangle MLS, Inc. of North Carolina, Internet Data Exchange Database. Copyright 2026 Triangle MLS, Inc. of North Carolina. All rights reserved.

Last checked: 2026-09-18 12:45 PM UTC

Neighborhood & Commute
Source: Walkscore
Disclosure: Community information and market data powered by Constellation Data Labs. Information is deemed reliable but not guaranteed.
Save
Ask
Tour
Hide
Share