Save
Ask
Tour
Hide
Share
$2,490,000
148 Days On Site

2817 Claremont Road
Raleigh, NC 27608

For Sale|Single Family Residence|Active
4
Beds
5
Total Baths
4
Full Baths
1
Partial Bath
5,998
SqFt
$415
/SqFt
2025
Built
Subdivision:
Anderson Heights
County:
Wake
Call Now: 919-263-SOLD
Is this the listing for you? We can help make it yours.
919-263-SOLD
2817 Claremont Road2817 Claremont Road2817 Claremont Road2817 Claremont Road
Save
Ask
Tour
Hide
Share

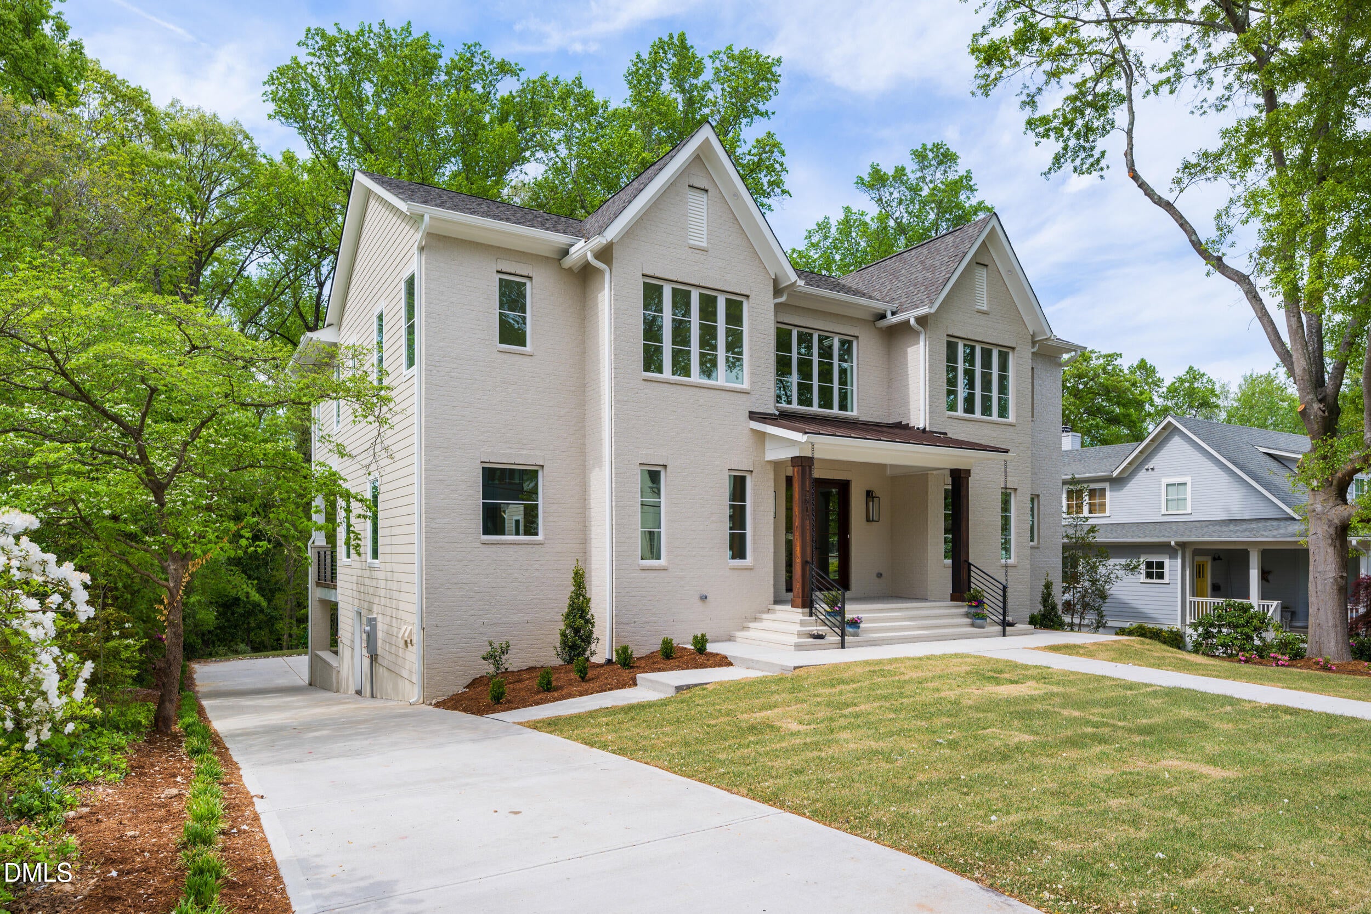
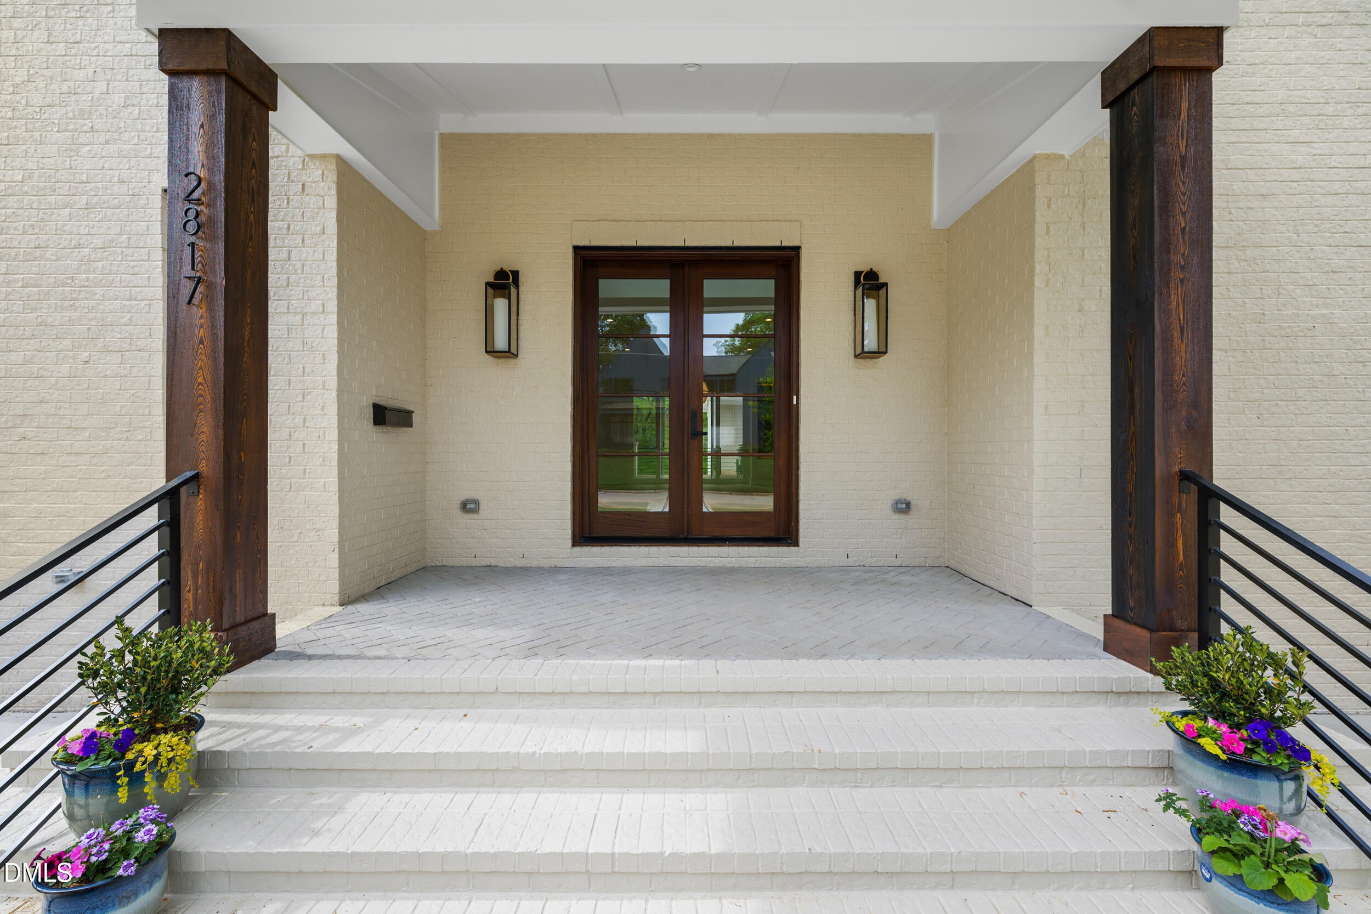
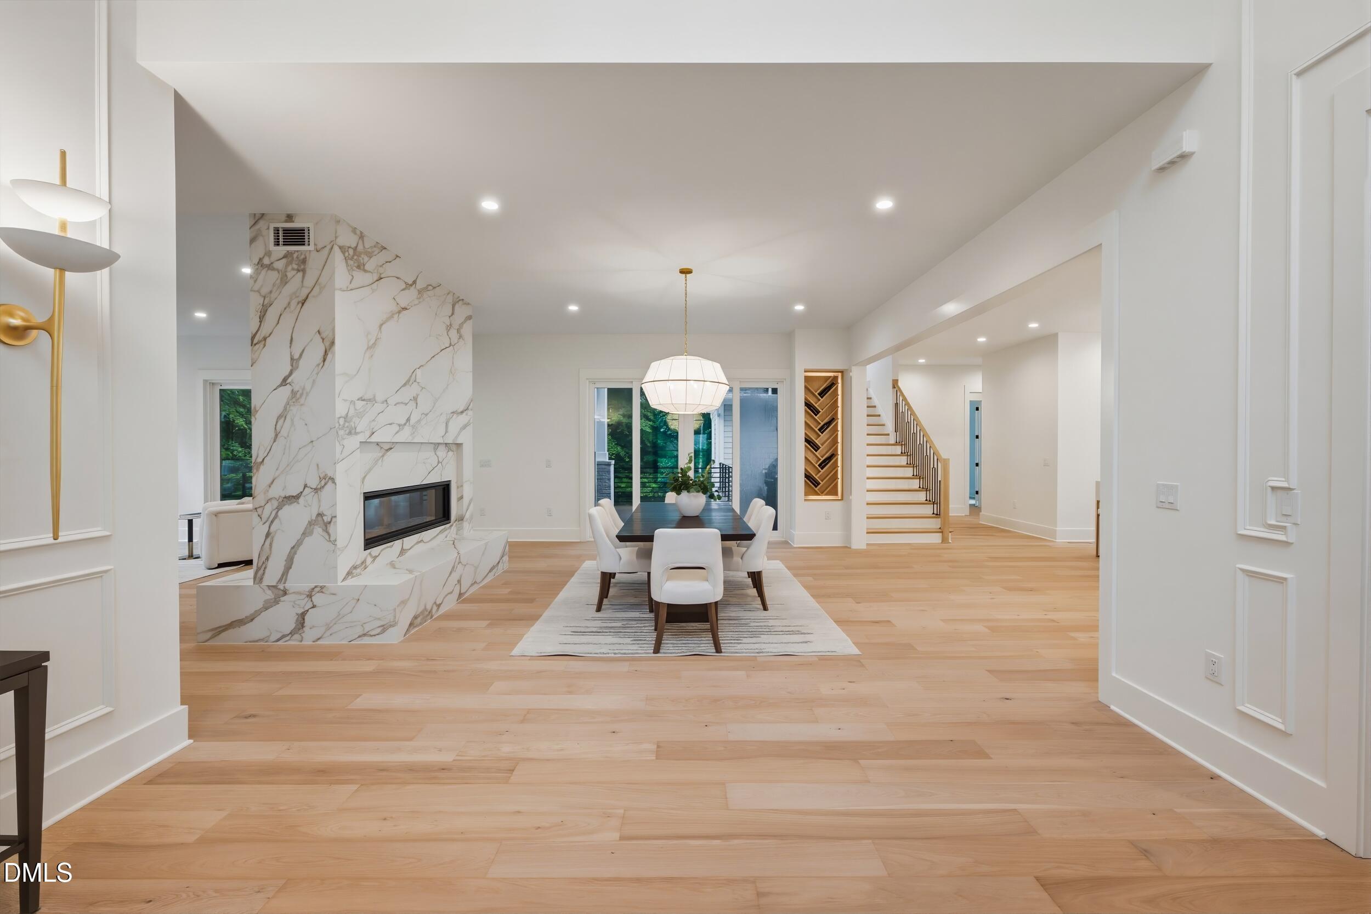
California dreaming in Anderson Heights! Thoughtfully crafted home inspired by the Pacific coast. Modern conveniences, in an unbeatable location close to shopping, dining and top-rated schools. The heart of the home is the chef's kitchen designed for both everyday living and entertaining complete with a separate scullery for additional prep and storage. The open living area is highlighted by a striking double-sided fireplace, that flows seamlessly to the covered deck, perfect for relaxing or hosting guests while enjoying the peaceful, wooded half acre backdrop. A dedicated home office with custom built-ins provides the perfect space for remote work, studying or managing daily tasks. There is a first-floor primary suite with sliding doors to a deck. It also features a luxurious spa inspired bath. Convenience continues with a residential elevator, laundry chute and a functional drop zone off the three-car garage entry to keep daily life organized. Upstairs, every bedroom features its own en-suite bath. Additional living spaces include a spacious loft with built-ins plus a versatile bonus room. There is generous outdoor space with a covered patio that provides the perfect blend of privacy and luxury. If you are looking for something other than traditional, you have got to tour this home. New construction and move in ready!

Save
Ask
Tour
Hide
Share
Listing Snapshot
Price 
$2,490,000
Days On Site 
148 Days
Bedrooms 
4
Inside Area (SqFt) 
5,998 sqft
Total Baths 
5
Full Baths 
4
Partial Baths 
1
Lot Size 
0.45 Acres
Year Built 
2025
MLS® Number 
10157763
Status 
Active
Property Tax 
$4,070.3
HOA/Condo/Coop Fees 
N/A
Sq Ft Source 
N/A
Friends & Family
Recent Activity
3 weeks agoPrice changed to $2,490,000
3 weeks agoListing updated with changes from the MLS®
5 months agoStatus changed to Active
5 months agoListing first seen on site
General Features
Acres 
0.45
Attached Garage 
Yes
Foundation 
Combination
Garage 
Yes
Garage Spaces 
3
Levels 
Three Or More
Parking 
AttachedGarageBasementGarage Door Opener
Property Condition 
New Construction
Property Sub Type 
Single Family Residence
Sewer 
Public Sewer
Special Circumstances 
Standard
SqFt Above 
5392
SqFt Below 
606
SqFt Total 
5998
Style 
Transitional
Utilities 
Cable Available
Water Source 
Public
Zoning 
R-6
Interior Features
Appliances 
Bar FridgeBuilt-In Electric OvenDisposalDishwasherFree-Standing Gas RangeIce MakerMicrowavePlumbed For Ice MakerRefrigeratorRange HoodStainless Steel Appliance(s)Tankless Water Heater
Basement 
Partially FinishedWalk-Out AccessCrawl Space
Cooling 
Central AirCeiling Fan(s)
Fireplace 
Yes
Fireplace Features 
Family RoomGas LogOutside
Fireplaces 
2
Flooring 
CarpetCeramic TileWood
Heating 
Forced AirNatural Gas
Interior 
Built-in FeaturesCeiling Fan(s)ChandelierDouble VanityEntrance FoyerElevatorHigh CeilingsKitchen IslandOpen FloorplanRecessed LightingStorageWet BarWalk-In Closet(s)Master Downstairs
Laundry Features 
In BasementElectric Dryer HookupInsideLaundry ChuteLower LevelLaundry RoomMain LevelSink
Main Level Bedrooms 
1
Bedroom 2 
Dimensions - 20.9 x 17.11Level - Second
Bedroom 3 
Dimensions - 20.8 x 17.5Level - Second
Bedroom 4 
Dimensions - 14.3 x 19.9Level - Second
Bonus Room 
Dimensions - 15.6 x 14.0Level - Second
Dining Room 
Dimensions - 19.5 x 13.9Level - Main
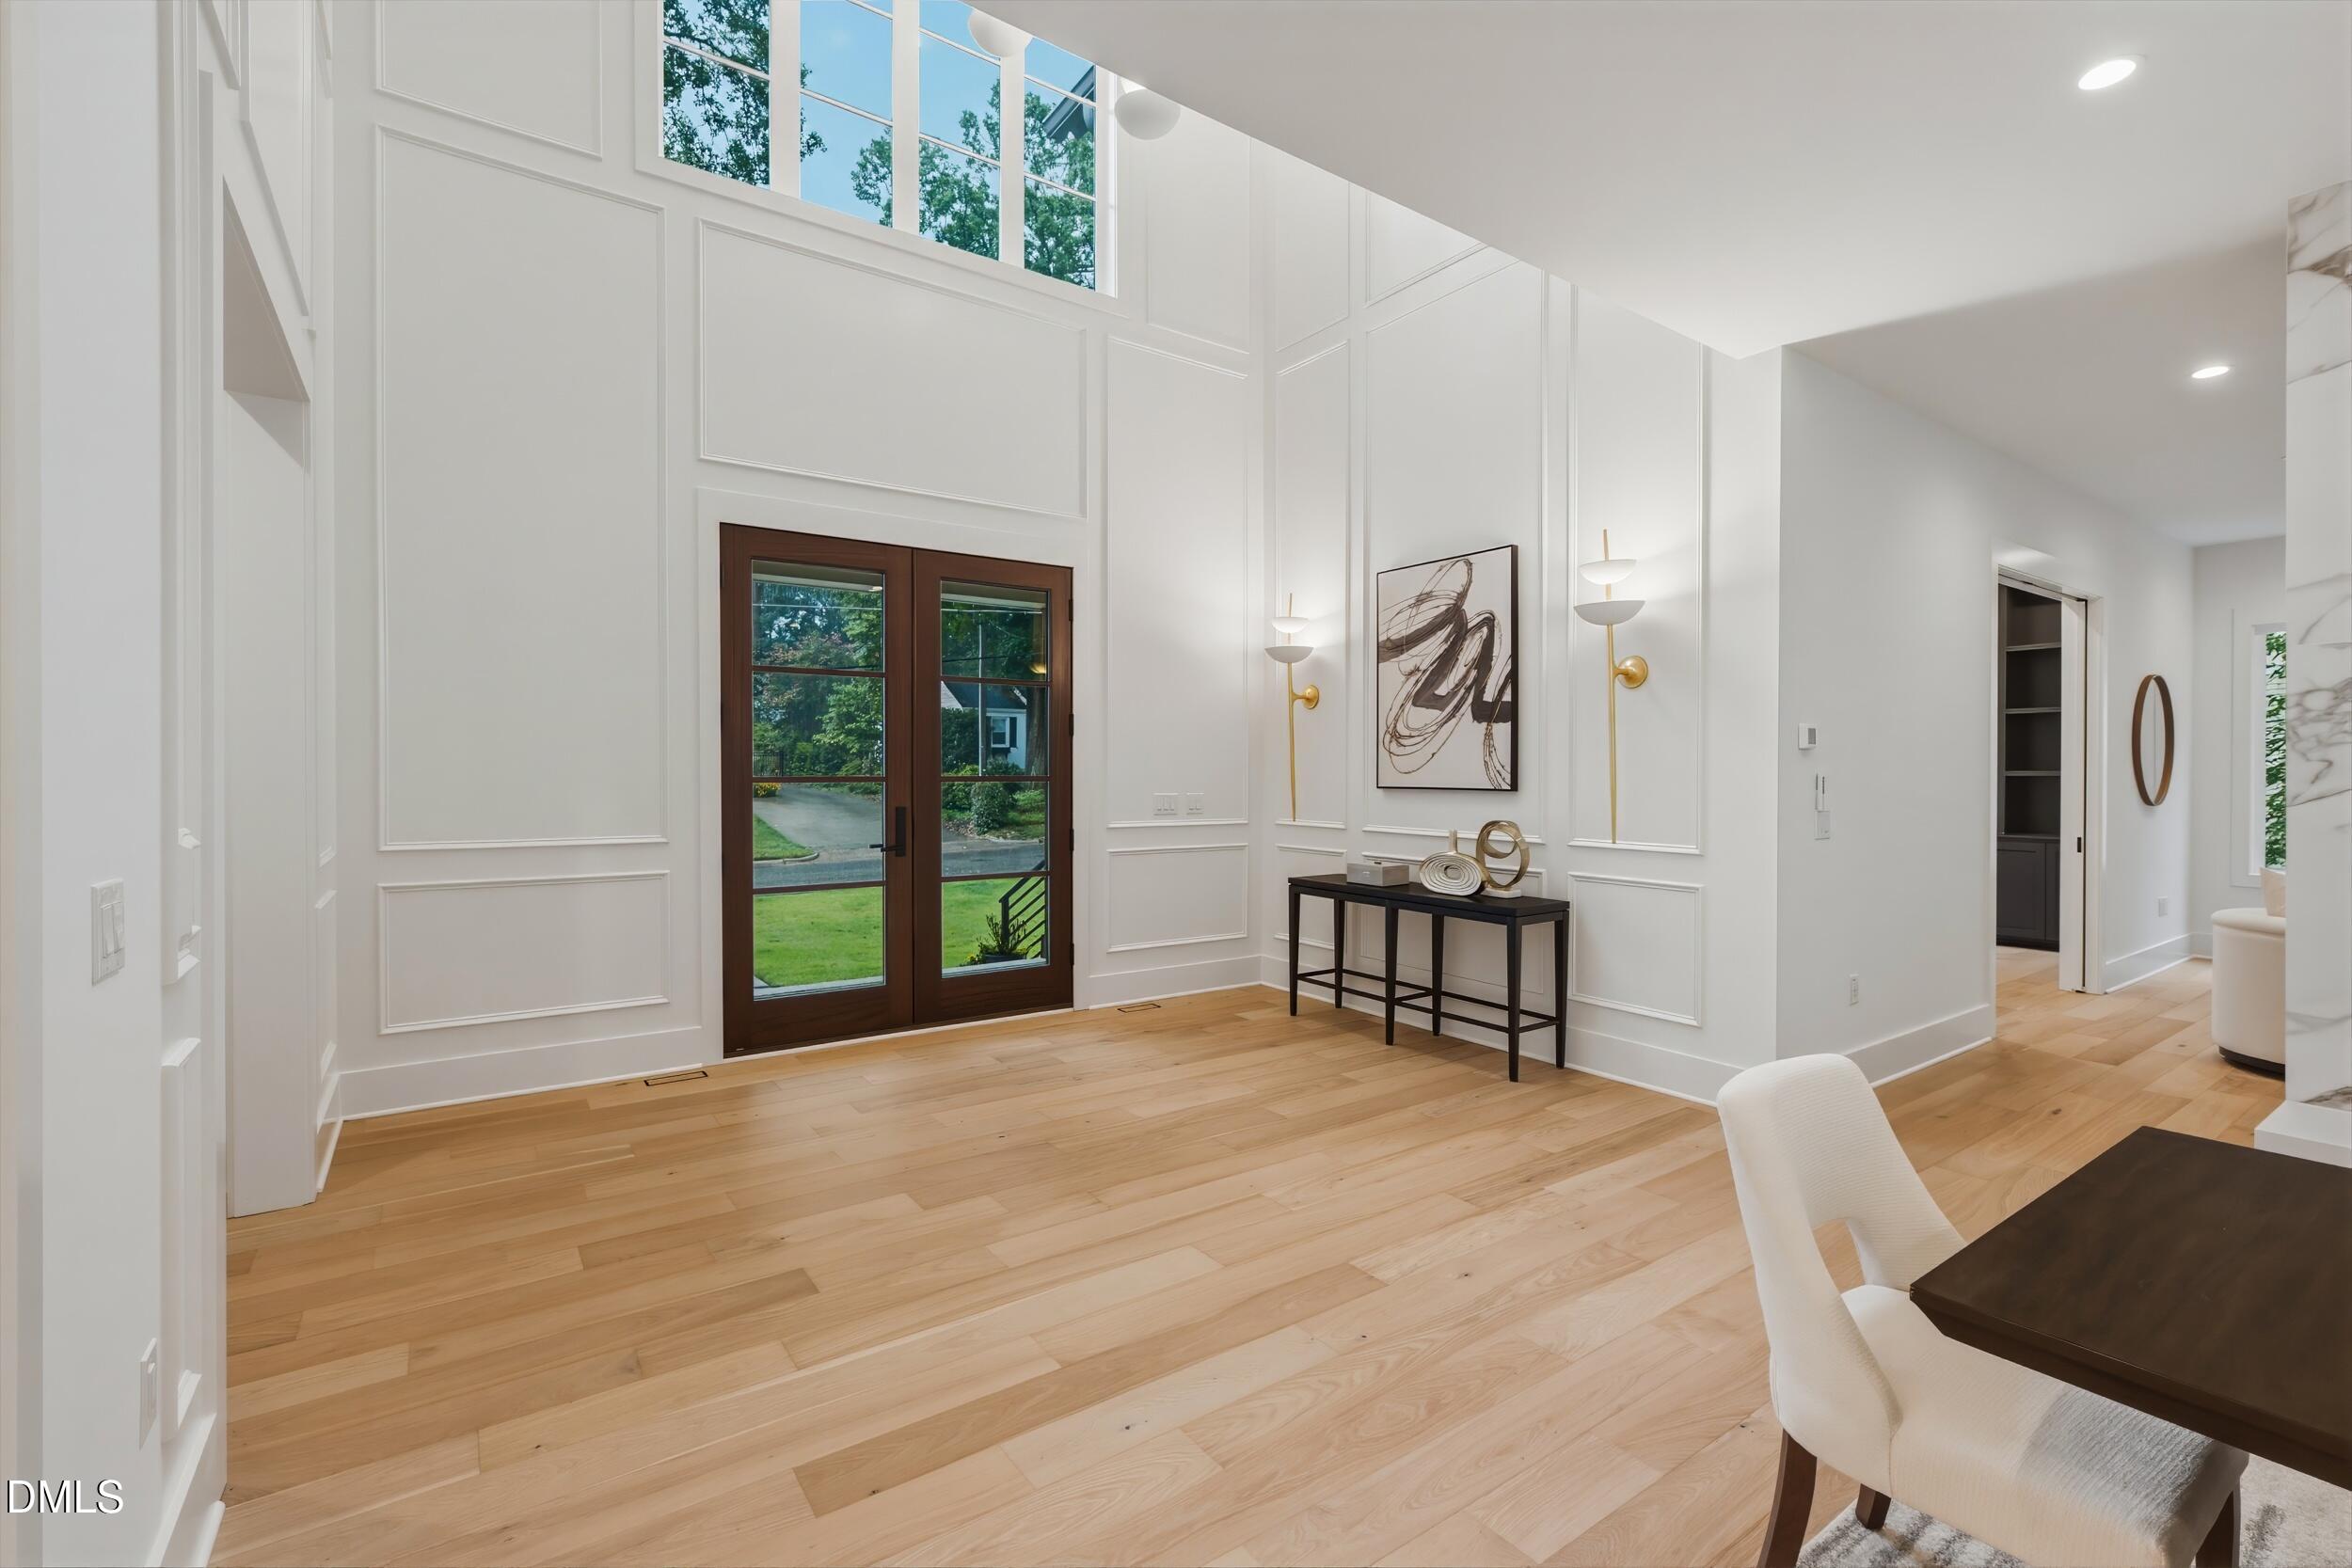
Entrance Hall 
Dimensions - 15.3 x 9.4Level - Main
Family Room 
Dimensions - 19.5 x 22.1Level - Main
Kitchen 
Dimensions - 18.9 x 21.0Level - Main
Laundry 
Dimensions - 6.4 x 10.5Level - Main
Loft 
Dimensions - 16.5 x 21.4Level - Second
Master Bathroom 
Dimensions - 17.5 x 11.9Level - Main
Master Bedroom 
Dimensions - 15.1 x 18.1Level - Main
Mud Room 
Dimensions - 11.7 x 10.7Level - Basement
Office 
Dimensions - 20.7 x 13.1Level - Main
Other 
Dimensions - 13.3 x 14.4Level - MainDescription - Scullery
Utility Room 
Dimensions - 18.3 x 9.9Level - Basement
Save
Ask
Tour
Hide
Share
Exterior Features
Construction Details 
BrickCement Siding
Exterior 
Outdoor GrillPrivate YardRain Gutters
Lot Features 
Back YardFront YardLandscapedRectangular LotFew Trees
Patio And Porch 
Covered
Road Frontage 
City Street
Roof 
Shingle
Windows/Doors 
Sliding Doors
Community Features
Financing Terms Available 
CashConventional
Roads 
Paved
Schools
School District
Unknown
Elementary School
Wake - Joyner Elementary
Middle School
Wake - Oberlin Middle
High School
Wake - Needham Broughton High
Listing courtesy of Denise Wildblood of Shenandoah Real Estate, LLC


Listings that are marked with an icon are provided courtesy of the Triangle MLS, Inc. of North Carolina, Internet Data Exchange Database. Copyright 2026 Triangle MLS, Inc. of North Carolina. All rights reserved.

Last checked: 2026-09-02 03:54 AM UTC

Neighborhood & Commute
Source: Walkscore
Disclosure: Community information and market data powered by Constellation Data Labs. Information is deemed reliable but not guaranteed.
Save
Ask
Tour
Hide
Share