


Save
Ask
Tour
Hide
$999,000
150 Days On Site
6212 Caprine Street 7Fuquay Varina, NC 27526
For Sale|Single Family Residence|Active
5
Beds
5
Total Baths
4
Full Baths
1
Partial Bath
3,918
SqFt
$255
/SqFt
2026
Built
Subdivision:
Longleaf Meadow
County:
Wake
Call Now: 919-263-SOLD
Is this the listing for you? We can help make it yours.
919-263-SOLD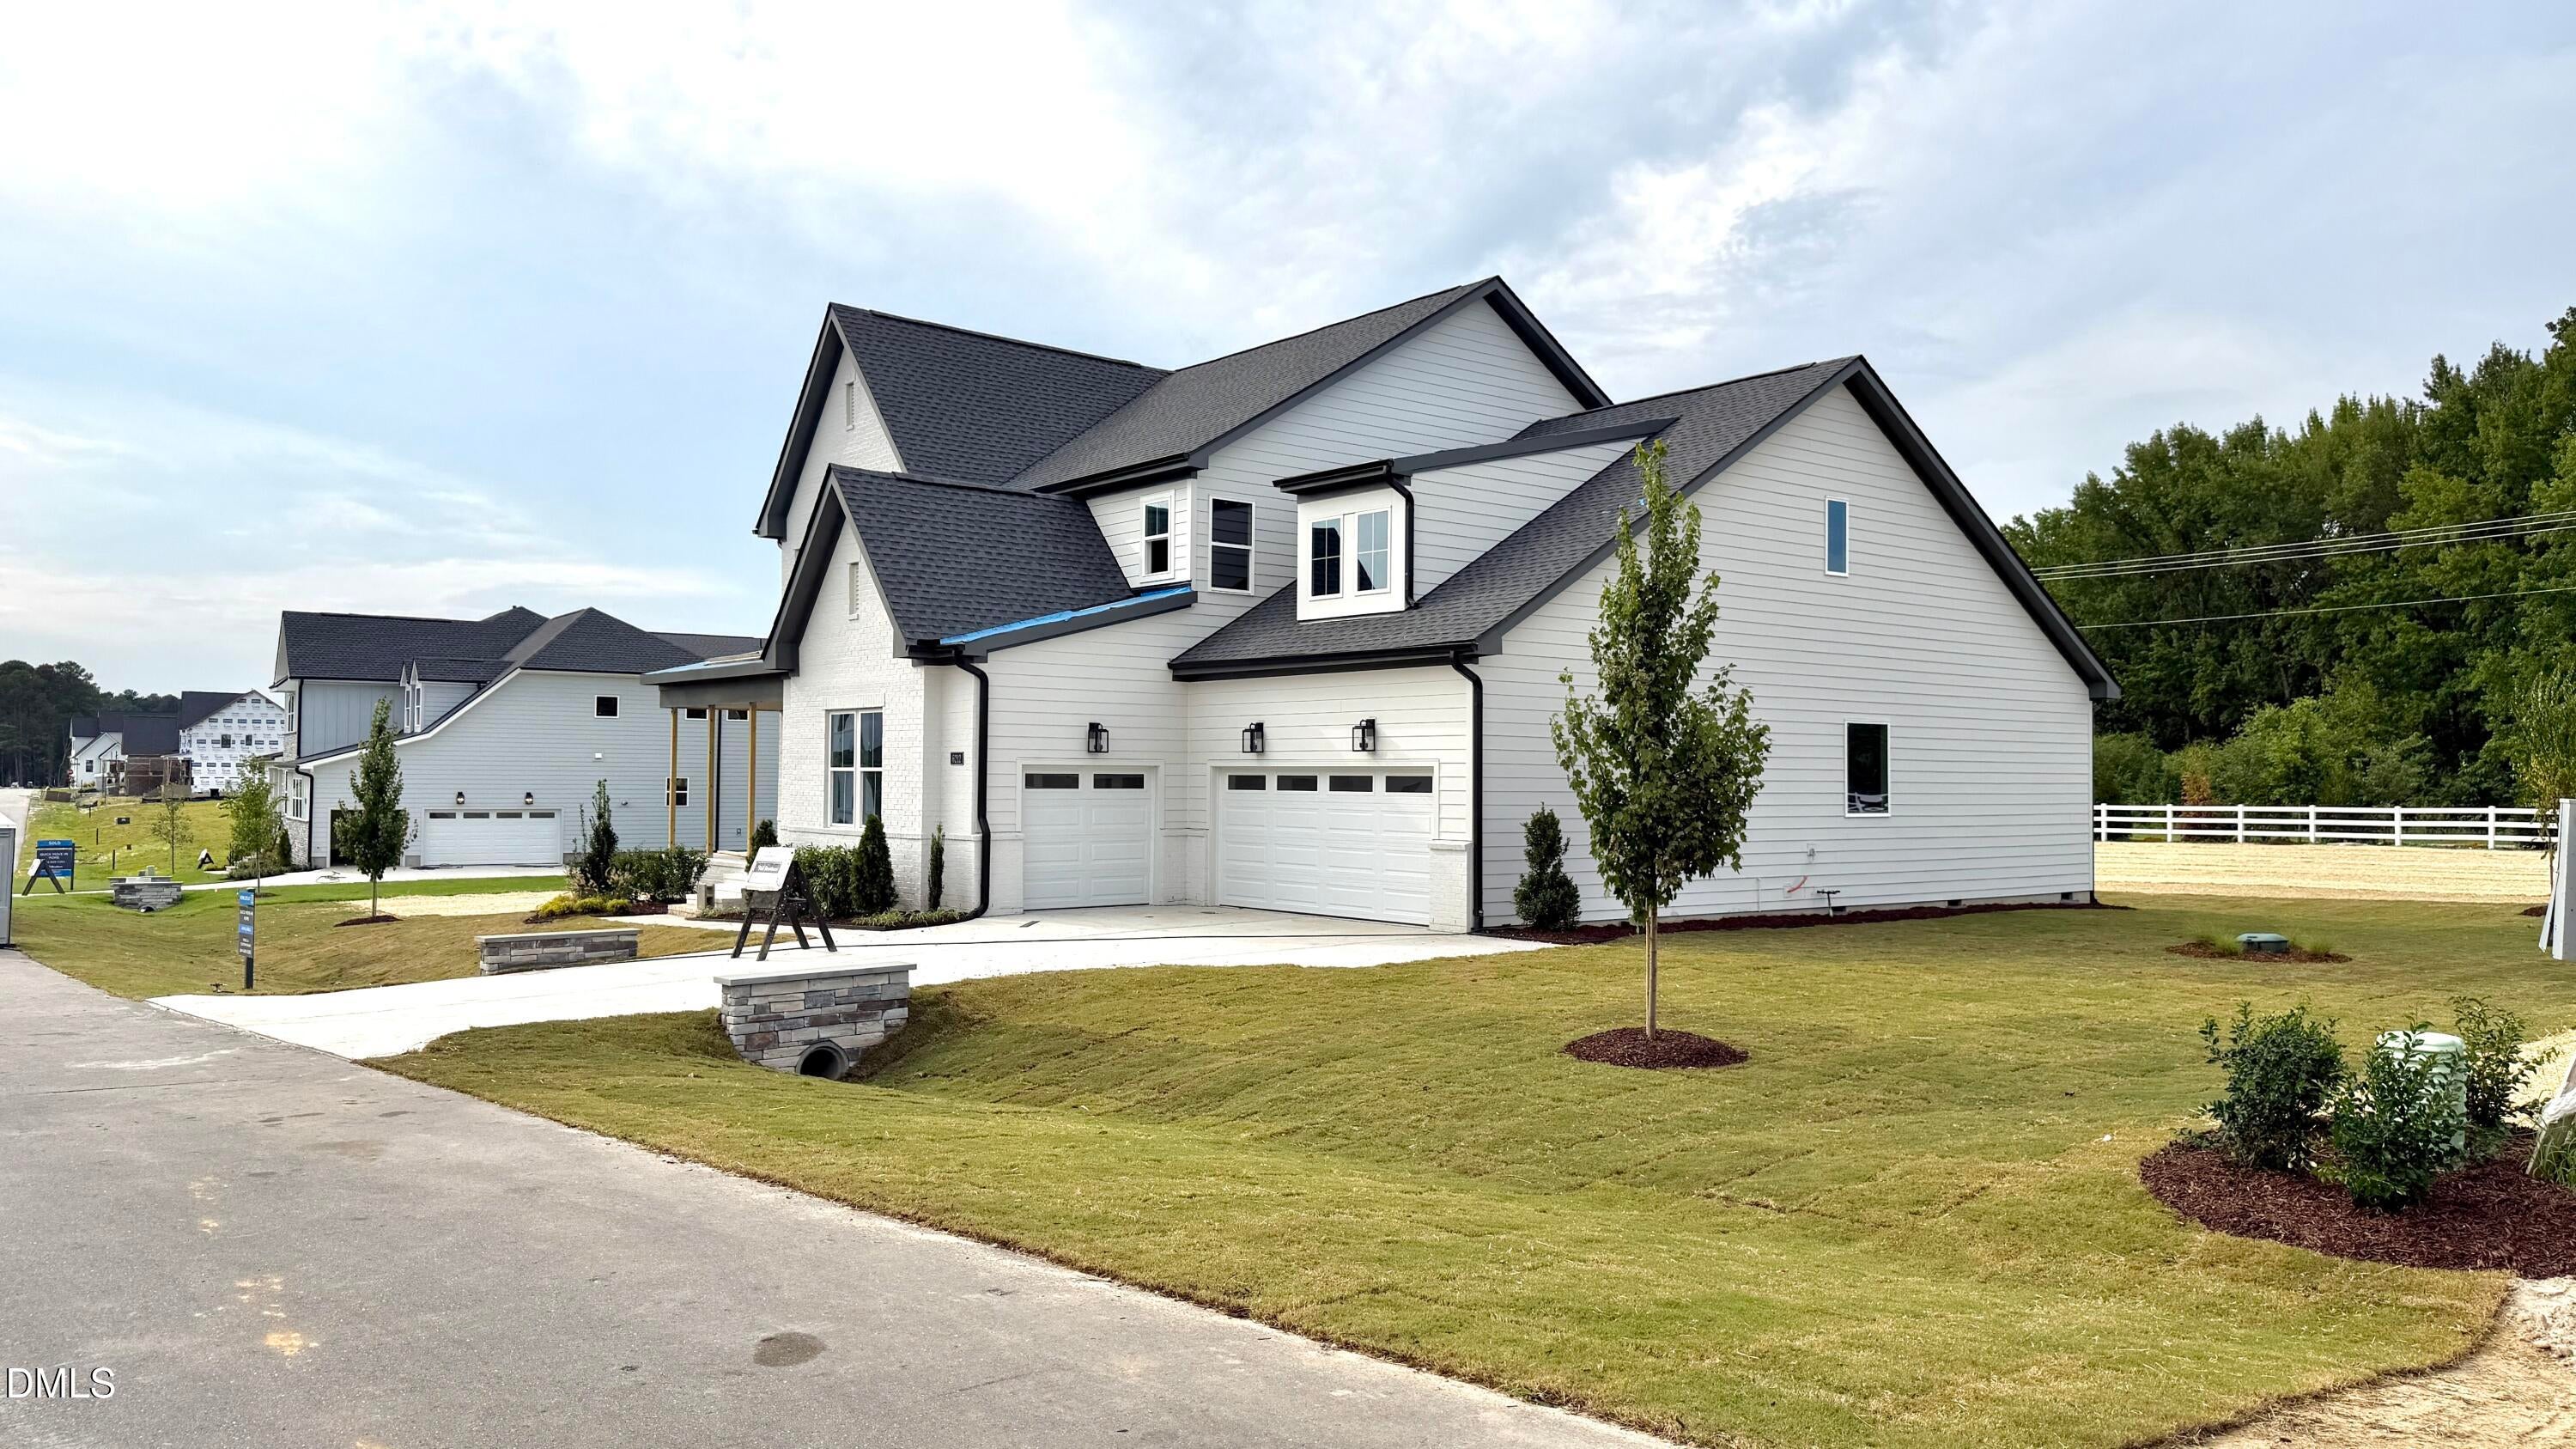
Save
Ask
Tour
Hide
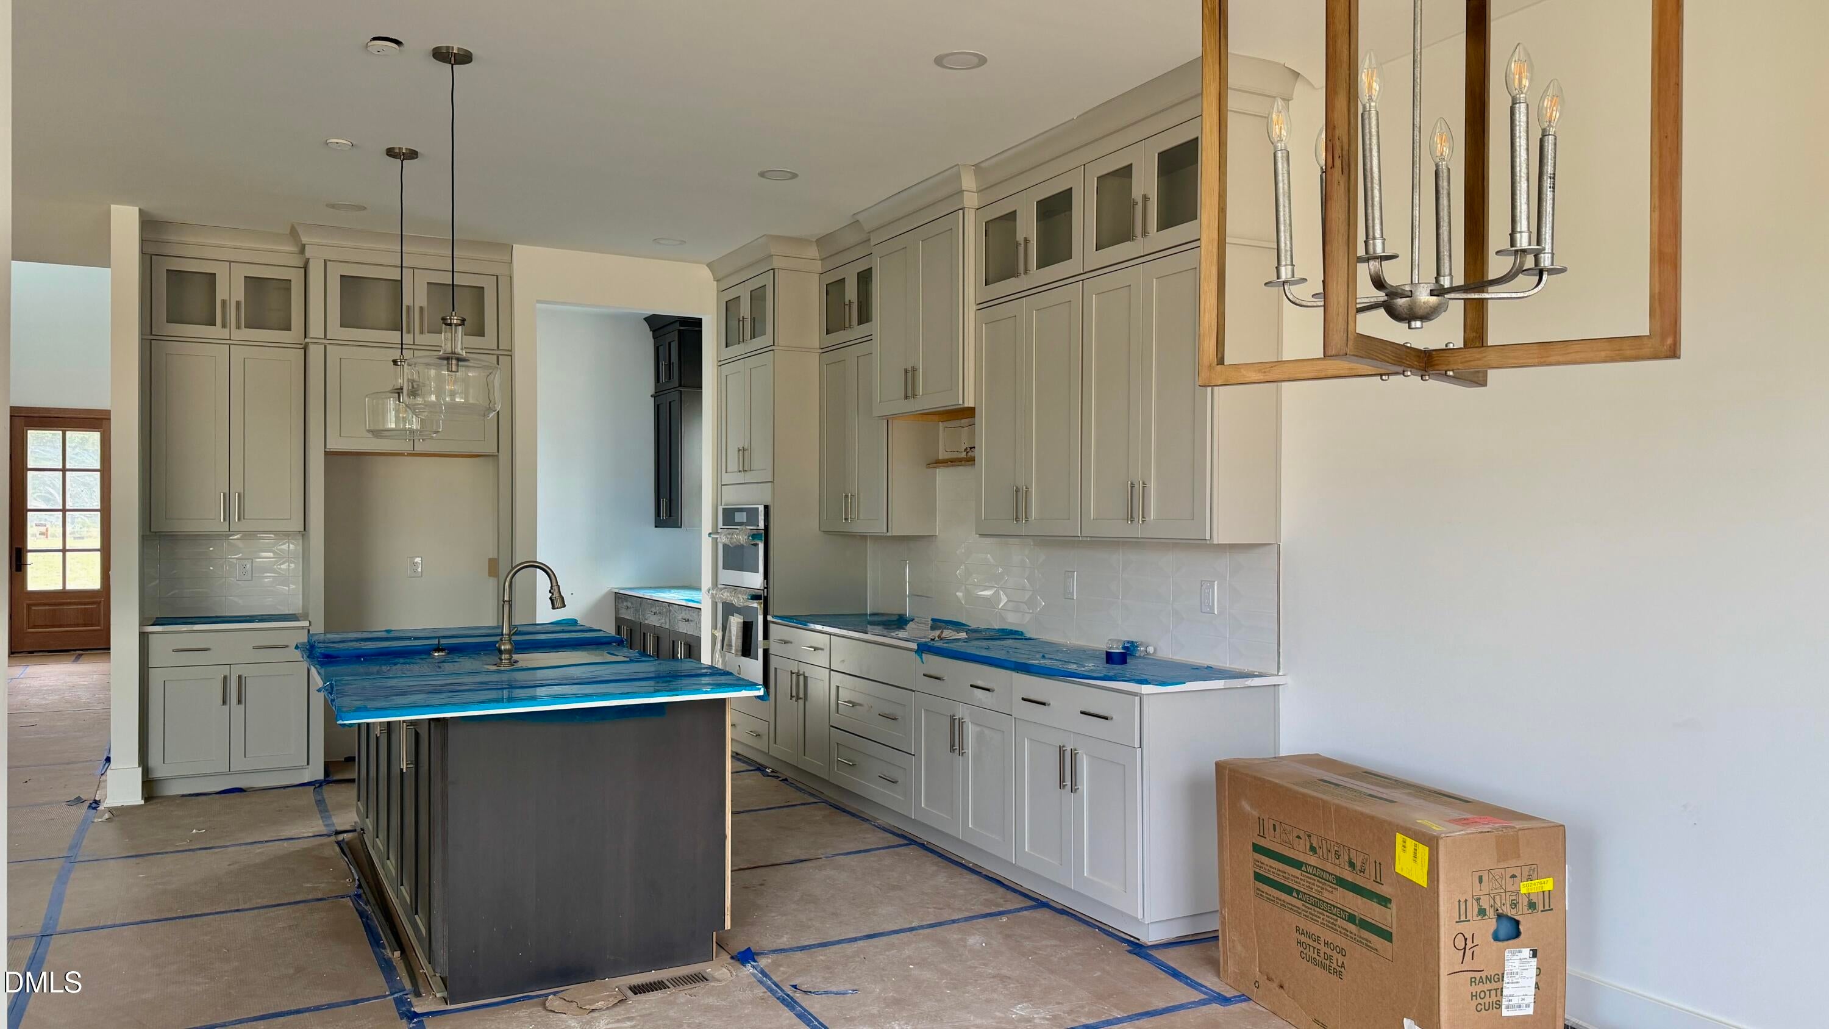
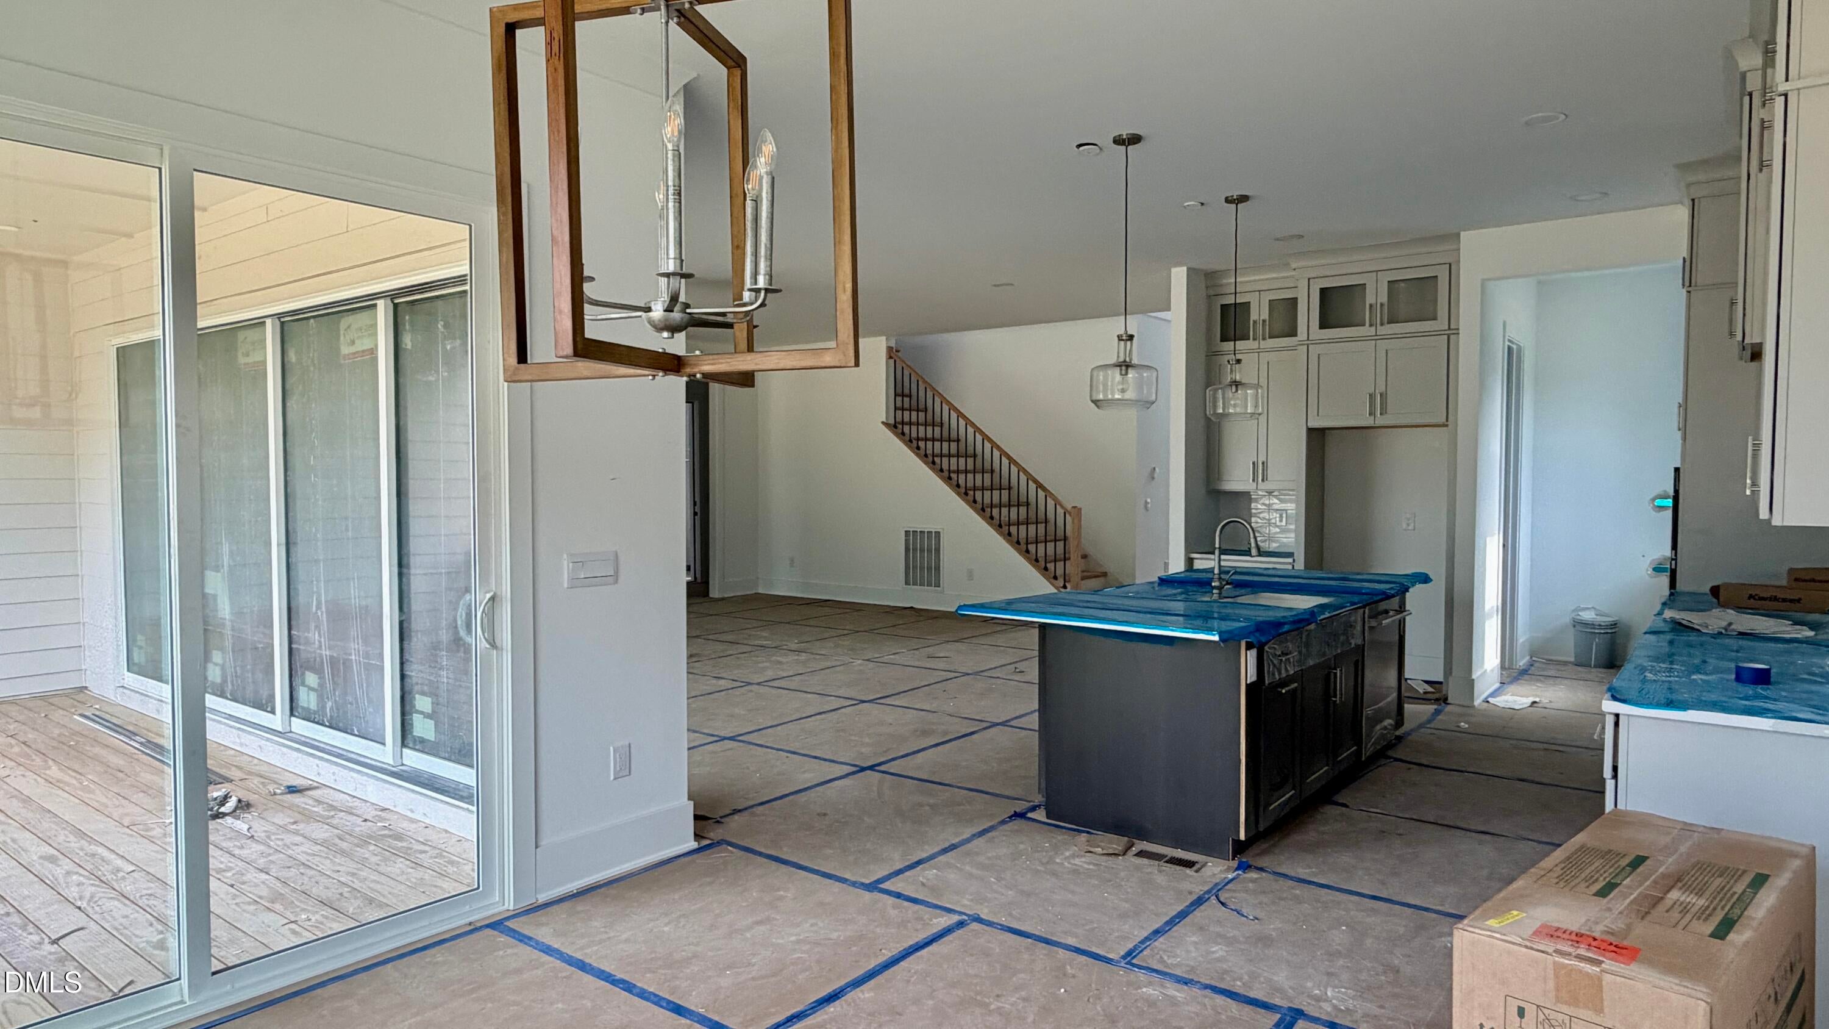
Experience thoughtful design and modern comfort with the Nora II in the Longleaf Meadows. A welcoming two-story foyer opens to a spacious great room that flows seamlessly into the casual dining area and chef-inspired kitchen, creating an ideal layout for everyday living and entertaining. Multi-stack sliding doors extend the living space and invite natural light while creating a beautiful indoor-outdoor connection. The main level features a luxurious primary suite offering a peaceful retreat with a spa-like bath and generous walk-in closet. A dedicated office provides a quiet and flexible space for work or study. Upstairs, secondary bedrooms and a versatile loft offer additional living space with room to relax or gather.
Save
Ask
Tour
Hide
Listing Snapshot
Price
$999,000
Days On Site
150 Days
Bedrooms
5
Inside Area (SqFt)
3,918 sqft
Total Baths
5
Full Baths
4
Partial Baths
1
Lot Size
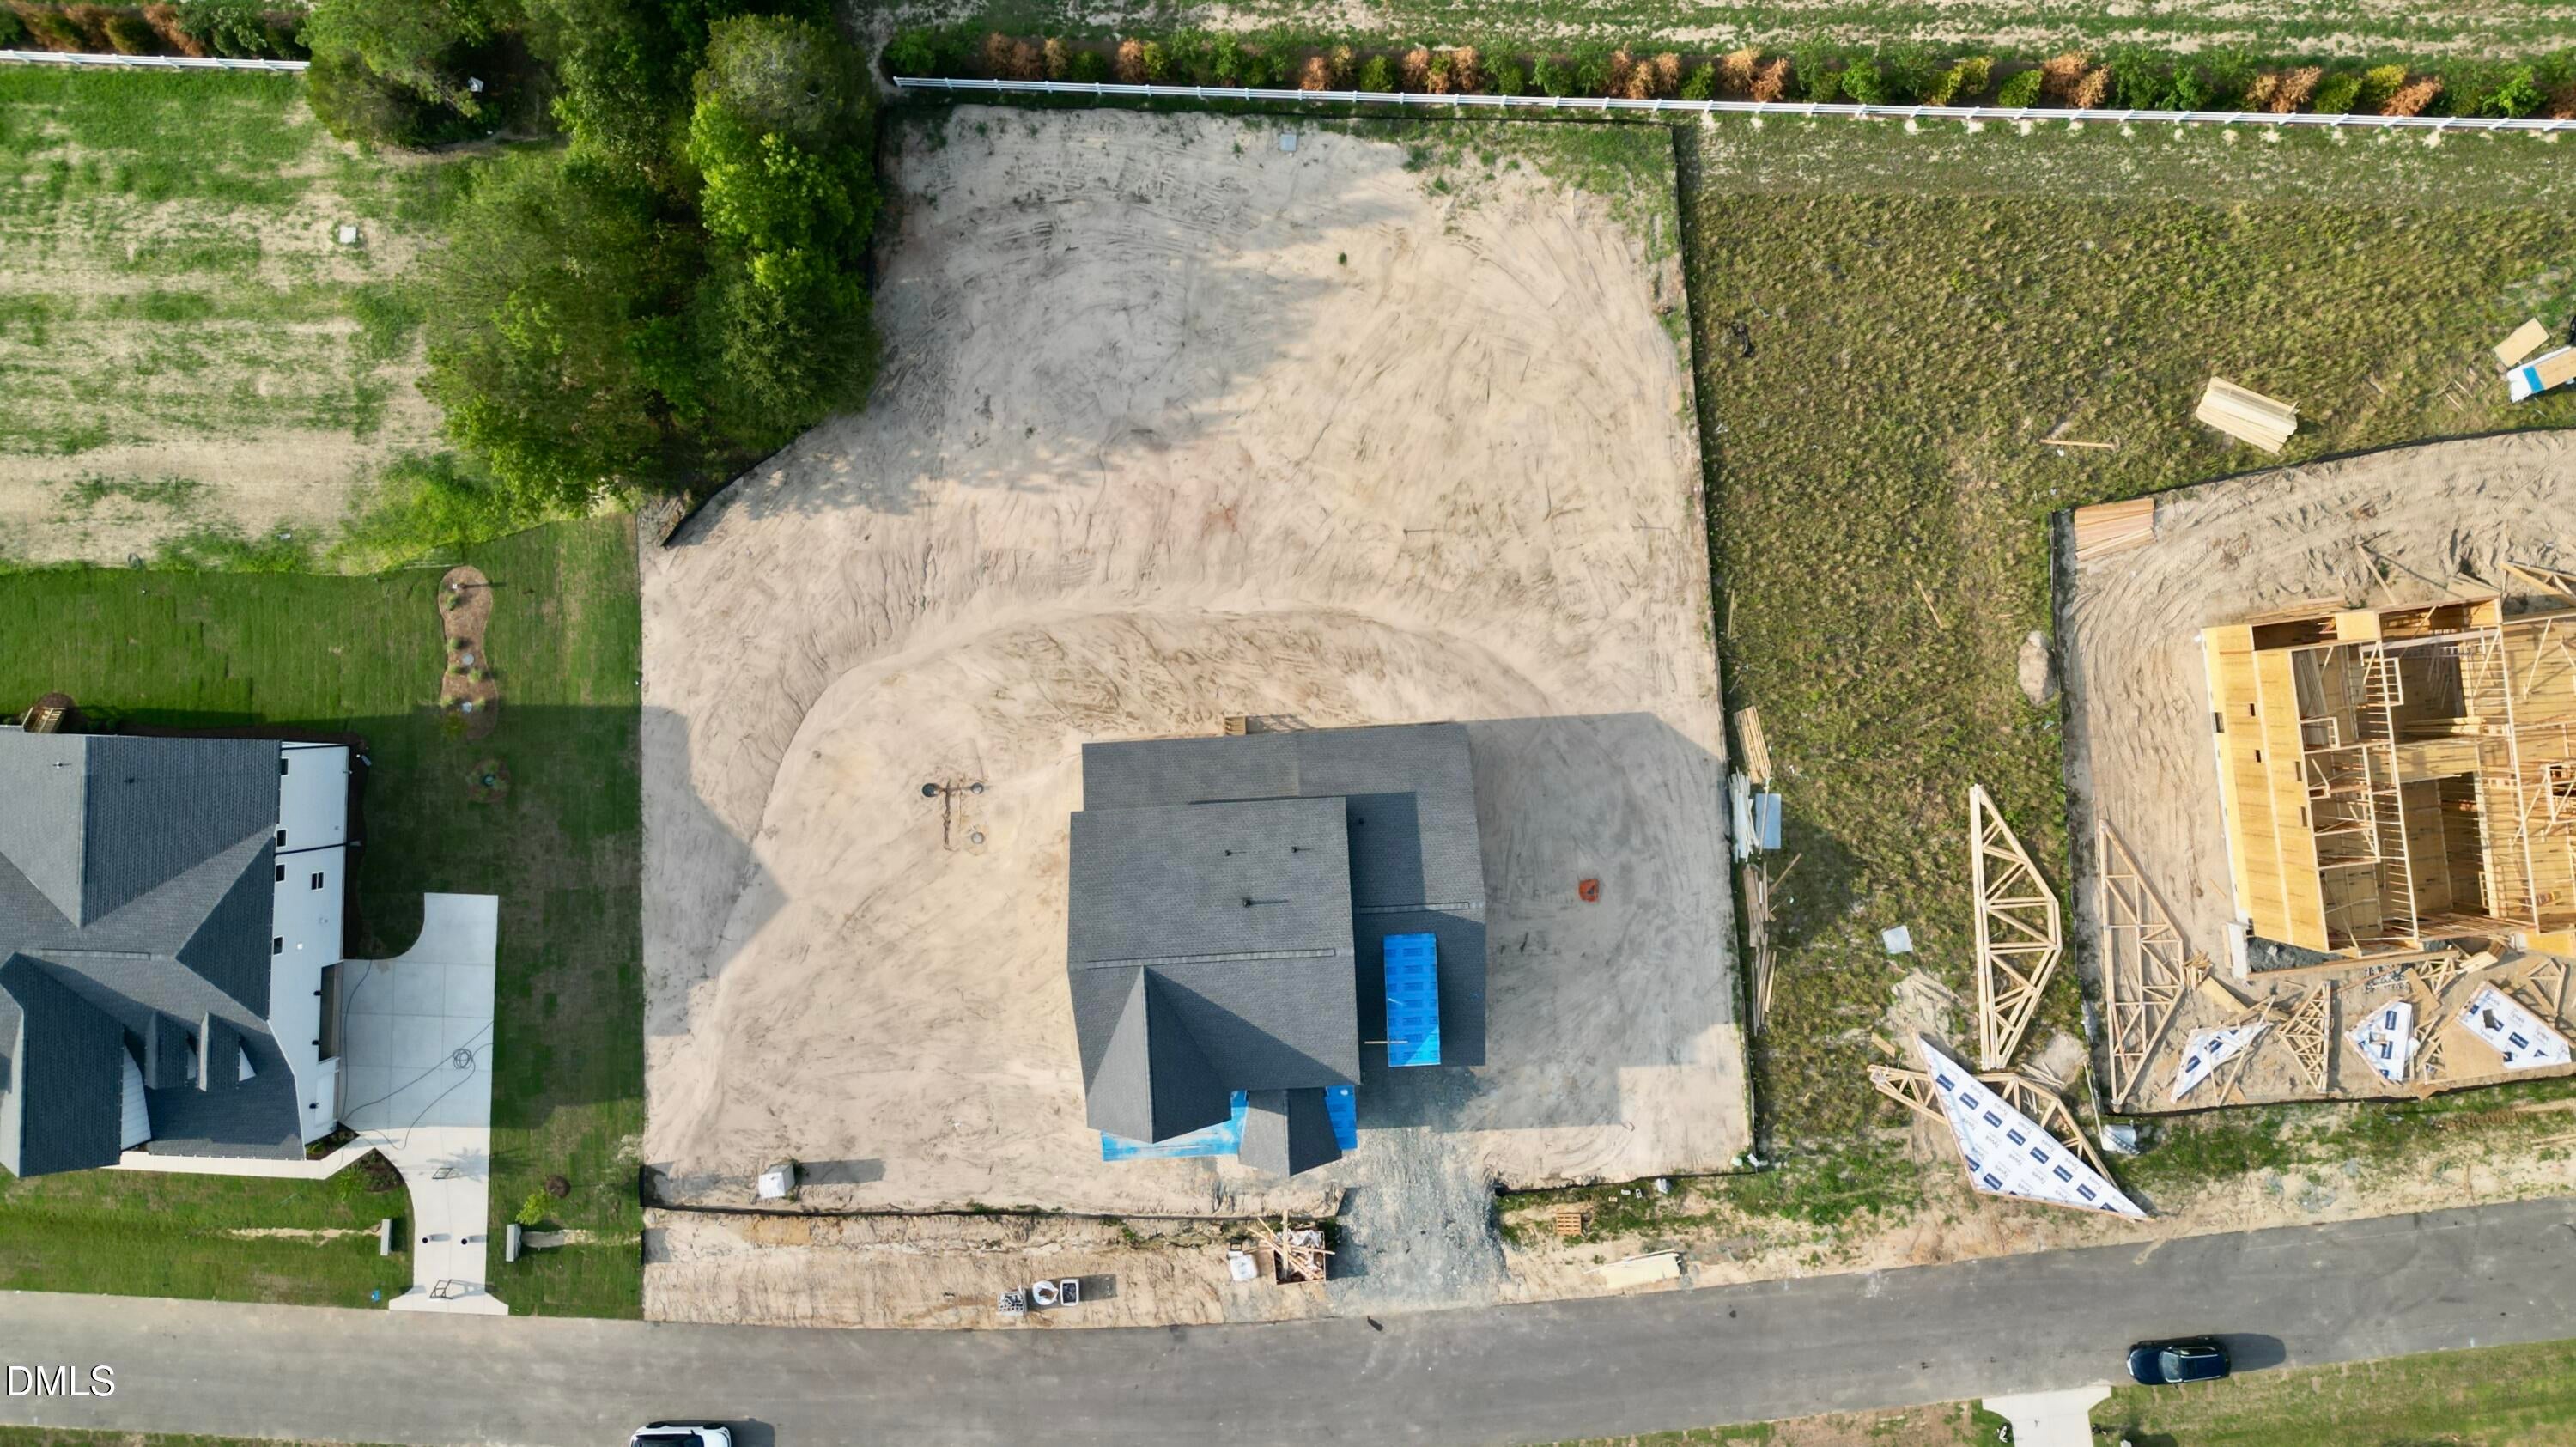
0.764 Acres
Year Built
2026
MLS® Number
10157675
Status
Active
Property Tax
$6,590
HOA/Condo/Coop Fees
$125 monthly
Sq Ft Source
N/A
Friends & Family
Recent Activity
| 3 weeks ago | Price changed to $999,000 | |
| 3 weeks ago | Listing updated with changes from the MLS® | |
| 5 months ago | Listing first seen on site |
General Features
Acres
0.764
Attached Garage
Yes
Garage
Yes
Garage Spaces
3
Home Warranty
Yes
Levels
Two
Parking
AttachedGarageDriveway
Parking Spaces
7
Property Condition
New ConstructionUnder Construction
Property Sub Type
Single Family Residence
Sewer
Septic Tank
Special Circumstances
Standard
SqFt Above
3918
SqFt Total
3918
Style
ContemporaryTransitional
Utilities
Cable AvailableElectricity ConnectedPropaneWater ConnectedSewer Connected
Water Source
Private
Interior Features
Appliances
Built-In Electric OvenDishwasherGas CooktopGas Water Heater
Basement
Crawl Space
Cooling
Central AirElectric
Fireplace
Yes
Fireplace Features
GasGreat Room
Fireplaces
1
Flooring
CarpetHardwoodTile
Heating
CentralForced AirPropane
Interior
Built-in FeaturesEntrance FoyerEat-in KitchenHigh CeilingsHigh Speed InternetKitchen IslandLow Flow Plumbing FixturesSmart ThermostatStorageWalk-In Closet(s)Wired for DataIn-Law FloorplanMaster Downstairs
Main Level Bedrooms
2
Window Features
Double Pane WindowsLow Emissivity WindowsScreens
Bathroom 5
Dimensions - 13.0 x 12.0Level - Second
Bedroom 2
Dimensions - 12.0 x 11.0Level - Main
Bedroom 3
Dimensions - 13.0 x 12.0Level - Second
Bedroom 4
Dimensions - 13.0 x 12.0Level - Second
Breakfast Room
Dimensions - 12.0 x 12.0Level - MainDescription - Casual Dining
Great Room
Dimensions - 22.0 x 21.0Level - Main
Master Bedroom
Dimensions - 17.0 x 14.0Level - Main
Office
Dimensions - 13.0 x 12.0Level - First
Save
Ask
Tour
Hide
Exterior Features
Construction Details
Brick VeneerFiber CementHardiPlank Type
Patio And Porch
CoveredDeckFront PorchPorch
Road Frontage
City Street
Roof
Shingle
Windows/Doors
Double Pane WindowsLow Emissivity WindowsScreens
Community Features
Association Amenities
Management
Association Dues
125
Community Features
SuburbanStreet Lights
Financing Terms Available
1031 ExchangeCashConventionalFHAVA Loan
HOA Fee Frequency
Monthly
Schools
School District
Unknown
Elementary School
Wake - Bowling Road Elementary
Middle School
Wake - Fuquay Varina Middle
High School
Wake - Fuquay Varina High
Listing courtesy of Gerry Moreno of Toll Brothers, Inc.

Listings that are marked with an icon are provided courtesy of the Triangle MLS, Inc. of North Carolina, Internet Data Exchange Database. Copyright 2026 Triangle MLS, Inc. of North Carolina. All rights reserved.
Last checked: 2026-09-02 03:59 AM UTC
Listings that are marked with an icon are provided courtesy of the Triangle MLS, Inc. of North Carolina, Internet Data Exchange Database. Copyright 2026 Triangle MLS, Inc. of North Carolina. All rights reserved.
Last checked: 2026-09-02 03:59 AM UTC
Neighborhood & Commute
Source: Walkscore
Disclosure: Community information and market data powered by Constellation Data Labs. Information is deemed reliable but not guaranteed.
Save
Ask
Tour
Hide
Did you know? You can invite friends and family to your search. They can join your search, rate and discuss listings with you.