Save
Ask
Tour
Hide
Share
$605,000
110 Days On Site

5210 Moncure Pittsboro Road
Moncure, NC 27559

For Sale|Single Family Residence|Active
3
Beds
2
Total Baths
1
Full Bath
1
Partial Bath
2,488
SqFt
$243
/SqFt
1970
Built
Subdivision:
Not in a Subdivision
County:
Chatham
Call Now: 919-263-SOLD
Is this the listing for you? We can help make it yours.
919-263-SOLD
5210 Moncure Pittsboro Road5210 Moncure Pittsboro Road5210 Moncure Pittsboro Road5210 Moncure Pittsboro Road
Save
Ask
Tour
Hide
Share

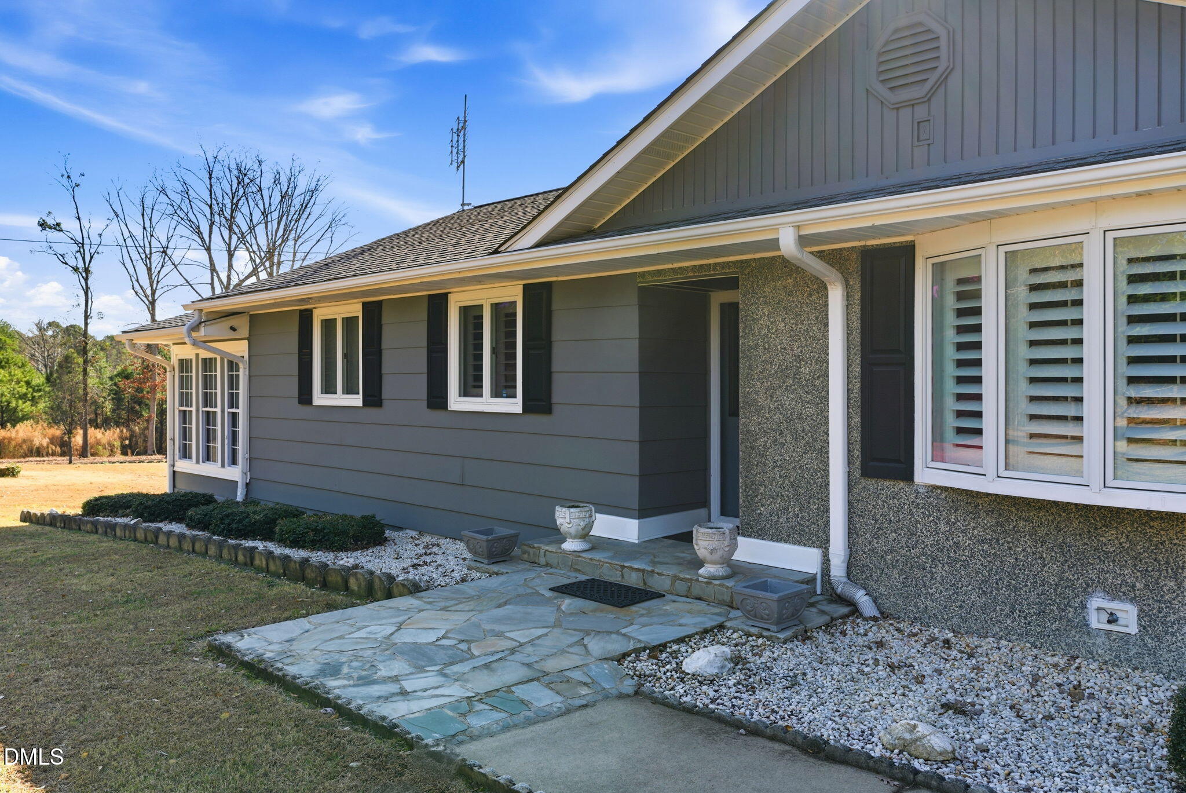
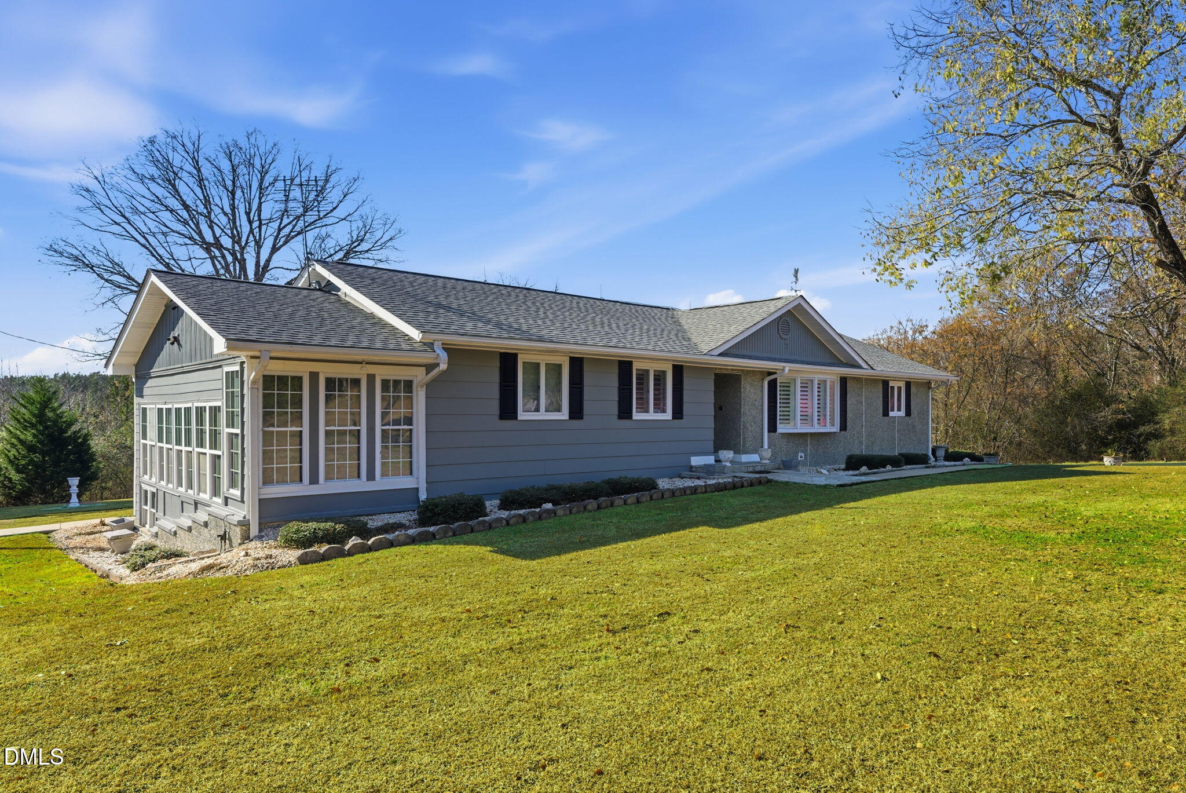
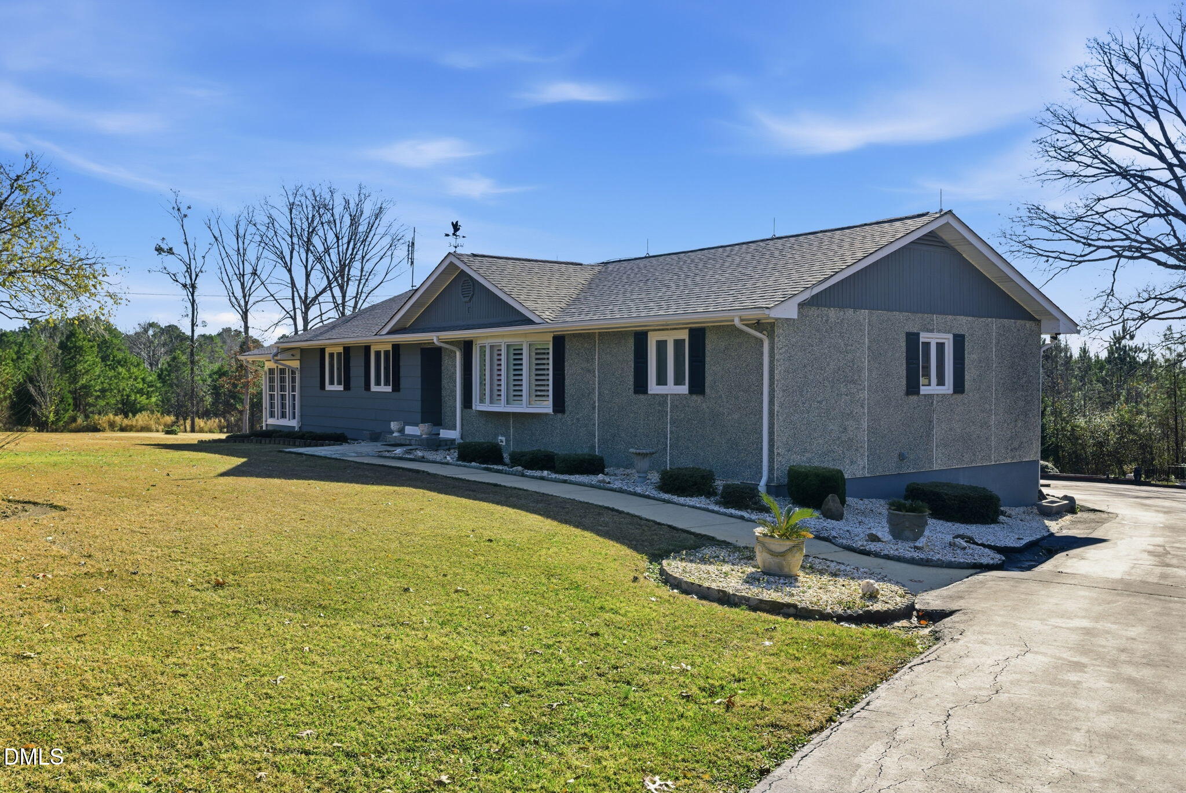
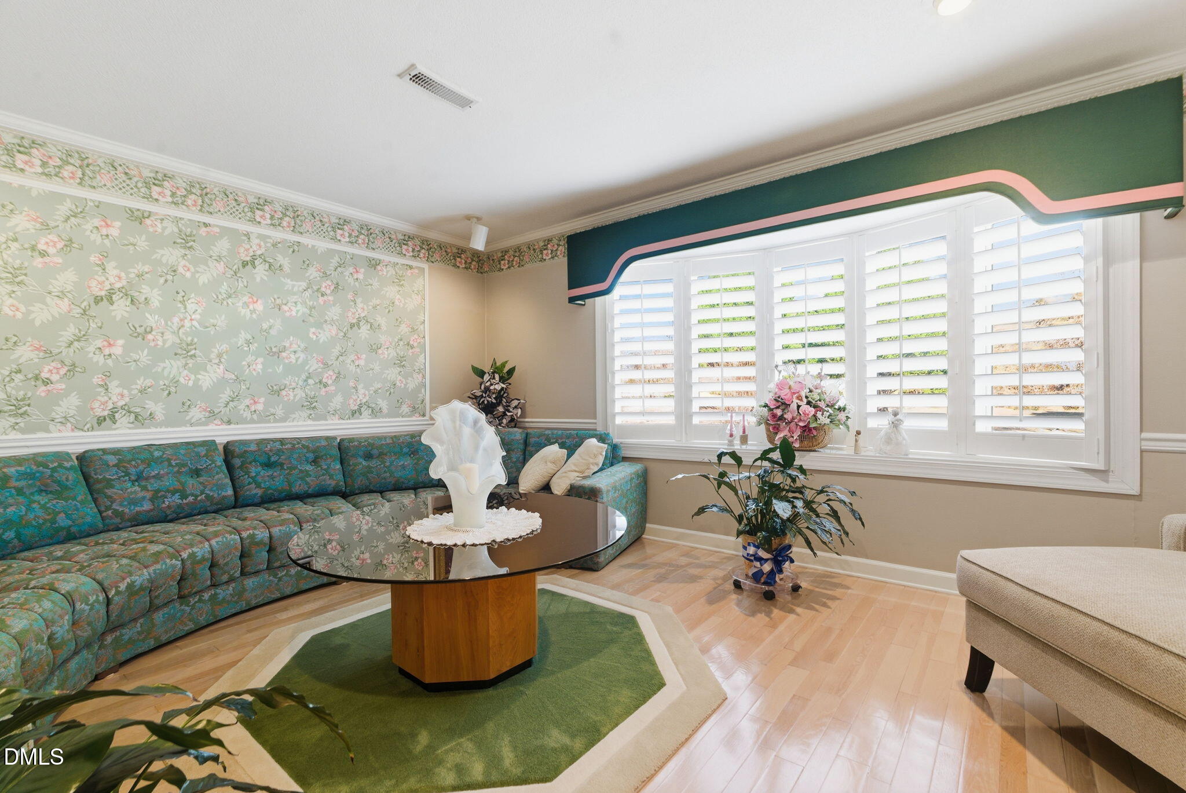
Come experience country living at its best on this charming 3-bedroom, 2-bath home situated on 2.28 acres, offering space, flexibility, and endless possibilities. The inviting main level features a spacious living room with a picturesque bay window, a formal dining room perfect for gatherings, and a cozy den with beautiful solid wood built-ins. The primary bedroom includes an ensuite bath along with custom solid wood armoire and dresser for added character and storage. Designed for versatility, the home includes a whole-home water softener system and two kitchens--one on the main floor and another in the basement. The expansive open-concept basement is a true bonus, complete with a beautiful brick fireplace, laundry area, private third bedroom, and shower room, making it ideal for extended living, guests, or additional entertaining space. Outside, the circular driveway adds convenience, and the detached ADU/workshop space offers incredible potential with garage space, kitchen, and bathroom--perfect for hobbies, guest quarters, home business use, or possible accessory dwelling opportunities (buyer to verify). The property also features two septic tanks--one for the main home and one for the ADU. Tucked away in a peaceful wooded setting, this unique property offers privacy and charm while being just minutes from all the conveniences of the city of Pittsboro and Chatham Park.

Save
Ask
Tour
Hide
Share
Listing Snapshot
Price 
$605,000
Days On Site 
110 Days
Bedrooms 
3
Inside Area (SqFt) 
2,488 sqft
Total Baths 
2
Full Baths 
1
Partial Baths 
1
Lot Size 
2.28 Acres
Year Built 
1970
MLS® Number 
10157267
Status 
Active
Property Tax 
$2,753.17
HOA/Condo/Coop Fees 
N/A
Sq Ft Source 
N/A
Friends & Family
Recent Activity
4 days agoListing updated with changes from the MLS®
3 weeks agoPrice changed to $605,000
4 months agoListing first seen on site
General Features
Acres 
2.28
Attached Garage 
Yes
Foundation 
Concrete Perimeter
Garage 
Yes
Garage Spaces 
1
Levels 
One
Parking 
Additional ParkingCircular DrivewayAttached
Property Condition 
Updated/Remodeled
Property Sub Type 
Single Family Residence
Sewer 
Septic Tank
Special Circumstances 
Standard
SqFt Above 
1238
SqFt Below 
1250
SqFt Total 
2488
Style 
Ranch
Water Source 
PrivateWell
Zoning 
R-1
Interior Features
Appliances 
Electric RangeFree-Standing RefrigeratorMicrowave
Basement 
Exterior EntryFinishedFullInterior Entry
Cooling 
Central Air
Fireplace 
Yes
Fireplace Features 
BasementMasonry
Fireplaces 
1
Flooring 
LaminateTile
Heating 
BaseboardFireplace(s)Forced Air
Main Level Bedrooms 
2
Bathroom 2 
Dimensions - 5 x 3.8Level - Main
Bedroom 2 
Dimensions - 10.9 x 13.5Level - Main
Bedroom 3 
Dimensions - 9 x 10.11Level - Basement
Dining Room 
Dimensions - 11.9 x 10.1Level - Main
Family Room 
Dimensions - 11.6 x 10Level - Main
Great Room 
Dimensions - 44.9 x 24.7Level - Basement
Kitchen 
Dimensions - 12 x 10.1Level - Main
Living Room 
Dimensions - 17.1 x 14.7Level - Main
Master Bathroom 
Dimensions - 10 x 6.1Level - Main
Master Bedroom 
Dimensions - 14.11 x 10.1Level - Main
Other 
Description - ADU
Sunroom 
Dimensions - 8.1 x 24.7Level - Basement
Utility Room 
Dimensions - 10.1 x 10.11Level - Basement
Save
Ask
Tour
Hide
Share
Exterior Features
Construction Details 
ConcreteWood Siding
Roof 
Shingle
Community Features
Accessibility Features 
Stair Lift
Financing Terms Available 
CashConventionalFHAVA LoanUSDA Loan
Schools
School District
Unknown
Elementary School
Chatham - Moncure School
Middle School
Chatham - Margaret B Pollard Middle School
High School
Chatham - Seaforth High School
Listing courtesy of Libra Tinsley of Tinsley Real Estate Group, LLC


Listings that are marked with an icon are provided courtesy of the Triangle MLS, Inc. of North Carolina, Internet Data Exchange Database. Copyright 2026 Triangle MLS, Inc. of North Carolina. All rights reserved.

Last checked: 2026-07-22 04:34 AM UTC

Neighborhood & Commute
Source: Walkscore
Disclosure: Community information and market data powered by Constellation Data Labs. Information is deemed reliable but not guaranteed.
Save
Ask
Tour
Hide
Share