Save
Ask
Tour
Hide
Share
$449,900
217 Days On Site

111 Laporte Path
Garner, NC 27529

For Sale|Single Family Residence|Active
5
Beds
3
Total Baths
3
Full Baths
2,611
SqFt
$172
/SqFt
2020
Built
Subdivision:
Oak Park
County:
Wake
Call Now: 919-263-SOLD
Is this the listing for you? We can help make it yours.
919-263-SOLD
111 Laporte Path111 Laporte Path111 Laporte Path111 Laporte Path
Save
Ask
Tour
Hide
Share

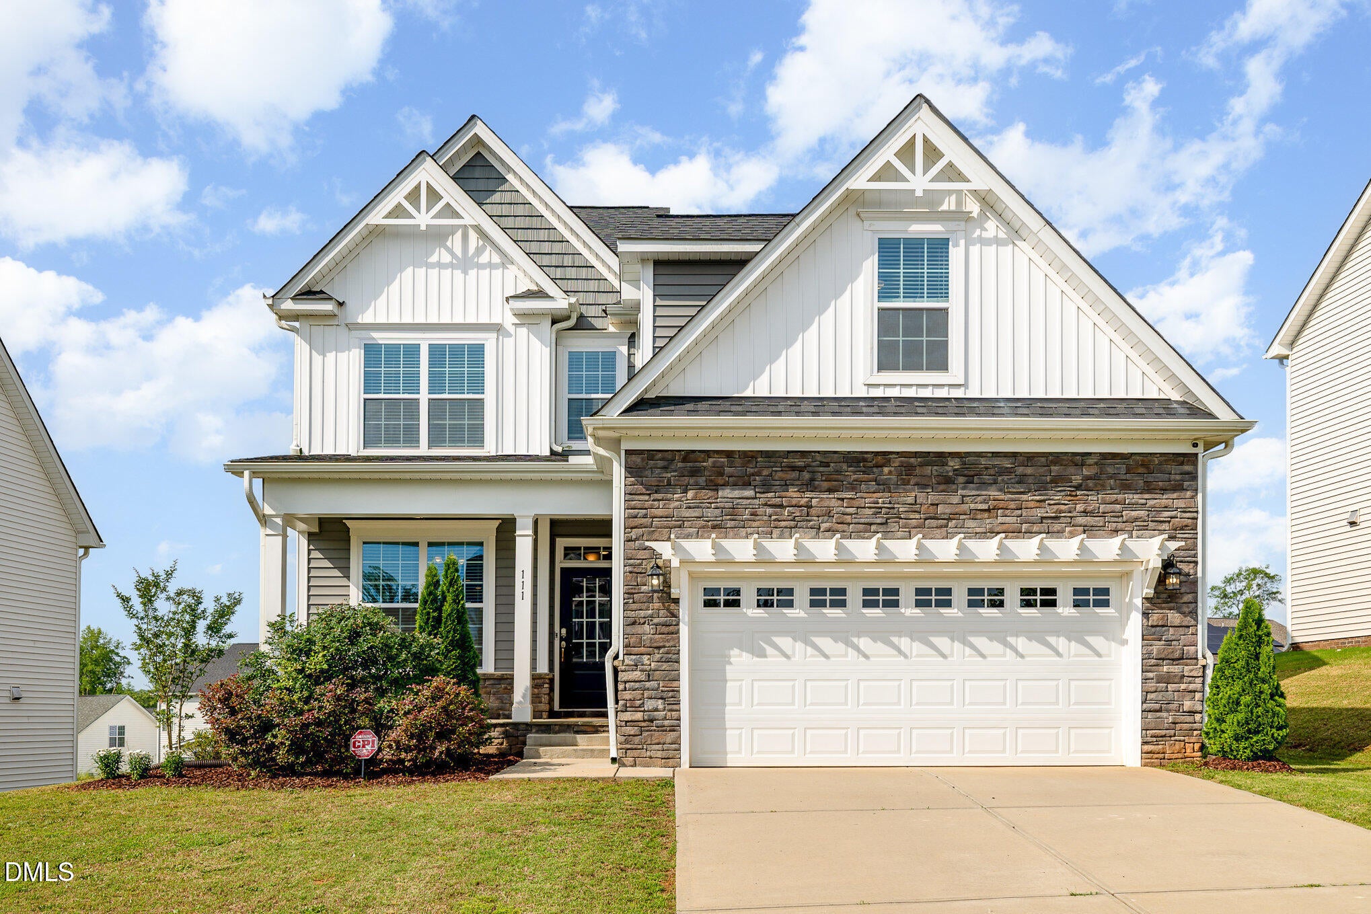
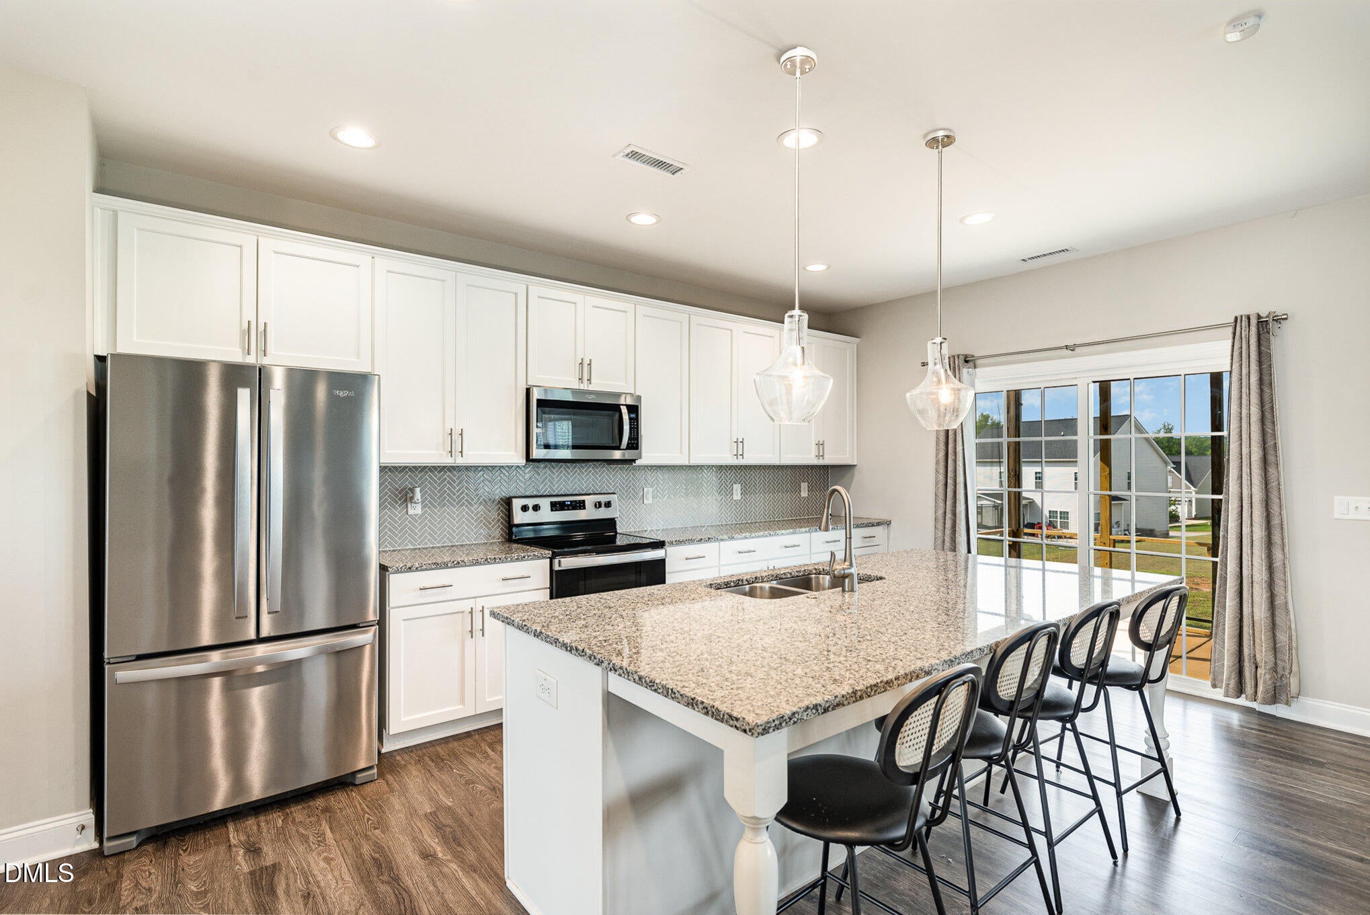
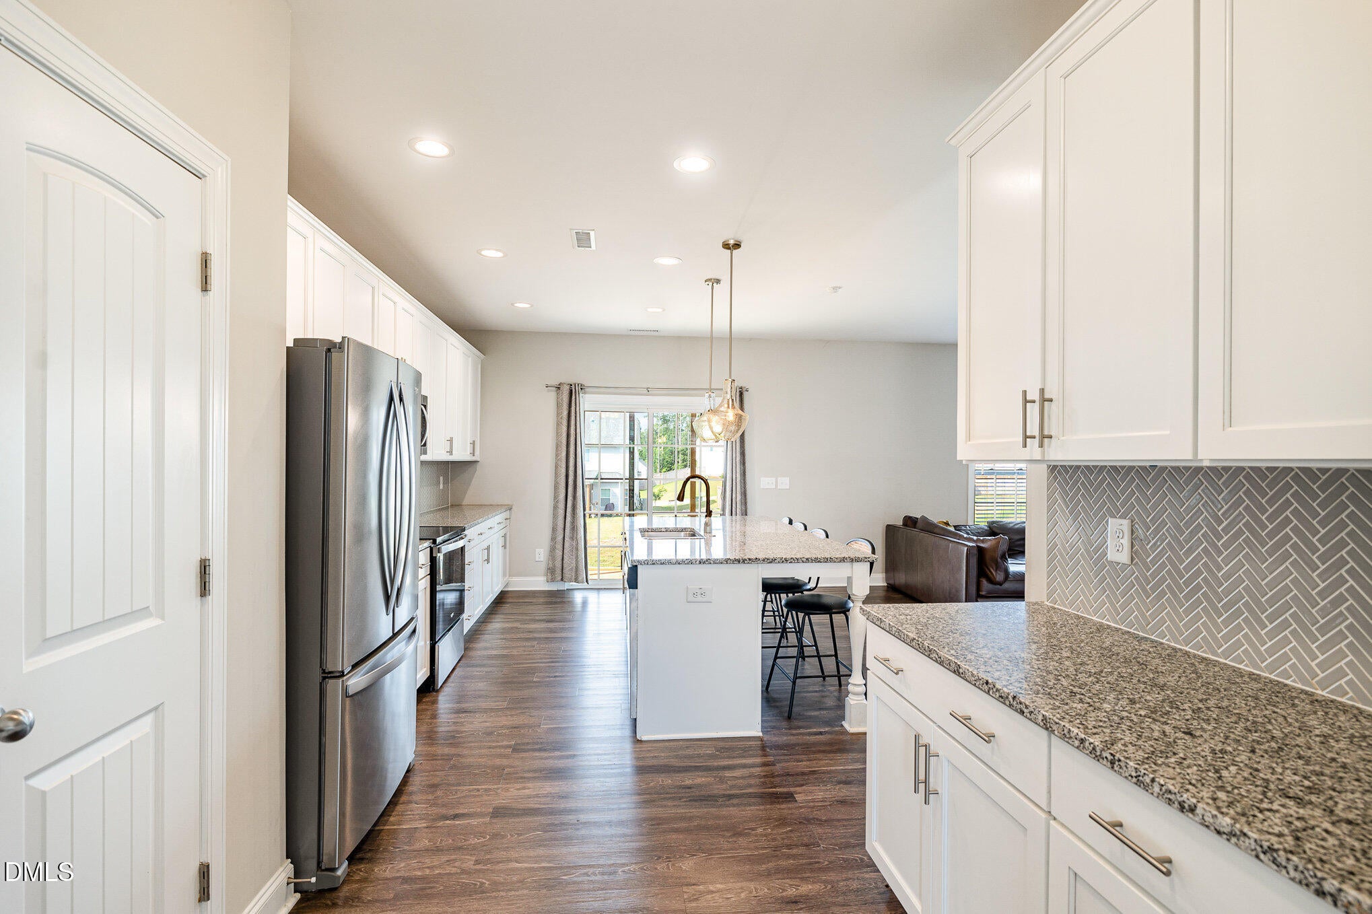
Space, flexibility, and value—all in one beautiful home! This well-maintained 2020 home offers over 2,600 square feet, 5 bedrooms, and 3 full bathrooms, providing the room you've been searching for without the wait or added expense of new construction. The thoughtfully designed floor plan features a main-level bedroom and full bath, perfect for guests, a home office, or multigenerational living. The open-concept kitchen is the heart of the home with granite countertops, subway tile backsplash, abundant cabinetry, and a large center island overlooking the spacious living and dining areas. Upstairs, the oversized primary suite features a walk-in closet, dual vanity, garden tub, and separate shower. Three additional bedrooms and a versatile loft provide plenty of space for work, play, or relaxing. Enjoy your morning coffee or unwind in the evening on the screened porch overlooking a backyard ready for your personal touch. Conveniently located just minutes from White Oak Shopping Center, I-40, Downtown Raleigh, and the future I-540 extension, this home offers an exceptional combination of space, convenience, and value. Ask listing agent about rate buy down concessions.

Save
Ask
Tour
Hide
Share
Listing Snapshot
Price 
$449,900
Days On Site 
217 Days
Bedrooms 
5
Inside Area (SqFt) 
2,611 sqft
Total Baths 
3
Full Baths 
3
Partial Baths 
N/A
Lot Size 
0.21 Acres
Year Built 
2020
MLS® Number 
10152008
Status 
Active
Property Tax 
$4,973
HOA/Condo/Coop Fees 
$33.33 monthly
Sq Ft Source 
N/A
Friends & Family
Recent Activity
a month agoPrice changed to $449,900
a month agoListing updated with changes from the MLS®
7 months agoListing first seen on site
General Features
Acres 
0.21
Attached Garage 
Yes
Foundation 
Slab
Garage 
Yes
Garage Spaces 
2
Home Warranty 
Yes
Levels 
Two
Parking 
AttachedGarageDriveway
Parking Spaces 
4
Property Sub Type 
Single Family Residence
Security 
Smoke Detector(s)
Sewer 
Public Sewer
Special Circumstances 
Standard
SqFt Above 
2611
SqFt Total 
2611
Style 
CraftsmanTraditional
Water Source 
Public
Interior Features
Appliances 
DryerDishwasherElectric OvenElectric RangeElectric Water HeaterFree-Standing Electric RangeFree-Standing RefrigeratorFree-Standing RangeMicrowaveOvenRangeRefrigeratorStainless Steel Appliance(s)WasherWasher/DryerWater Heater
Cooling 
Central AirZoned
Fireplace 
Yes
Fireplace Features 
Gas Log
Flooring 
CarpetTileVinylWood
Heating 
Heat PumpZoned
Interior 
Breakfast BarBuilt-in FeaturesCeiling Fan(s)ChandelierCrown MoldingDouble VanityGranite CountersKitchen IslandOpen FloorplanRecessed LightingStone CountersWalk-In Closet(s)
Laundry Features 
InsideLaundry Room
Main Level Bedrooms 
1
Bedroom 2 
Dimensions - 10.42 x 10.83Level - Second
Bedroom 3 
Dimensions - 10.5 x 12.08Level - Second
Bedroom 4 
Dimensions - 14.75 x 15.5Level - Second
Bedroom 5 
Dimensions - 10.83 x 11.17Level - First
Dining Room 
Dimensions - 10.5 x 12.0Level - First
Kitchen 
Dimensions - 10.83 x 23.17Level - First
Living Room 
Dimensions - 24.42 x 12.83Level - First
Loft 
Dimensions - 15.0 x 18.83Level - Second
Master Bedroom 
Dimensions - 15.17 x 12.83Level - Second
Save
Ask
Tour
Hide
Share
Exterior Features
Construction Details 
Board & Batten SidingStoneVertical SidingVinyl Siding
Exterior 
Rain Gutters
Lot Features 
Sloped
Patio And Porch 
CoveredEnclosedFront PorchPorchScreened
Roof 
Shingle
Community Features
Association Amenities 
Playground
Association Fee 
$100.0
Association Fee Frequency 
Quarterly
Financing Terms Available 
ConventionalFHAVA Loan
Schools
School District
Unknown
Elementary School
Wake County Schools
Middle School
Wake County Schools
High School
Wake County Schools
Listing courtesy of Patrick Michael Whiteside of Long & Foster Real Estate INC/Wake Forest


Listings that are marked with an icon are provided courtesy of the Triangle MLS, Inc. of North Carolina, Internet Data Exchange Database. Copyright 2026 Triangle MLS, Inc. of North Carolina. All rights reserved.

Last checked: 2026-10-15 12:32 PM UTC

Neighborhood & Commute
Source: Walkscore
Disclosure: Community information and market data powered by Constellation Data Labs. Information is deemed reliable but not guaranteed.
Save
Ask
Tour
Hide
Share