


Save
Ask
Tour
Hide
$625,000
139 Days On Site
604 Sage CourtFuquay Varina, NC 27526
For Sale|Single Family Residence|Active
4
Beds
3
Total Baths
3
Full Baths
2,644
SqFt
$236
/SqFt
2026
Built
Subdivision:
Neils Crossing
County:
Wake
Call Now: 919-263-SOLD
Is this the listing for you? We can help make it yours.
919-263-SOLD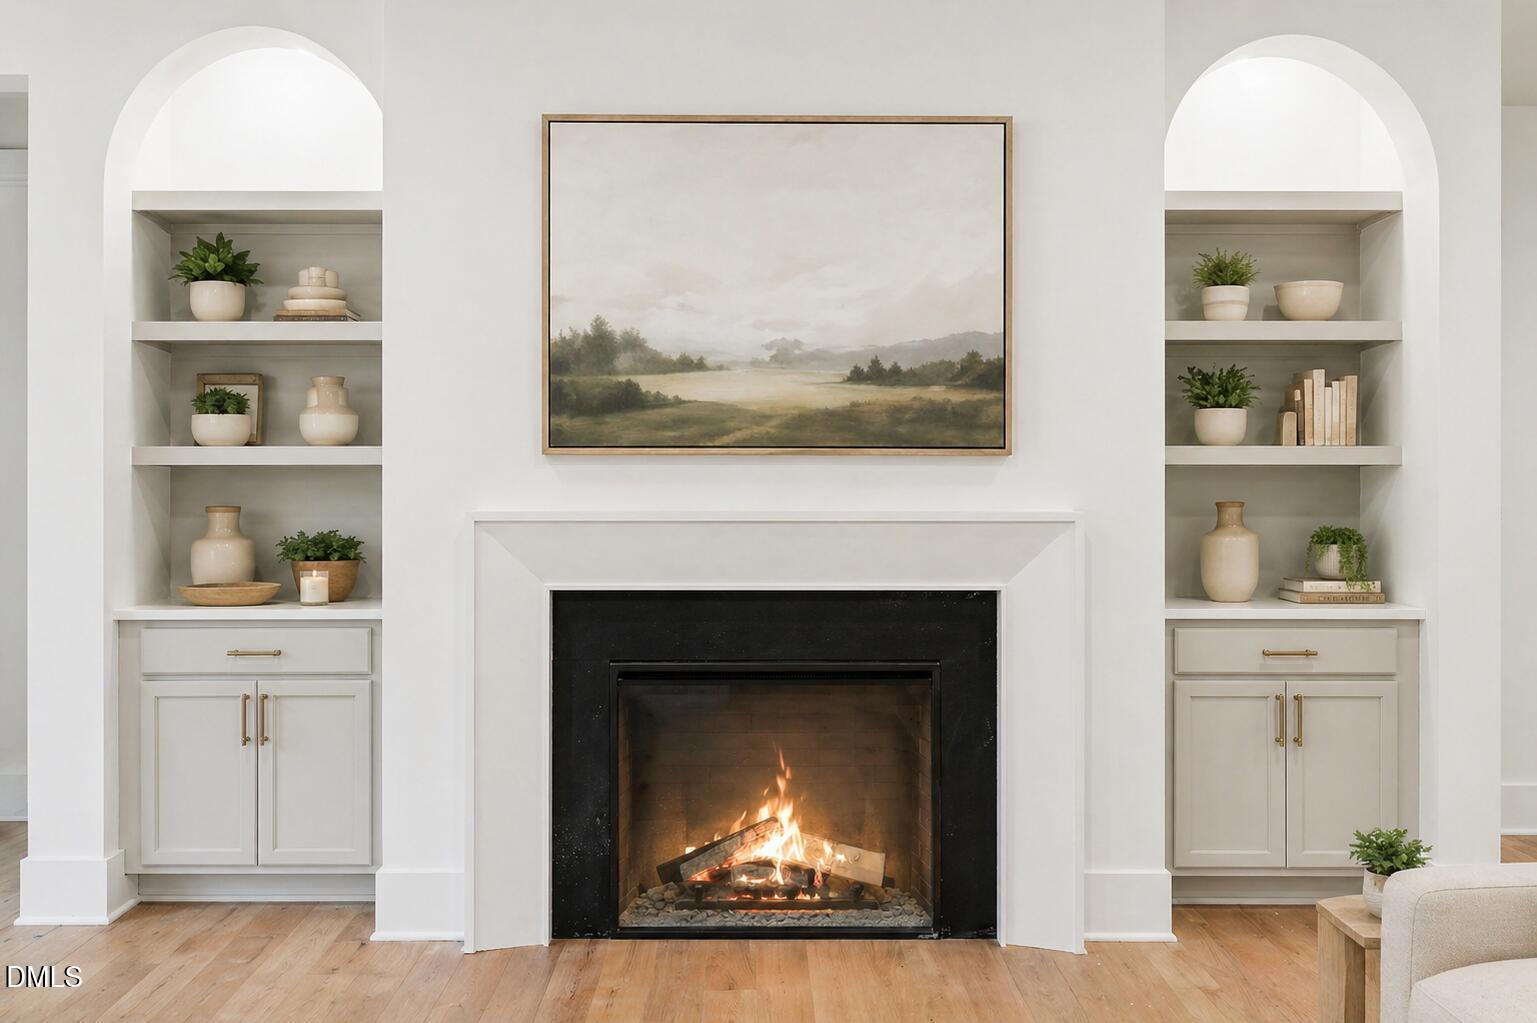
Save
Ask
Tour
Hide
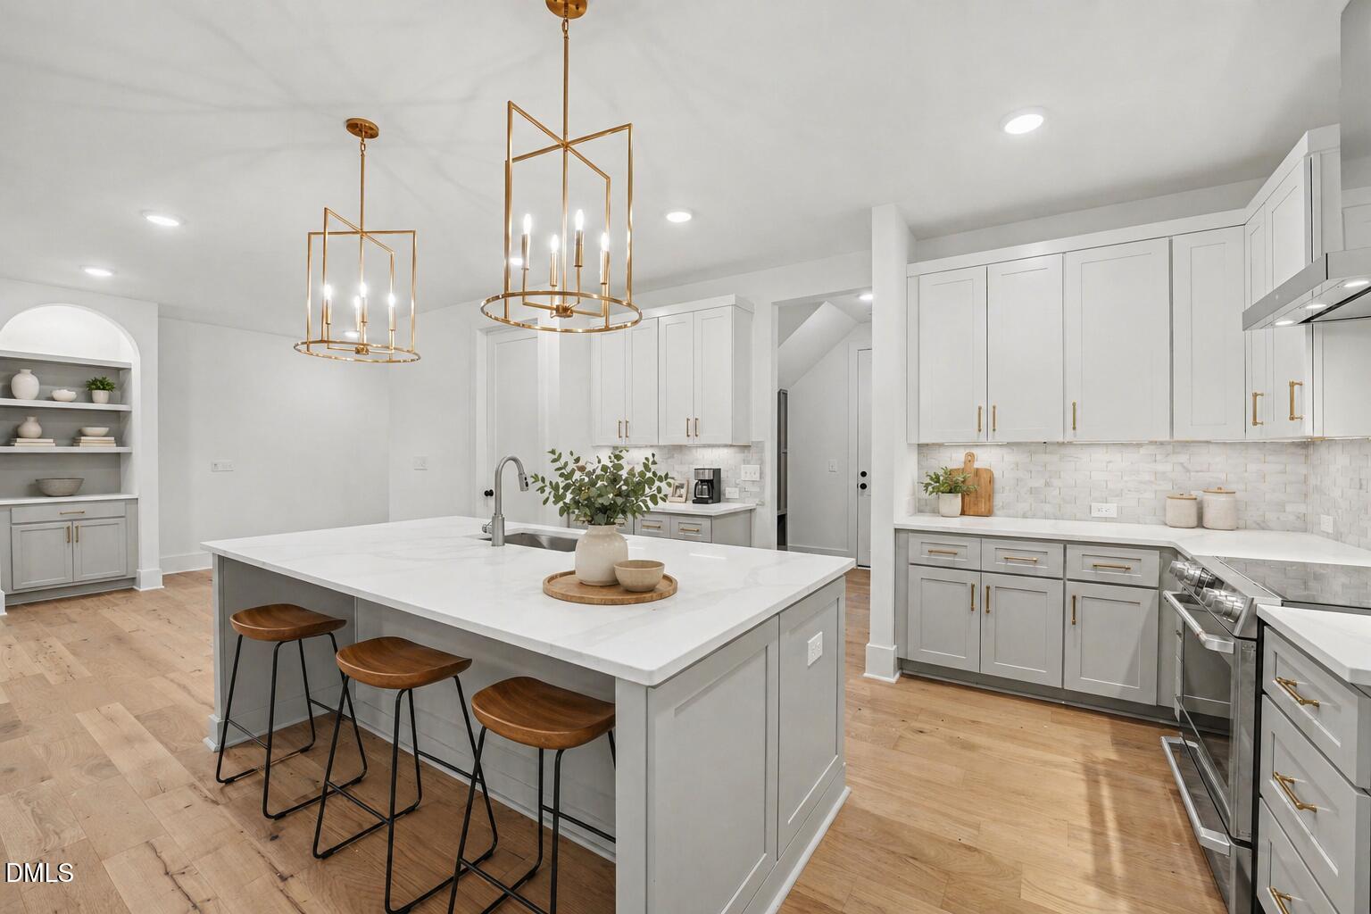
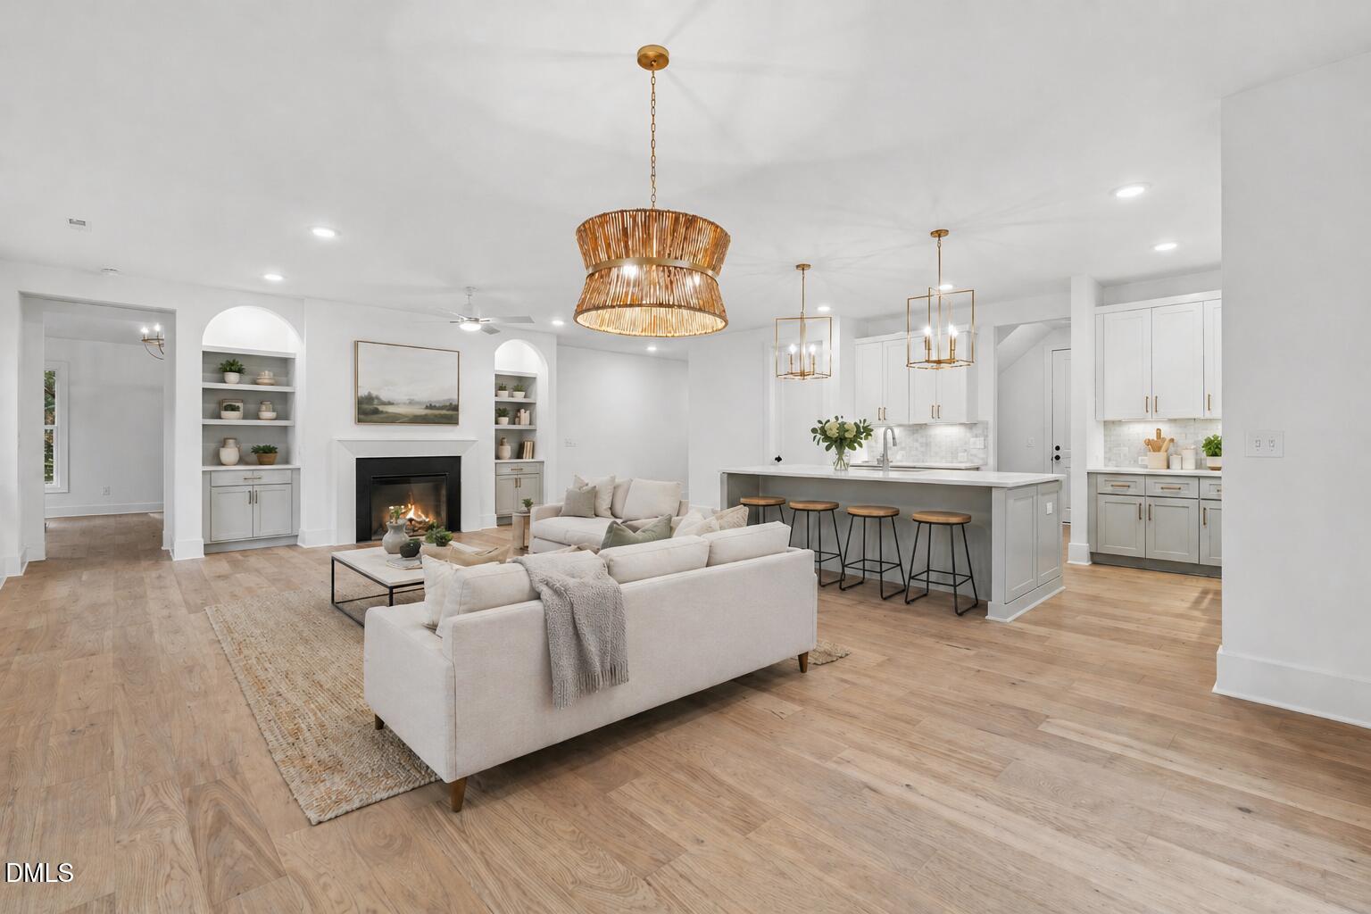
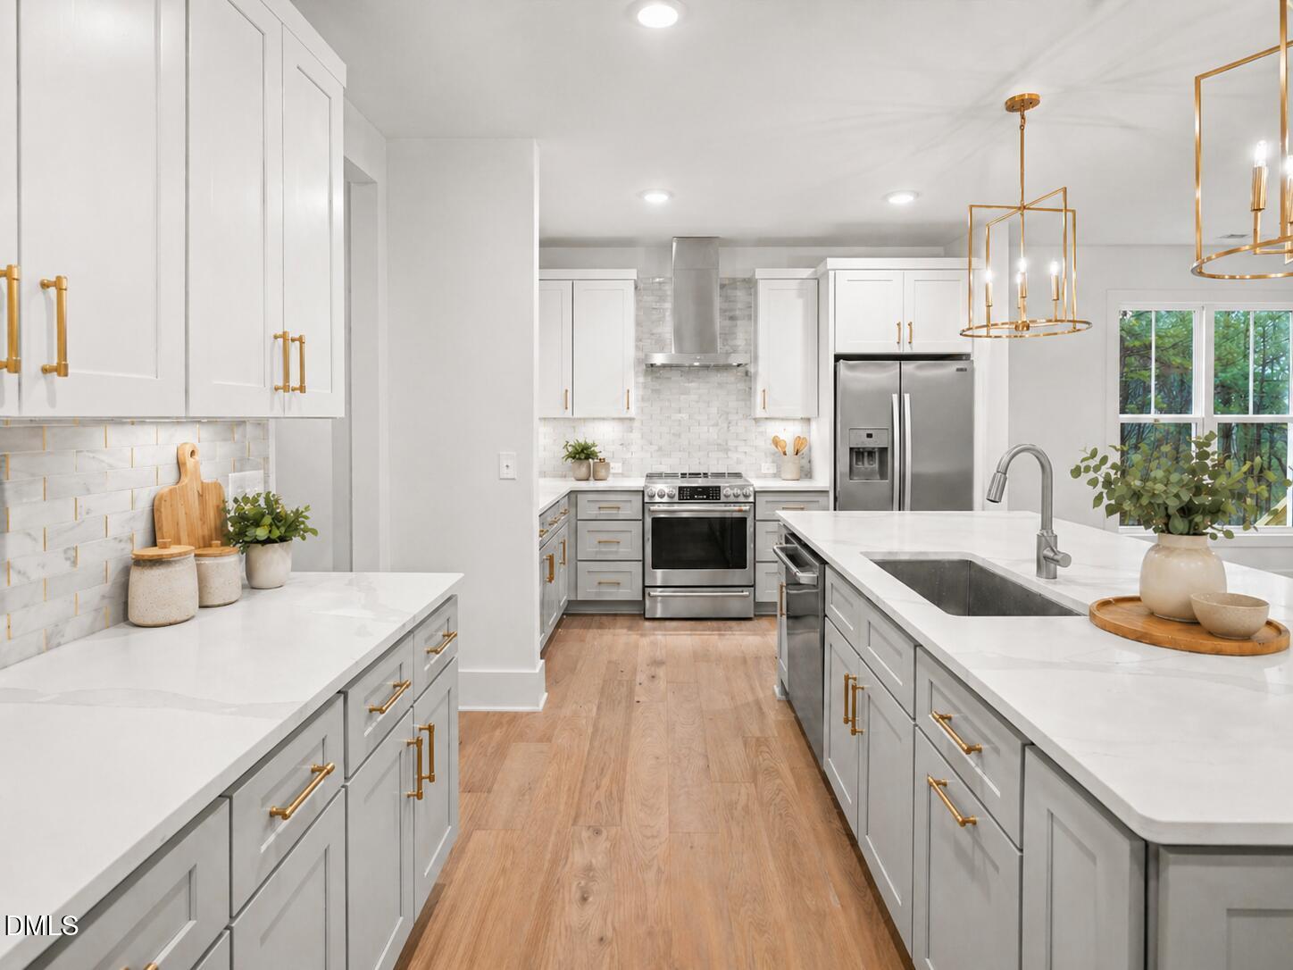
Brand-new 4-bedroom, 3-bathroom ranch with NO HOA, built by award-winning custom home builder Hoeken Design Build on a deep, wooded 1.11-acre lot with a tranquil creek meandering through the back of the property. This thoughtfully designed home offers over 2,600 square feet of well-planned living, featuring a main-level primary suite, open-concept living areas, and stylish finishes throughout. The covered rear porch is the perfect spot to unwind and take in the surrounding woods, and can be screened as an option. Tucked on a quiet cul-de-sac in Neils Crossing, the home also includes an oversized 2-car garage, encapsulated crawl space foundation, and ample outdoor space to make your own. Propane hookup available at buyer request.
Save
Ask
Tour
Hide
Listing Snapshot
Price
$625,000
Days On Site
139 Days
Bedrooms
4
Inside Area (SqFt)
2,644 sqft
Total Baths
3
Full Baths
3
Partial Baths
N/A
Lot Size
1.11 Acres
Year Built
2026
MLS® Number
10149337
Status
Active
Property Tax
$183.77
HOA/Condo/Coop Fees
N/A
Sq Ft Source
N/A
Friends & Family
Recent Activity
| 7 hours ago | Listing updated with changes from the MLS® | |
| 3 months ago | Price changed to $625,000 | |
| 5 months ago | Listing first seen on site |
General Features
Acres
1.11
Attached Garage
Yes
Foundation
Concrete Perimeter
Garage
Yes
Garage Spaces
2
Levels
OneOne and One Half
Parking
AttachedDrivewayGarage
Property Condition
New Construction
Property Sub Type
Single Family Residence
Security
Smoke Detector(s)
Sewer
Public Sewer
SqFt Above
2644
SqFt Total
2644
Style
CraftsmanFarmhouseRanchTransitional
Utilities
Cable AvailableElectricity Connected
Water Source
Public
Zoning
RA
Interior Features
Appliances
Built-In RangeDishwasherDisposalFree-Standing RangeFree-Standing RefrigeratorIce MakerMicrowaveRangeRange HoodRefrigeratorStainless Steel Appliance(s)
Basement
Exterior EntryWalk-Out Access
Cooling
Ceiling Fan(s)Central Air
Fireplace
Yes
Flooring
CarpetCeramic TileHardwoodVinylTileWood
Heating
CentralFireplace(s)Forced Air
Interior
Breakfast BarBuilt-in FeaturesCathedral Ceiling(s)Ceiling Fan(s)ChandelierDouble VanityHigh CeilingsKitchen IslandOpen FloorplanRecessed LightingStone CountersVaulted Ceiling(s)Walk-In Closet(s)
Laundry Features
Electric Dryer HookupInsideLaundry RoomWasher Hookup
Main Level Bedrooms
3
Bathroom 2
Level - Main
Bathroom 3
Level - Second
Bedroom 2
Level - Main
Bedroom 3
Level - Main
Bedroom 4
Level - Second
Master Bathroom
Level - Main
Master Bedroom
Level - Main
Save
Ask
Tour
Hide
Exterior Features
Construction Details
Fiber CementStone
Exterior
Rain Gutters
Lot Features
WoodedGentle SlopingSlopedViewsWaterfront
Patio And Porch
CoveredDeckEnclosedPorch
Roof
ShingleMetal
View
Creek/Stream
Waterfront
Yes
Waterview
Creek/Stream
Community Features
Financing Terms Available
CashConventionalFHAVA LoanUSDA Loan
Schools
School District
Unknown
Elementary School
Wake County Schools
Middle School
Wake County Schools
High School
Wake County Schools
Listing courtesy of Reid Maxwell Hunter of Realty Raleigh

Listings that are marked with an icon are provided courtesy of the Triangle MLS, Inc. of North Carolina, Internet Data Exchange Database. Copyright 2026 Triangle MLS, Inc. of North Carolina. All rights reserved.
Last checked: 2026-07-17 11:37 PM UTC
Listings that are marked with an icon are provided courtesy of the Triangle MLS, Inc. of North Carolina, Internet Data Exchange Database. Copyright 2026 Triangle MLS, Inc. of North Carolina. All rights reserved.
Last checked: 2026-07-17 11:37 PM UTC
Neighborhood & Commute
Source: Walkscore
Disclosure: Community information and market data powered by Constellation Data Labs. Information is deemed reliable but not guaranteed.
Save
Ask
Tour
Hide
Did you know? You can invite friends and family to your search. They can join your search, rate and discuss listings with you.