Save
Ask
Tour
Hide
Share
$2,149,000
262 Days On Site

126 E Drewry Lane
Raleigh, NC 27609

For Sale|Single Family Residence|Active
5
Beds
6
Total Baths
5
Full Baths
1
Partial Bath
5,176
SqFt
$415
/SqFt
2024
Built
Subdivision:
Drewry Hills
County:
Wake
Call Now: 919-263-SOLD
Is this the listing for you? We can help make it yours.
919-263-SOLD
126 E Drewry Lane126 E Drewry Lane126 E Drewry Lane126 E Drewry Lane
Save
Ask
Tour
Hide
Share

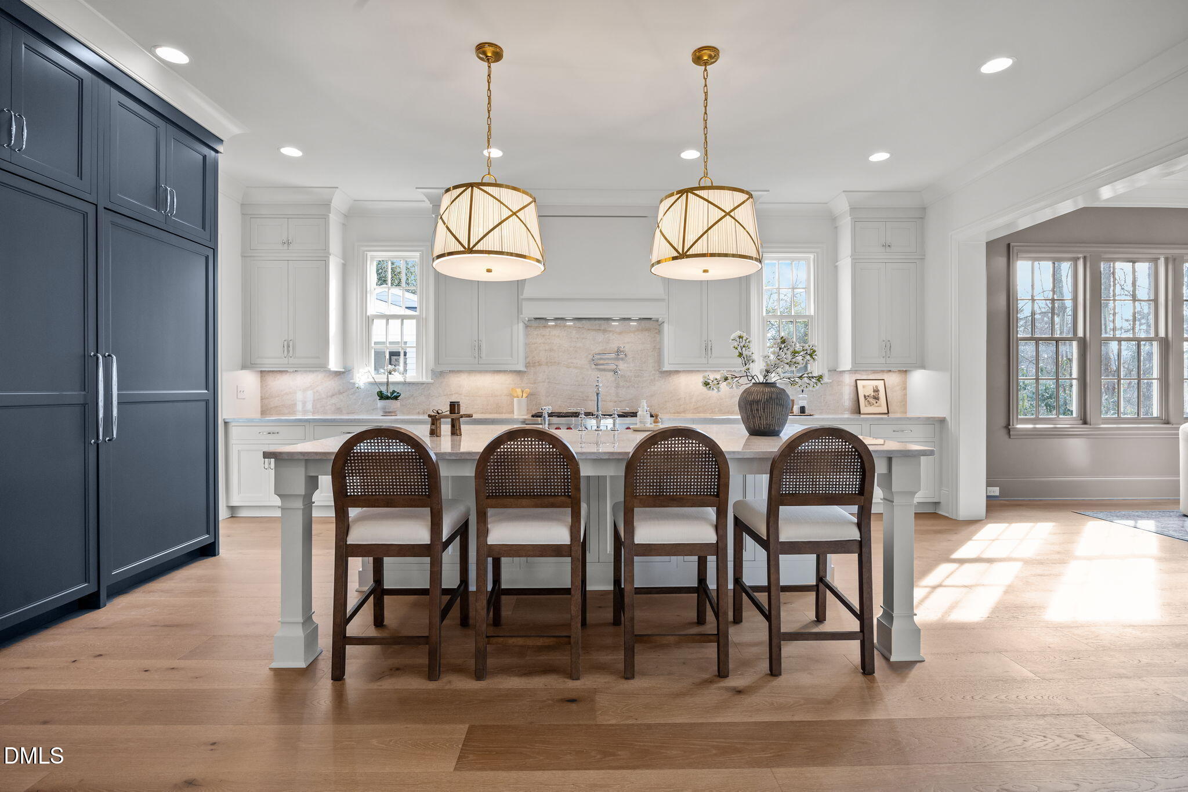
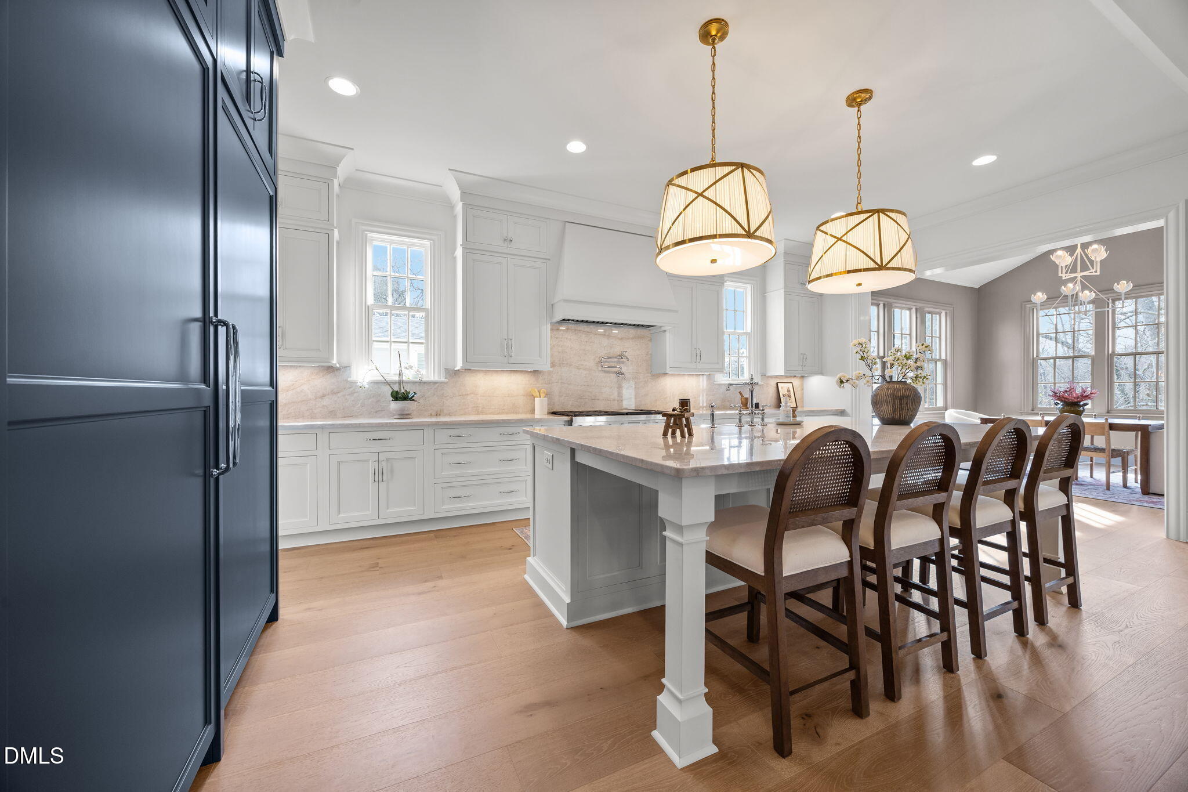
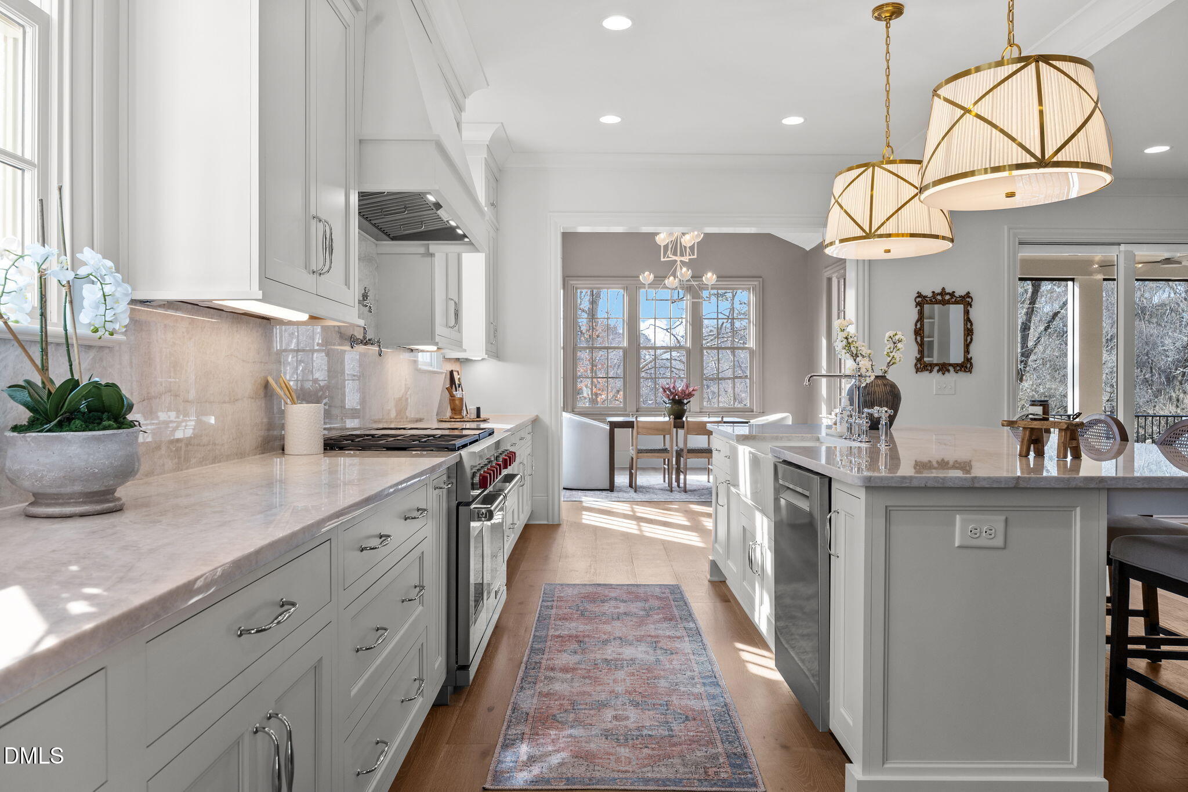
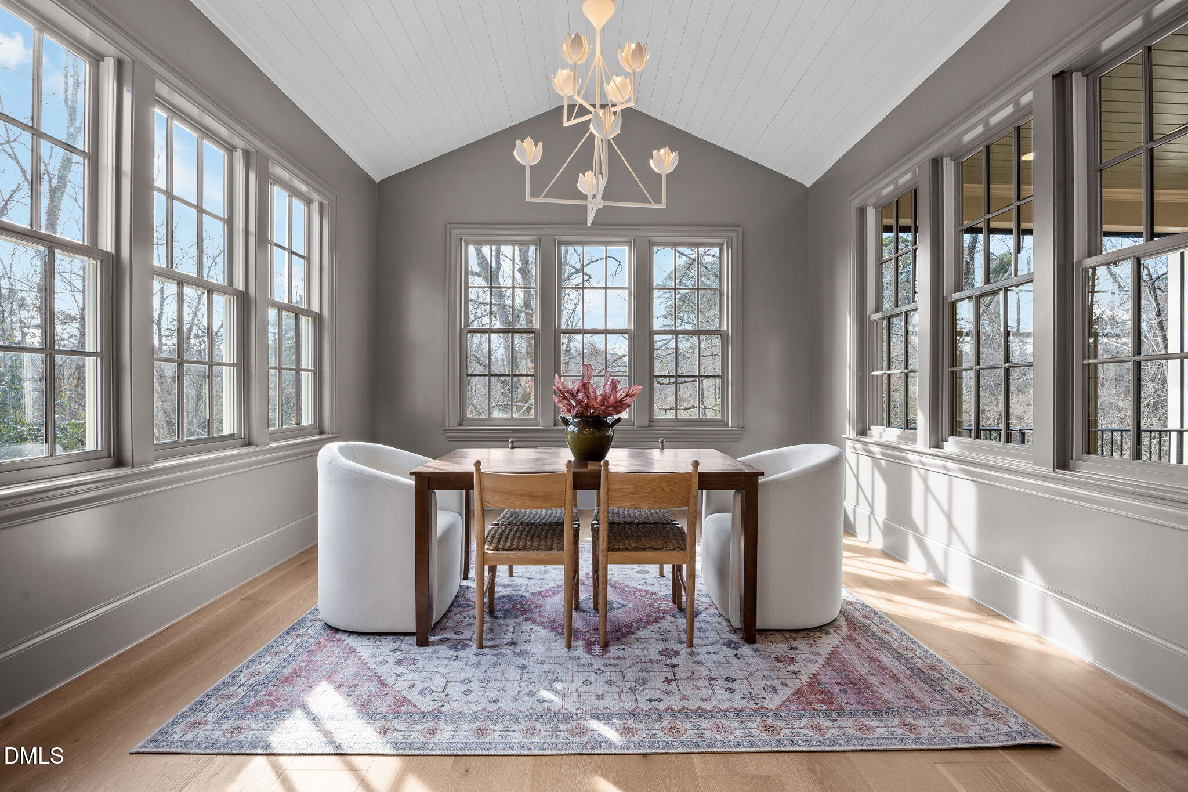
New construction in Drewry Hills is rare. New construction with this kind of privacy is even harder to find. Backing to the Raleigh Greenway and surrounded by mature trees, 126 E. Drewry Lane pairs a private natural setting with one of Raleigh's most established neighborhoods—just minutes from North Hills. Designed by Frazier Home Design and built by JW2, the home balances timeless architecture with the details expected in a truly custom build. Inside, custom millwork, Visual Comfort lighting, curated tile and abundant natural light set the tone. The kitchen features Wolf and Sub-Zero appliances, Taj Mahal quartzite and a fully equipped scullery that adds prep, storage and entertaining space while keeping the main kitchen beautifully composed. The connection to the outdoors is one of the home's defining features. A covered double porch overlooks the wooded landscape and Greenway, with Phantom screens and built-in heaters extending its use throughout the seasons. A private elevator connects every level, adding everyday convenience and long-term livability. Downstairs, generous recreation space leaves room to make the home your own—golf simulator, media lounge, game-day retreat or secondary living area—along with a private guest suite and additional flexible spaces for a gym, workshop or studio. This is a combination increasingly difficult to replicate in Raleigh: custom new construction, an established neighborhood, exceptional privacy, a Greenway backdrop and North Hills just minutes away.

Save
Ask
Tour
Hide
Share
Listing Snapshot
Price 
$2,149,000
Days On Site 
262 Days
Bedrooms 
5
Inside Area (SqFt) 
5,176 sqft
Total Baths 
6
Full Baths 
5
Partial Baths 
1
Lot Size 
0.35 Acres
Year Built 
2024
MLS® Number 
10142674
Status 
Active
Property Tax 
$17,319
HOA/Condo/Coop Fees 
N/A
Sq Ft Source 
N/A
Friends & Family
Recent Activity
2 months agoPrice changed to $2,149,000
2 months agoListing updated with changes from the MLS®
9 months agoListing first seen on site
General Features
Acres 
0.35
Attached Garage 
Yes
Foundation 
Brick/Mortar
Garage 
Yes
Garage Spaces 
2
Levels 
Two
Parking 
AttachedGarageDrivewayGarage Faces SideGarage Door OpenerSide By Side
Property Condition 
New Construction
Property Sub Type 
Single Family Residence
Sewer 
Public Sewer
Special Circumstances 
Standard
SqFt Above 
3879
SqFt Below 
1297
SqFt Total 
5176
Style 
Traditional
Water Source 
Public
Interior Features
Appliances 
Bar FridgeBuilt-In FreezerBuilt-In RefrigeratorDisposalDishwasherGas RangeTankless Water Heater
Basement 
DaylightInterior EntryPartialStorage SpaceWalk-Out AccessWalk-Up Access
Cooling 
Zoned
Fireplace 
Yes
Fireplace Features 
Family RoomGas LogOutside
Fireplaces 
2
Flooring 
CarpetHardwoodTile
Heating 
Forced Air
Interior 
Built-in FeaturesBookcasesChandelierCrown MoldingDouble VanityEat-in KitchenElevatorHigh CeilingsKitchen IslandOpen FloorplanPantrySoaking TubVaulted Ceiling(s)Wet BarWalk-In Closet(s)
Laundry Features 
Electric Dryer HookupLaundry RoomSink
Main Level Bedrooms 
1
Bedroom 2 
Dimensions - 13.7 x 13.7Level - Main
Bedroom 3 
Dimensions - 15.0 x 11.5Level - Second
Bedroom 4 
Dimensions - 13.0 x 13.5Level - Second
Bedroom 5 
Dimensions - 15.0 x 12.0Level - Basement
Bonus Room 
Dimensions - 26.0 x 18.0Level - Basement
Dining Room 
Dimensions - 14.5 x 13.4Level - Main
Entrance Hall 
Dimensions - 19.0 x 6.0Level - Main
Family Room 
Dimensions - 22.0 x 27.0Level - Main
Kitchen 
Dimensions - 21.6 x 13.0Level - Main
Laundry 
Dimensions - 7.0 x 11.5Level - Second
Master Bedroom 
Dimensions - 14.3 x 17.3Level - Second
Office 
Dimensions - 15.0 x 11.5Level - Main
Other 
Dimensions - 11.0 x 8.0Level - MainDescription - SCULLERY
Workshop 
Dimensions - 14.5 x 13.3Level - Basement
Save
Ask
Tour
Hide
Share
Exterior Features
Construction Details 
BrickFiber Cement
Lot Features 
Back YardLandscapedSloped DownViewsFew Trees
Patio And Porch 
CoveredFront PorchPatioPorchRear PorchScreened
Road Frontage 
City Street
Roof 
Shingle
View 
Park/GreenbeltTrees/Woods
Waterview 
Park/GreenbeltTrees/Woods
Windows/Doors 
French DoorsSliding Doors
Community Features
Financing Terms Available 
CashConventional
Roads 
Asphalt
Schools
School District
Unknown
Elementary School
Wake - Root Elementary
Middle School
Wake County Schools
High School
Wake - Needham Broughton High
Listing courtesy of Elizabeth Cranfill of Insight Real Estate


Listings that are marked with an icon are provided courtesy of the Triangle MLS, Inc. of North Carolina, Internet Data Exchange Database. Copyright 2026 Triangle MLS, Inc. of North Carolina. All rights reserved.

Last checked: 2026-10-11 11:20 PM UTC

Neighborhood & Commute
Source: Walkscore
Disclosure: Community information and market data powered by Constellation Data Labs. Information is deemed reliable but not guaranteed.
Save
Ask
Tour
Hide
Share