


3521 Brook DriveRaleigh, NC 27609
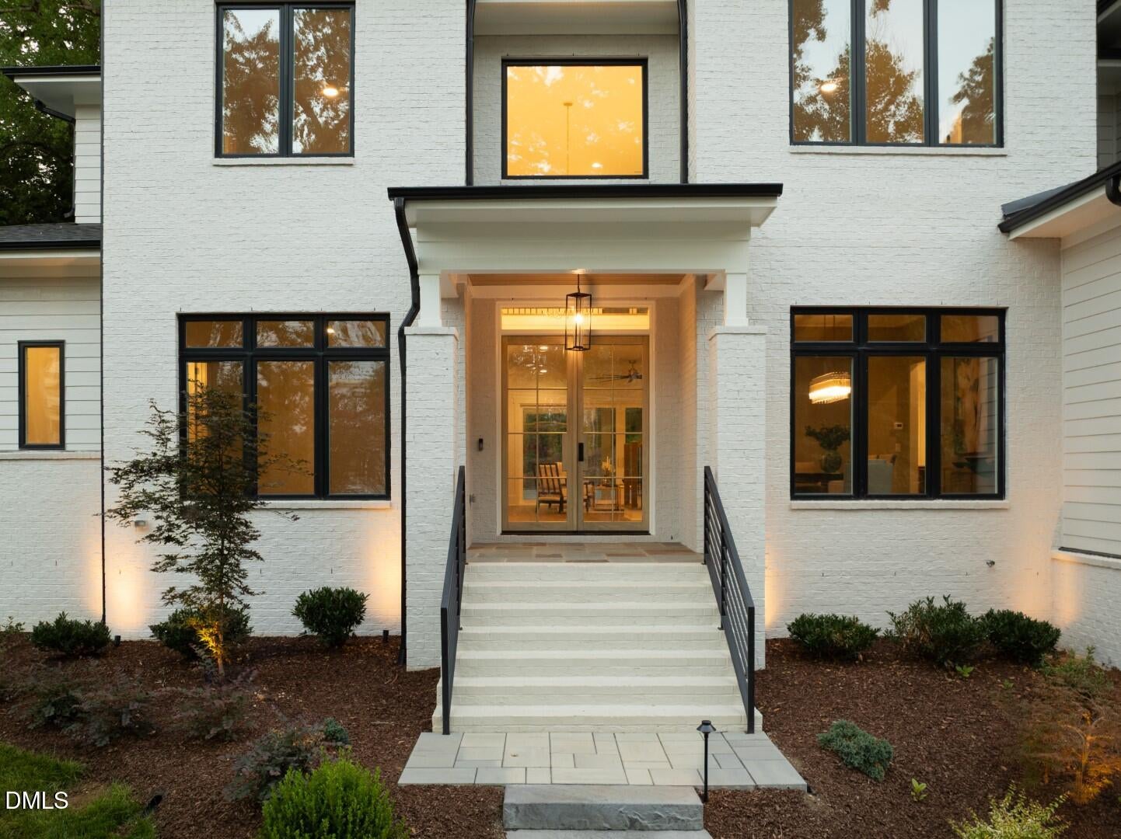
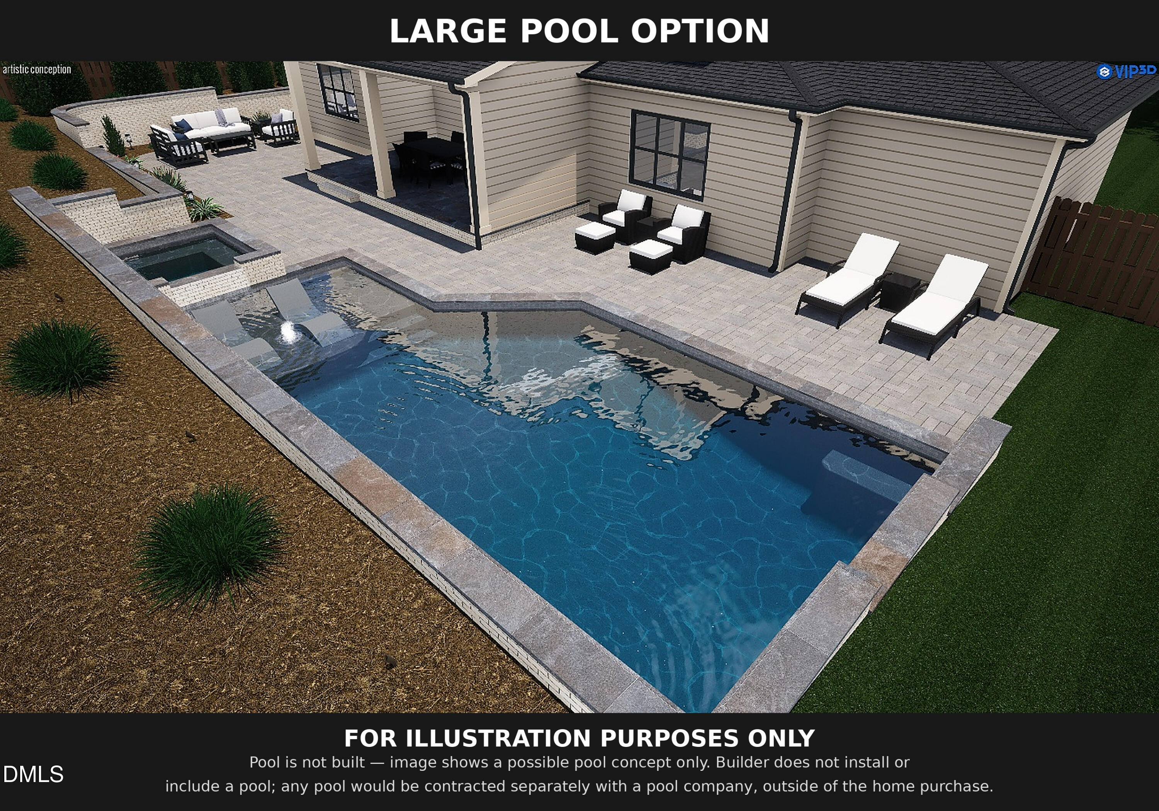
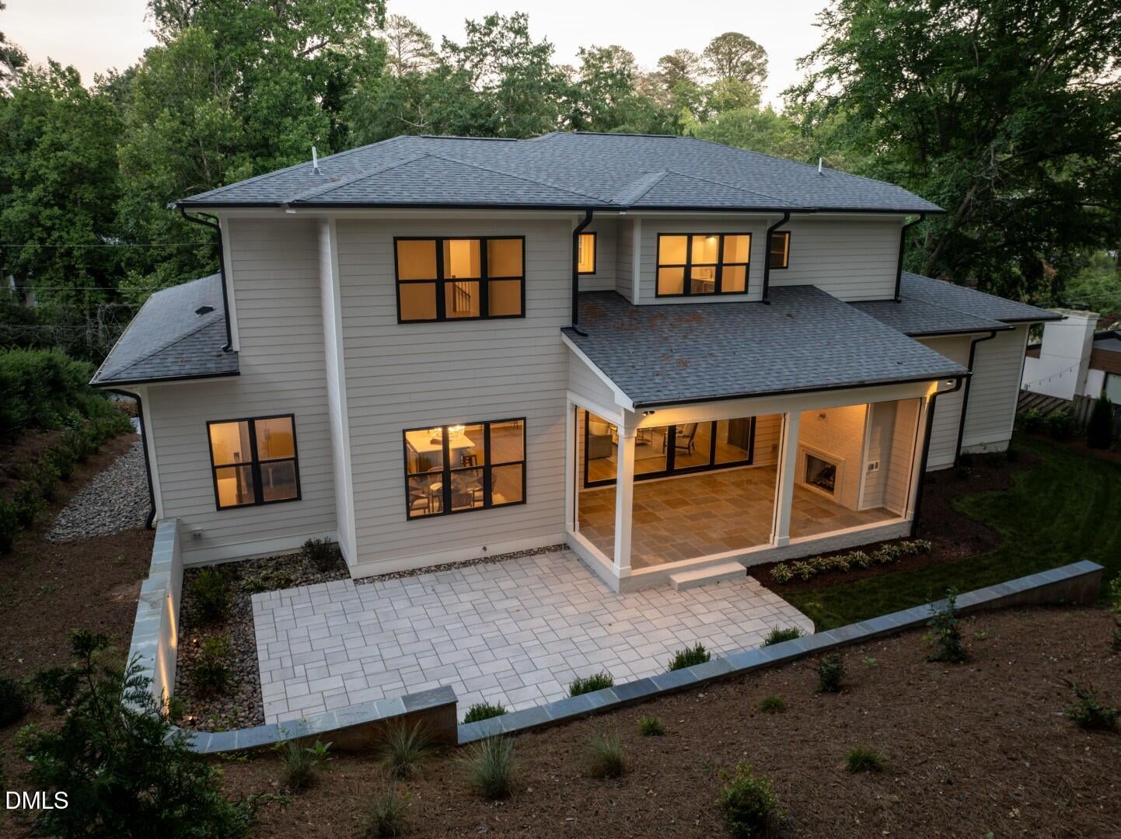
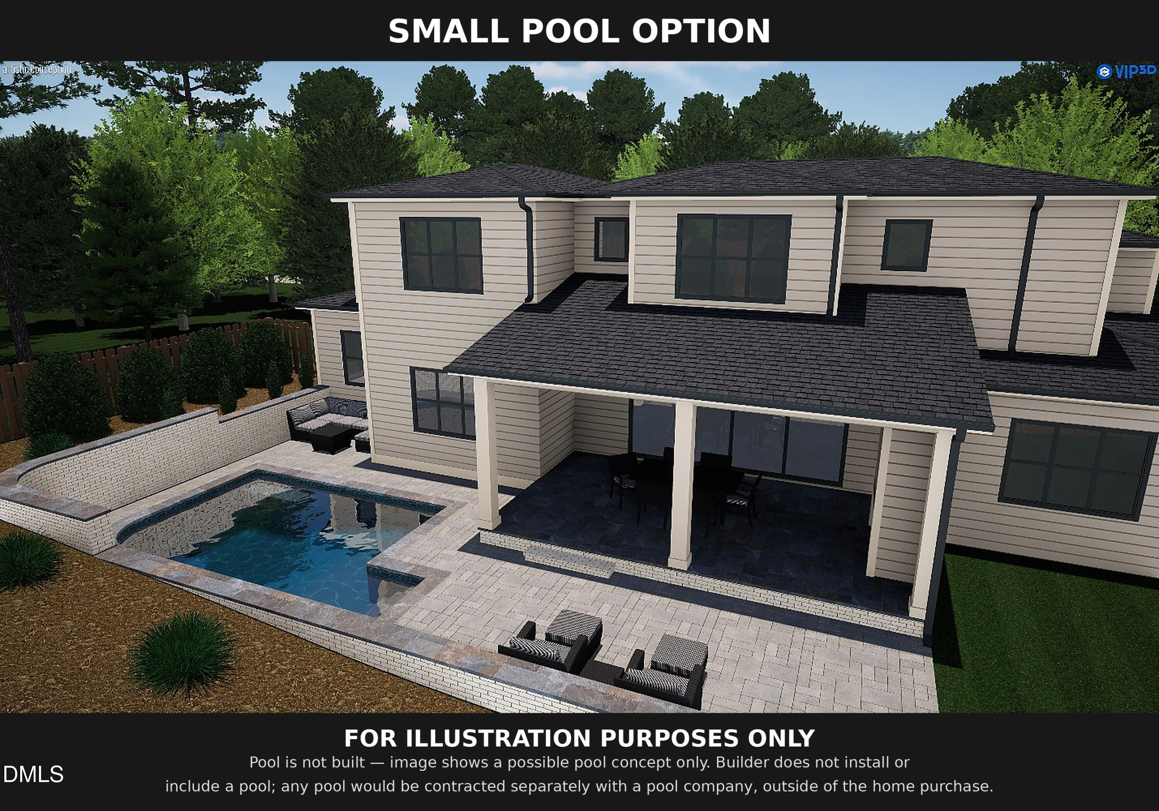
Modern luxury meets everyday function in this brand-new North Hills residence, crafted with designer finishes from the curb to the back porch. The exterior pairs fiber cement siding with brick veneer, sleek windows, a contemporary flush-panel garage door, and a modern eight-light grid front door. Landscaped grounds are complemented by an installed irrigation system and landscape lighting that showcases the home after dark. The front and rear porches both feature patterned bluestone flagstone floors and warm tongue-and-groove ceilings. Inside, gleaming hardwood floors and high-end architectural details flow through an open-concept layout. The foyer welcomes you with a designer accent wall and iron-baluster staircase, leading to a formal dining room made for entertaining. The gourmet kitchen centers on a spacious island with quartz countertops and backsplashes and custom cabinetry, while a dedicated scullery adds hutch storage, base cabinets, and shelving. The kitchen opens to the family room, anchored by a 48-inch linear gas fireplace with wrap-around tile surround, flanked by custom built-ins and floating shelves. A main-level flex room and a private study with a sophisticated monochromatic aesthetic offer room to work, host, or unwind. Upstairs, the spacious playroom features a quartz backsplash and ledge, and the primary suite is a true retreat with a spa-like bath dressed in designer tile on the floors and walls. Everyday living is easy with a mudroom offering custom cabinetry and a wood bench seat, plus a laundry room with a convenient folding table. Thoughtful details continue with two-panel interior doors, contemporary hardware, and high-efficiency features built for modern energy compliance. A rare chance to own a designer-curated new build in one of Raleigh's most sought-after neighborhoods, just moments from the shopping, dining, and entertainment of North Hills. The images of the pool are conceptual illustrations only and do not depict an existing feature of the property. The pool shown is not installed, is not included in the purchase price, and will not be built or installed by the builder. Pool construction, if desired, may be arranged independently by the buyer after closing through Bella Pools by Design. Final design, pricing, and installation are subject to separate agreement between buyer and Bella Pools by Design.
| 2 months ago | Price changed to $2,400,000 | |
| 2 months ago | Listing updated with changes from the MLS® | |
| 9 months ago | Listing first seen on site |

Listings that are marked with an icon are provided courtesy of the Triangle MLS, Inc. of North Carolina, Internet Data Exchange Database. Copyright 2026 Triangle MLS, Inc. of North Carolina. All rights reserved.
Last checked: 2026-10-11 11:20 PM UTC
Did you know? You can invite friends and family to your search. They can join your search, rate and discuss listings with you.