Save
Ask
Tour
Hide
Share
$989,900
289 Days On Site

7105 Barham Hollow Drive
Wake Forest, NC 27587

For Sale|Single Family Residence|Active
4
Beds
4
Total Baths
3
Full Baths
1
Partial Bath
3,868
SqFt
$256
/SqFt
2005
Built
Subdivision:
Barham Place
County:
Wake
Call Now: 919-263-SOLD
Is this the listing for you? We can help make it yours.
919-263-SOLD
7105 Barham Hollow Drive7105 Barham Hollow Drive7105 Barham Hollow Drive7105 Barham Hollow Drive
Save
Ask
Tour
Hide
Share

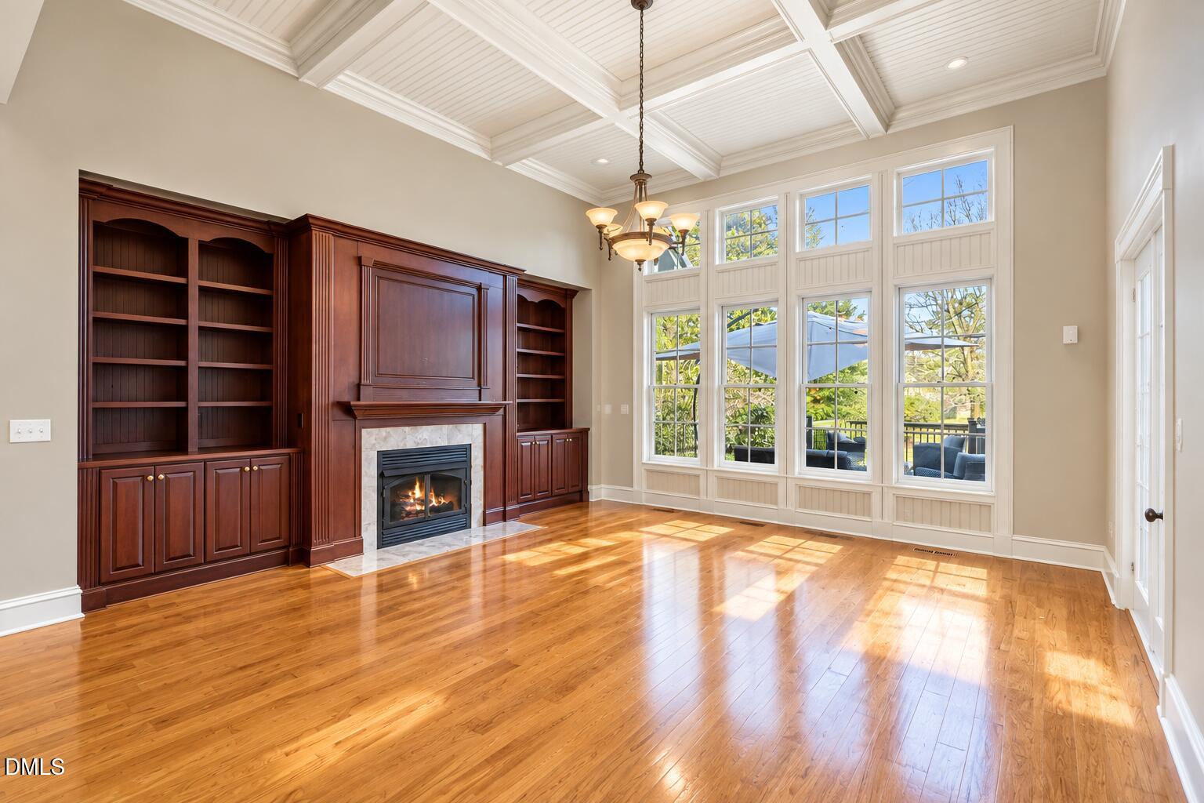
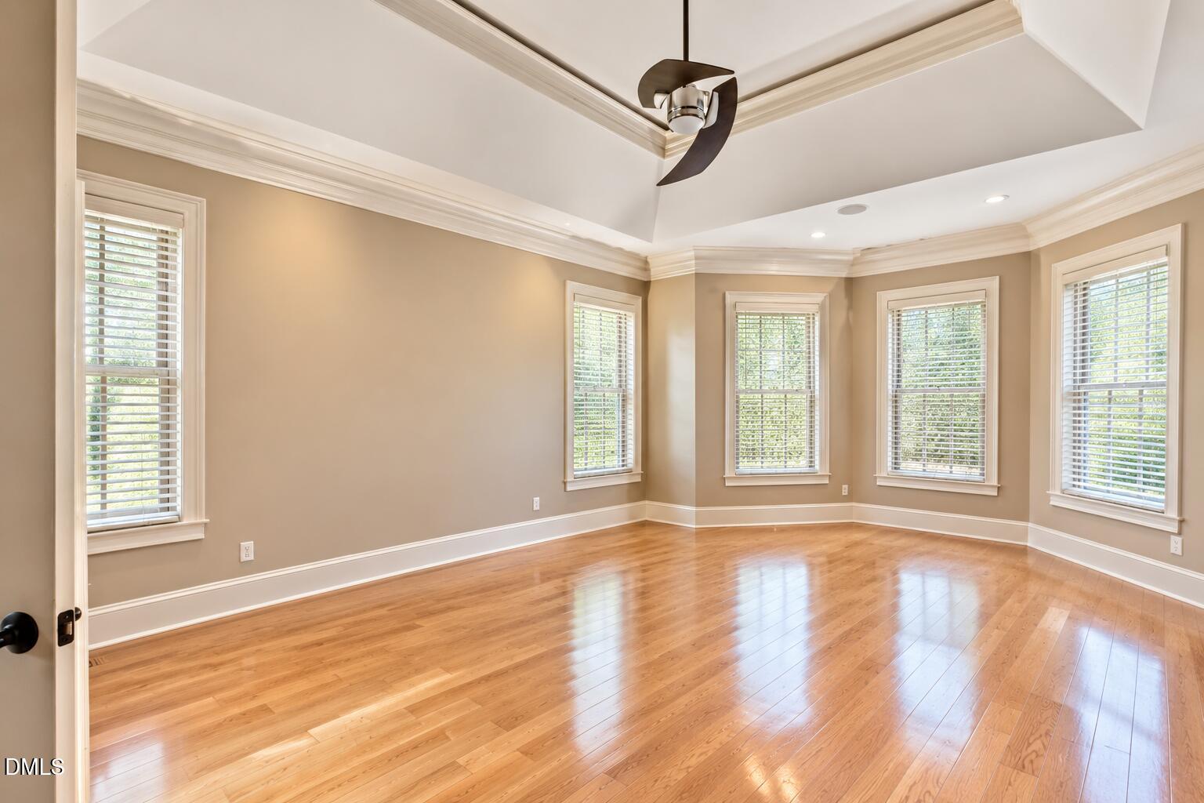
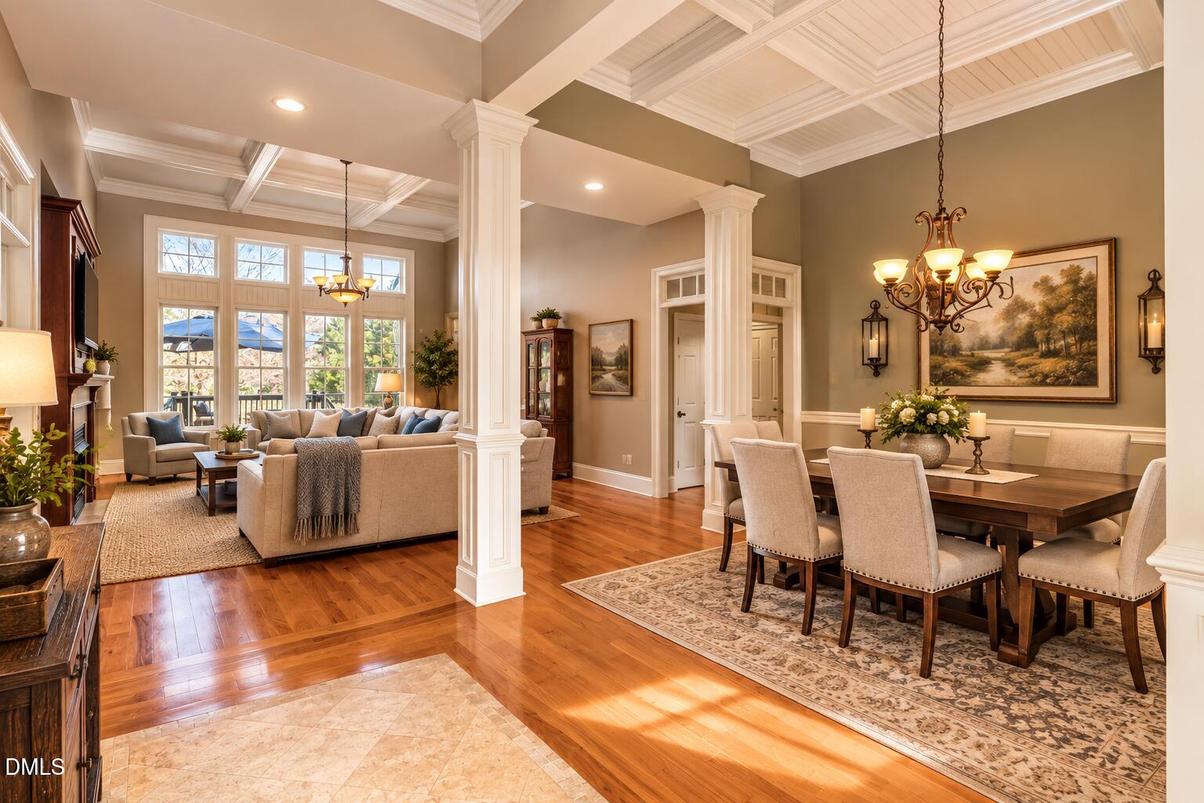
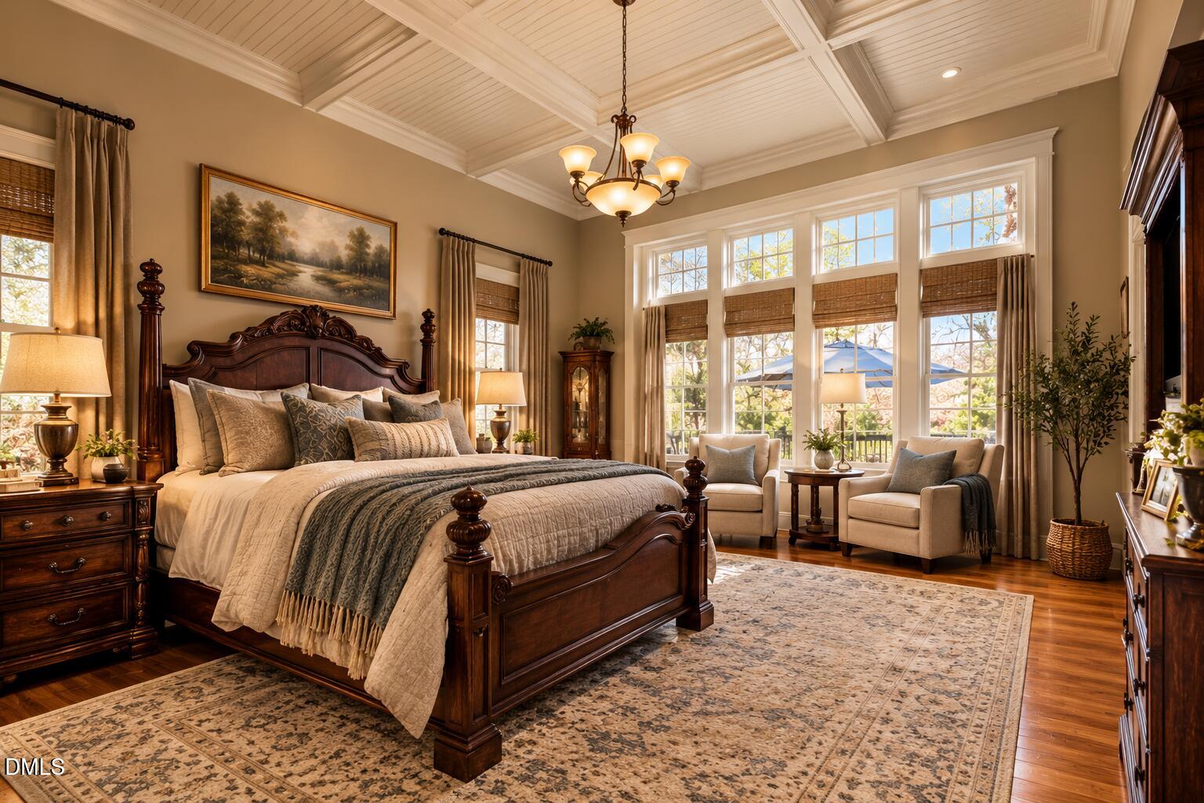
NEW PHOTOS AND VIDEO !! NEW GREAT MAJOR PRICE REDUCTION !! ALSO 10,000.00 Closing Credit to use as you choose ! **LUXURY HOME* * ''FIRST FLOOR MASTER BEDROOM SUITE'' (Home even has Custom MOVIE THEATER for Entertaining !!) Step into this meticulously maintained turnkey traditional Luxury Home, offered fully furnished for immediate convenience. Thoughtfully designed for both Elegance and Functionality, this move-in-ready residence is ideal as a primary home, vacation retreat, or investment opportunity. This Stunning, Custom-built 3,868 sq. ft. traditional home sits on a Spacious 0.92-acre lot and showcases Exceptional Craftsmanship throughout. Featuring 4 bedrooms and 3.5 bathrooms, this property blends elegance, comfort, and functionality in every detail. Upon entering, you'll be immediately greeted by an elegant stone-tiled entryway, soaring ceilings and exquisite Custom finishes. The home boasts wainscoting, coffered ceilings, beadboard accents, and Custom built-in bookcases, along with rich wood crown molding and beautiful hardwood floors throughout. The Main level offers a luxurious primary suite wing with vaulted ceilings and a serene seating area framed by bay windows. The spa-inspired ensuite bath offers a spacious dual vanity, private water closet, walk-in shower with built-in seating, jacuzzi whirlpool tub, and a Custom walk-in closet. The main level is complete with two additional bedrooms, washer/dryer room with a deep utility sink, and a dedicated, elegant formal dining area--thoughtfully designed for hosting and special gatherings. The modern kitchen features granite countertops, stainless steel appliances, and flows seamlessly into the family and keeping rooms--perfect for entertaining or everyday living. Upstairs, you'll find a generous fourth bedroom, modern bathroom with Custom-built walk-in shower, and a spacious Bonus room ideal for a home office, playroom, or additional living space. Additional highlights include two Stone Fireplaces, a dedicated movie theater with surround sound, and an extra-large walk-in attic providing ample storage. Outdoor living is equally impressive, featuring a private deck overlooking a flat, fenced backyard, ideal for pets or children. The oversized two-car garage includes a chairlift for convenient access to the main home. The home is equipped with a state-of-the-art Bluetooth surround sound system in the primary bedroom, family room, kitchen, keeping room, and outdoor deck. Located in a quiet subdivision just off Highway 401 North, this home offers convenient access to Raleigh's shopping, dining, and entertainment. Schedule your private tour today to experience all this exceptional home has to offer before it's gone!

Save
Ask
Tour
Hide
Share
Listing Snapshot
Price 
$989,900
Days On Site 
289 Days
Bedrooms 
4
Inside Area (SqFt) 
3,868 sqft
Total Baths 
4
Full Baths 
3
Partial Baths 
1
Lot Size 
0.92 Acres
Year Built 
2005
MLS Number 
10139161
Status 
Active
Property Tax 
$4,556.94
HOA/Condo/Coop Fees 
$50 monthly
Sq Ft Source 
N/A
Friends & Family
Recent Activity
a month agoPrice changed to $989,900
a month agoListing updated with changes from the MLS
10 months agoListing first seen on site
General Features
Acres 
0.92
Attached Garage 
Yes
Garage 
Yes
Garage Spaces 
2
Levels 
One and One HalfTwo
Parking 
AttachedGarageDeckDrivewayGarage Door OpenerInside EntranceOversizedPavedParking Pad
Parking Spaces 
6
Property Sub Type 
Single Family Residence
Security 
Smoke Detector(s)Security System Leased
Sewer 
Septic Tank
Special Circumstances 
Standard
SqFt Above 
3868
SqFt Total 
3868
Style 
CraftsmanTraditional
Utilities 
Electricity ConnectedNatural Gas Not AvailablePropaneWater ConnectedSewer Connected
Water Source 
Well
Zoning 
R-40W
Interior Features
Appliances 
CooktopDryerDown DraftDishwasherElectric CooktopElectric OvenFree-Standing RefrigeratorIce MakerMicrowaveOvenRefrigeratorRange HoodSelf Cleaning OvenStainless Steel Appliance(s)WasherWasher/Dryer
Basement 
Crawl Space
Cooling 
Central AirCeiling Fan(s)ElectricMulti UnitsZoned
Fireplace 
Yes
Fireplace Features 
DenFire PitFamily RoomGasPropane
Fireplaces 
2
Flooring 
CarpetConcreteHardwoodTileWood
Heating 
Fireplace(s)Forced AirHeat PumpPropane
Interior 
Beamed CeilingsBuilt-in FeaturesBookcasesCathedral Ceiling(s)Ceiling Fan(s)ChandelierCrown MoldingCoffered Ceiling(s)Double VanityEntrance FoyerEat-in KitchenGranite CountersHigh CeilingsKitchen IslandOpen FloorplanPantryRecessed LightingSound SystemStone CountersTray Ceiling(s)Vaulted Ceiling(s)Walk-In Closet(s)Master Downstairs
Laundry Features 
InsideLaundry RoomMain LevelSinkWasher Hookup
Main Level Bedrooms 
3
Bathroom 4 
Dimensions - 12.5 x 14.4Level - Second
Bedroom 2 
Dimensions - 11.0 x 12.0Level - Main
Bedroom 3 
Dimensions - 11.2 x 12.6Level - Main
Bonus Room 
Dimensions - 18.5 x 19.5Level - SecondDescription - Office, etc.
Breakfast Room 
Dimensions - 10.5 x 12.6Level - Main
Dining Room 
Dimensions - 12.8 x 13.4Level - Main
Entrance Hall 
Dimensions - 7.5 x 13.8Level - Main
Kitchen 
Dimensions - 12.4 x 15.8Level - Main
Laundry 
Dimensions - 5.5 x 10.0Level - Main
Living Room 
Dimensions - 17.0 x 18.6Level - Main
Master Bedroom 
Dimensions - 14.0 x 19.7Level - Main
Media Room 
Dimensions - 13.1 x 16.7Level - Second
Other 
Dimensions - 16.0 x 18.0Level - MainDescription - DECK
Save
Ask
Tour
Hide
Share
Exterior Features
Construction Details 
Fiber CementStoneStraw
Exterior 
Fire PitPrivate YardRain Gutters
Fencing 
Back YardOther
Lot Features 
Back YardClearedFew TreesFront YardLandscapedLevelPrivate
Patio And Porch 
CoveredDeckFront PorchPatioPorch
Road Frontage 
State Road
Roof 
Shingle
View 
NeighborhoodTrees/Woods
Waterview 
NeighborhoodTrees/Woods
Windows/Doors 
French Doors
Community Features
Accessibility Features 
Exterior Wheelchair LiftTherapeutic Whirlpool
Association Amenities 
ClubhousePool
Association Fee 
$600.0
Association Fee Frequency 
Annually
Community Features 
ClubhousePoolSuburban
Financing Terms Available 
CashConventional
Building Access 
Front Porch
Roads 
Asphalt
Schools
School District
Unknown
Elementary School
Wake - Wakelon Elementary
Middle School
Wake - Zebulon Middle
High School
Wake - Rolesville High School
Listing courtesy of Ricky Murray of Coldwell Banker HPW


Listings that are marked with an icon are provided courtesy of the Triangle MLS, Inc. of North Carolina, Internet Data Exchange Database. Copyright 2026 Triangle MLS, Inc. of North Carolina. All rights reserved.

Last checked: 2026-10-19 11:14 PM UTC

Neighborhood & Commute
Source: Walkscore
Disclosure: Community information and market data powered by Constellation Data Labs. Information is deemed reliable but not guaranteed.
Save
Ask
Tour
Hide
Share