Save
Ask
Tour
Hide
Share
$438,900
247 Days On Site

639 Conover Road B
Durham, NC 27703

For Sale|Townhouse|Active
4
Beds
3
Total Baths
2
Full Baths
1
Partial Bath
2,289
SqFt
$192
/SqFt
2025
Built
Subdivision:
Not in a Subdivision
County:
Durham
Call Now: 919-263-SOLD
Is this the listing for you? We can help make it yours.
919-263-SOLD
639 Conover Road B639 Conover Road B639 Conover Road B639 Conover Road B
Save
Ask
Tour
Hide
Share

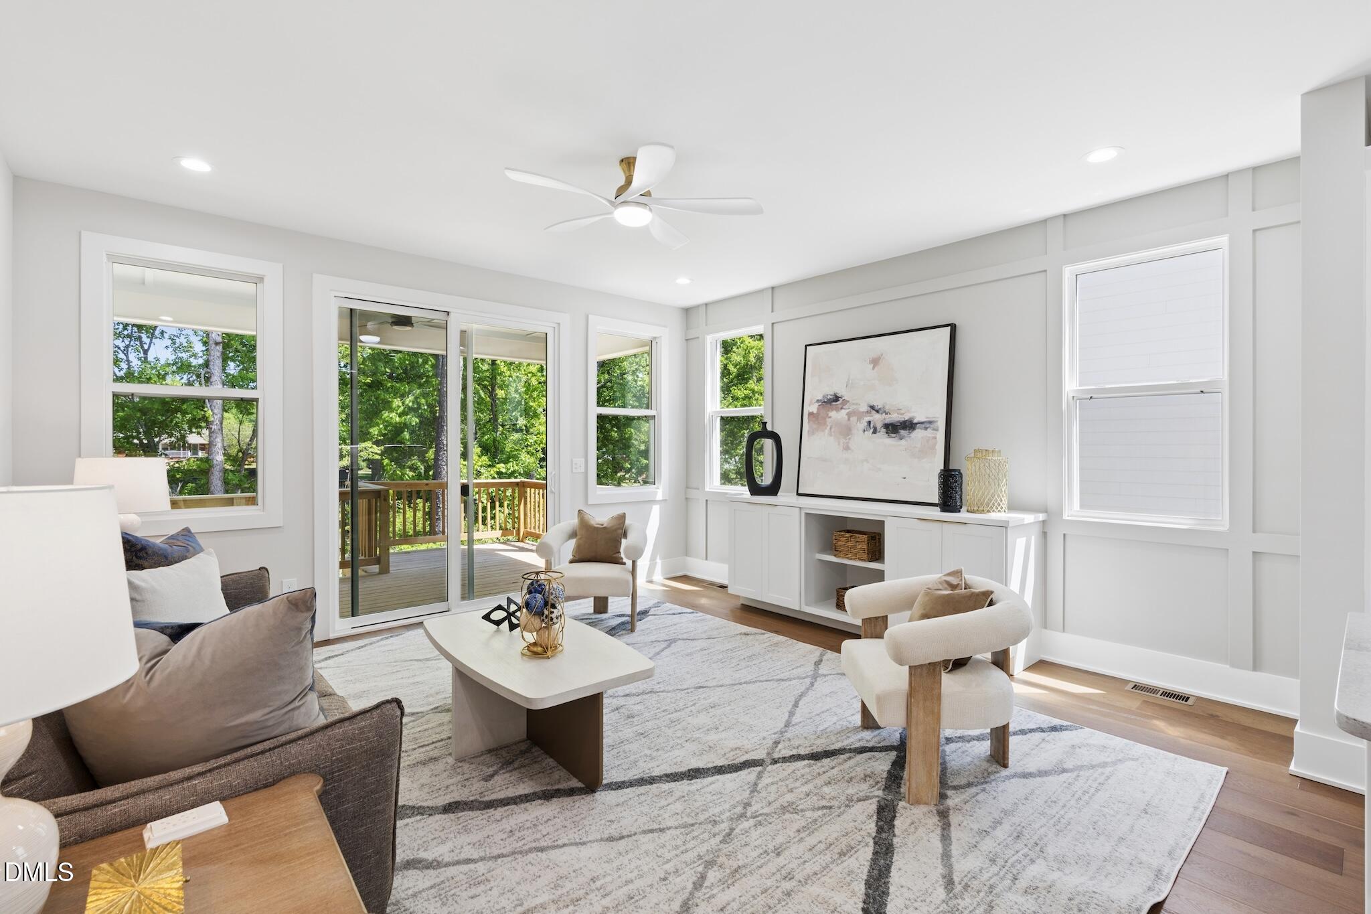
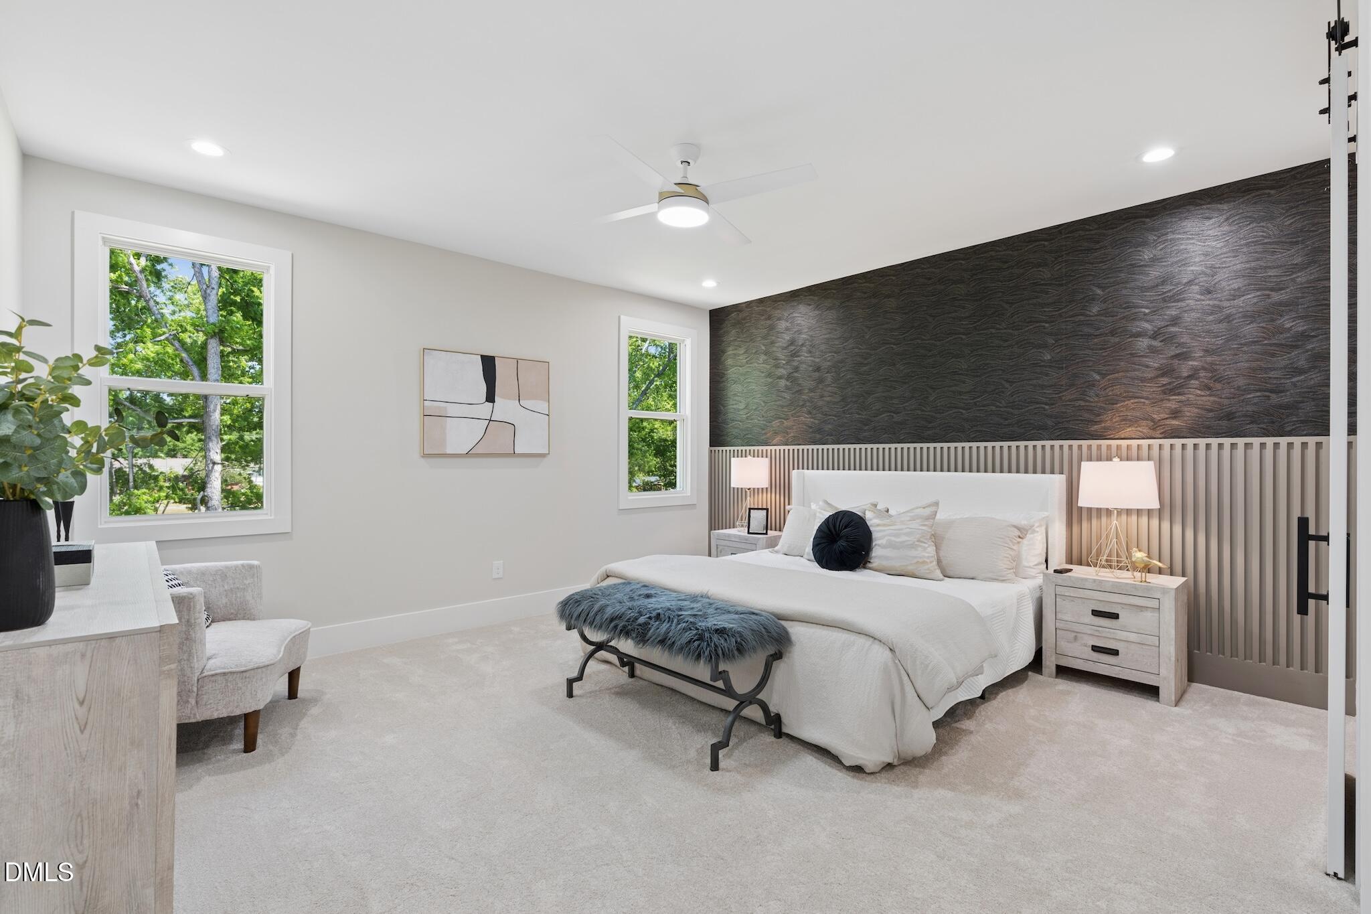
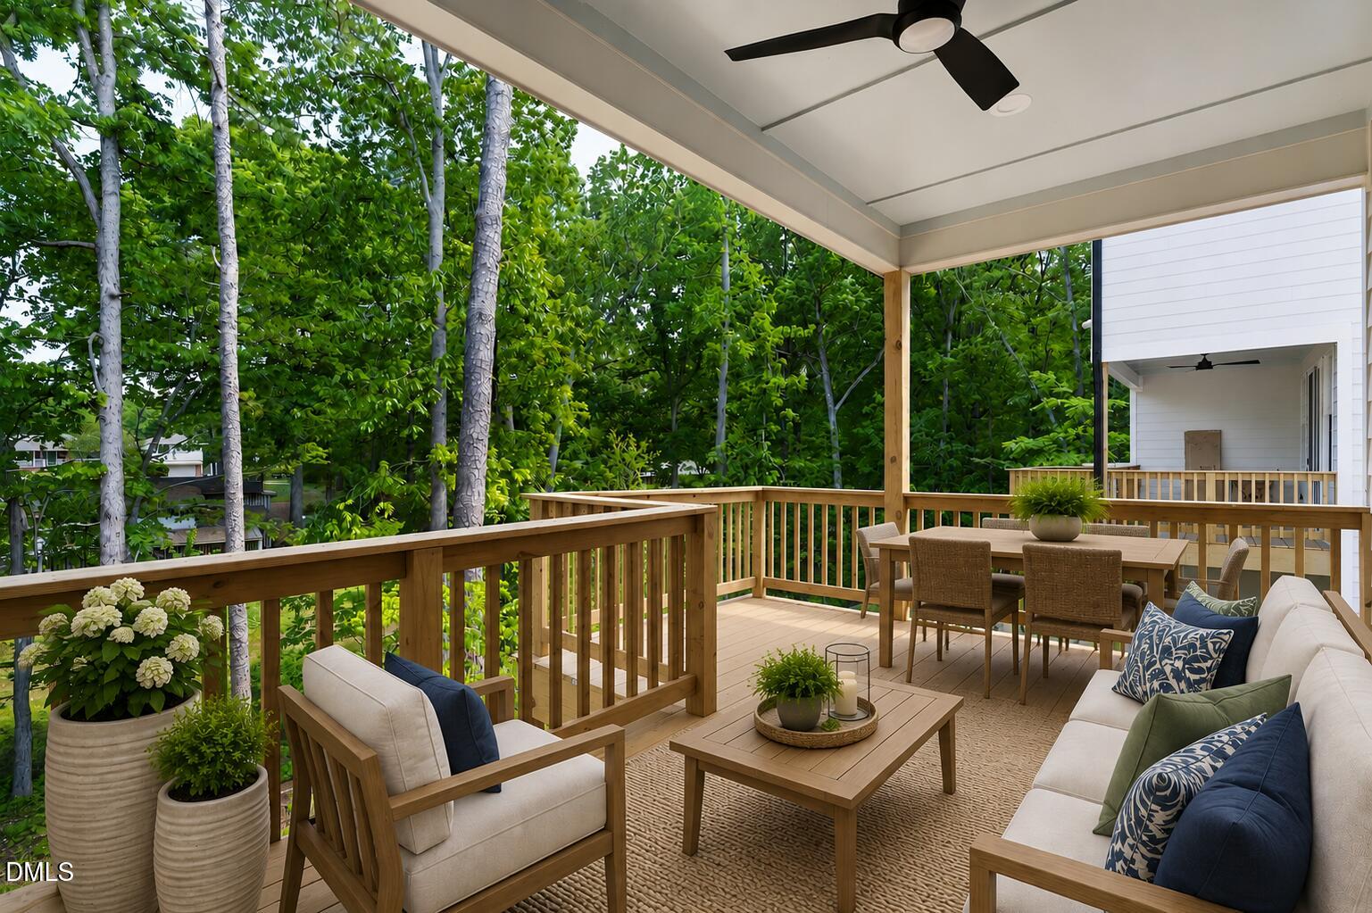
Only 2 homes remaining! Proof that not every home in the neighborhood came from the same cookie cutter. This custom new-construction home offers modern, low-maintenance living with designer finishes throughout and lives like a single-family home, connected only at the garage and laundry room. The open-concept floor plan is centered around a gourmet kitchen featuring an oversized quartz island, 42-inch cabinets, GE stainless steel appliances, a gas range, and a tile backsplash, all flowing seamlessly into the bright family room and covered porch. Thoughtful upgrades include engineered hardwood floors, custom trim accents, 9-foot ceilings on both levels, solid 8-foot doors, LED lighting, and custom wood shelving throughout. Upstairs, the spacious primary suite features dual quartz vanities, a beautifully tiled walk-in shower, and a large custom walk-in closet. Additional highlights include a finished one-car garage with an EV outlet and energy-efficient features such as a conditioned, sealed crawl space for year-round comfort. Conveniently located just minutes from Brier Creek, RDU Airport, RTP, shopping, dining, and major highways. Per Durham County zoning, the property is classified as single-family attached. With builder and preferred lender incentives available, this is an opportunity you don't want to miss. Experience the quality and privacy of new construction that lives like a single-family home before the final two homes are gone!

Save
Ask
Tour
Hide
Share
Listing Snapshot
Price 
$438,900
Days On Site 
247 Days
Bedrooms 
4
Inside Area (SqFt) 
2,289 sqft
Total Baths 
3
Full Baths 
2
Partial Baths 
1
Lot Size 
0.12 Acres
Year Built 
2025
MLS® Number 
10134873
Status 
Active
Property Tax 
$1,066.89
HOA/Condo/Coop Fees 
$115 monthly
Sq Ft Source 
N/A
Friends & Family
Recent Activity
4 days agoListing updated with changes from the MLS®
a month agoPrice changed to $438,900
8 months agoListing first seen on site
General Features
Acres 
0.12
Attached Garage 
Yes
Foundation 
Raised
Garage 
Yes
Garage Spaces 
1
Green Energy Efficient 
ConstructionHVACInsulationLightingThermostatWater HeaterWindows
Levels 
Two
Parking 
AttachedConcreteDrivewayGarageGarage Faces Front
Parking Spaces 
2
Property Condition 
New Construction
Property Sub Type 
Townhouse
Sewer 
Public Sewer
Special Circumstances 
Standard
SqFt Above 
2289
SqFt Total 
2289
Style 
TraditionalTransitional
Water Source 
Public
Interior Features
Appliances 
DishwasherDisposalGas RangeGas Water HeaterPlumbed For Ice MakerStainless Steel Appliance(s)Tankless Water HeaterVented Exhaust Fan
Cooling 
Central AirElectric
Flooring 
CarpetTileWood
Heating 
CentralElectricHeat Pump
Interior 
Built-in FeaturesCeiling Fan(s)Eat-in KitchenKitchen IslandOpen FloorplanRecessed LightingWalk-In Closet(s)
Laundry Features 
Electric Dryer HookupInsideLaundry RoomUpper LevelWasher Hookup
Bedroom 2 
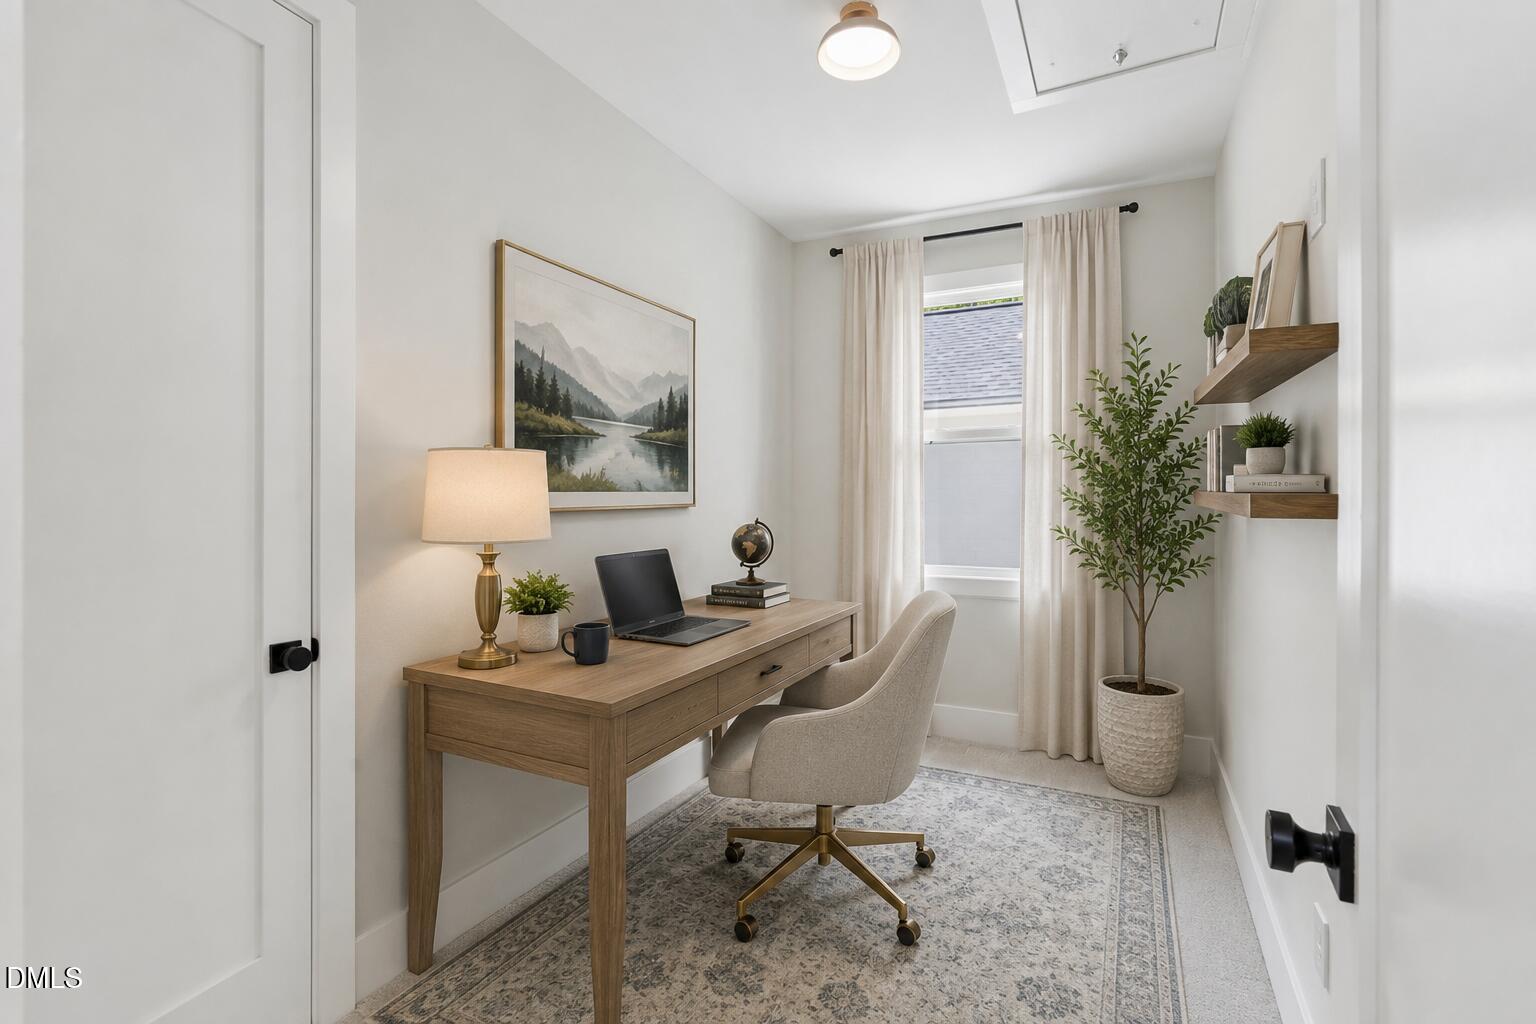
Dimensions - 7.0 x 12.0Level - Second
Bedroom 3 
Dimensions - 10.6 x 12.0Level - Second
Bedroom 4 
Dimensions - 10.4 x 12.0Level - Second
Dining Room 
Dimensions - 12.0 x 15.6Level - Main
Entrance Hall 
Dimensions - 9.0 x 7.0Level - Main
Family Room 
Dimensions - 15.0 x 15.6Level - Main
Kitchen 
Dimensions - 14.3 x 11.0Level - Main
Laundry 
Dimensions - 12.0 x 6.7Level - Second
Master Bedroom 
Dimensions - 14.7 x 15.6Level - Second
Other 
Dimensions - 6.0 x 7.0Level - MainDescription - Front Porch
Save
Ask
Tour
Hide
Share
Exterior Features
Construction Details 
Board & Batten SidingFiber Cement
Exterior 
Rain Gutters
Lot Features 
Back YardFront YardLandscaped
Patio And Porch 
Front Porch
Roof 
Shingle
Community Features
Association Dues 
115
Financing Terms Available 
CashConventionalFHAVA Loan
HOA Fee Frequency 
Monthly
Schools
School District
Unknown
Elementary School
Durham - Spring Valley Elementary School
Middle School
Durham - Neal Middle
High School
Durham - Southern School of Energy and Sustainabil
Listing courtesy of Tina Caul of EXP Realty LLC


Listings that are marked with an icon are provided courtesy of the Triangle MLS, Inc. of North Carolina, Internet Data Exchange Database. Copyright 2026 Triangle MLS, Inc. of North Carolina. All rights reserved.

Last checked: 2026-07-31 10:04 AM UTC

Neighborhood & Commute
Source: Walkscore
Disclosure: Community information and market data powered by Constellation Data Labs. Information is deemed reliable but not guaranteed.
Save
Ask
Tour
Hide
Share