Save
Ask
Tour
Hide
Share
$3,250,000
200 Days On Site

1718 Piccadilly Lane
Raleigh, NC 27608

For Sale|Single Family Residence|Active
4
Beds
6
Total Baths
5
Full Baths
1
Partial Bath
4,444
SqFt
$731
/SqFt
2026
Built
Subdivision:
Forty Acres
County:
Wake
Call Now: 919-263-SOLD
Is this the listing for you? We can help make it yours.
919-263-SOLD
1718 Piccadilly Lane1718 Piccadilly Lane1718 Piccadilly Lane1718 Piccadilly Lane
Save
Ask
Tour
Hide
Share

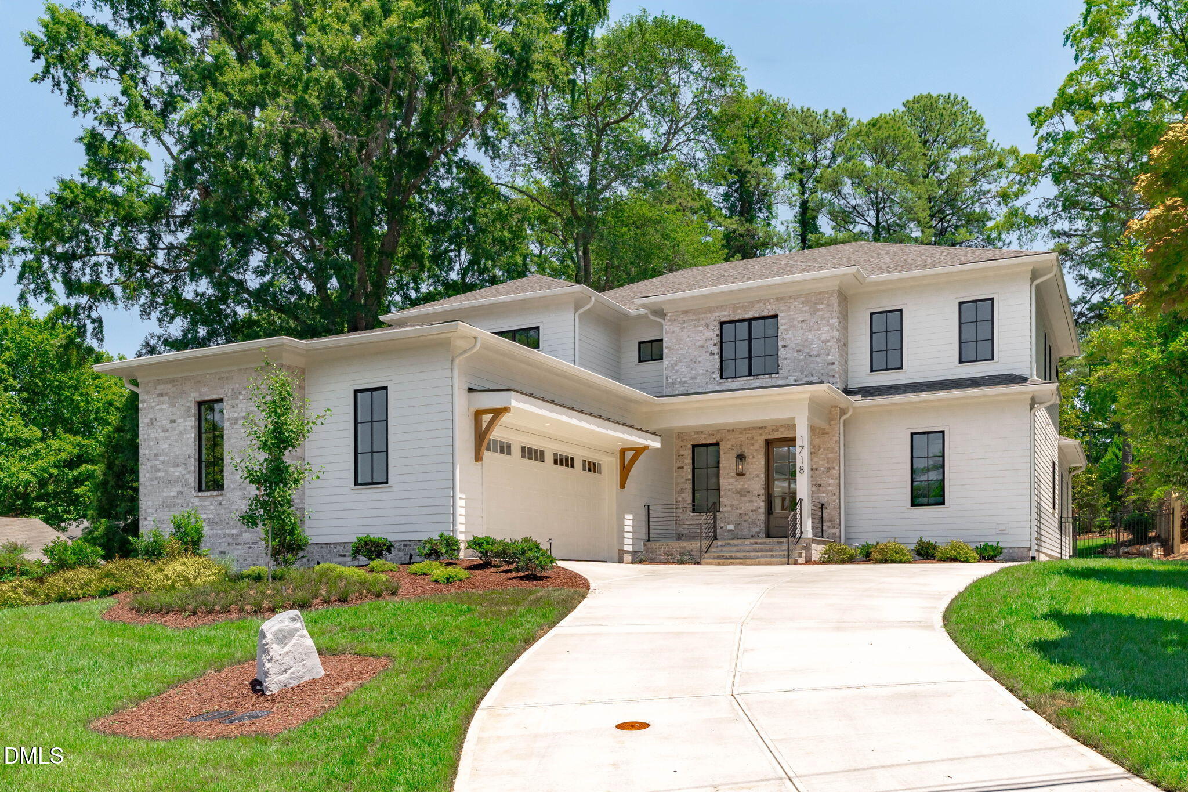
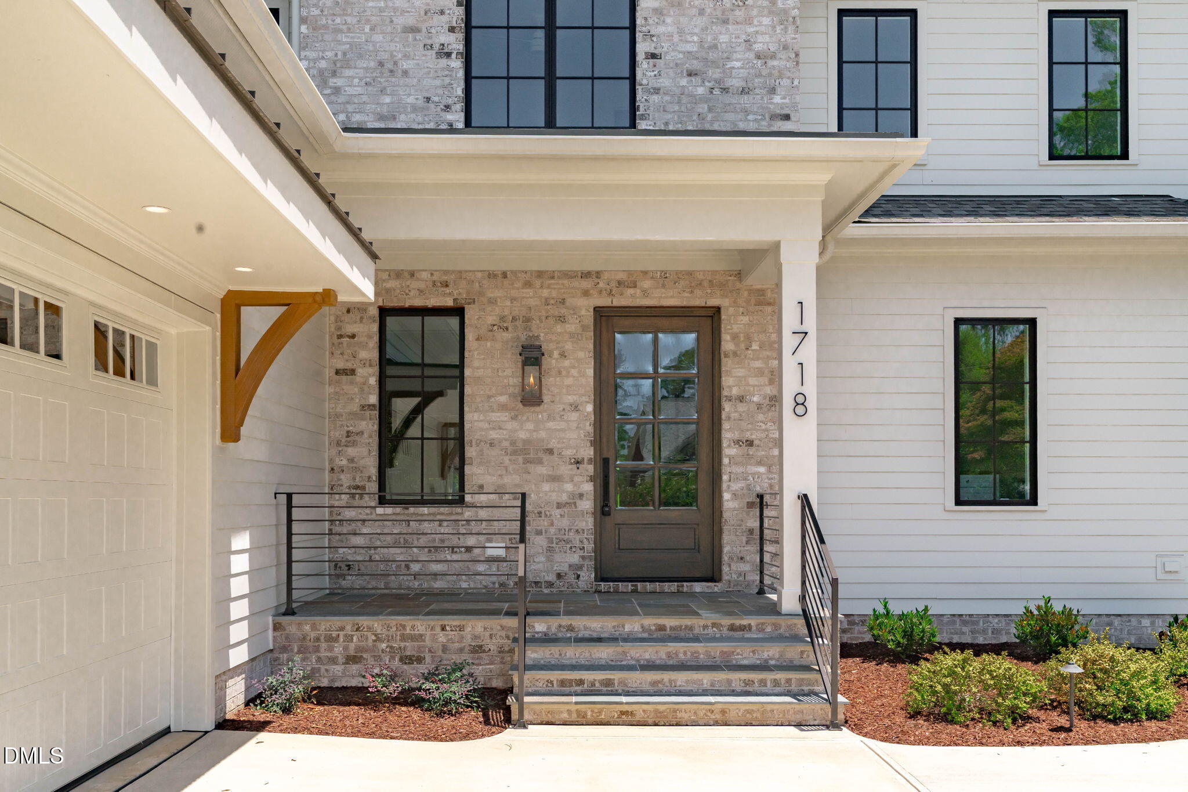
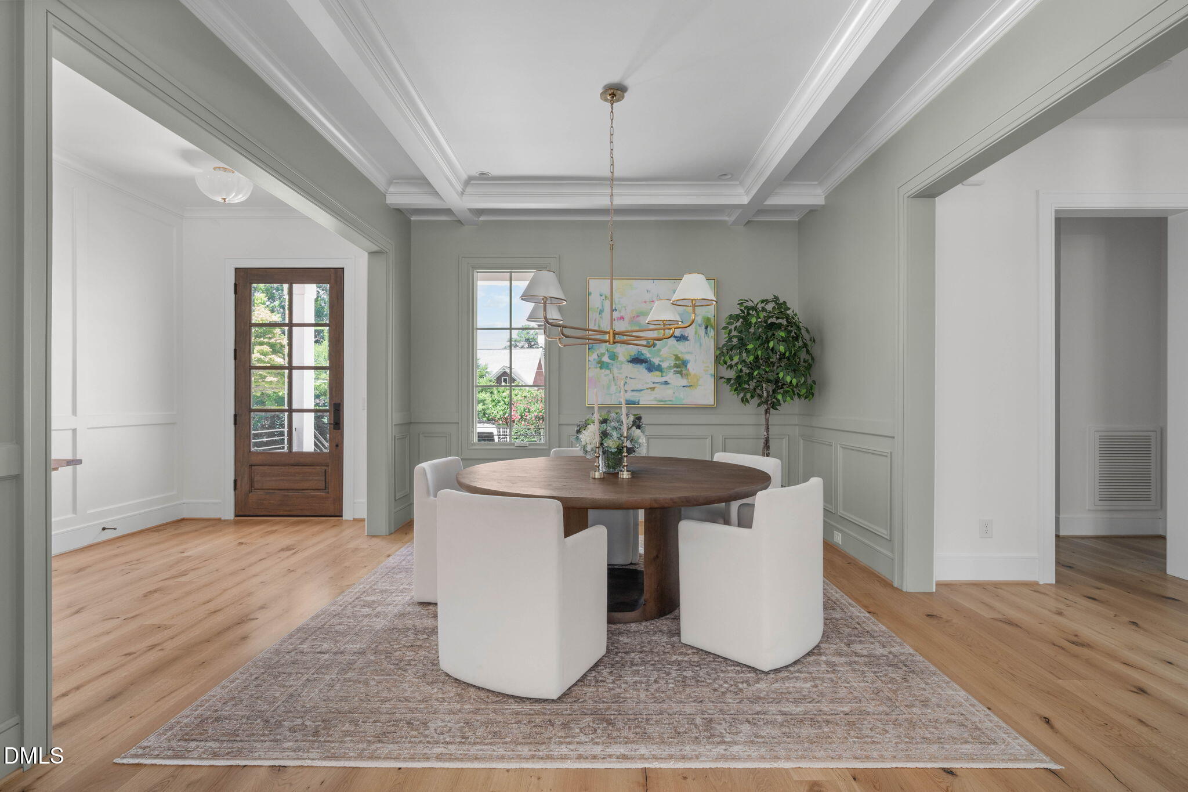
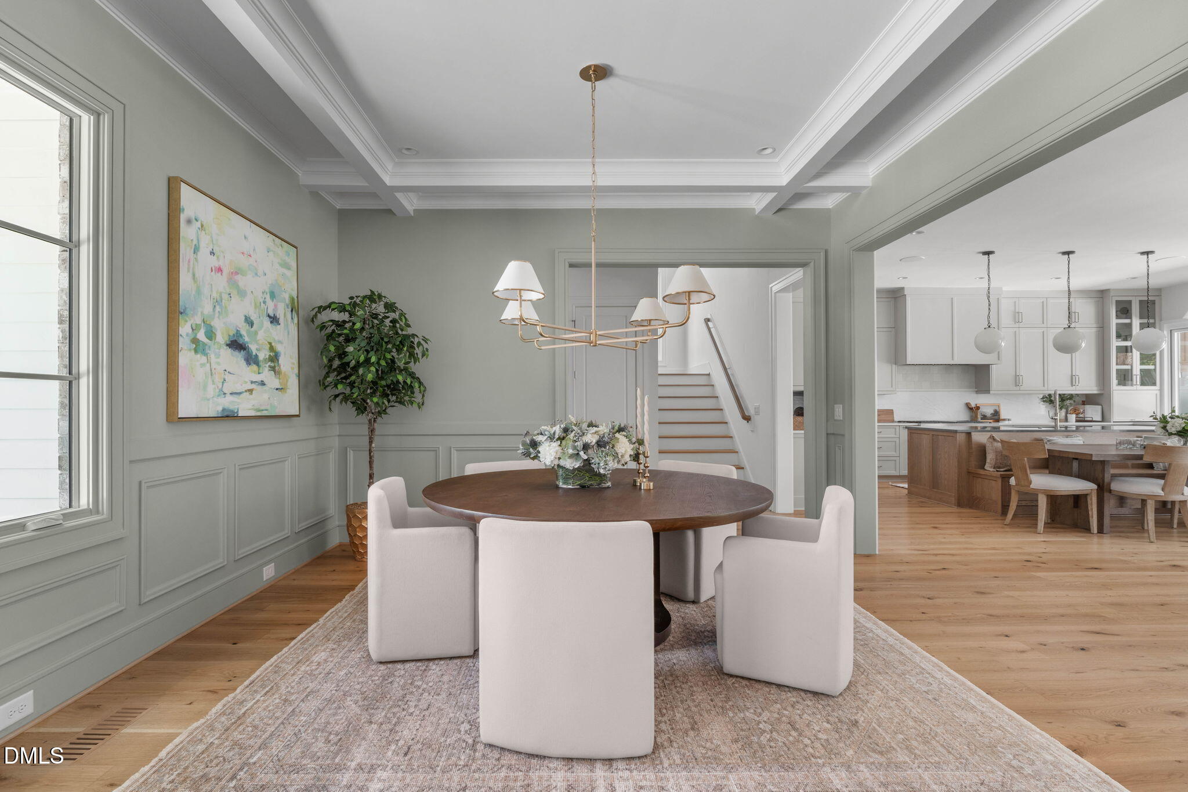
Located Inside the Beltline in one of Raleigh's most coveted neighborhoods, this exceptional custom residence by Speight Built blends timeless architecture with elevated modern luxury. Situated on a beautifully landscaped homesite with a resort-style saltwater pool and spa, 1718 Piccadilly Lane offers refined indoor-outdoor living designed for both everyday comfort and sophisticated entertaining. Wide-plank hardwoods, designer finishes, and thoughtfully curated spaces define the home's expansive interior. The chef's kitchen is appointed with a 48'' Wolf range, 48'' Sub-Zero refrigerator, and a scullery for exceptional prep and storage space. A seamless connection to the screened porch through a pass-through serving window creates the ultimate entertaining experience with seamless access to the outdoor living areas. The outdoor living spaces were intentionally designed for year-round enjoyment and elevated entertaining. A spacious covered porch features integrated Infratech ceiling heaters, phantom screens, and a stunning Isokern masonry fireplace, creating a warm and inviting atmosphere in every season. The fully equipped outdoor kitchen and dedicated exterior full pool bath further enhance the resort-style experience, while multiple gathering areas surrounding the pool and spa offer an exceptional blend of luxury, comfort, and privacy. The main floor primary suite offers a true private retreat with a spa-inspired bath featuring heated tile floors, premium finishes, and an expansive walk-in closet. Additional en suite bedrooms provide comfort and privacy for family and guests alike. Every detail throughout the home has been carefully considered to deliver a lifestyle of elegance, functionality, and effortless sophistication. A rare opportunity to own a newly constructed luxury residence in the heart of Raleigh, moments from premier dining, shopping, parks, and top private schools.

Save
Ask
Tour
Hide
Share
Listing Snapshot
Price 
$3,250,000
Days On Site 
200 Days
Bedrooms 
4
Inside Area (SqFt) 
4,444 sqft
Total Baths 
6
Full Baths 
5
Partial Baths 
1
Lot Size 
0.43 Acres
Year Built 
2026
MLS® Number 
10131669
Status 
Active
Property Tax 
N/A
HOA/Condo/Coop Fees 
N/A
Sq Ft Source 
N/A
Friends & Family
Recent Activity
6 days agoListing updated with changes from the MLS®
7 months agoListing first seen on site
General Features
Acres 
0.43
Attached Garage 
Yes
Foundation 
Brick/MortarPermanent
Garage 
Yes
Garage Spaces 
2
Green Energy Efficient 
AppliancesHVACInsulationLightingWater Heater
Levels 
Two
Parking 
AttachedConcreteDrivewayGarageGarage Door OpenerGarage Faces SideKitchen LevelParking Pad
Parking Spaces 
6
Property Condition 
New Construction
Property Sub Type 
Single Family Residence
Security 
Carbon Monoxide Detector(s)Smoke Detector(s)
Sewer 
Public Sewer
Special Circumstances 
Standard
SqFt Above 
4444
SqFt Total 
4444
Style 
TraditionalTransitional
Utilities 
Cable AvailableElectricity ConnectedNatural Gas ConnectedPhone AvailableSewer ConnectedWater ConnectedUnderground Utilities
Water Source 
Public
Interior Features
Appliances 
Built-In FreezerBuilt-In Gas RangeBuilt-In RefrigeratorConvection OvenDishwasherDisposalDouble OvenGas RangeGas Water HeaterIce MakerMicrowaveOvenPlumbed For Ice MakerRangeRange HoodRefrigeratorSelf Cleaning OvenStainless Steel Appliance(s)Tankless Water HeaterVented Exhaust FanWine Cooler
Cooling 
Ceiling Fan(s)Central AirDualElectricZoned
Fireplace 
Yes
Fireplace Features 
Family RoomGasGas LogMasonryOutside
Fireplaces 
2
Flooring 
CarpetCeramic TileHardwoodTile
Heating 
CentralElectricForced AirHeat PumpNatural GasZoned
Interior 
BarBreakfast BarBuilt-in FeaturesPantryCathedral Ceiling(s)Ceiling Fan(s)ChandelierCrown MoldingDry BarEat-in KitchenEntrance FoyerHigh CeilingsKitchen IslandOpen FloorplanMaster DownstairsRecessed LightingSmart ThermostatSoaking TubStorageVaulted Ceiling(s)Walk-In Closet(s)Wet BarWired for DataWired for Sound
Laundry Features 
Electric Dryer HookupLaundry RoomMain LevelSinkWasher Hookup
Main Level Bedrooms 
1
Spa 
Yes
Window Features 
Low Emissivity WindowsSkylight(s)
Bedroom 2 
Dimensions - 16 x 13Level - Second
Bedroom 3 
Dimensions - 14 x 14Level - Second
Bedroom 4 
Dimensions - 14 x 12Level - Second
Bonus Room 
Dimensions - 22 x 17Level - Second
Dining Room 
Dimensions - 14 x 13Level - Main
Entrance Hall 
Dimensions - 14 x 7Level - Main
Family Room 
Dimensions - 21 x 21Level - Main
Kitchen 
Dimensions - 22 x 13Level - Main
Laundry 
Dimensions - 9 x 8Level - Main
Master Bathroom 
Dimensions - 20 x 8Level - Main
Master Bedroom 
Dimensions - 18 x 14Level - Main
Mud Room 
Dimensions - 13 x 8Level - Main
Other 
Dimensions - 26 x 23Level - MainDescription - Garage
Save
Ask
Tour
Hide
Share
Exterior Features
Construction Details 
BrickBrick VeneerFiber CementHardiPlank TypeSpray Foam Insulation
Exterior 
BarbecueBuilt-in BarbecueGas GrillLightingOutdoor GrillOutdoor KitchenPrivate YardRain Gutters
Fencing 
Back Yard
Lot Features 
Back YardFront YardInterior LotLandscapedLevelPrivateRectangular LotSecludedSprinklers In FrontSprinklers In Rear
Patio And Porch 
CoveredFront PorchPatioPorchRear PorchScreened
Pool Features 
FilteredGas HeatGuniteHeatedIn GroundOutdoor PoolPool/Spa ComboPrivateSalt Water
Private Pool 
Yes
Road Frontage 
City Street
Roof 
ShingleMetal
Spa 
Yes
Spa Features 
GuniteHeatedIn GroundPrivate
View 
Neighborhood
Waterview 
Neighborhood
Windows/Doors 
Low Emissivity WindowsSkylight(s)
Community Features
Community Features 
CurbsStreet LightsSuburban
Financing Terms Available 
CashConventionalVA Loan
Horse Property 
None
Roads 
Asphalt
Schools
School District
Unknown
Elementary School
Wake - Lacy
Middle School
Wake - Oberlin
High School
Wake - Broughton
Listing courtesy of Jim Allen of Coldwell Banker HPW


Listings that are marked with an icon are provided courtesy of the Triangle MLS, Inc. of North Carolina, Internet Data Exchange Database. Copyright 2026 Triangle MLS, Inc. of North Carolina. All rights reserved.

Last checked: 2026-05-25 05:29 PM UTC

Neighborhood & Commute
Source: Walkscore
Disclosure: Community information and market data powered by Constellation Data Labs. Information is deemed reliable but not guaranteed.
Save
Ask
Tour
Hide
Share