


Save
Ask
Tour
Hide
$999,100
345 Days On Site
1014 Manor WayDurham, NC 27701
For Sale|Townhouse|Active
3
Beds
4
Total Baths
3
Full Baths
1
Partial Bath
2,682
SqFt
$373
/SqFt
2025
Built
Subdivision:
The Terraces at Morehead Hill
County:
Durham
Call Now: 919-263-SOLD
Is this the listing for you? We can help make it yours.
919-263-SOLD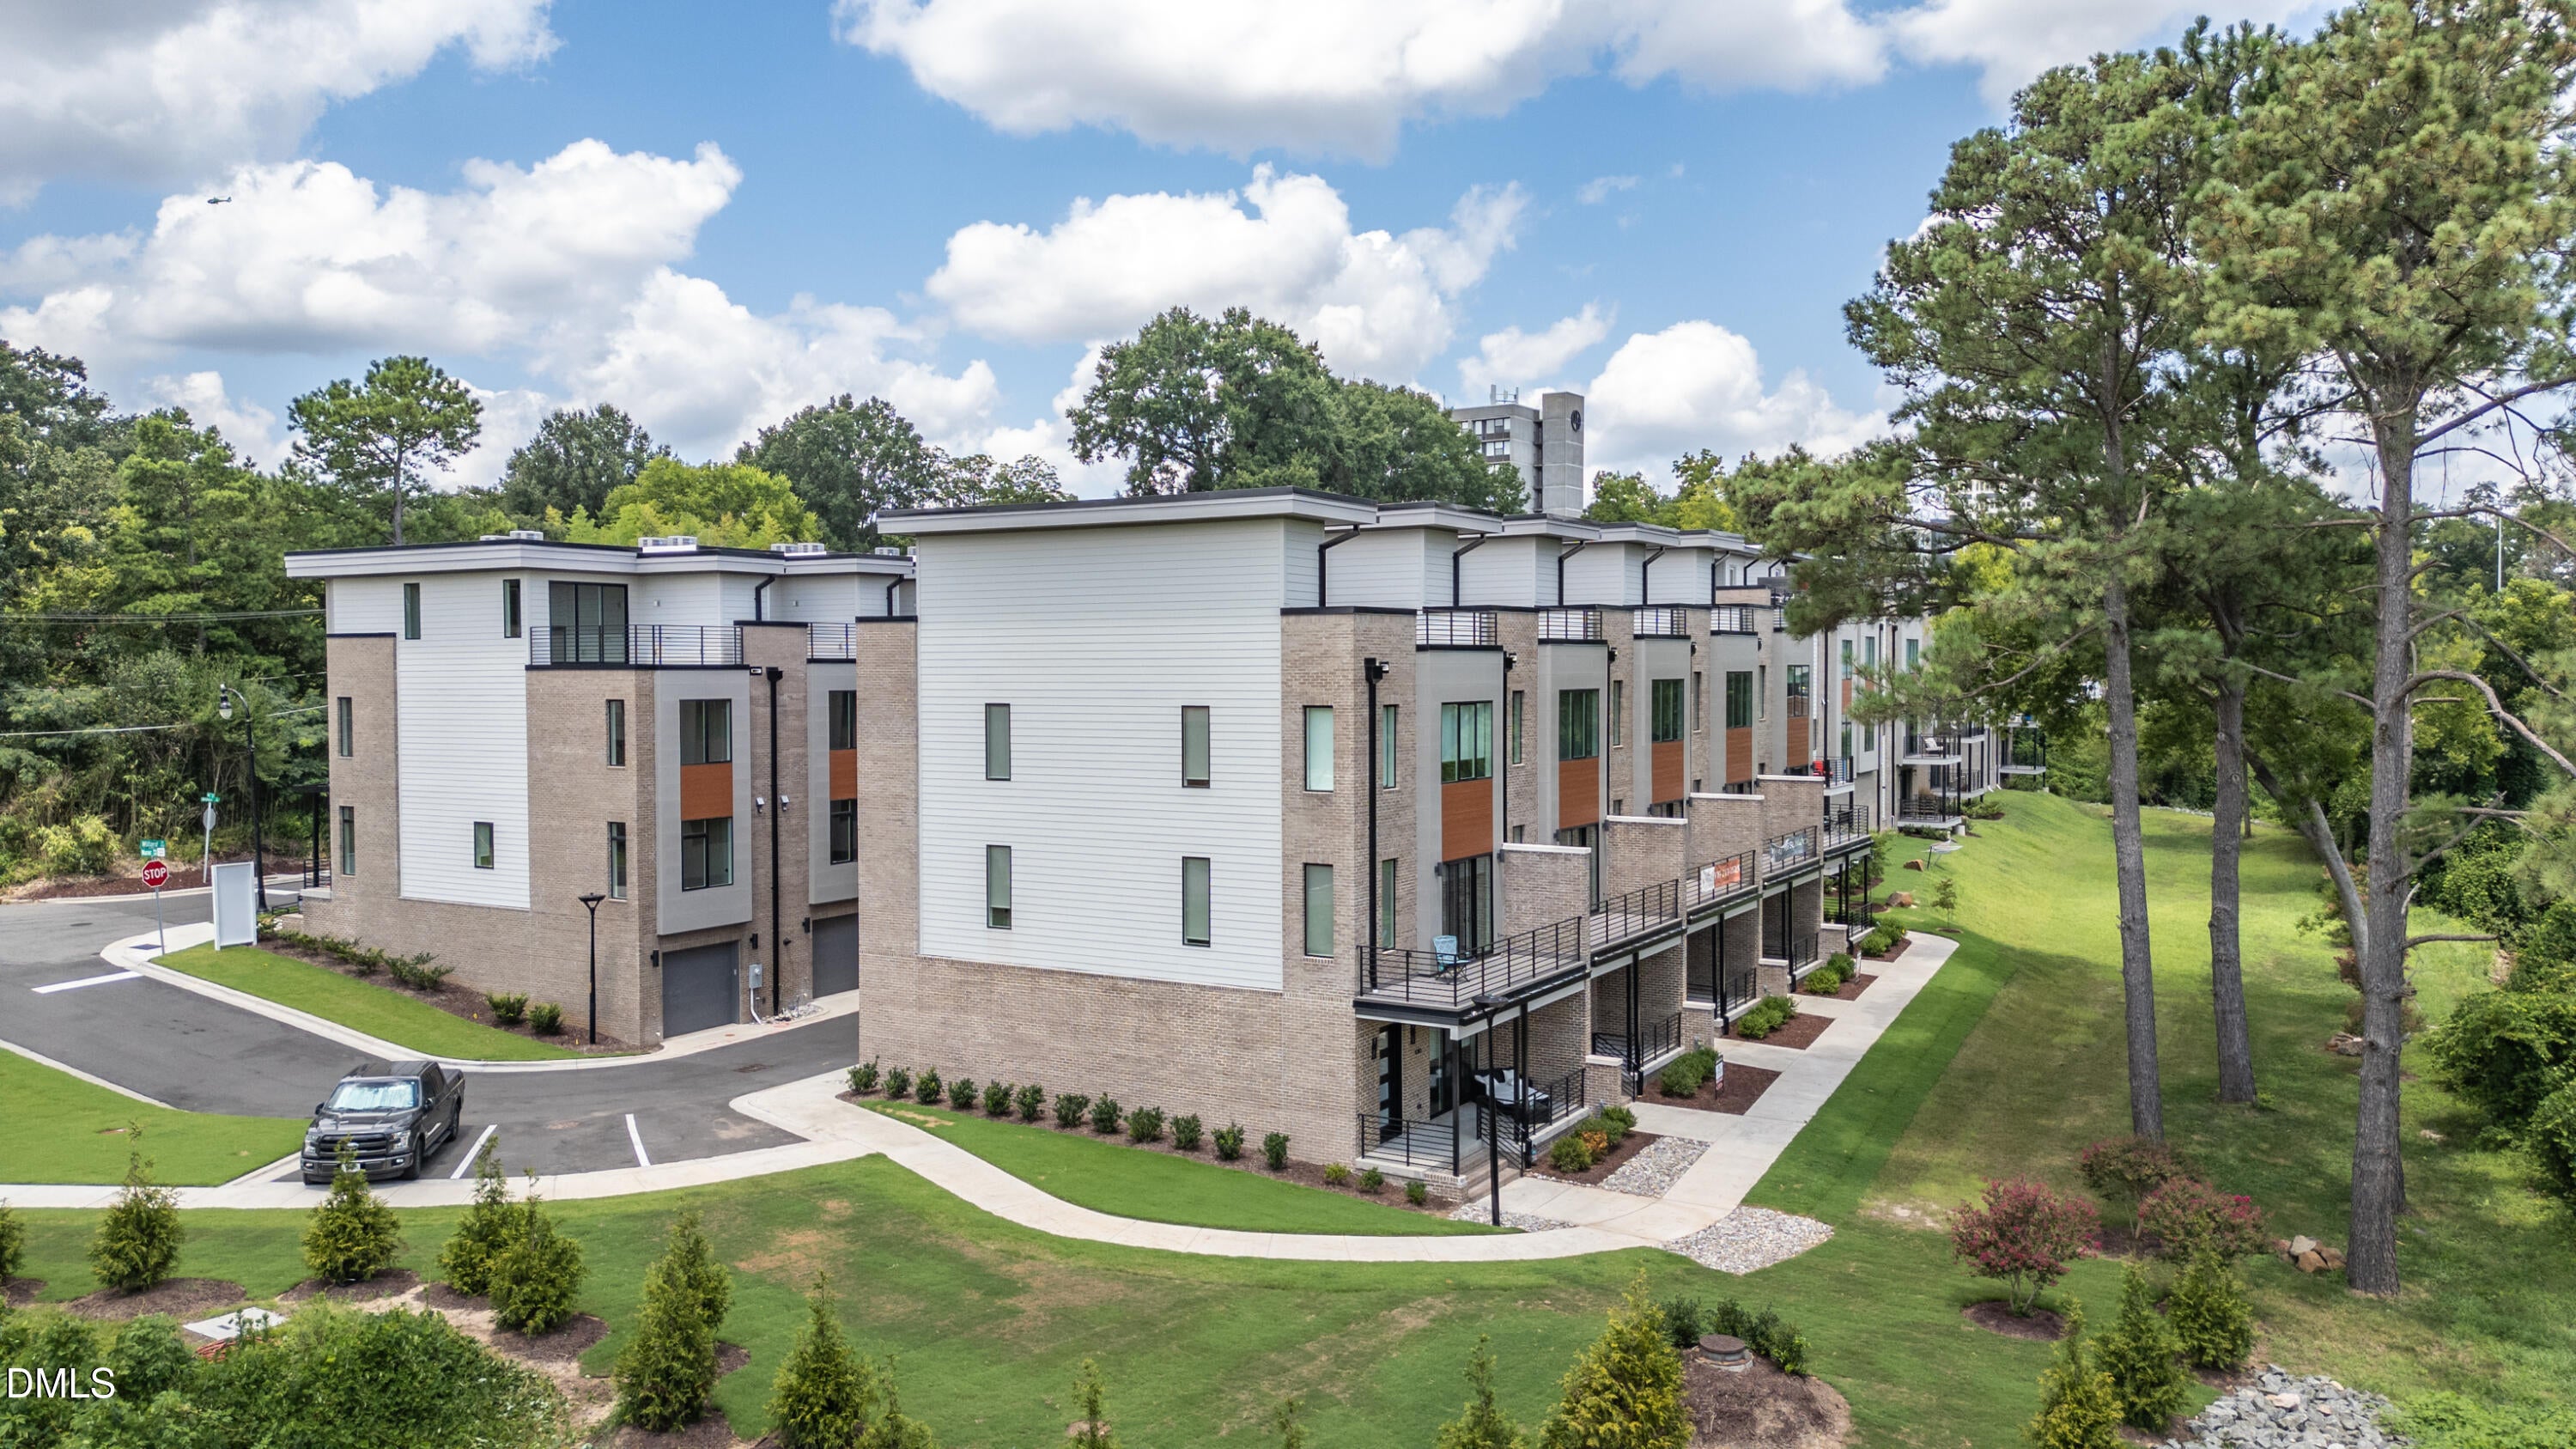
Save
Ask
Tour
Hide
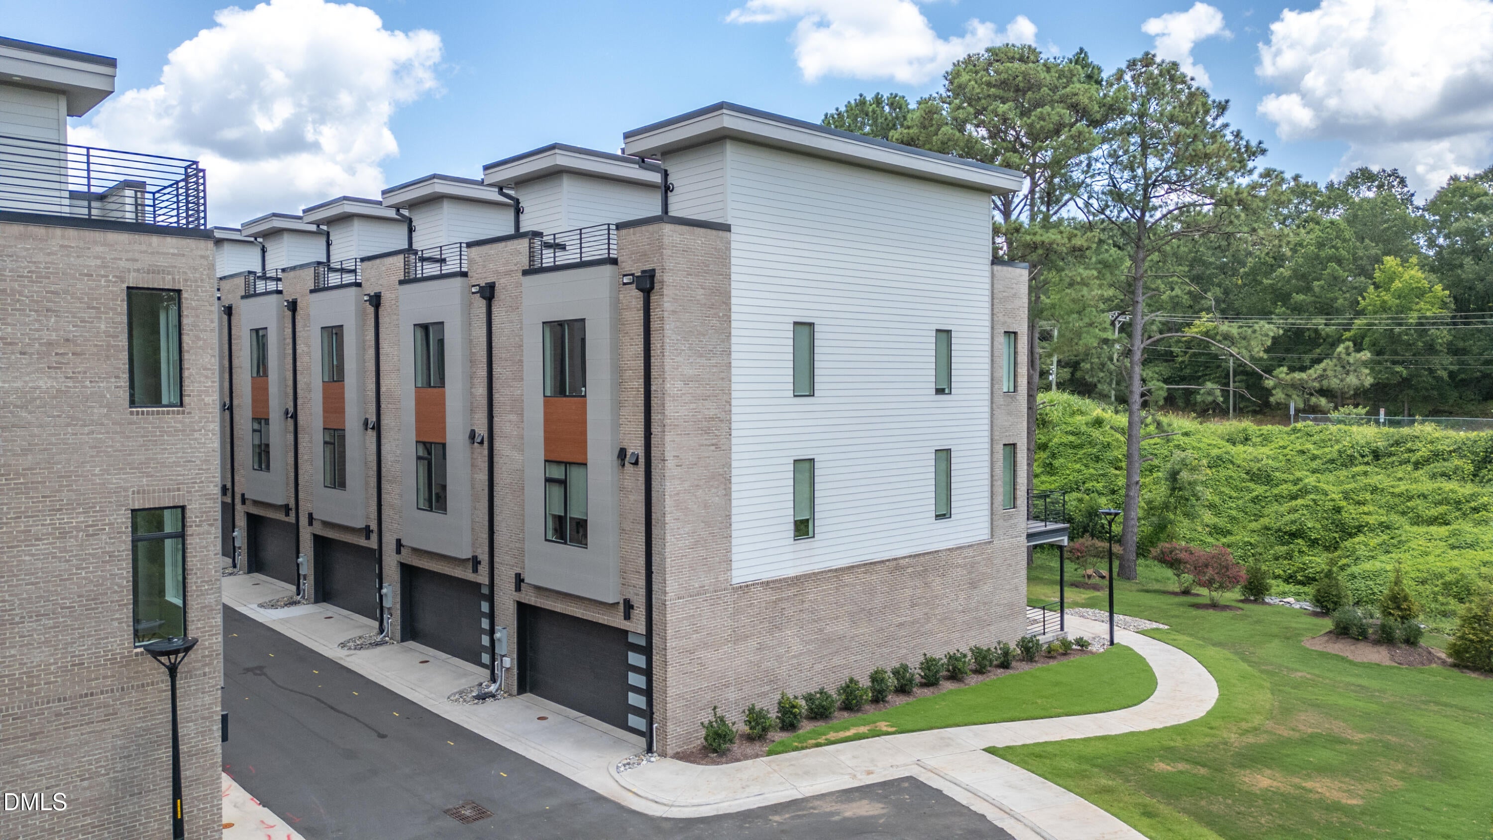
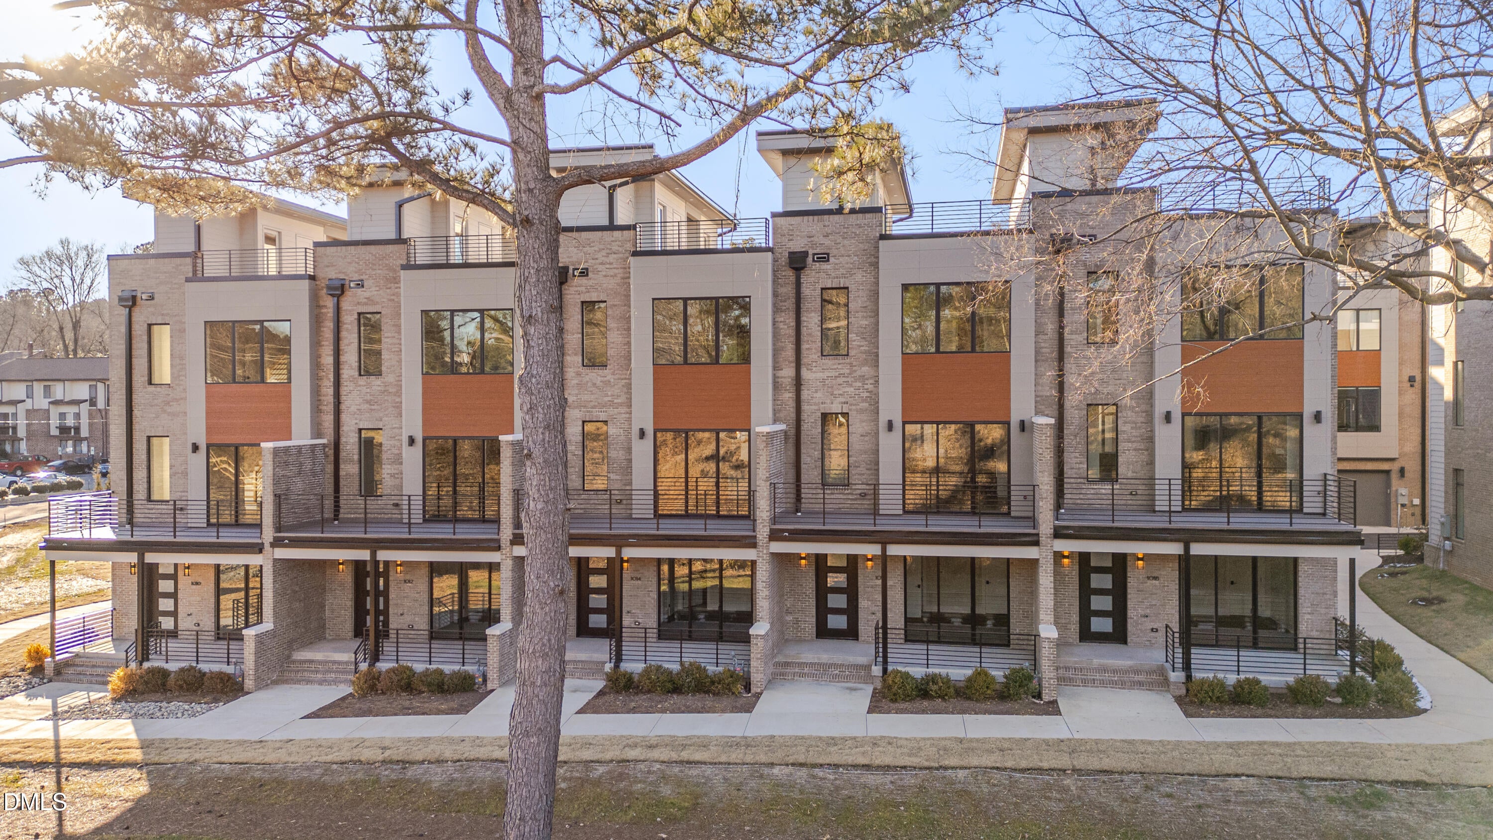
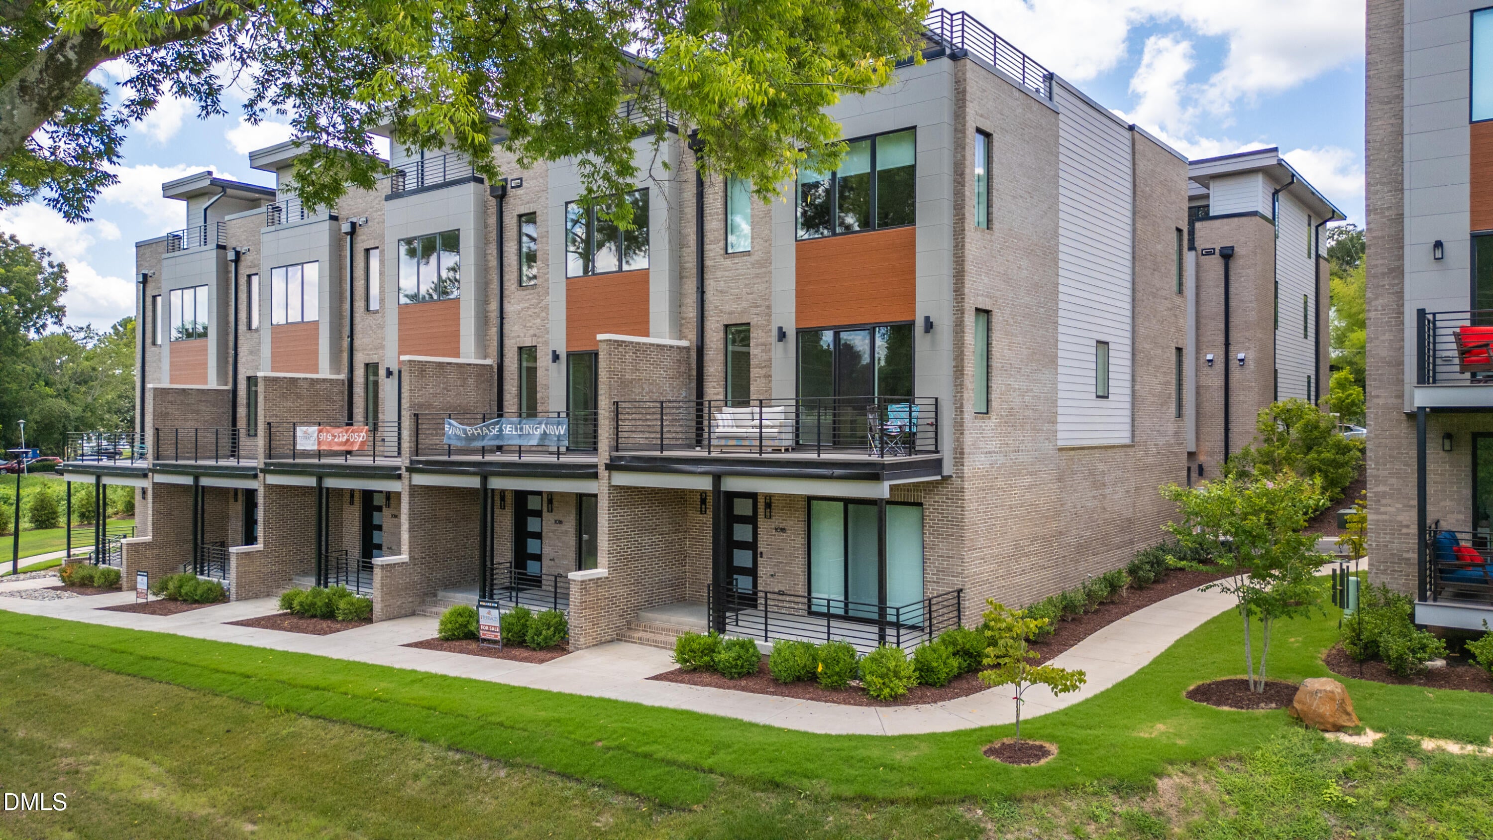
THREE UNITS REMAIN— MOVE-IN READY! Elevator and Ground-floor bedroom with full bath. Luxury 3BR/3.5BA townhome at The Terraces at Morehead Hill featuring a full-size elevator, private rooftop terrace, attached 2-car garage with EV charger, 10-ft ceilings, and chef-inspired kitchen. Enjoy a residential neighborhood setting with downtown Durham a few minutes' walk away. Walk to DPAC, Durham Bulls Athletic Park, American Tobacco Campus, American Tobacco Trail, dining and entertainment. Duke University and Duke Medical Center are approximately 2 miles by car. The ground-floor en-suite bedroom offers flexibility for guests or a private office. Exceptional downtown location, space and amenities—schedule your showing today.
Save
Ask
Tour
Hide
Listing Snapshot
Price
$999,100
Days On Site
345 Days
Bedrooms
3
Inside Area (SqFt)
2,682 sqft
Total Baths
4
Full Baths
3
Partial Baths
1
Lot Size
0.0327 Acres
Year Built
2025
MLS® Number
10131057
Status
Active
Property Tax
N/A
HOA/Condo/Coop Fees
$175 monthly
Sq Ft Source
N/A
Friends & Family
Recent Activity
| 2 months ago | Price changed to $999,100 | |
| 2 months ago | Listing updated with changes from the MLS® | |
| 11 months ago | Listing first seen on site |
General Features
Acres
0.0327
Attached Garage
Yes
Foundation
Slab
Garage
Yes
Garage Spaces
2
Green Energy Efficient
Lighting
Home Warranty
Yes
Levels
Three Or More
Parking
AttachedGarageElectric Vehicle Charging Station(s)
Parking Spaces
2
Property Condition
New Construction
Property Sub Type
Townhouse
Sewer
Public Sewer
Special Circumstances
Standard
SqFt Above
2682
SqFt Total
2682
Style
ContemporaryModern
Water Source
Public
Interior Features
Appliances
DryerDouble OvenDishwasherENERGY STAR Qualified AppliancesGas CooktopGas RangeMicrowaveRangeRefrigeratorRange HoodTankless Water HeaterWasherWarming Drawer
Cooling
DualElectricHeat PumpZoned
Flooring
HardwoodTileVinyl
Heating
ElectricHeat Pump
Interior
Ceiling Fan(s)Double VanityHigh CeilingsKitchen IslandPantrySmart HomeWalk-In Closet(s)Wired for Data
Laundry Features
In HallUpper Level
Main Level Bedrooms
1
Window Features
Insulated Windows
Bedroom 2
Level - Upper
Bedroom 3
Level - First
Dining Room
Level - Main
Kitchen
Level - Main
Living Room
Level - Main
Master Bedroom
Level - Upper
Save
Ask
Tour
Hide
Exterior Features
Construction Details
Brick VeneerFiber Cement
Exterior
Balcony
Lot Features
Landscaped
Patio And Porch
Awning(s)CoveredDeckFront PorchPatioPorchTerrace
Roof
Rubber
Windows/Doors
Insulated Windows
Community Features
Association Fee
$175.0
Association Fee Frequency
Monthly
Community Features
Street Lights
Financing Terms Available
CashConventional
Schools
School District
Unknown
Elementary School
Durham - C C Spaulding Elementary
Middle School
Durham - Sherwood Githens Middle
High School
Durham - Charles E Jordan Sr High School
Listing courtesy of Justin Alexander Florian of The Florian Companies

Listings that are marked with an icon are provided courtesy of the Triangle MLS, Inc. of North Carolina, Internet Data Exchange Database. Copyright 2026 Triangle MLS, Inc. of North Carolina. All rights reserved.
Last checked: 2026-10-15 12:37 PM UTC
Listings that are marked with an icon are provided courtesy of the Triangle MLS, Inc. of North Carolina, Internet Data Exchange Database. Copyright 2026 Triangle MLS, Inc. of North Carolina. All rights reserved.
Last checked: 2026-10-15 12:37 PM UTC
Neighborhood & Commute
Source: Walkscore
Disclosure: Community information and market data powered by Constellation Data Labs. Information is deemed reliable but not guaranteed.
Save
Ask
Tour
Hide
Did you know? You can invite friends and family to your search. They can join your search, rate and discuss listings with you.